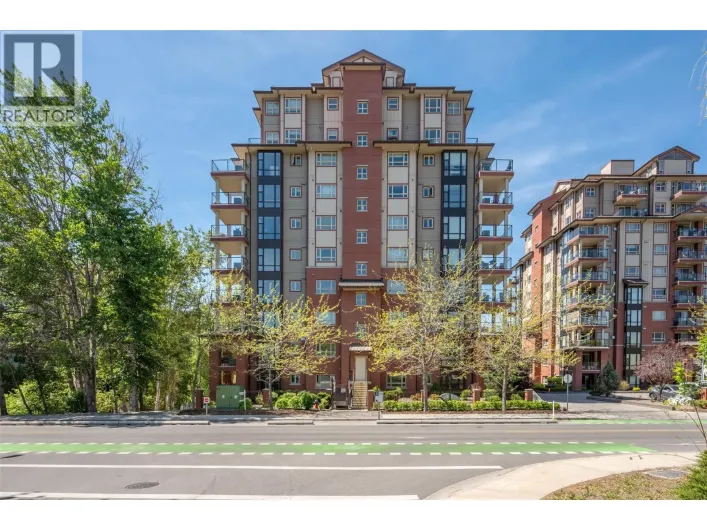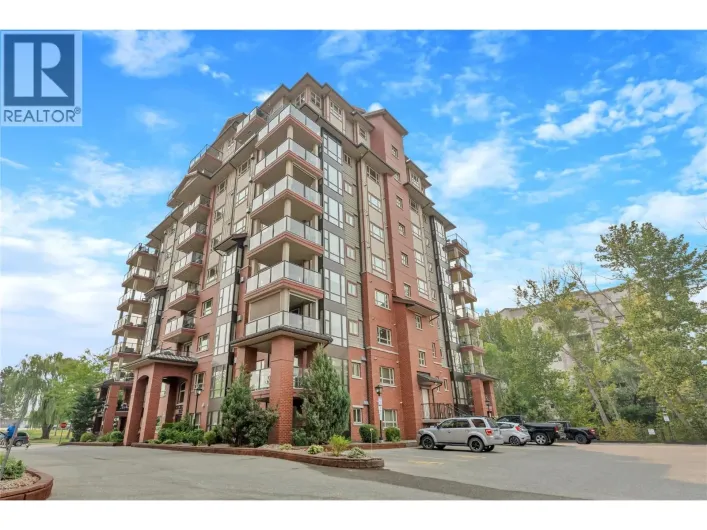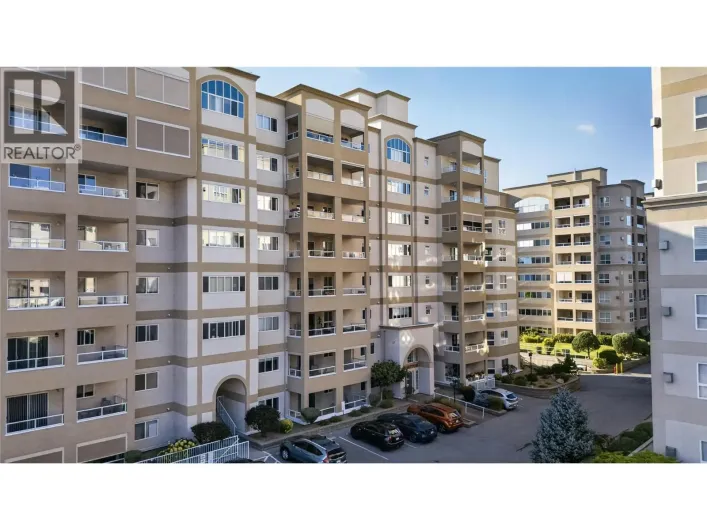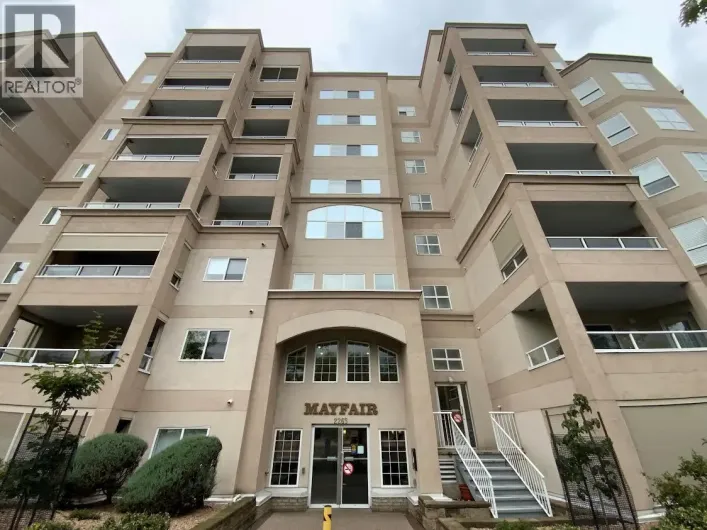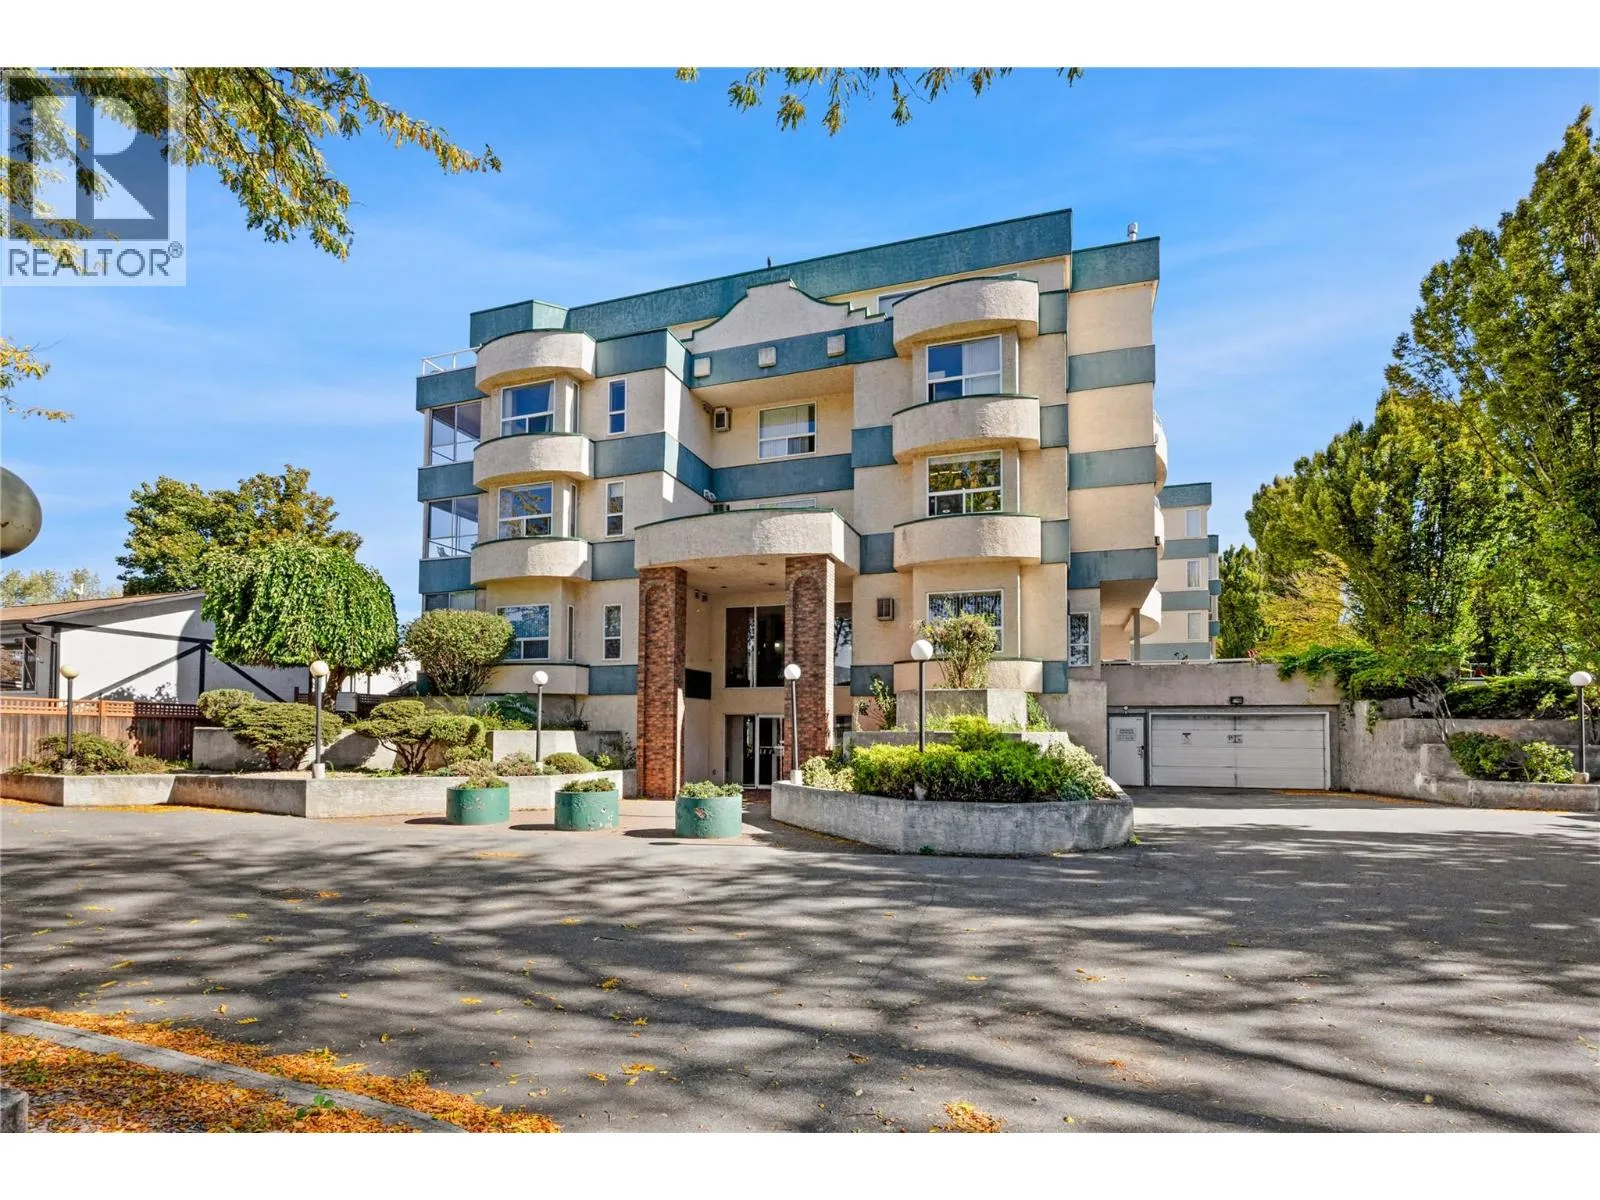
1750 Atkinson Street Unit# 201, Penticton, British Columbia V2A 7M6

Listed for:
$330,000
2 beds
2 baths
Listed 10 days ago
Apartment for rent: 1750 Atkinson Street Unit# 201, Penticton, British Columbia V2A 7M6

View all 15 photos

About

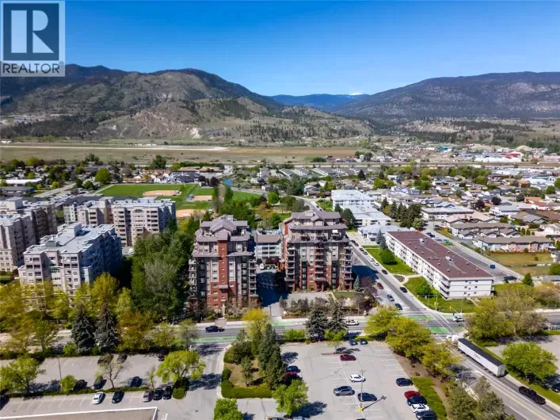
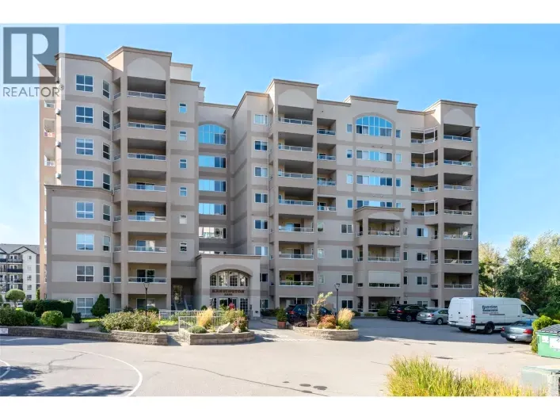
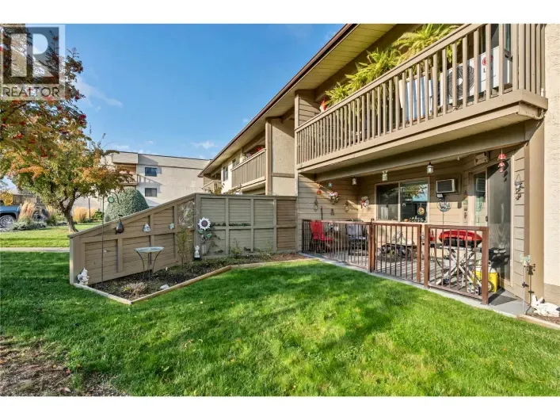
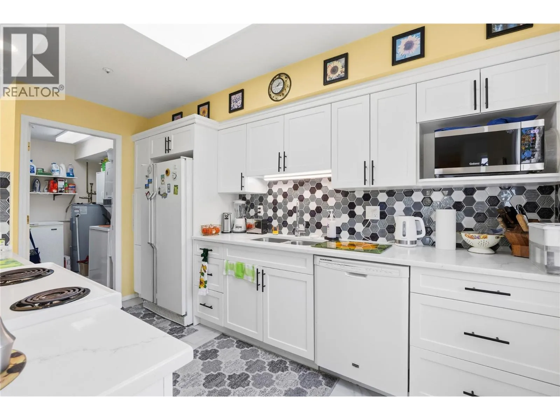
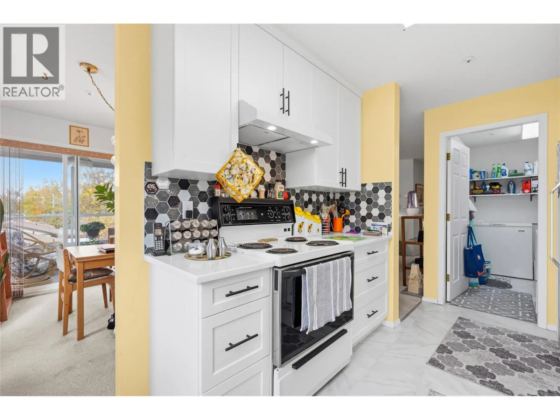
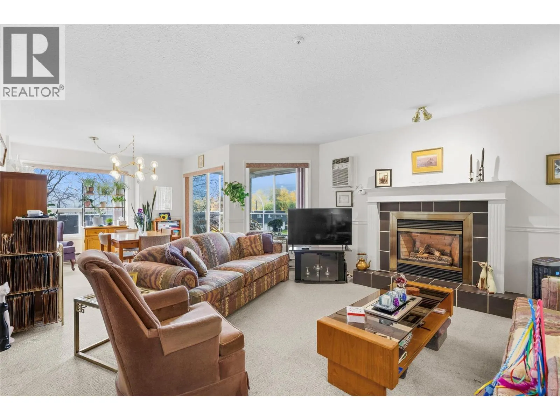
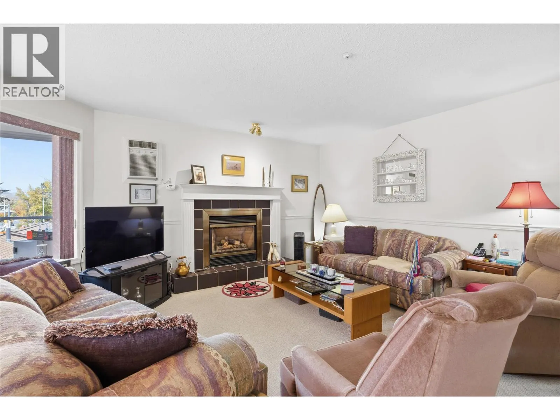
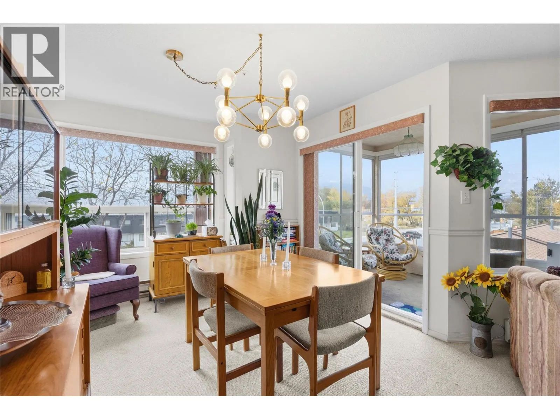
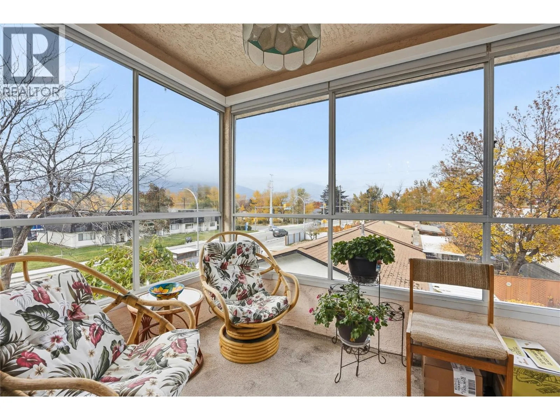
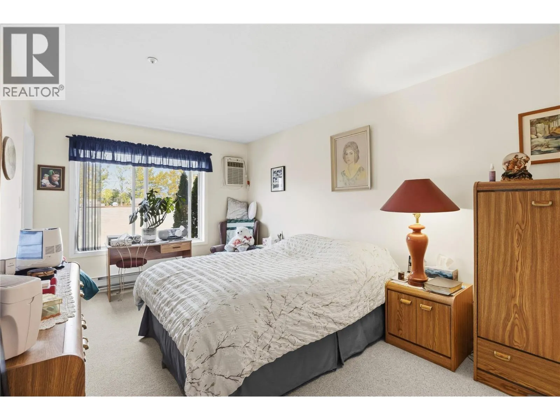
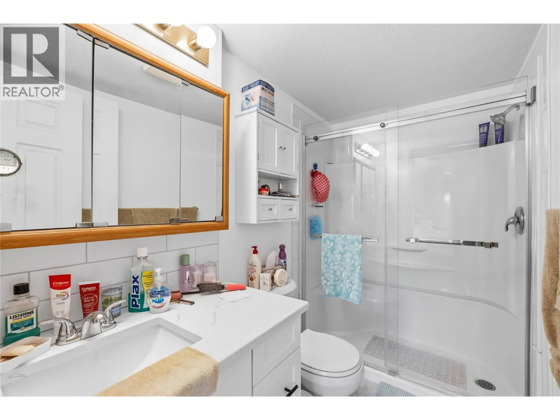
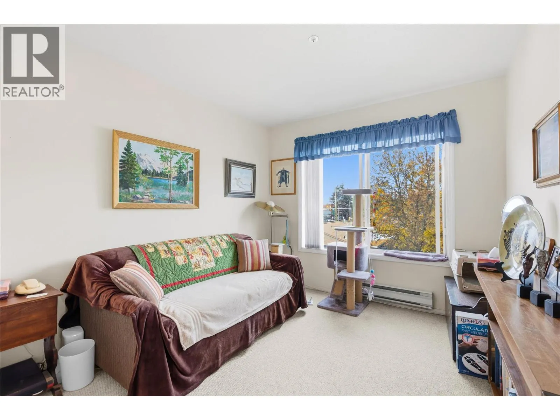
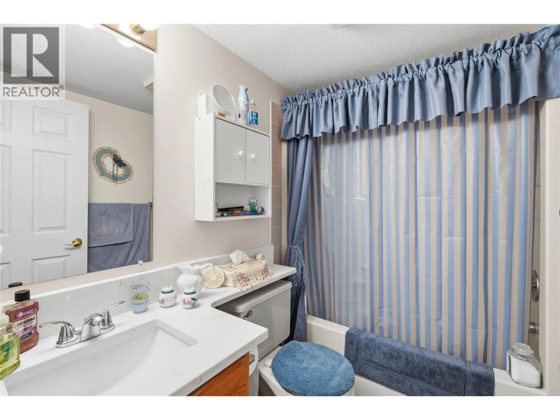
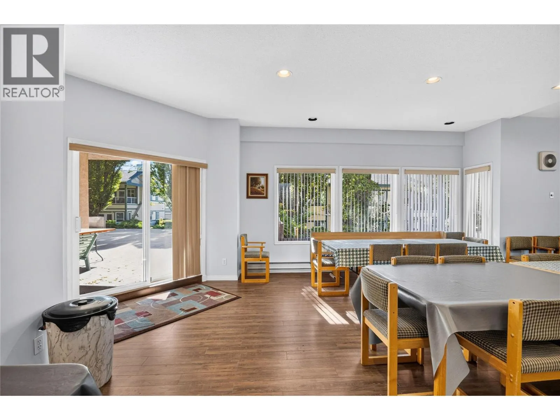
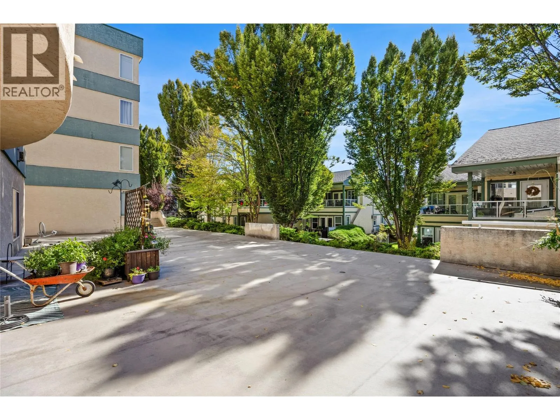
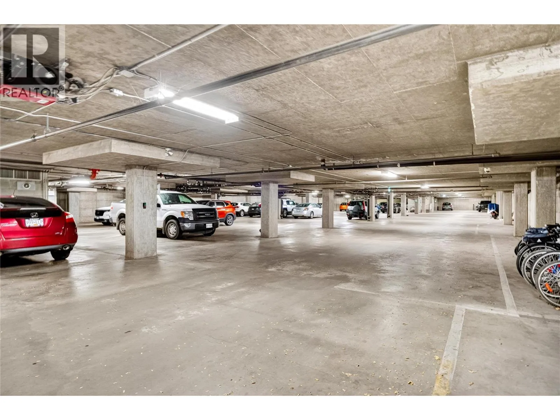
Mountain views greet you from this bright, updated second-floor home, offering 1,101 sq ft of easy, comfortable living. The open living and dining rooms are filled with natural light from the sliding glass doors to the fully enclosed northwest-facing deck, a peaceful spot to unwind with a coffee or a good book in any season. A gas fireplace adds cozy warmth on cooler evenings. The updated kitchen features crisp white cabinetry and fresh new flooring, keeping everything within reach. Retreat to the primary bedroom, complete with a walk-in closet and a private 4-piece ensuite that has also been updated. A versatile guest room and full bath are ready for visitors or a place to work. Cozy carpet warms the main living areas, while the entry, kitchen and bathrooms feature durable, updated flooring. A dedicated laundry room inside the home, with overhead cabinets and shelving, makes laundry day easy and keeps supplies tucked neatly away. Enjoy the convenience of underground parking and a storage locker, and bring your cat, as cats are welcome (no dogs). Strata fee is $467.44 per month. (id:27476)

Property Highlights

MLS® Number
10405243
Type
Single Family
Community Name
Benchmark Place
Maintenance Fee
467.44
Ownership Type
Strata
Land Size
under 1 acre
Parking Space Total
1

Building

Building Type
Apartment
Storeys
1.00
Square Footage
1101 sqft
Bathrooms Total
2
Bedrooms Total
2
Amenities
Airport, Recreation, Schools, Shopping
Exterior Finish
Brick, Stucco
Fireplace Present
Yes
Basement Type
Basement Features
Building Heating Type
Baseboard heaters, Other, See remarks
Heating Fuel
Electric
Building Cooling Type
Wall unit

Utilities

Water
Municipal water
Utility Sewer
Municipal sewage system

Room Layout

Kitchen
Main level
13'2'' x 8'7''
Living room
Main level
16'7'' x 16'7''
Dining room
Main level
8'11'' x 10'1''
Sunroom
Main level
11'2'' x 6'4''
Laundry room
Main level
8'8'' x 5'9''
Primary Bedroom
Main level
10'1'' x 16'7''
3pc Ensuite bath
Main level
4'11'' x 8'5''
4pc Bathroom
Main level
5' x 8'
Bedroom
Main level
9'4'' x 12'11''

Location

Learn more about this property
Listing provided by:
Chamberlain Property Group Inc.
MLS® number:
10405243
Agent:
Natasha Badger
*Indicates required field
Name is required
Email is required
Please enter a valid phone number (e.g., 416-111-1111).

Street Spotlight - For sale