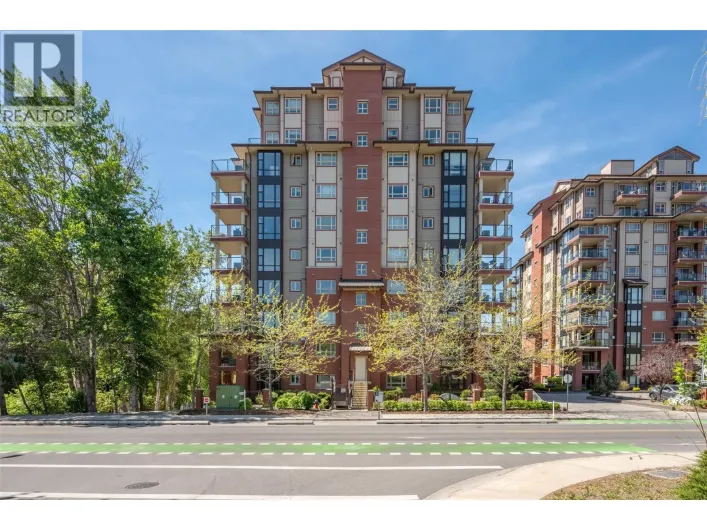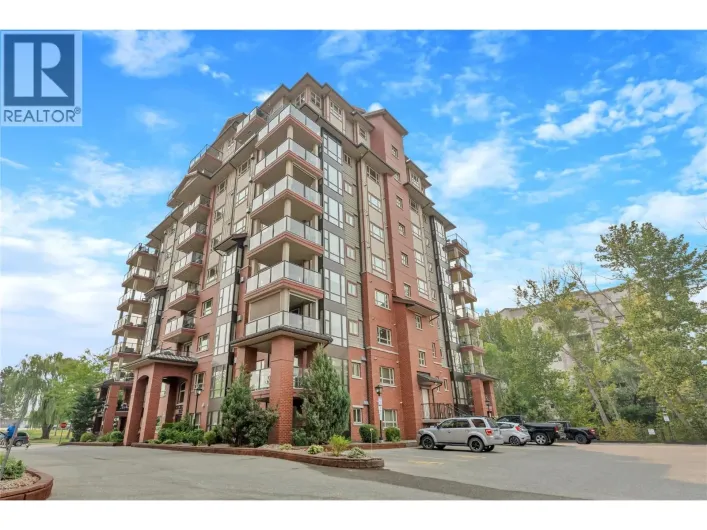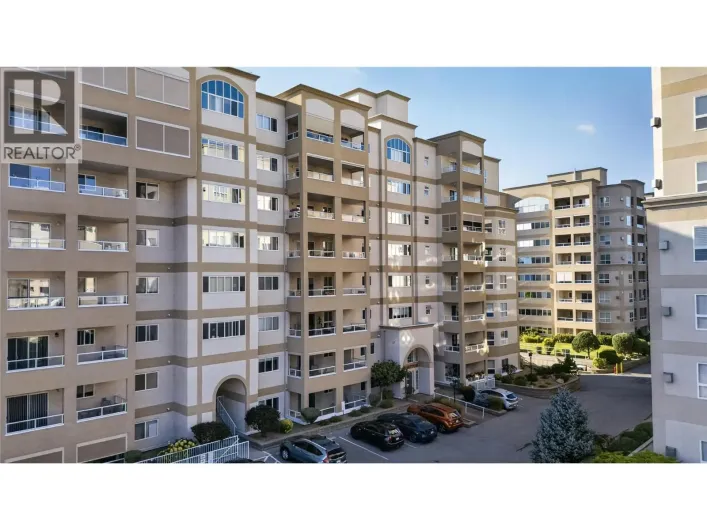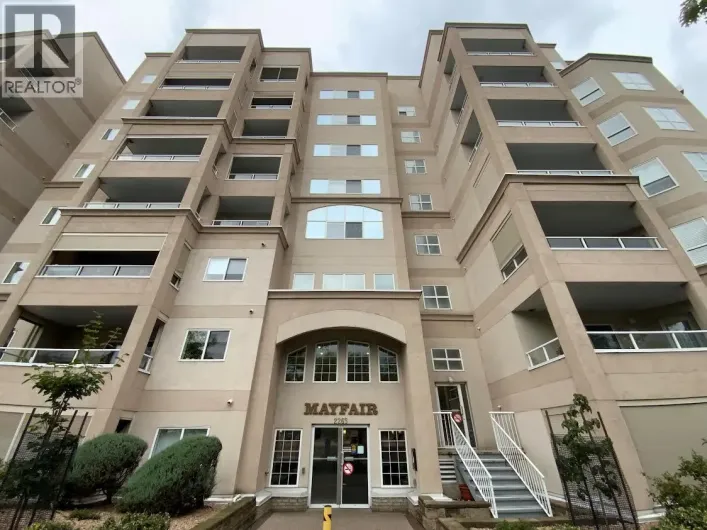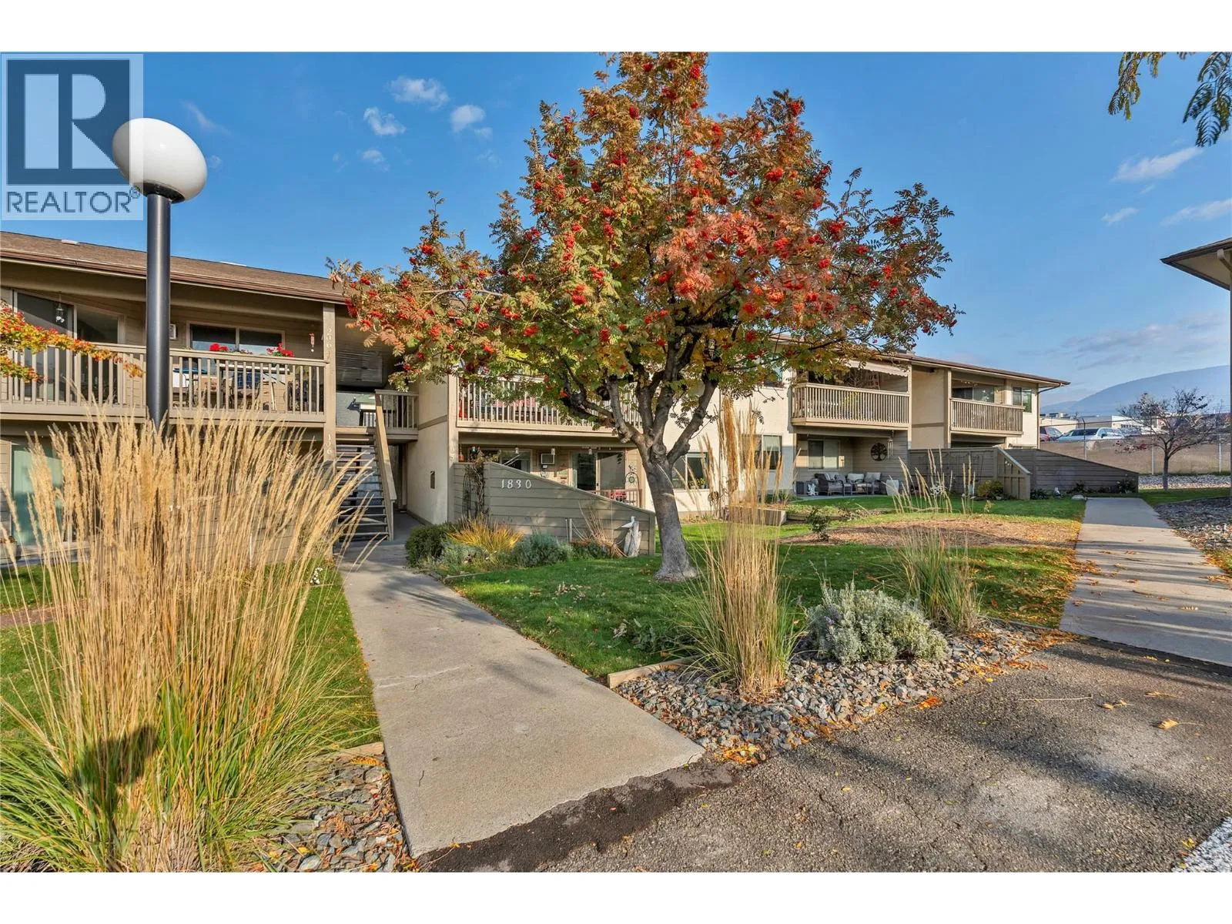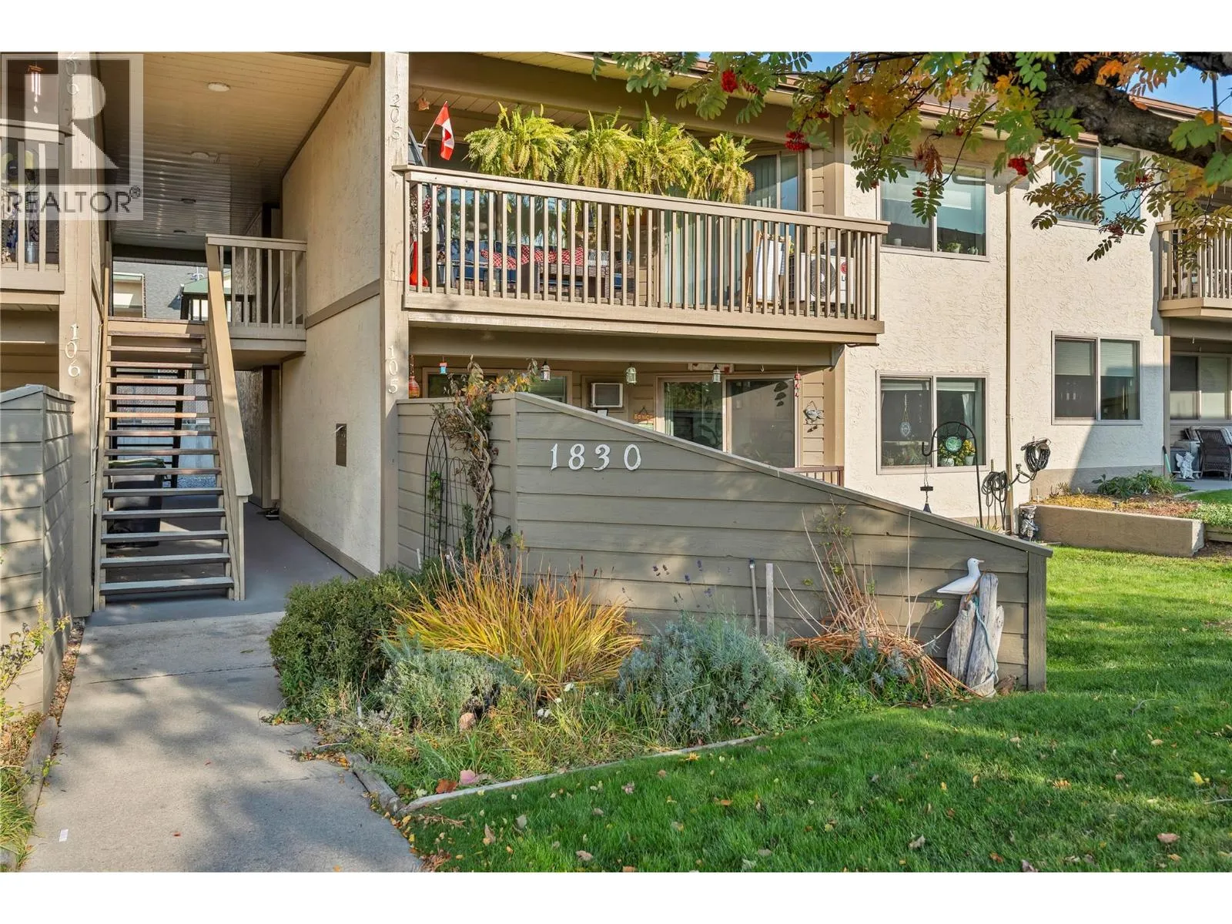
1830 Atkinson Street Unit# 105, Penticton, British Columbia V2A 7M7

Listed for:
$349,999
2 beds
2 baths
Listed 8 days ago
Row / Townhouse for rent: 1830 Atkinson Street Unit# 105, Penticton, British Columbia V2A 7M7

View all 28 photos

About

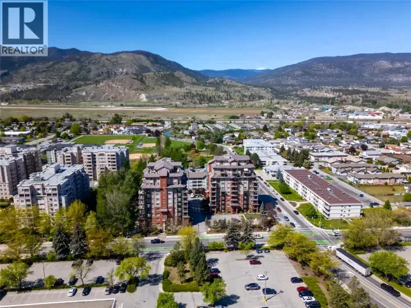
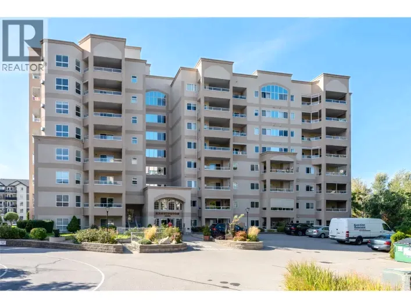
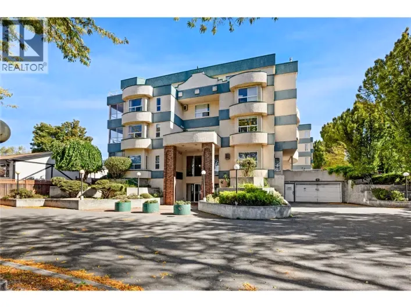
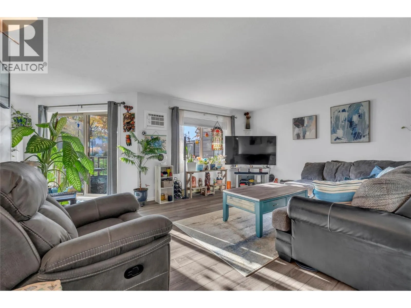
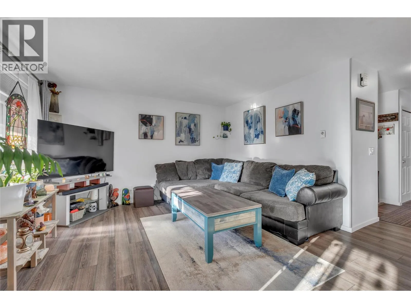
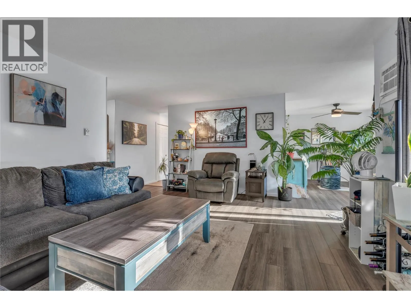
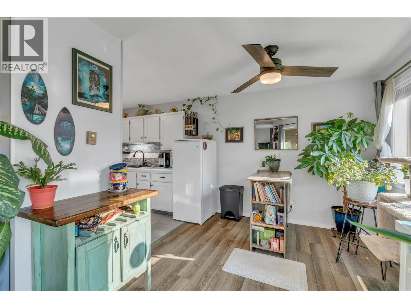
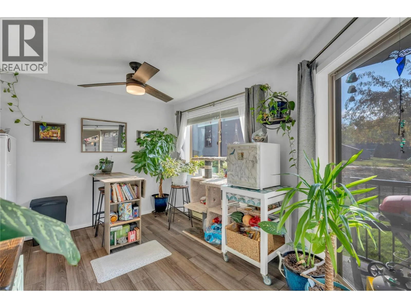
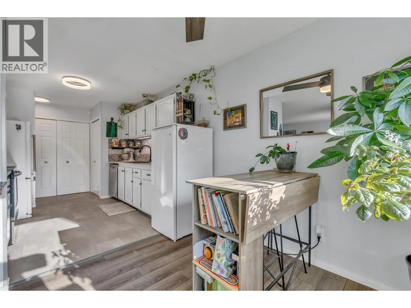
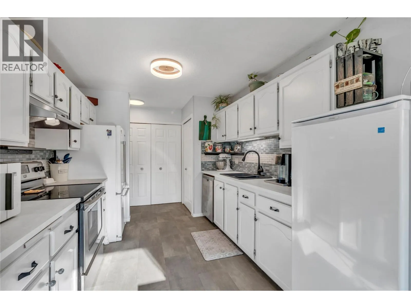
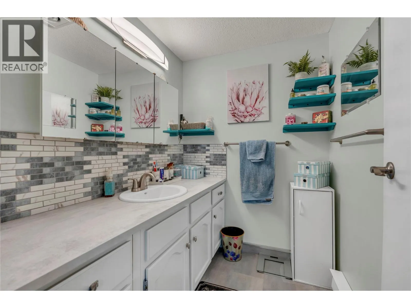
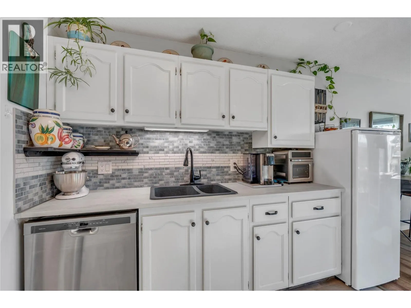
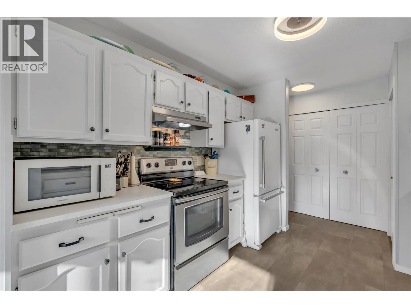
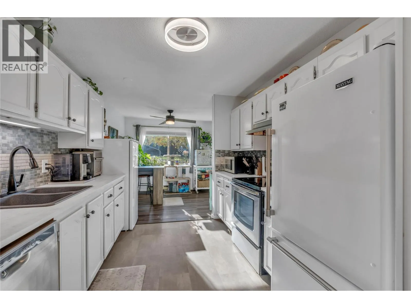
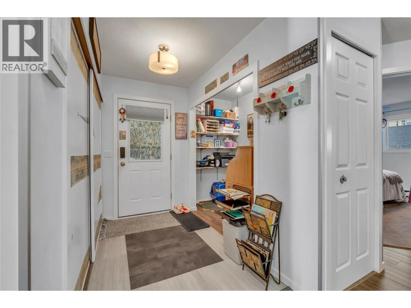
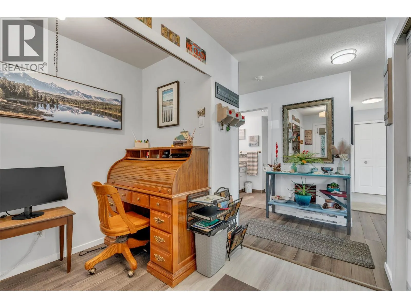
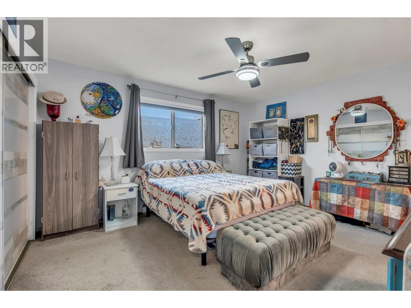
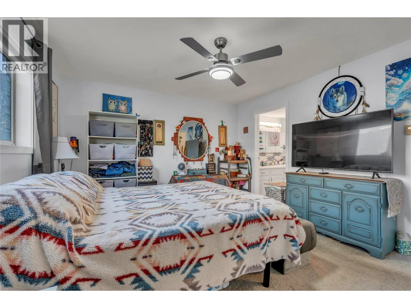
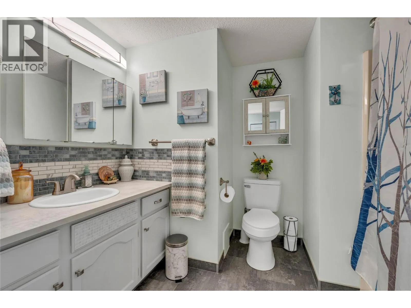
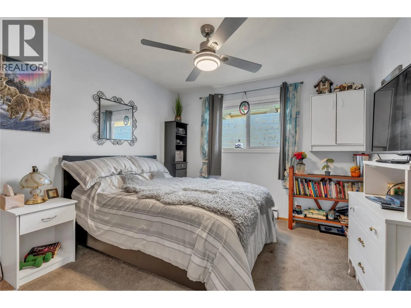
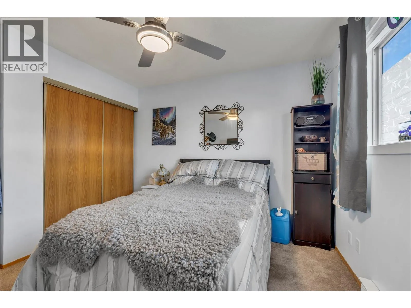
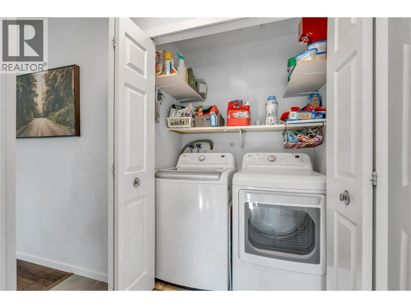
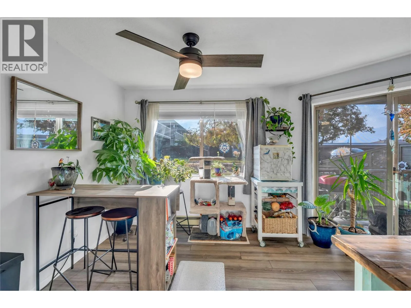
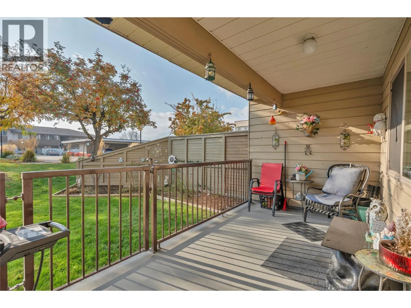
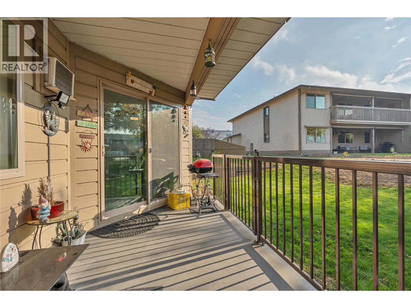
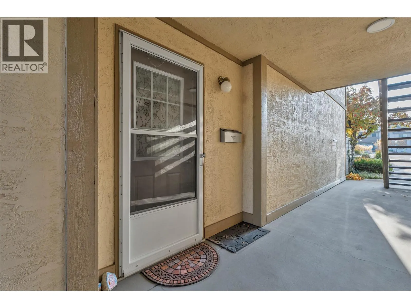
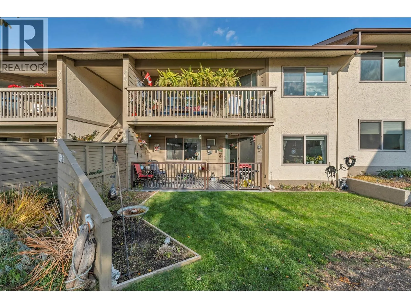
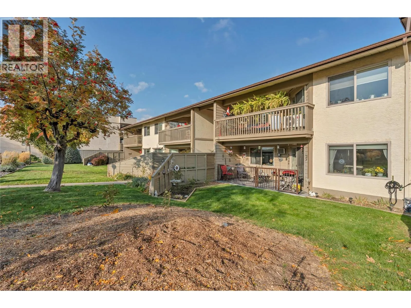
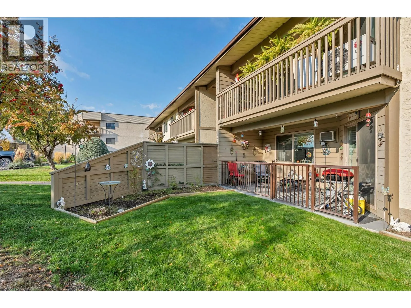
Beautifully Updated, Affordable One-Level Living! Enjoy the convenience of single-level living without the hassle of elevators, long hallways, or shared entrances! This beautifully updated 2-bedroom, 2-bathroom home offers 1,187 sq. ft. of comfortable, thoughtfully designed living space with the privacy and accessibility of your own direct entrance. Recent renovations have refreshed the home throughout, creating a bright and welcoming atmosphere. The spacious living room offers plenty of natural light, while the functional kitchen, generous dining area, and well-proportioned bedrooms provide an ideal balance of comfort and practicality. Step outside to your private patio and enjoy a little outdoor space of your own. With low strata fees of just $321 per month, this property offers exceptional value and an appealing alternative to traditional apartment-style condo living. Whether you're downsizing, purchasing your first home, or simply looking for an easy-care property, you'll appreciate the combination of generous square footage, modern updates, and everyday convenience. No stairs, no elevators, no shared hallways — just comfortable, affordable living in a convenient Penticton location! (id:27476)

Property Highlights

MLS® Number
10405466
Type
Single Family
Community Name
Green Tree Court
Maintenance Fee
321.00
Ownership Type
Strata
Land Size
under 1 acre
Parking Space Total
2

Building

Building Type
Row / Townhouse
Storeys
1.00
Square Footage
1159 sqft
Bathrooms Total
2
Bedrooms Total
2
Amenities
Golf Nearby, Airport, Shopping
Exterior Finish
Stucco, Other
Fireplace Present
No
Basement Type
Basement Features
Building Heating Type
Baseboard heaters
Heating Fuel
Electric
Building Cooling Type
Wall unit

Utilities

Water
Municipal water
Utility Sewer
Municipal sewage system

Room Layout

Primary Bedroom
Main level
13'6'' x 12'1''
Living room
Main level
17'3'' x 13'0''
Kitchen
Main level
9'5'' x 9'0''
Foyer
Main level
9'0'' x 4'10''
2pc Ensuite bath
Main level
Measurements not available
Dining room
Main level
10'0'' x 9'0''
Bedroom
Main level
10'9'' x 10'5''
4pc Bathroom
Main level
Measurements not available

Location

Learn more about this property
Listing provided by:
Real Broker B.C. Ltd
MLS® number:
10405466
Agent:
Gordon Hoglund
*Indicates required field
Name is required
Email is required
Please enter a valid phone number (e.g., 416-111-1111).

Street Spotlight - For sale