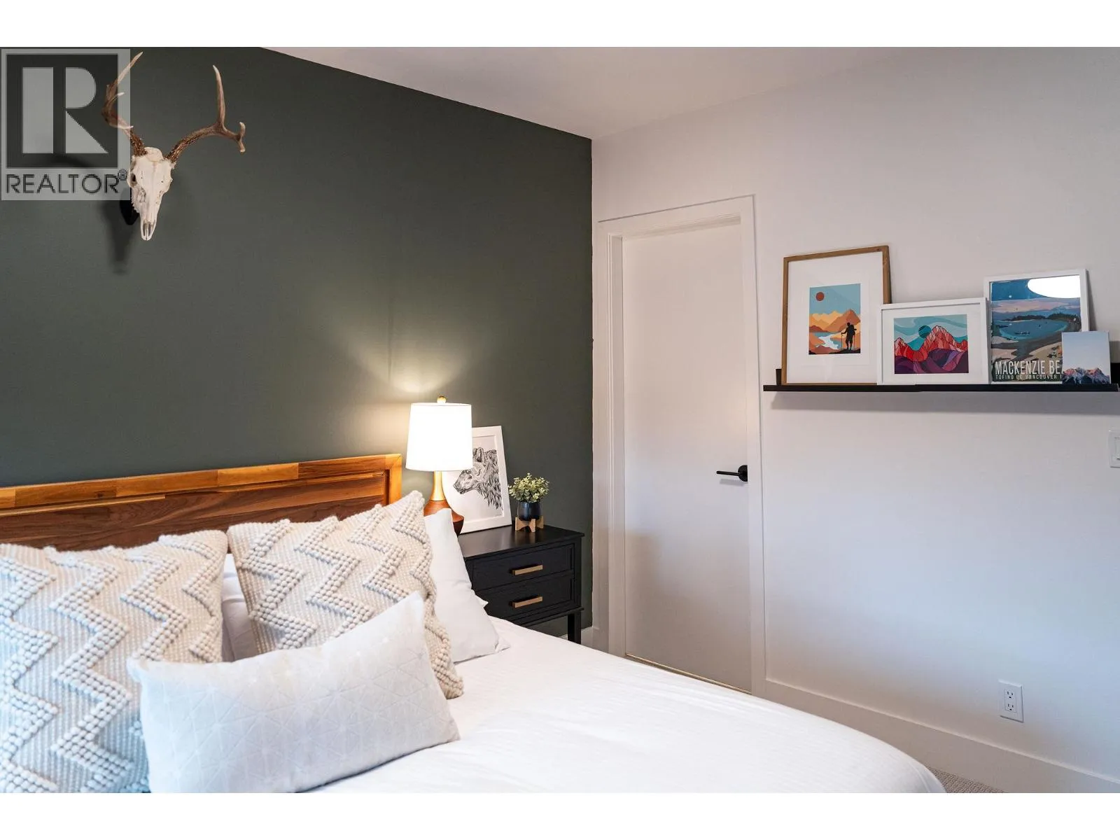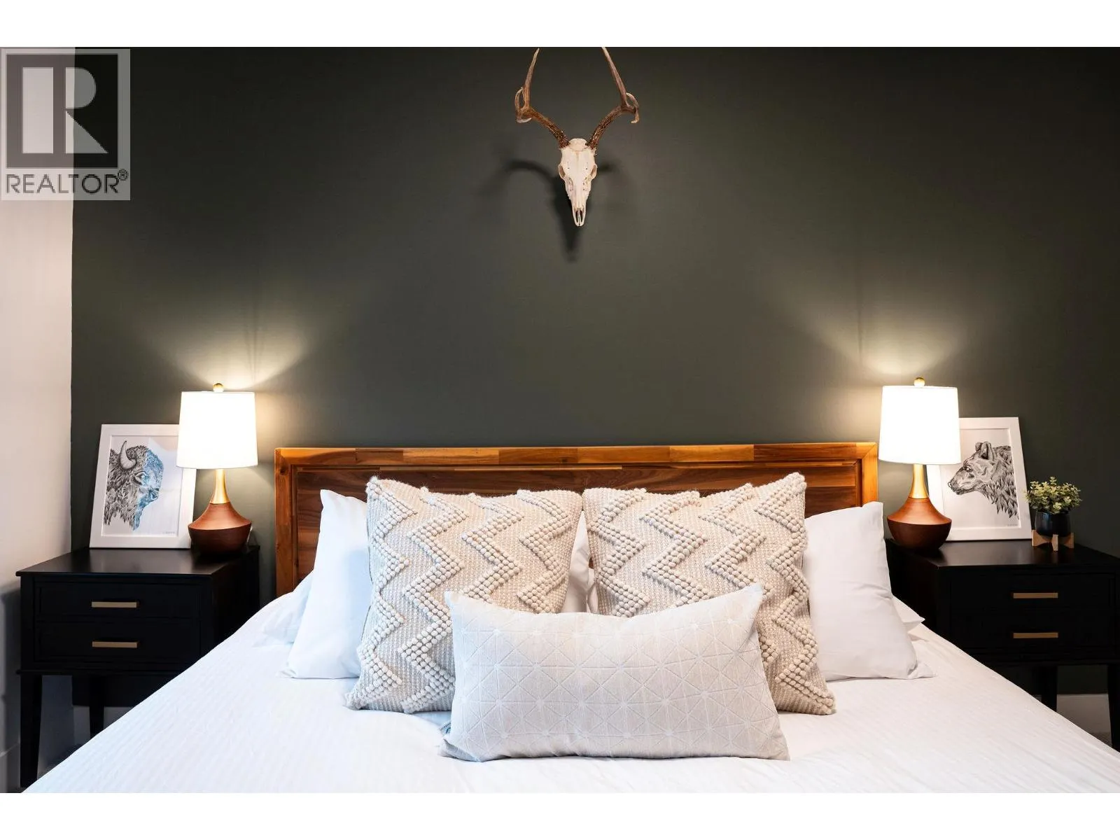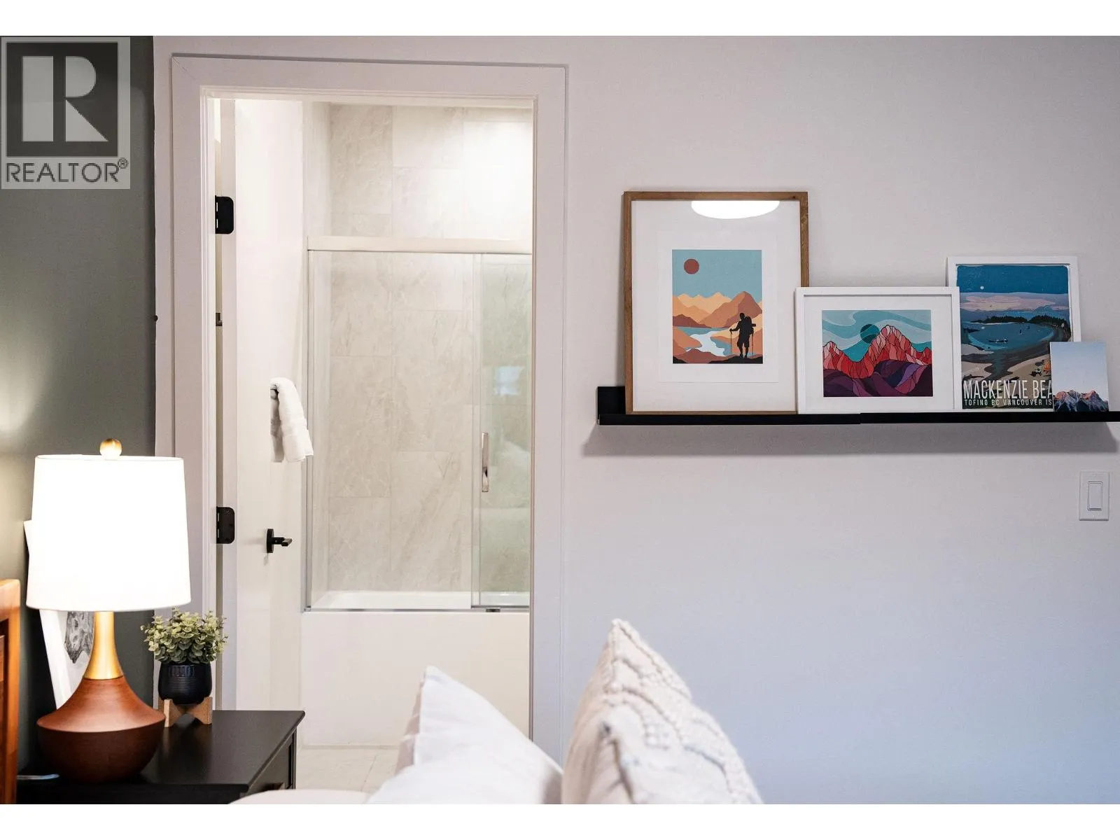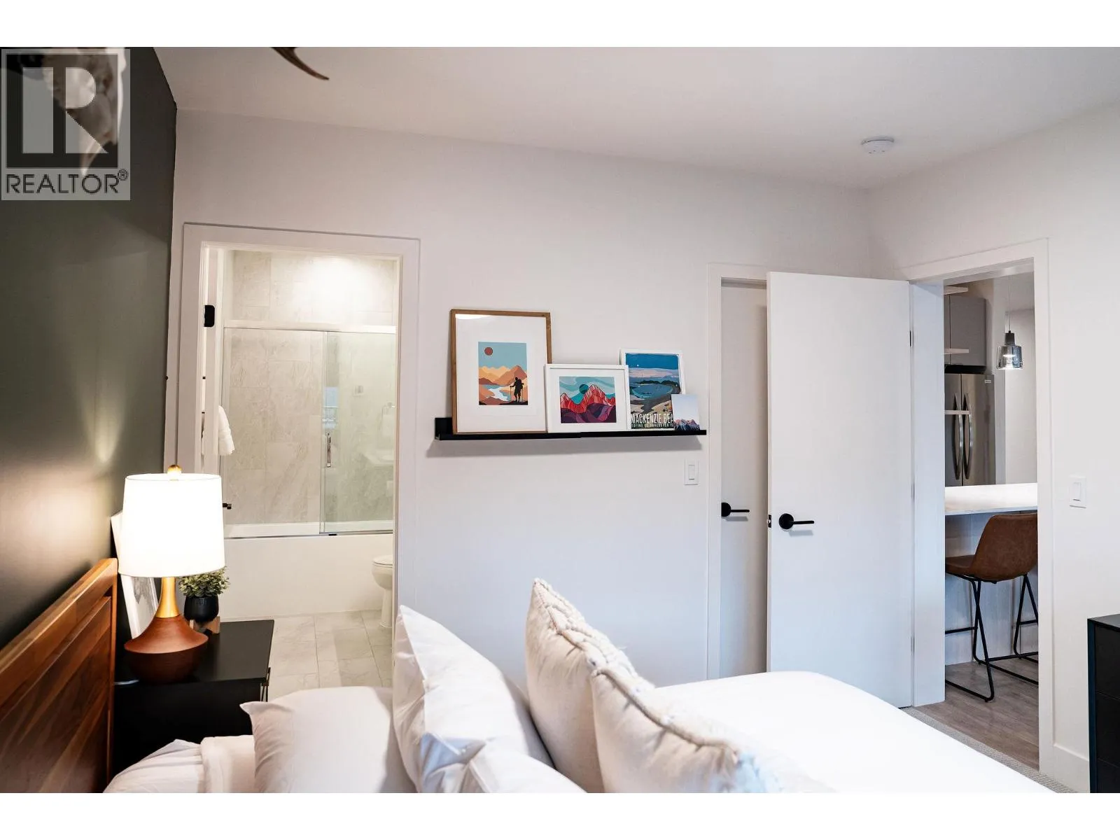
1701 Coursier Avenue Unit# 4201, Revelstoke, British Columbia V0E 2S3

Listed for:
$948,000
3 beds
3 baths
Listed 219 days ago
Apartment for rent: 1701 Coursier Avenue Unit# 4201, Revelstoke, British Columbia V0E 2S3

View all 46 photos

About

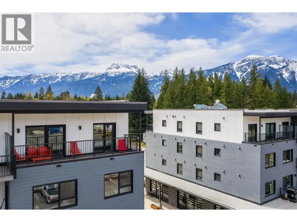
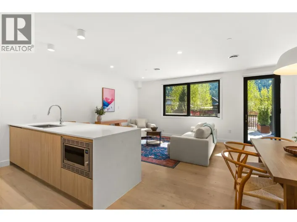
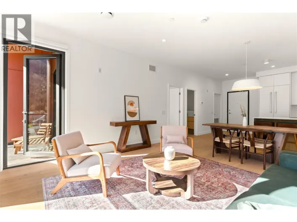
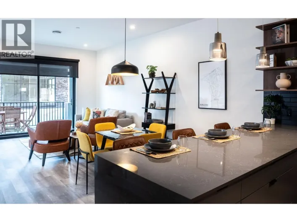
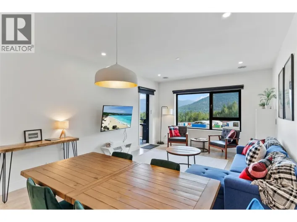
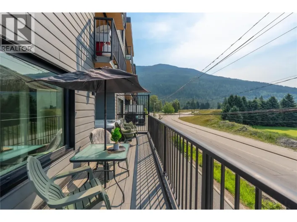
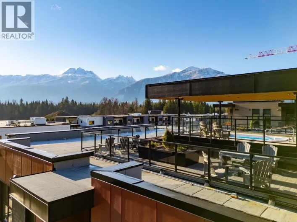
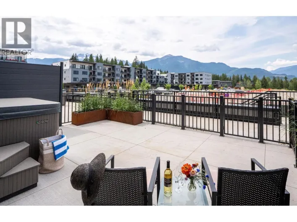
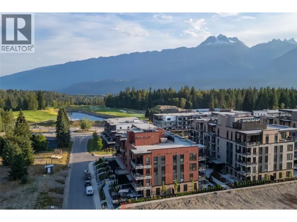
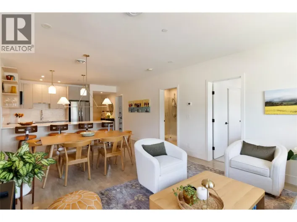
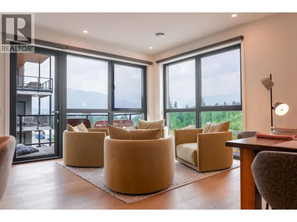
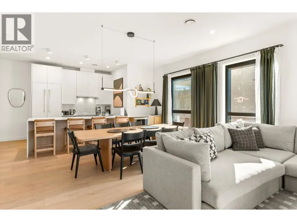
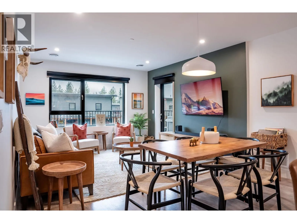
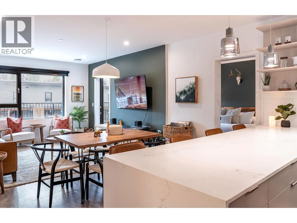
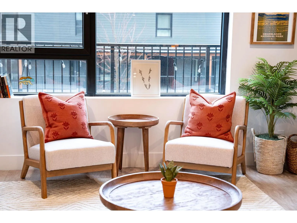
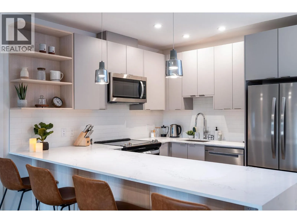
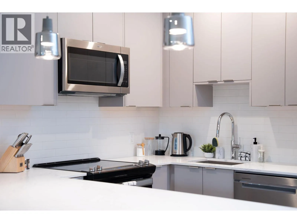
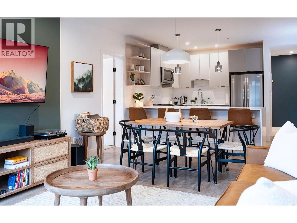
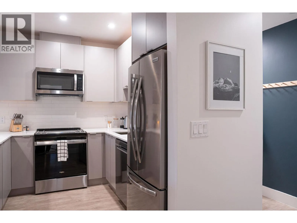
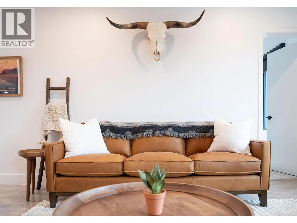
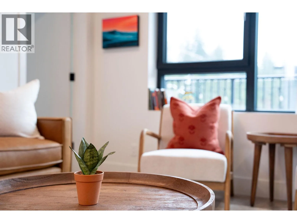
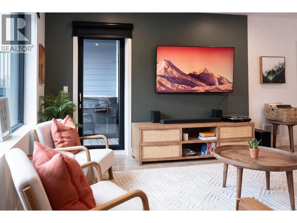
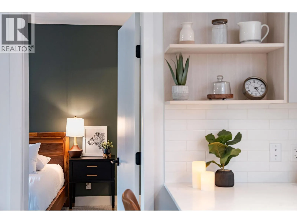
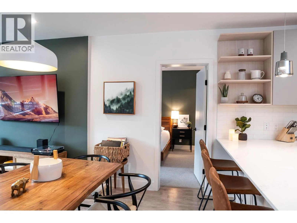
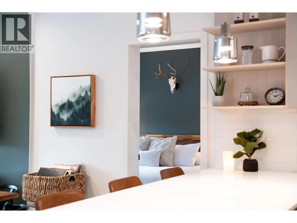
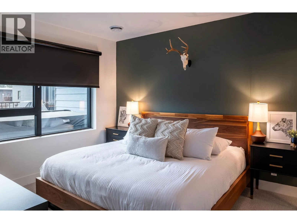
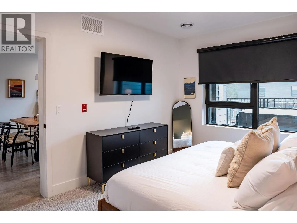
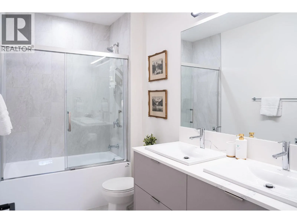
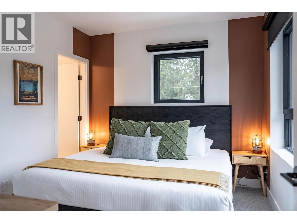
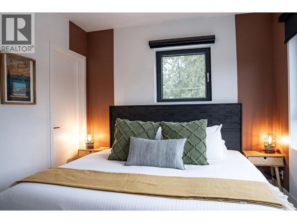
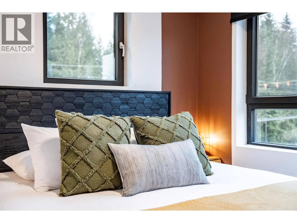
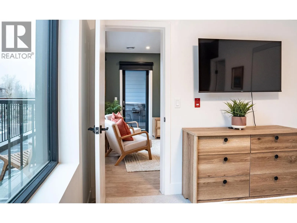
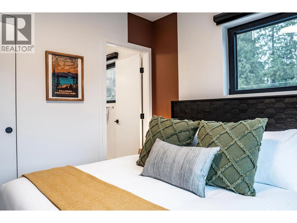
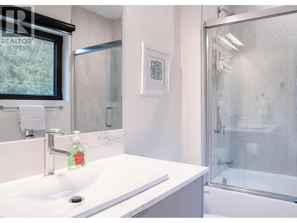
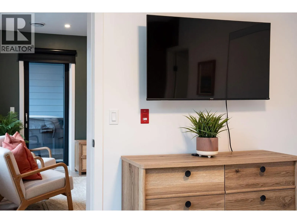
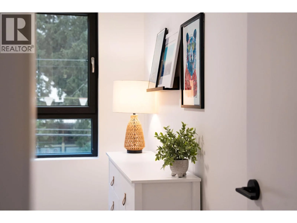
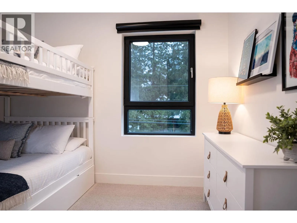
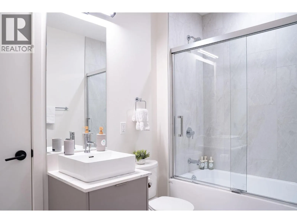
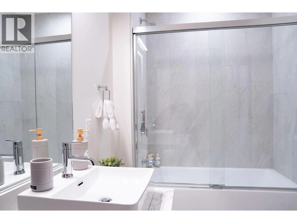
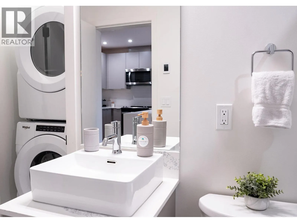
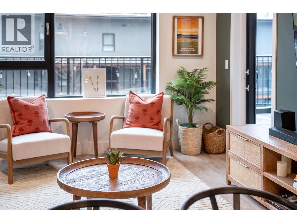
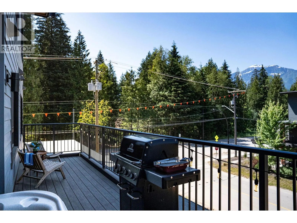

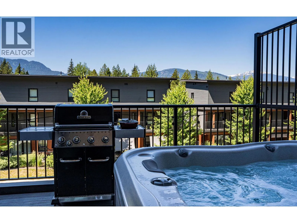
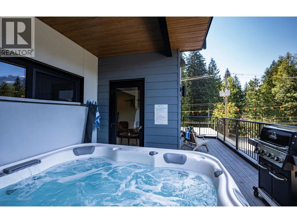
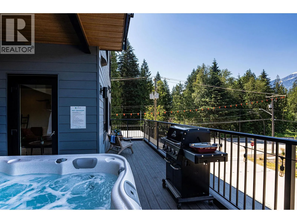
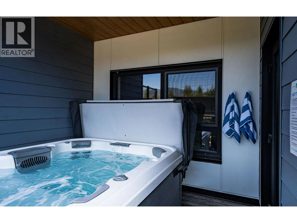
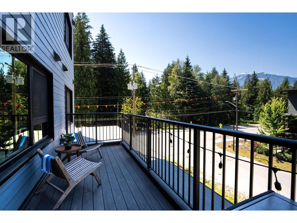
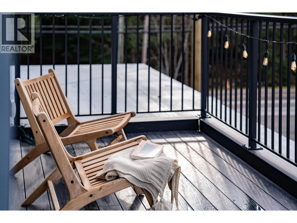
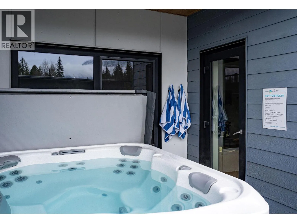
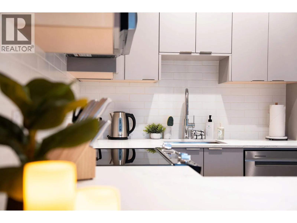
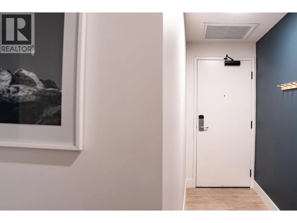
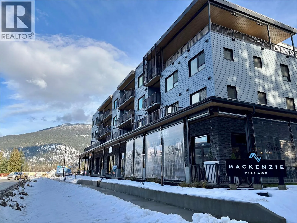
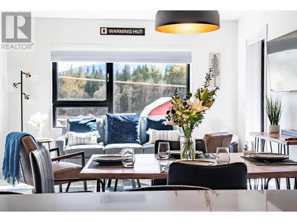
Turnkey Mountain Retreat & Income Opportunity! Welcome to #4201–1701 Coursier Avenue — a beautifully appointed 3-bedroom, 3-bathroom corner condo in sought-after Mackenzie Village. Thoughtfully designed for flexibility, this home is ideal as a full-time residence, vacation getaway, or investment property with short-term rental zoning. The open-concept living area invites connection and comfort, while the smart layout ensures privacy across all bedrooms and baths — perfect for hosting family and guests. Step outside to your private patio featuring a hot tub and BBQ area, the ultimate spot to unwind after a day exploring Revelstoke’s world-class outdoor adventures. Mackenzie Village offers well-maintained grounds and convenient amenities, making ownership effortless and low-maintenance. All this located close to the base of Resort Mountain Resort and across the road from the new Cabot Revelstoke Golf Course. Currently operated as a vacation rental, this property is truly turnkey — ready to enjoy and earn. Whether you’re seeking a personal alpine escape or a revenue-generating investment, this condo delivers the best of Revelstoke’s mountain lifestyle with the bonus of strong rental potential. (id:27476)

Property Highlights

MLS® Number
10376818
Type
Single Family
Community Name
Mackenzie Village
Maintenance Fee
621.60
Ownership Type
Strata
Land Size
under 1 acre
Parking Space Total
1

Building

Building Type
Apartment
Storeys
1.00
Square Footage
1168 sqft
Bathrooms Total
3
Bedrooms Total
3
Fireplace Present
No
Basement Type
Basement Features
Building Heating Type
Forced air
Heating Fuel
Building Cooling Type
Central air conditioning

Utilities

Water
Municipal water
Utility Sewer
Municipal sewage system

Room Layout

Full bathroom
Second level
7'10'' x 5'
Bedroom
Second level
11'6'' x 10'8''
Full ensuite bathroom
Second level
6'6'' x 6'
Bedroom
Second level
11'6'' x 11'
Full ensuite bathroom
Second level
9'2'' x 5'4''
Primary Bedroom
Second level
13'9'' x 10'8''
Living room
Second level
19'6'' x 13'4''
Kitchen
Second level
9'8'' x 9'6''

Location

Learn more about this property
Listing provided by:
RE/MAX Revelstoke Realty
MLS® number:
10376818
Agent:
Natasha Worby
*Indicates required field
Name is required
Email is required
Please enter a valid phone number (e.g., 416-111-1111).

Street Spotlight - For sale