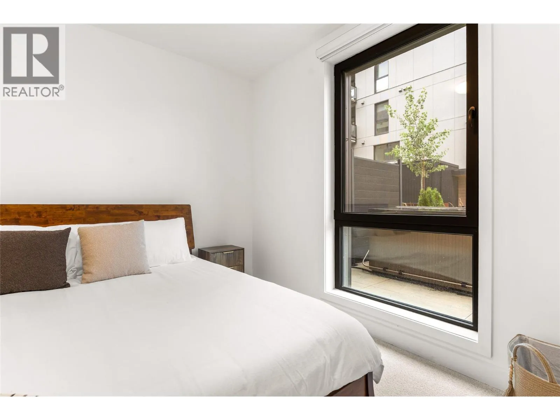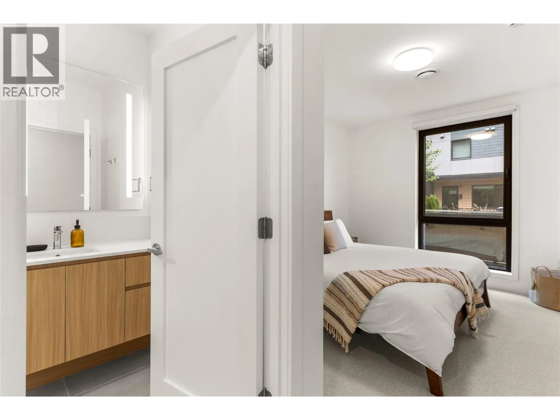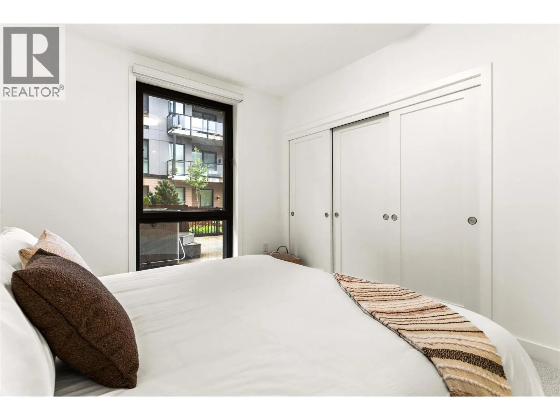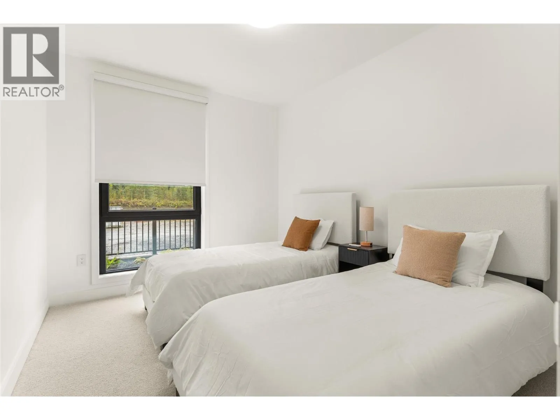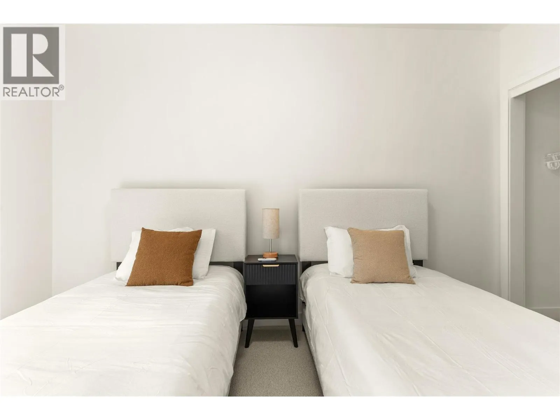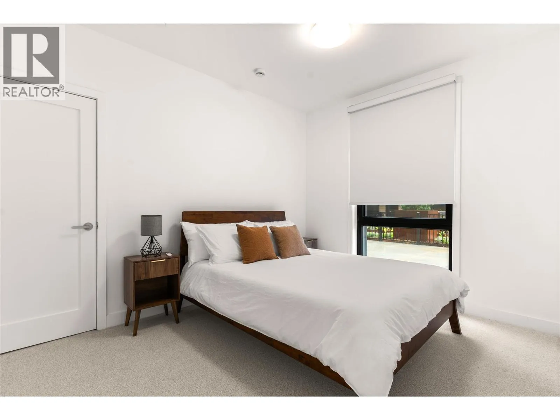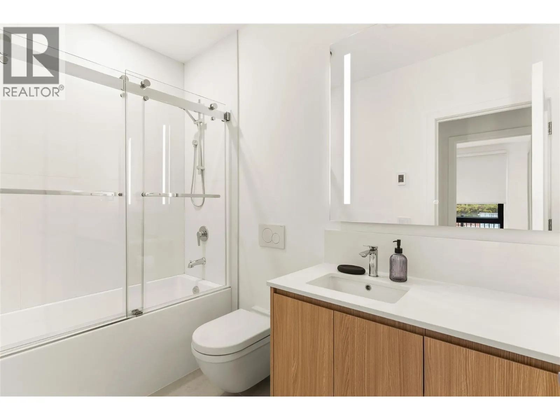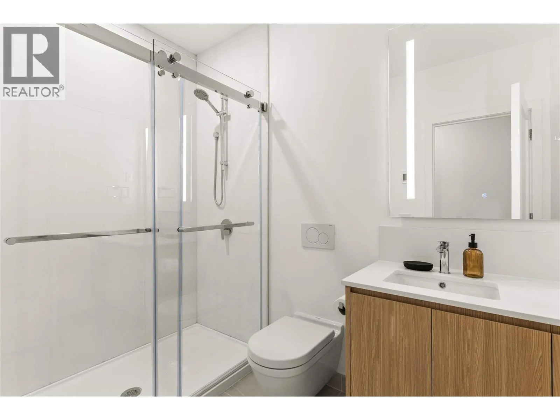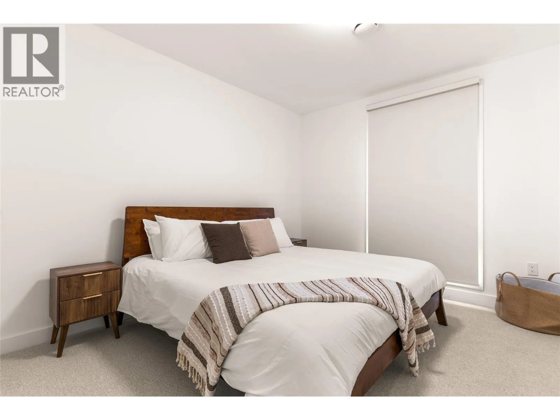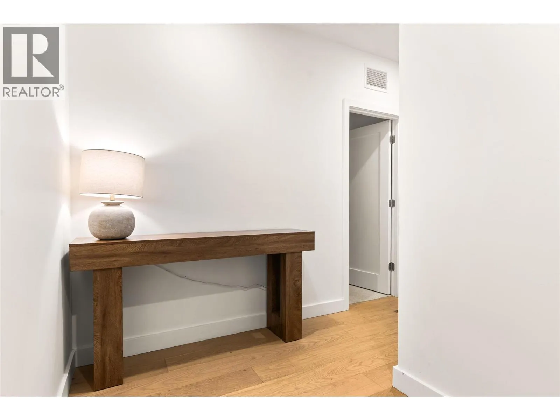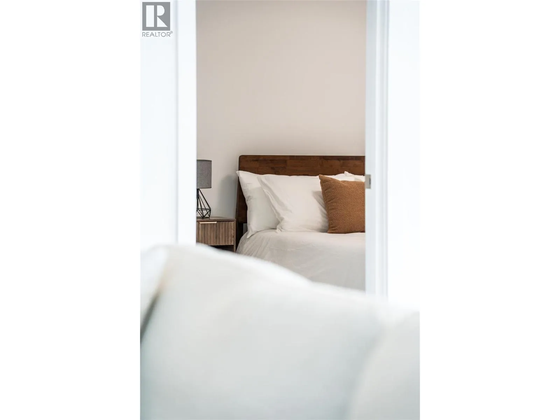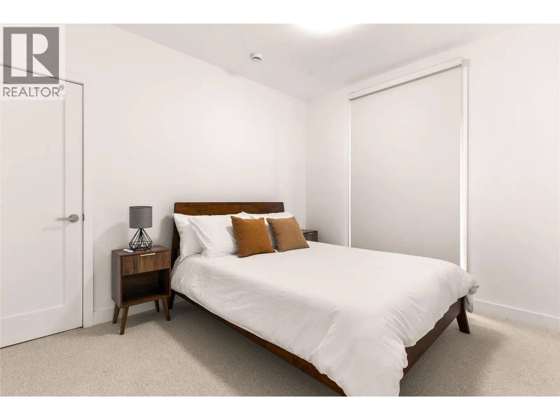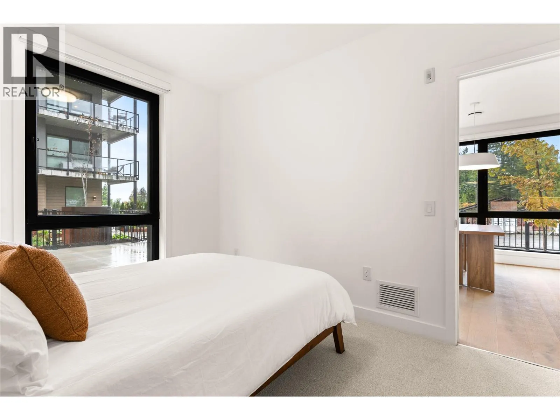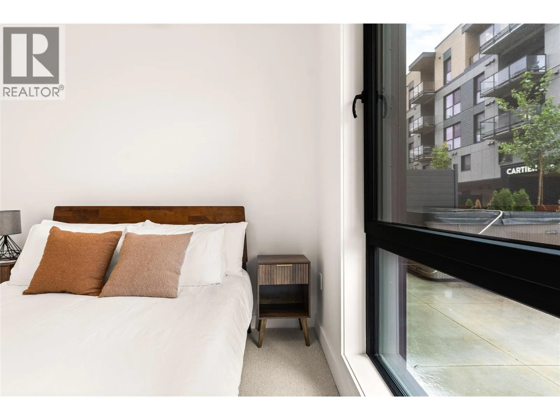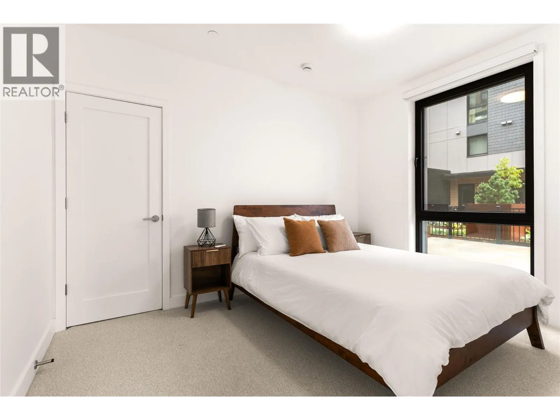
1702 Coursier Avenue Unit# 2101, Revelstoke, British Columbia V0E 2S1

Listed for:
$1,374,999
3 beds
2 baths
Listed 39 days ago
Apartment for rent: 1702 Coursier Avenue Unit# 2101, Revelstoke, British Columbia V0E 2S1

View all 45 photos

About

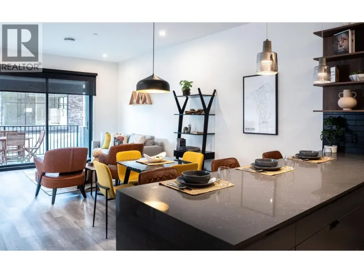
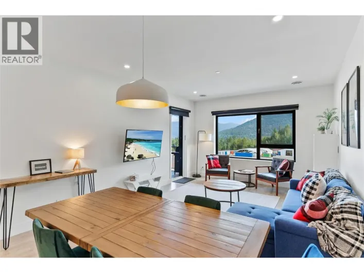
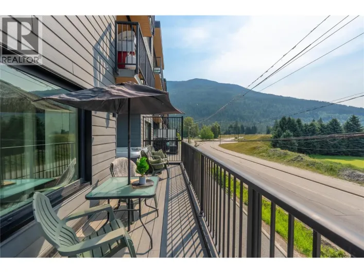
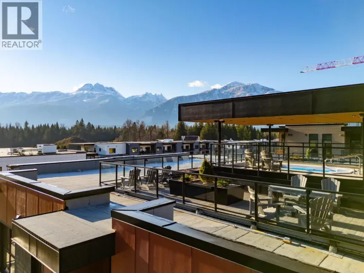
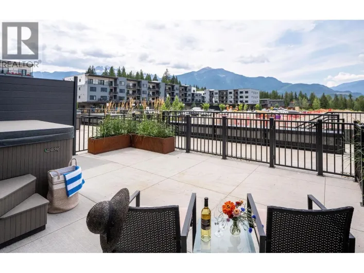
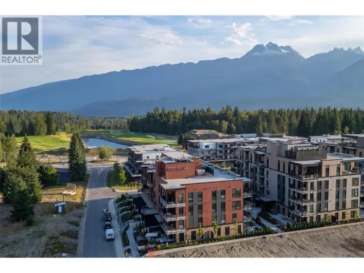
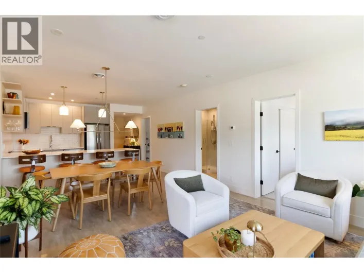
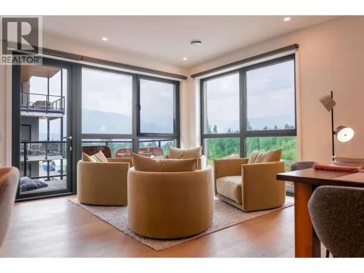
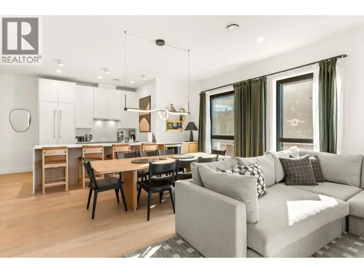
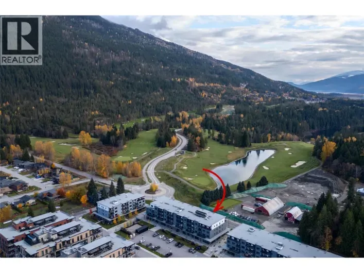
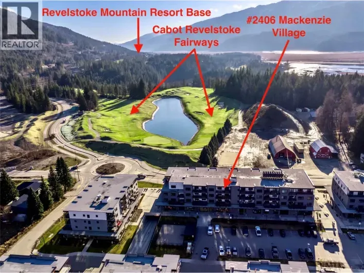
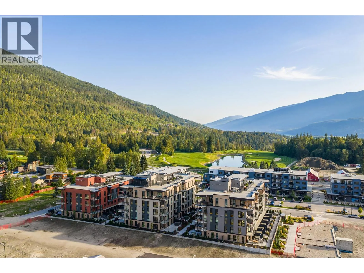
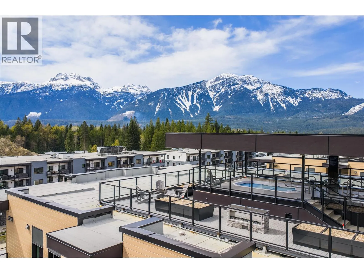
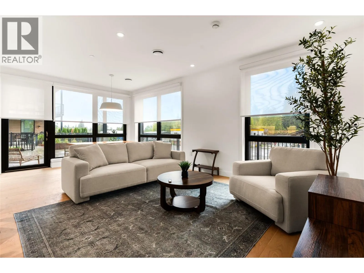
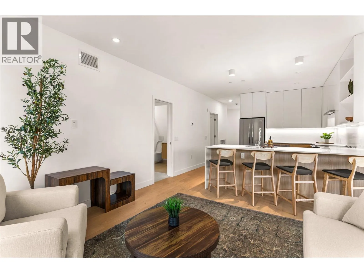
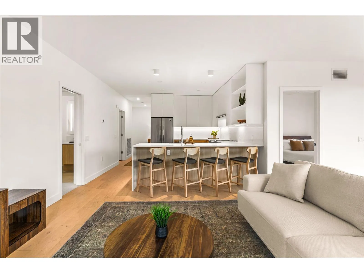
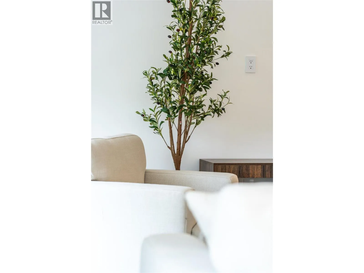
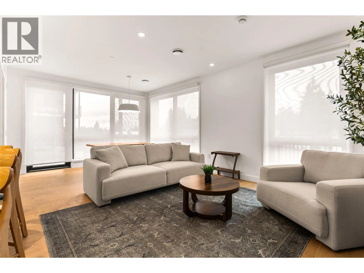
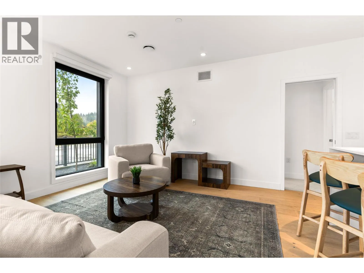
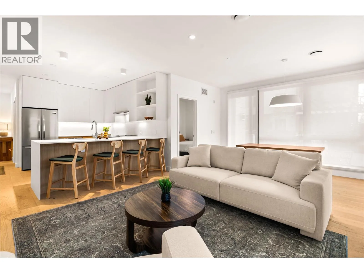
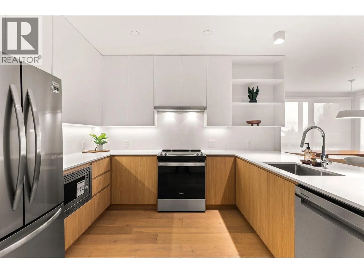
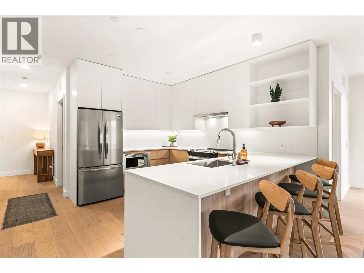
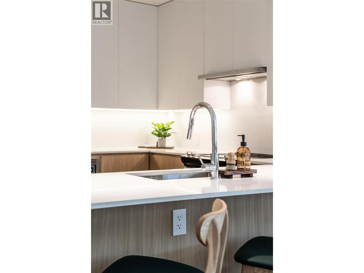
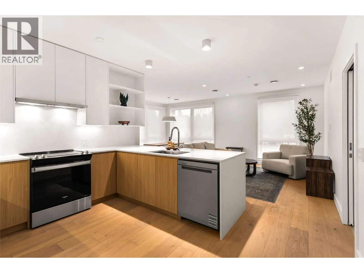
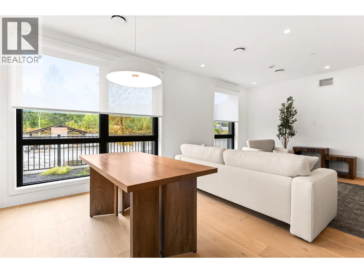
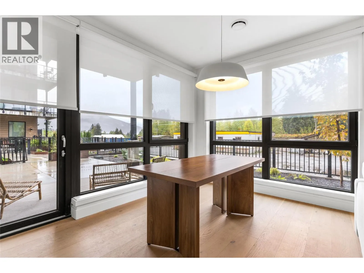
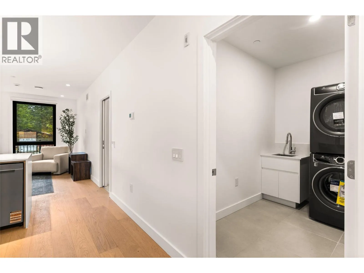
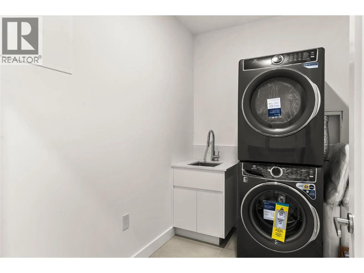
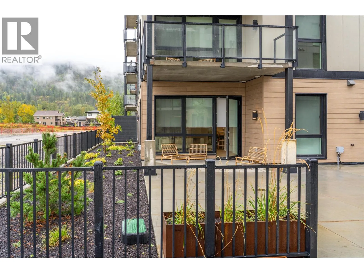
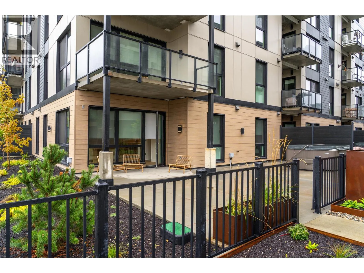
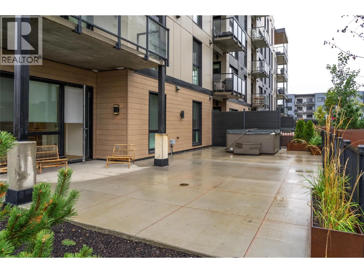
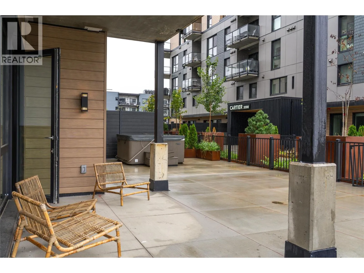
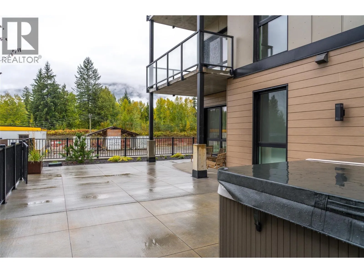
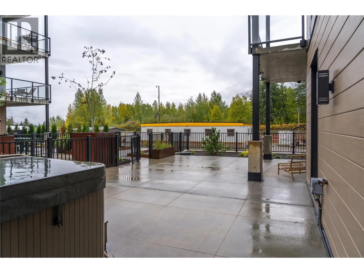
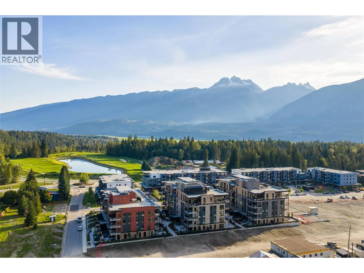
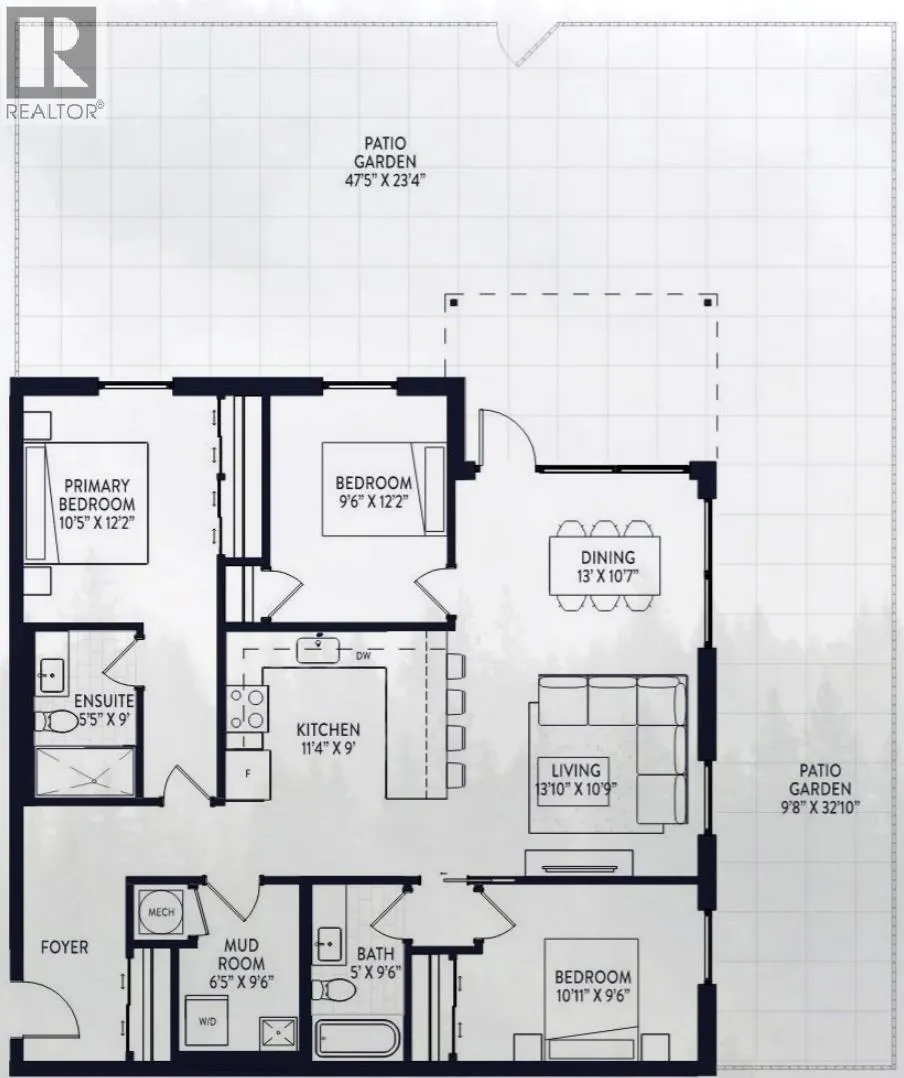
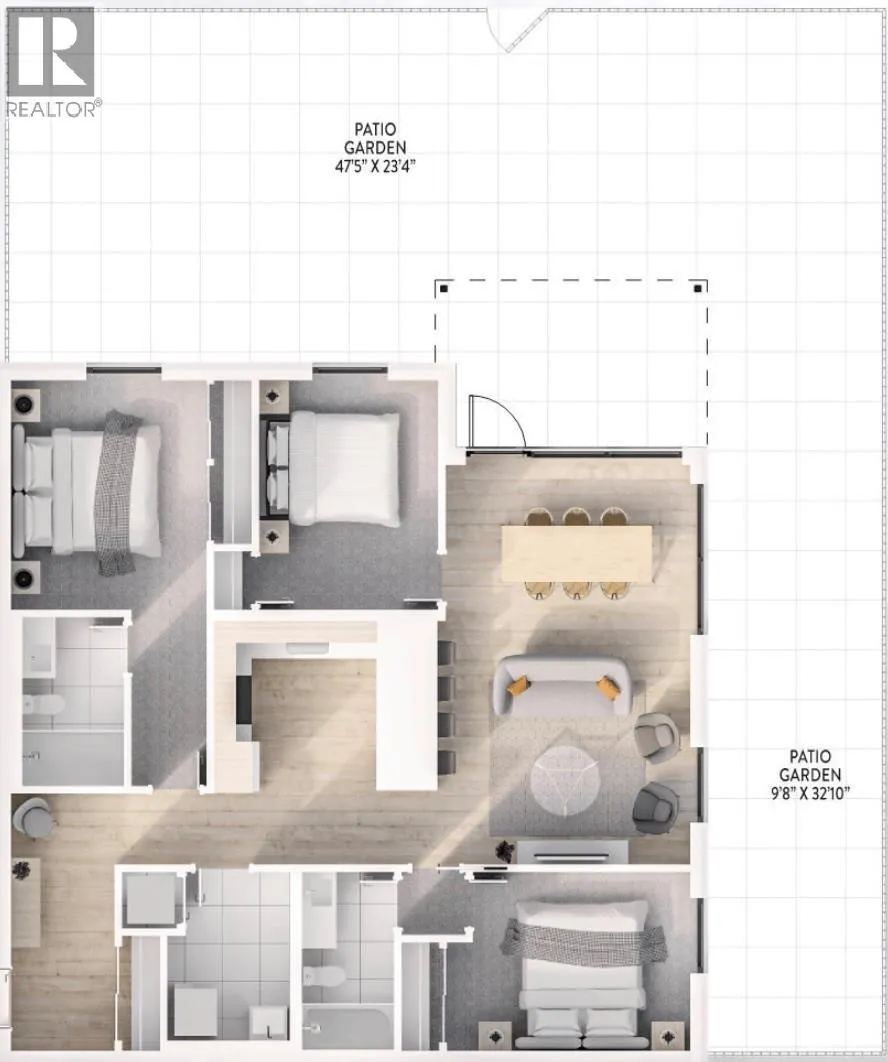
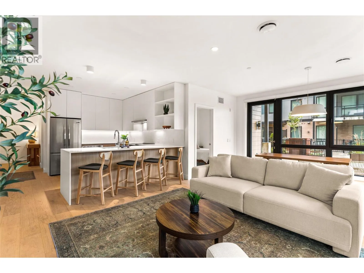
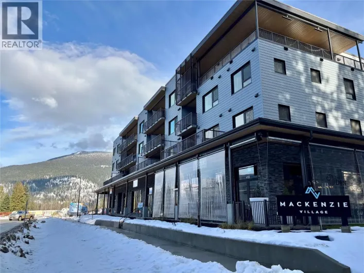
Welcome to Unit 2101—modern mountain living with incredible flexibility in the heart of Revelstoke. This ground-floor condo in the sought-after Selkirks collection at Mackenzie Village offers an ideal blend of lifestyle and investment potential, with zoning that allows for full-time living, long-term rentals, or short-term vacation use. Inside, the bright open-concept layout features quartz countertops, a functional kitchen with island seating, and quality finishes throughout. Large windows bring in plenty of natural light, while the massive ground-floor patio is a true standout, providing exceptional outdoor living space and convenient direct access to the unit. Additional features include in-suite laundry, air conditioning, heated bathroom floors, underground parking, and a dedicated storage locker. Owners also enjoy rooftop hot tubs and social spaces with incredible mountain views. Located just minutes from Revelstoke Mountain Resort and downtown, and directly across the street from the future Cabot Pacific golf course, scheduled to open in 2027. Unit 2101 is an excellent option for a full-time home, mountain getaway, or income-generating property. (id:27476)

Property Highlights

MLS® Number
10402848
Type
Single Family
Community Name
The Selkirks
Maintenance Fee
526.64
Ownership Type
Strata
Land Size
under 1 acre
Parking Space Total
1

Building

Building Type
Apartment
Storeys
1.00
Square Footage
1330 sqft
Bathrooms Total
2
Bedrooms Total
3
Fireplace Present
No
Basement Type
Basement Features
Building Heating Type
Heat Pump
Heating Fuel
Building Cooling Type
Heat Pump

Utilities

Water
Municipal water
Utility Sewer
Municipal sewage system

Room Layout

Bedroom
Main level
12'2'' x 9'6''
Full bathroom
Main level
9'6'' x 5'
Bedroom
Main level
10'11'' x 9'6''
Full ensuite bathroom
Main level
9' x 5'5''
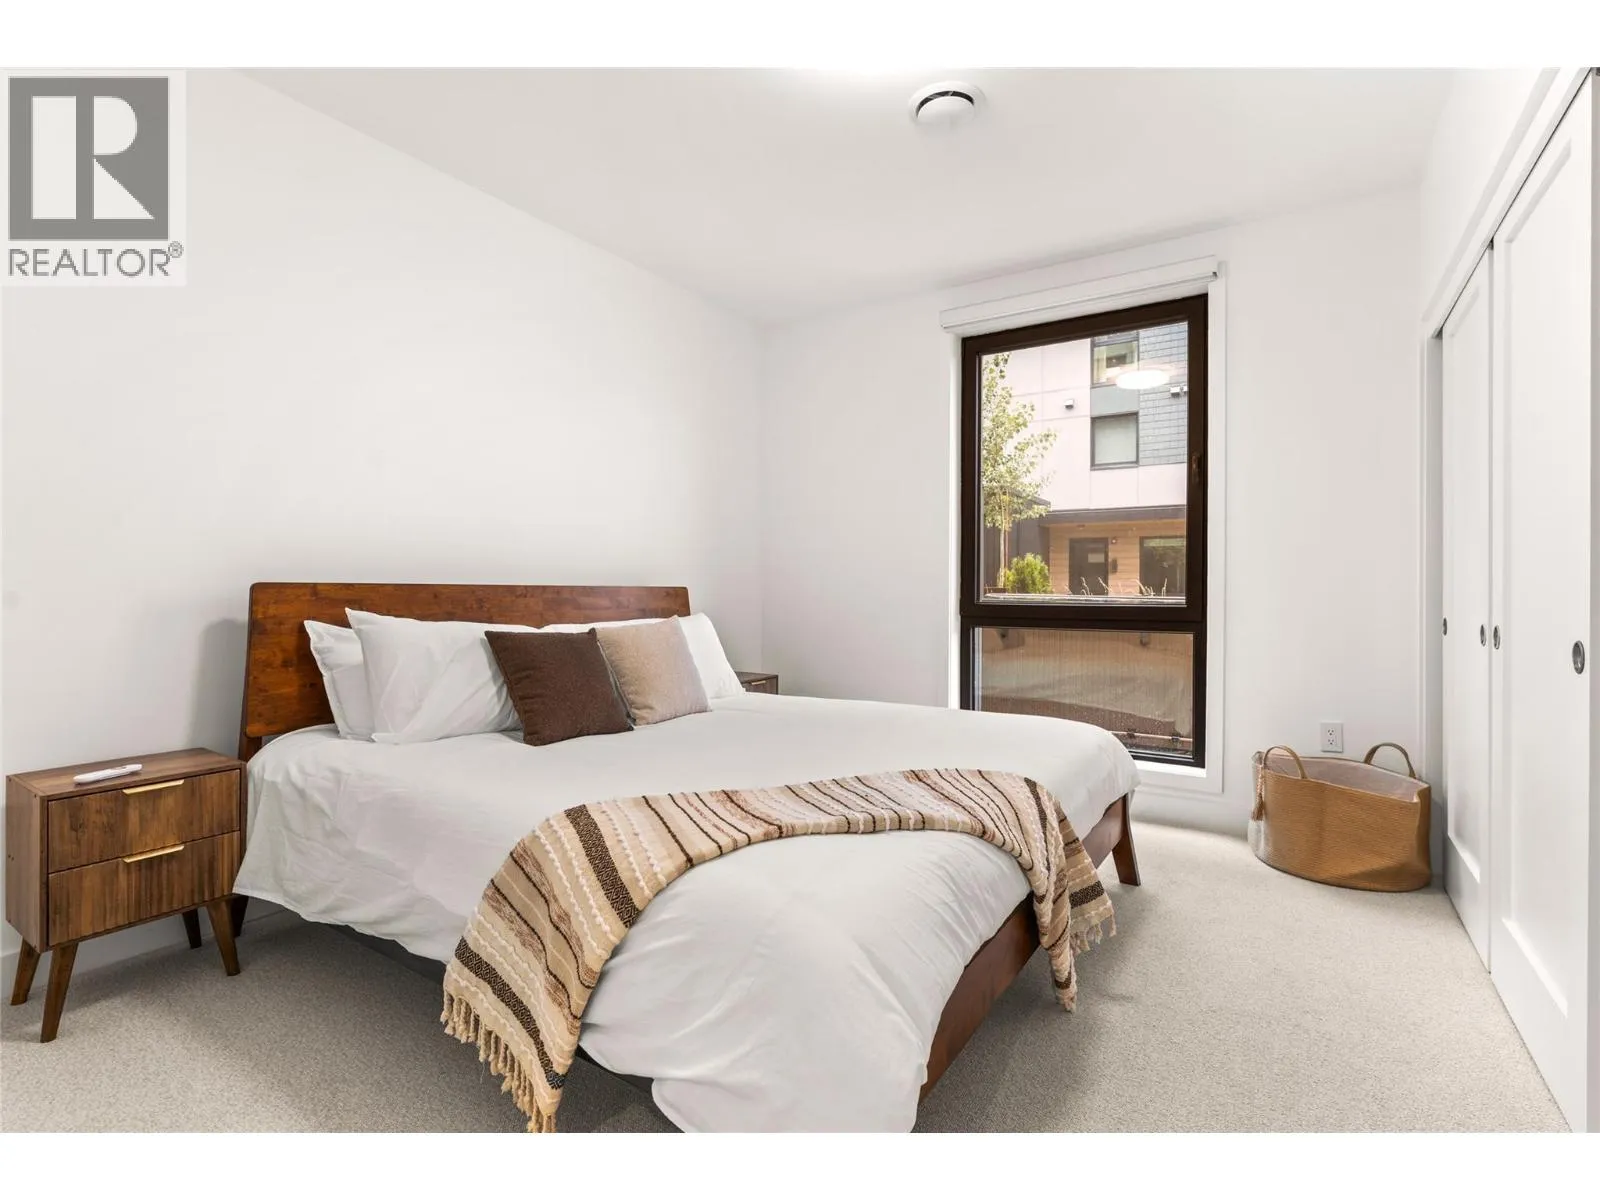
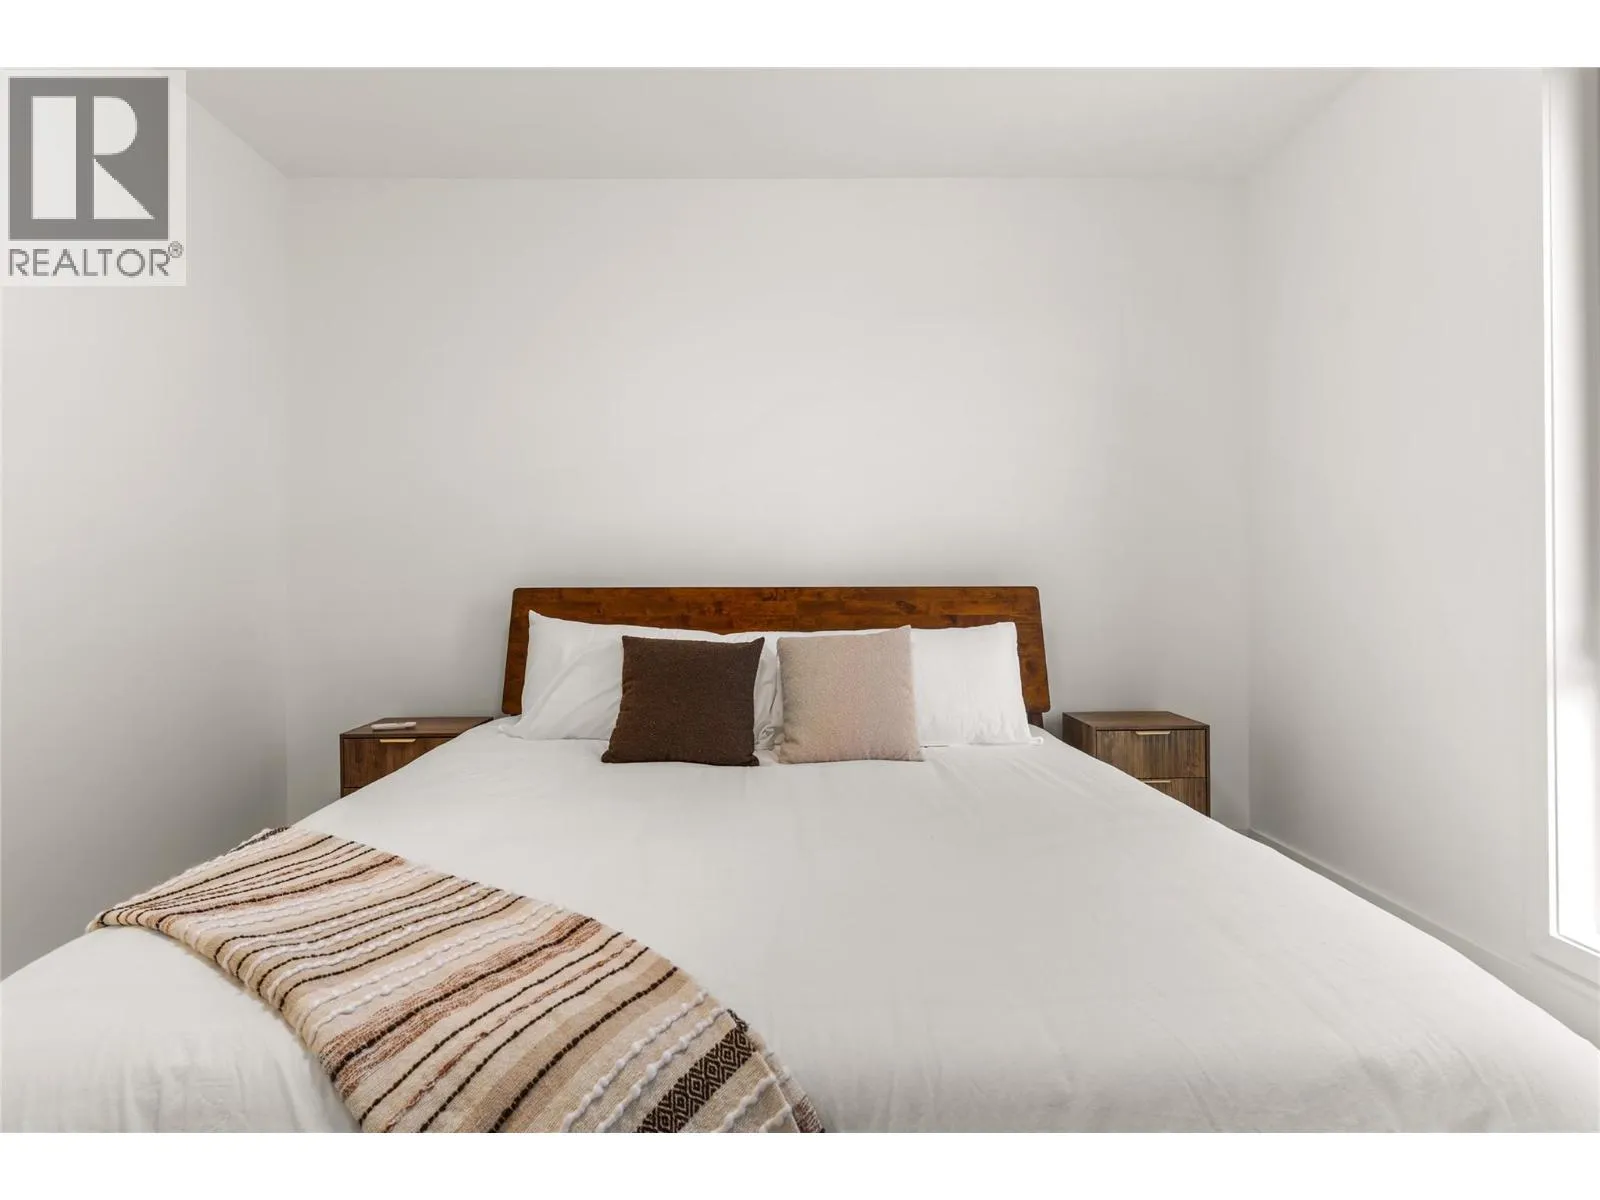
Primary Bedroom
Main level
12'2'' x 10'5''
Mud room
Main level
9'6'' x 6'5''
Dining room
Main level
13' x 10'7''
Living room
Main level
13'10'' x 10'9''
Kitchen
Main level
11'4'' x 9'

Location

Learn more about this property
Listing provided by:
RE/MAX Revelstoke Realty
MLS® number:
10402848
Agent:
Myles Williamson
*Indicates required field
Name is required
Email is required
Please enter a valid phone number (e.g., 416-111-1111).

Street Spotlight - For sale