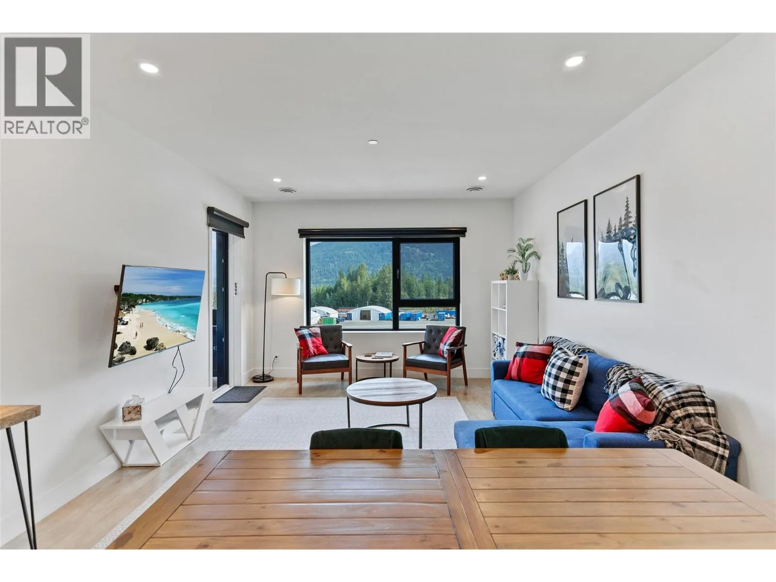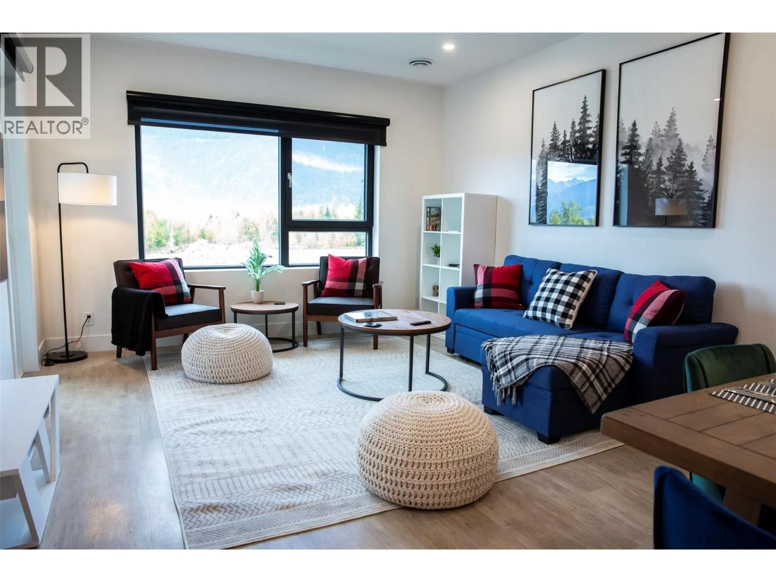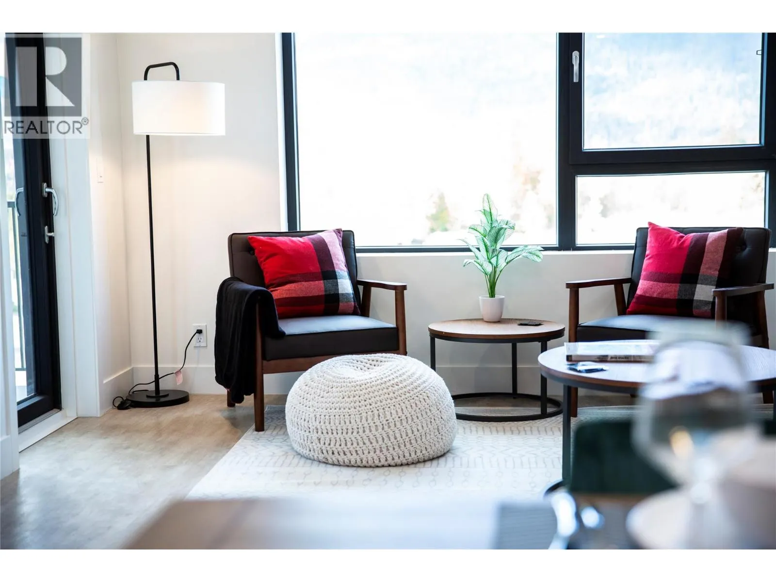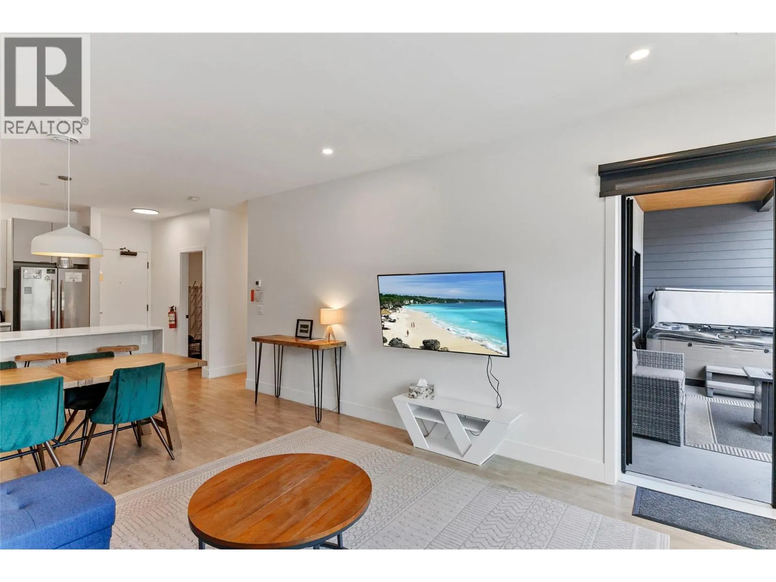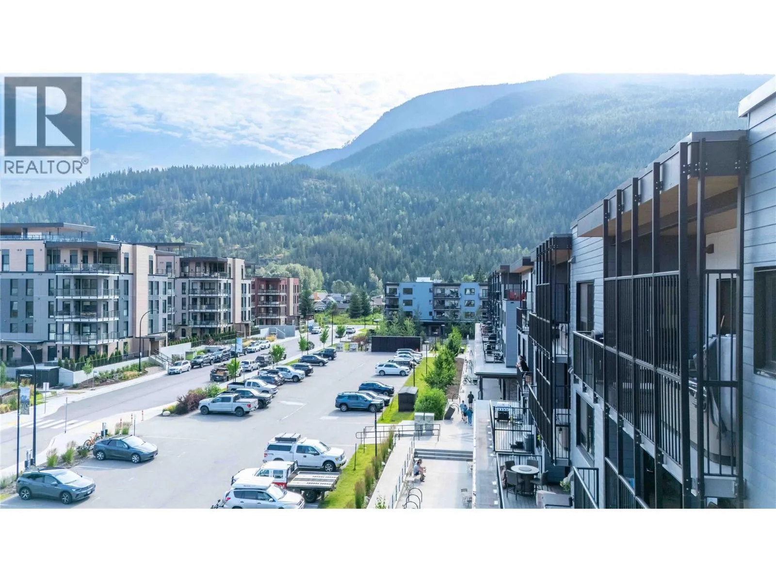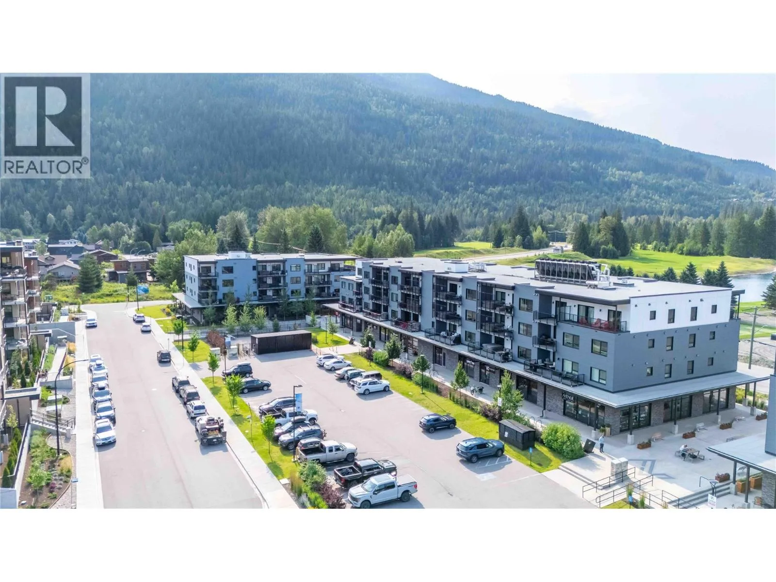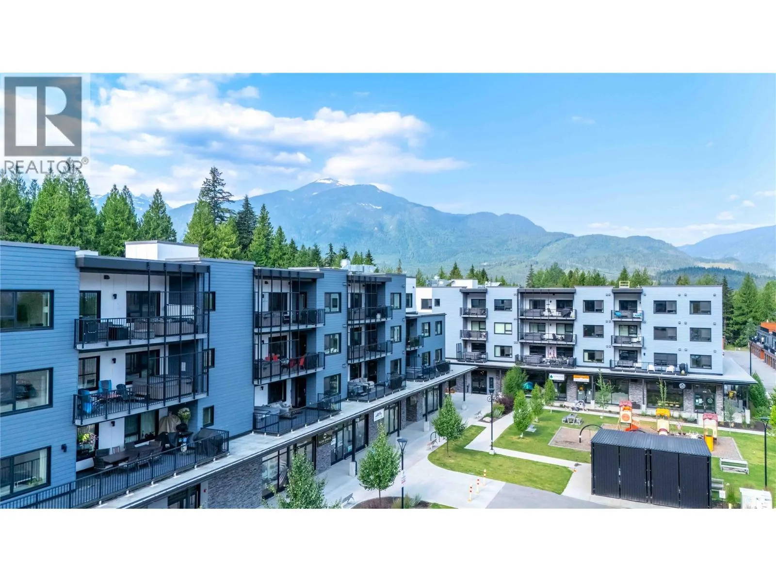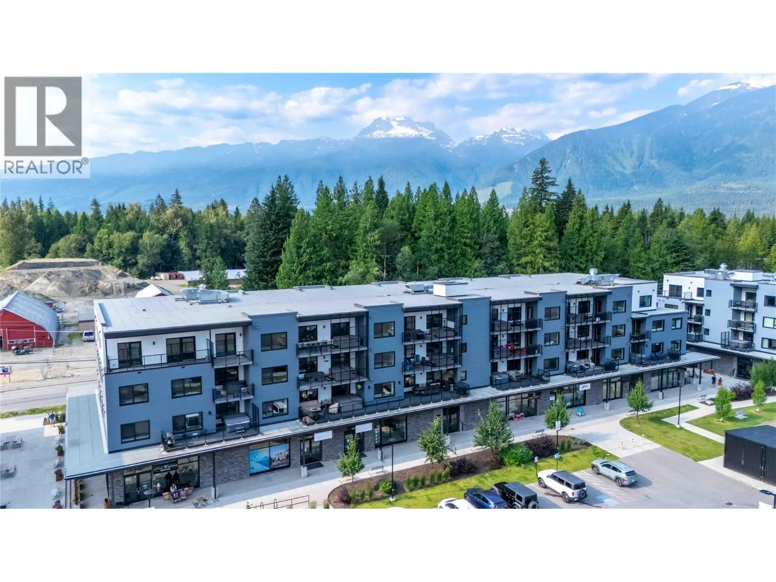
1701 Coursier Avenue Unit# 3406, Revelstoke, British Columbia V0E 2S3

Listed for:
$879,000
2 beds
2 baths
Listed 22 days ago
Apartment for rent: 1701 Coursier Avenue Unit# 3406, Revelstoke, British Columbia V0E 2S3

View all 36 photos

About

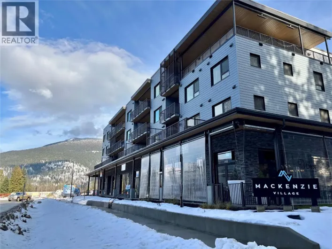
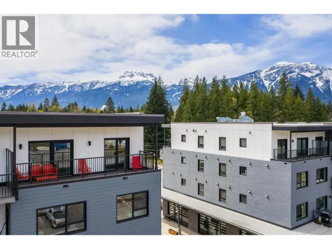
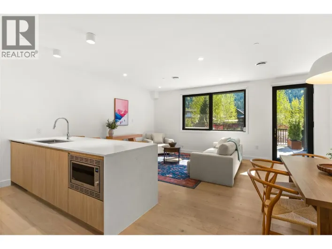
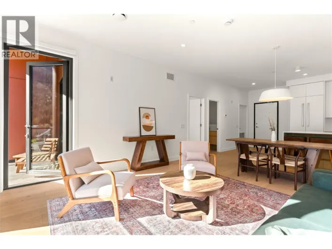
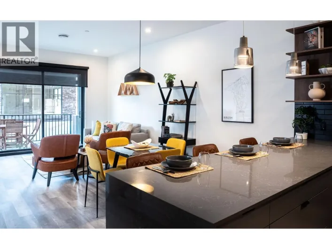
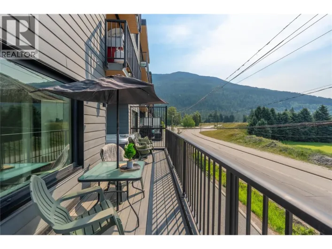
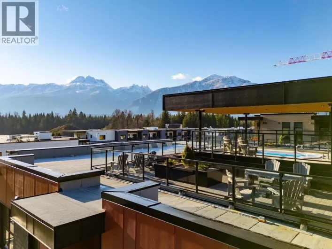
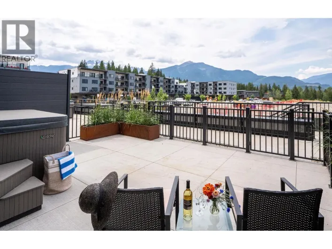
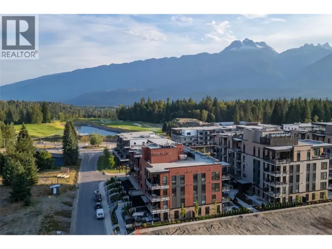
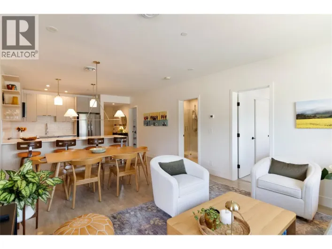
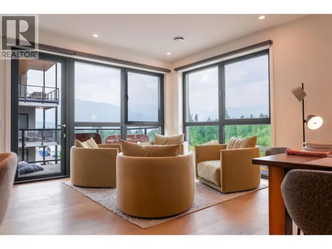
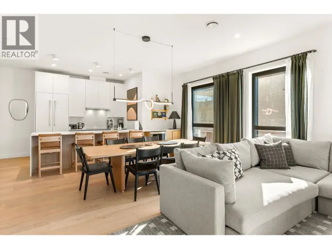
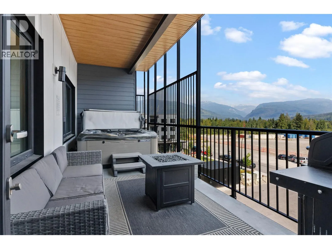
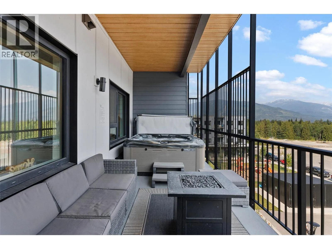
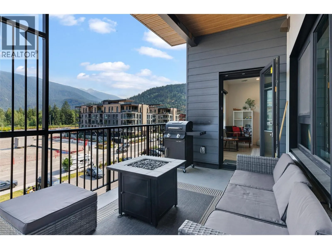
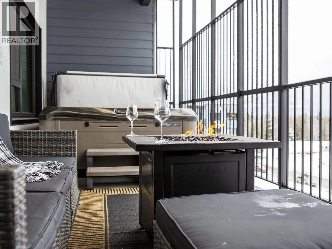
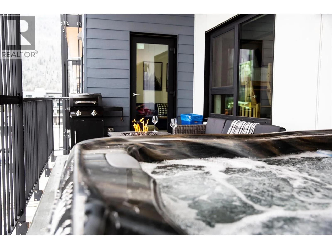
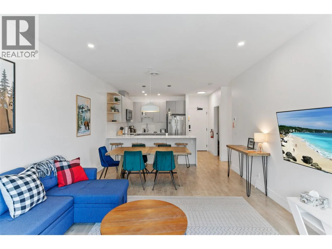
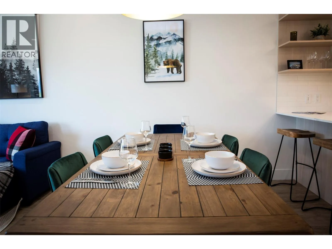
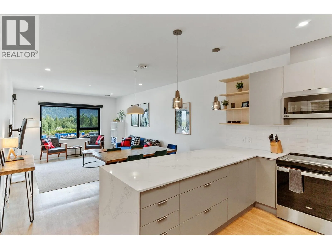
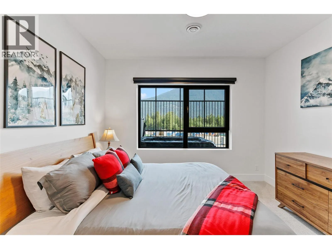
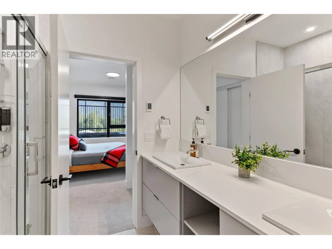
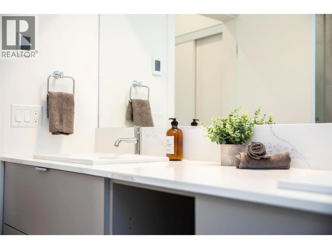
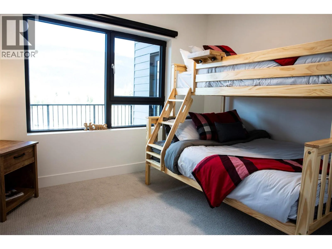
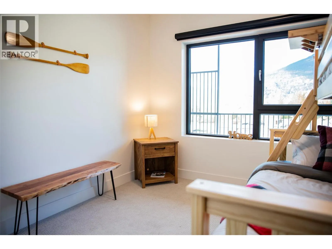
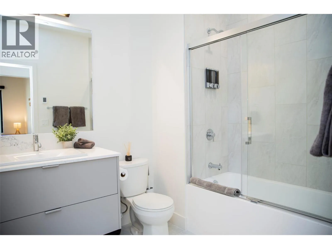
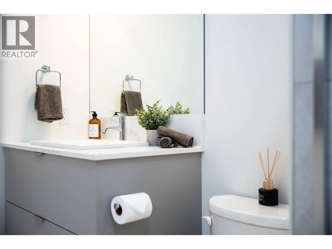
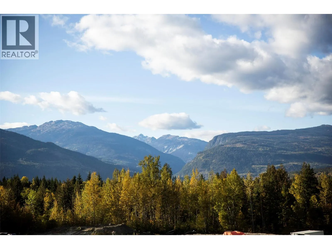
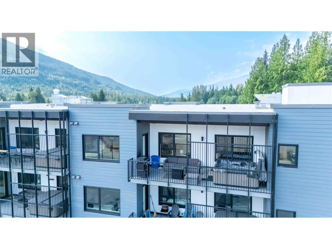
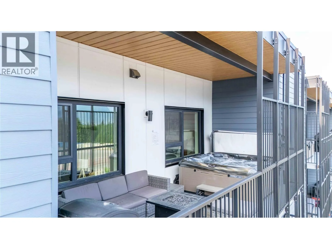
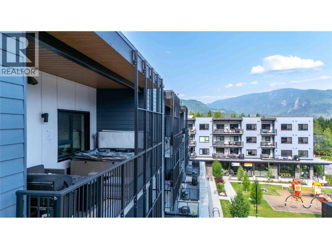
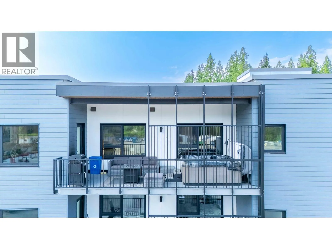
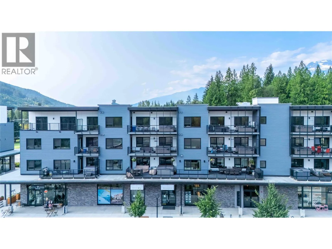
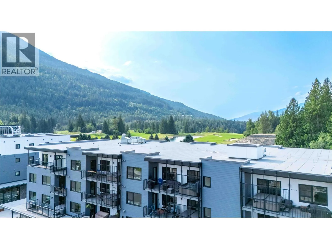
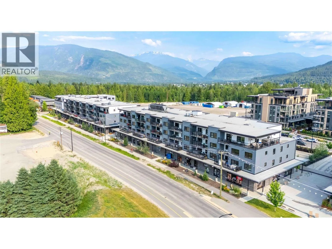
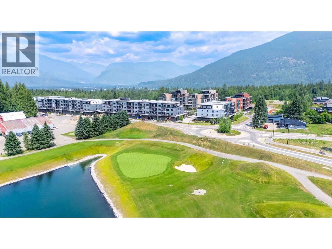
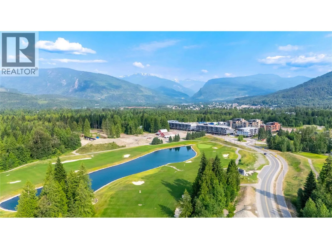
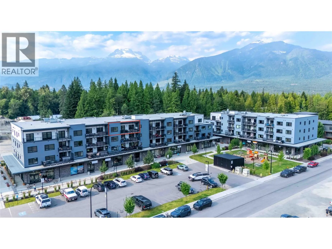
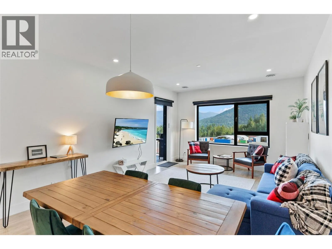
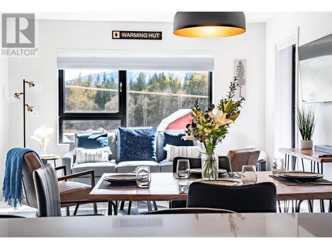
Elevate your lifestyle in this fully turn-key 2-bedroom, 2-bathroom penthouse at Mackenzie Village. Offering over 1,000 sq. ft. of bright, open living space, this top-floor residence combines comfort, privacy, and effortless four-season living. Ideally located just minutes from Revelstoke Mountain Resort and directly across from the future Cabot Revelstoke Golf Course, it's perfectly positioned to enjoy everything Revelstoke has to offer. The spacious open-concept living area extends onto a covered 200 sq. ft. deck complete with a private hot tub, propane fireplace, and BBQ—an inviting space to relax or entertain year-round. The primary suite features a private ensuite, while the second bedroom and full bathroom provide comfortable accommodations for family and guests. Offered fully furnished and zoned for both short- and long-term rentals, this property is equally suited as a full-time residence, mountain getaway, or income-producing investment. Complete with secure underground parking, a storage locker, elevator access, and walkable proximity to cafés, restaurants, fitness facilities, daycare, and shuttle service, this penthouse offers the perfect balance of mountain lifestyle, convenience, and investment potential. (id:27476)

Property Highlights

MLS® Number
10395705
Type
Single Family
Community Name
Mackenzie Village
Maintenance Fee
564.34
Ownership Type
Strata
Land Size
under 1 acre
Parking Space Total
1

Building

Building Type
Apartment
Storeys
1.00
Square Footage
1011 sqft
Bathrooms Total
2
Bedrooms Total
2
Amenities
Golf Nearby, Public Transit, Recreation, Schools, Ski area
Fireplace Present
No
Basement Type
Basement Features
Building Heating Type
Heat Pump
Heating Fuel
Building Cooling Type
Heat Pump

Utilities

Water
Municipal water
Utility Sewer
Municipal sewage system

Room Layout

Bedroom
Main level
9'6'' x 11'6''
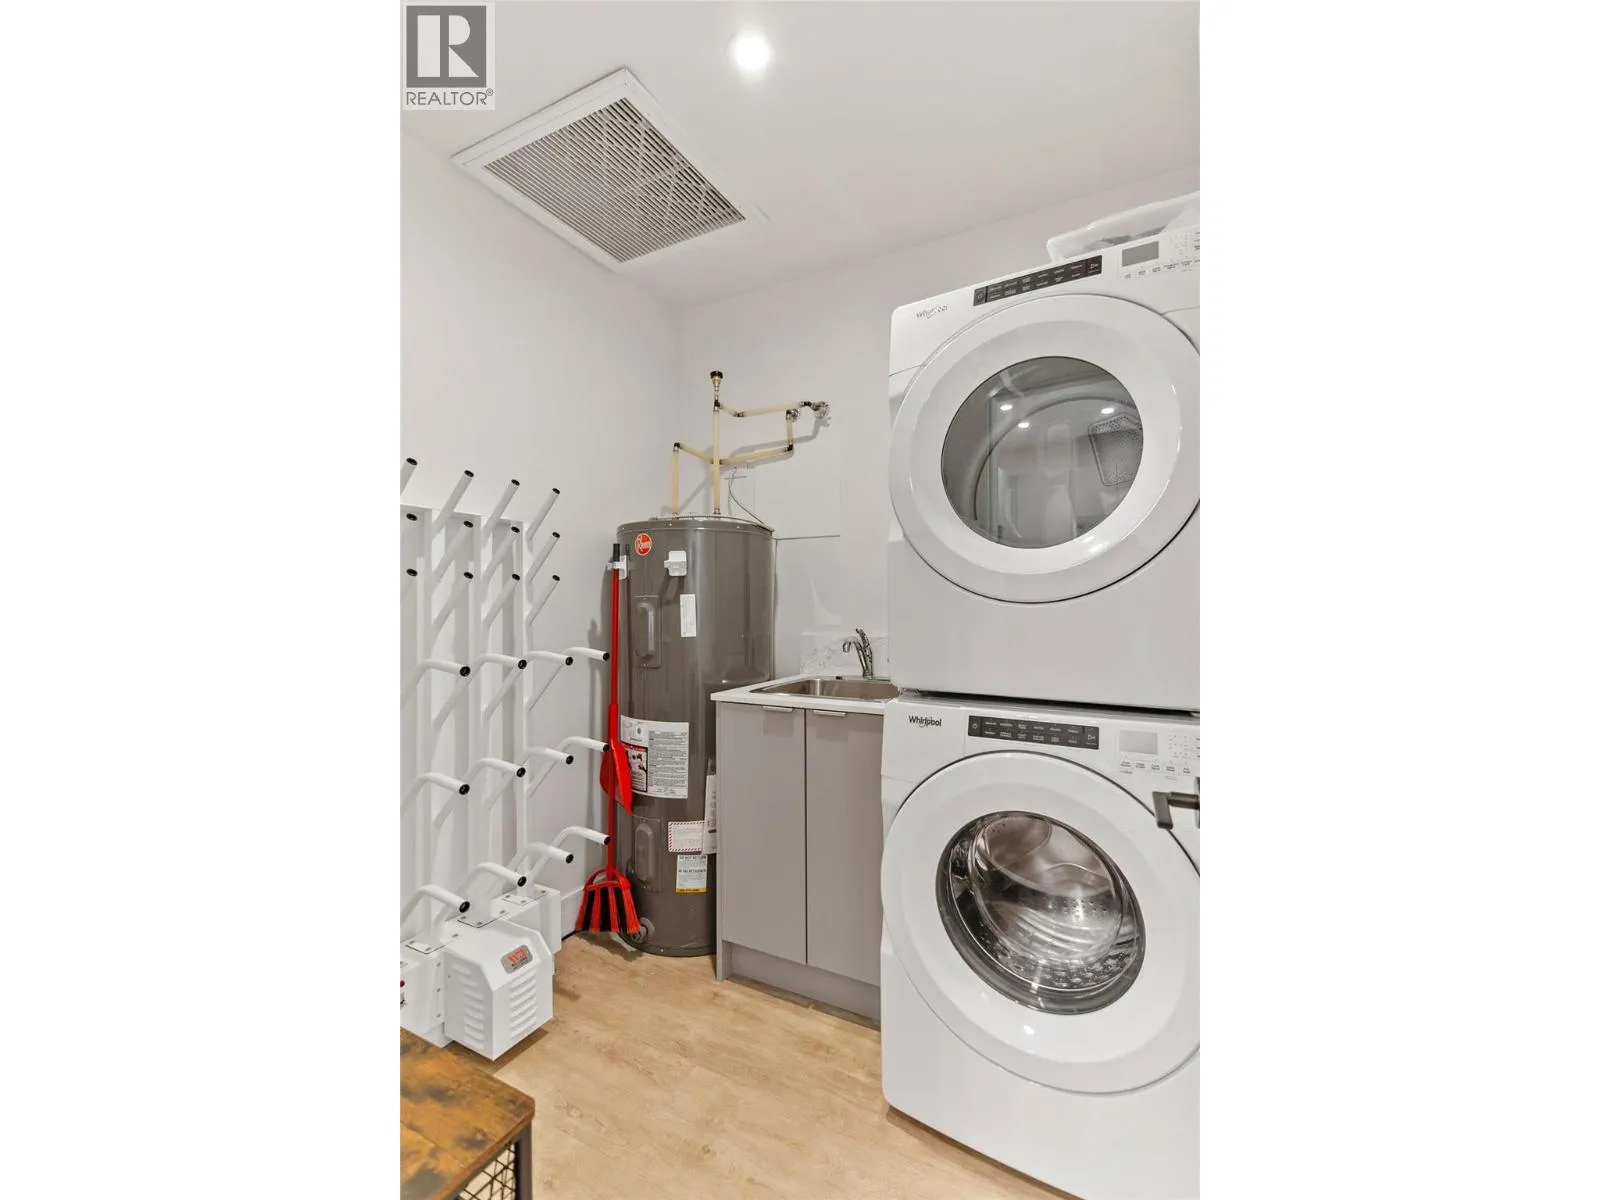
Laundry room
Main level
6'6'' x 9'9''
Full ensuite bathroom
Main level
7'8'' x 7'5''
Primary Bedroom
Main level
15' x 11'7''
Full bathroom
Main level
6'8'' x 8'4''
Dining room
Main level
7'7'' x 13'
Living room
Main level
13' x 13'
Kitchen
Main level
9'7'' x 13'

Location

Learn more about this property
Listing provided by:
Royal LePage Revelstoke
MLS® number:
10395705
Agent:
Cat Gendron
*Indicates required field
Name is required
Email is required
Please enter a valid phone number (e.g., 416-111-1111).

Street Spotlight - For sale