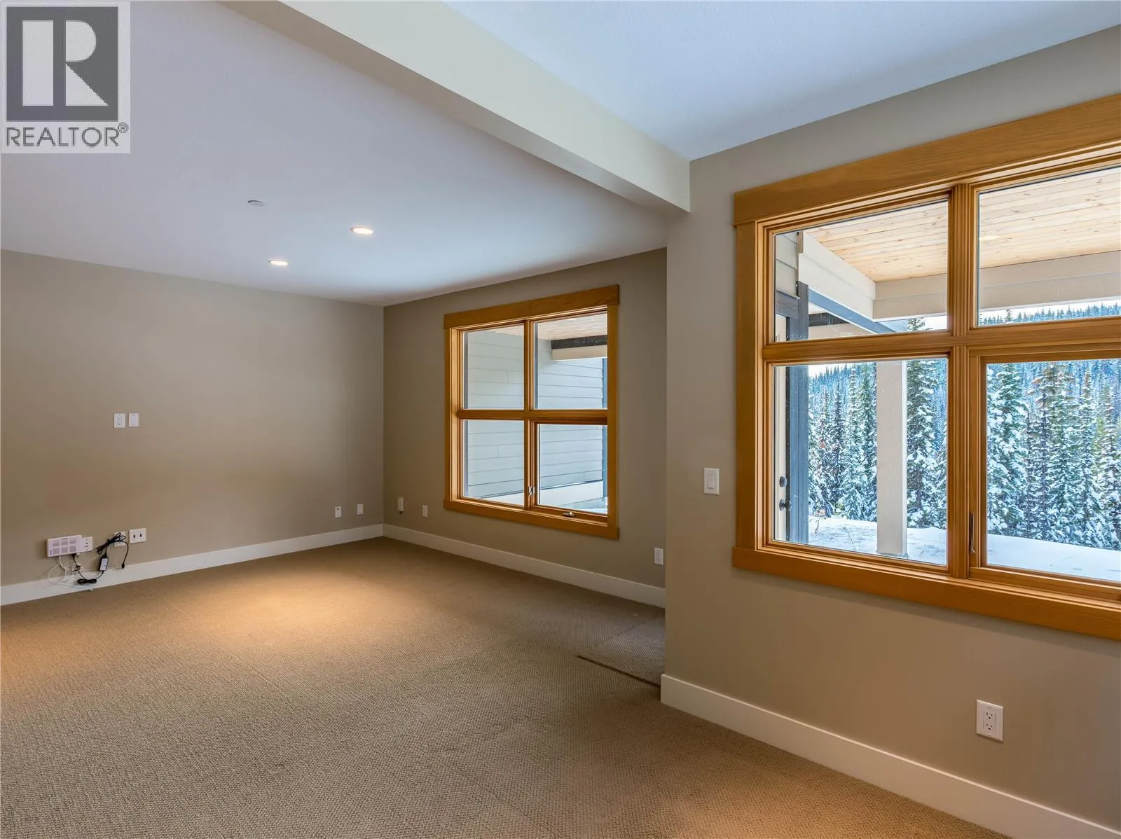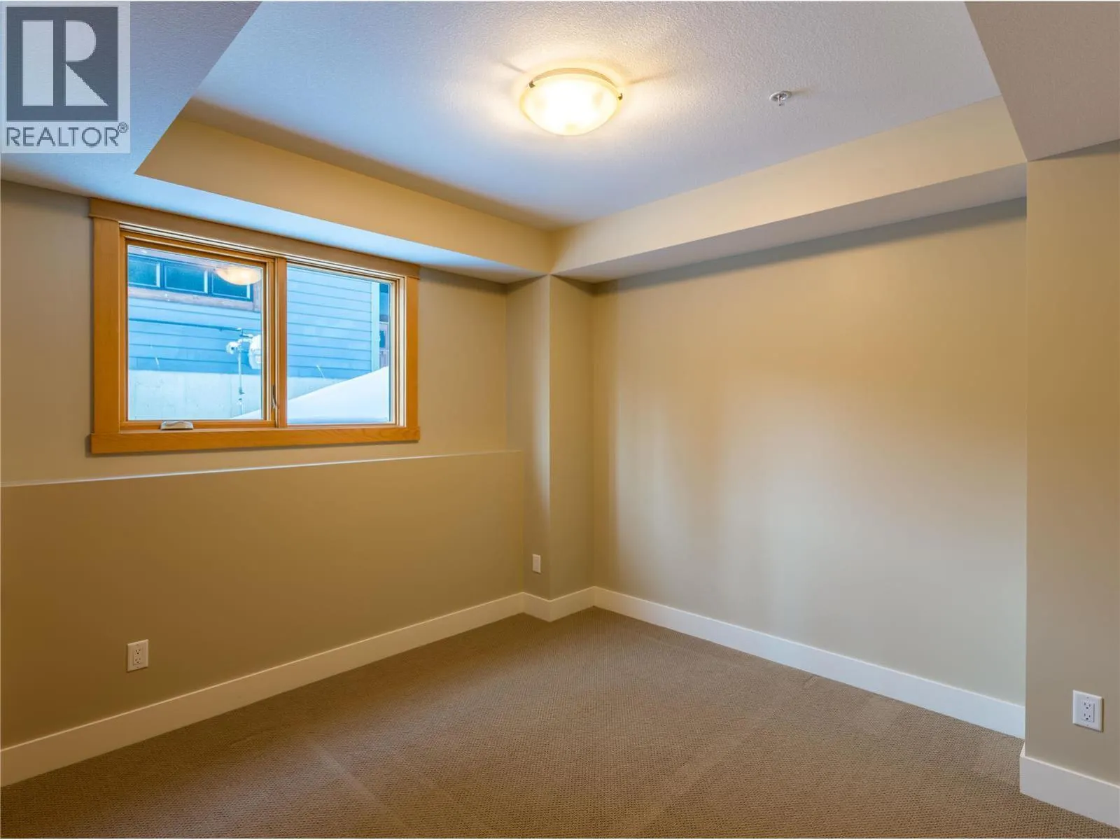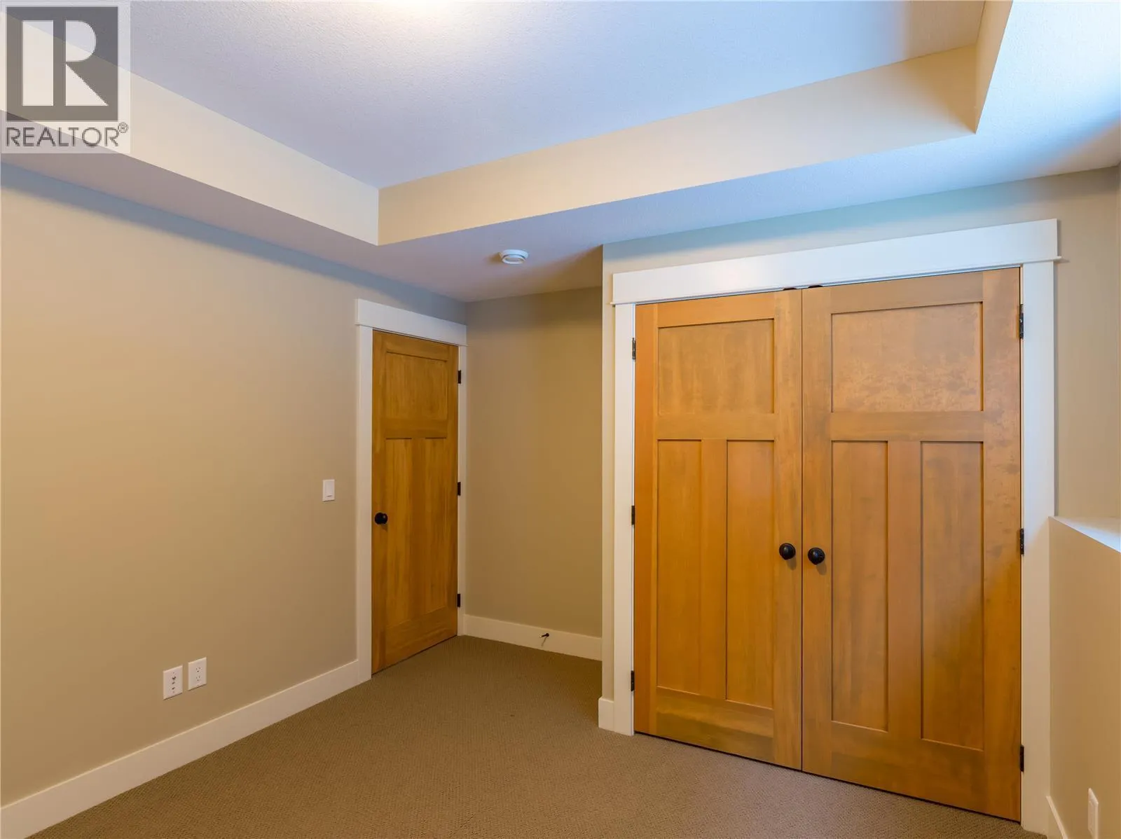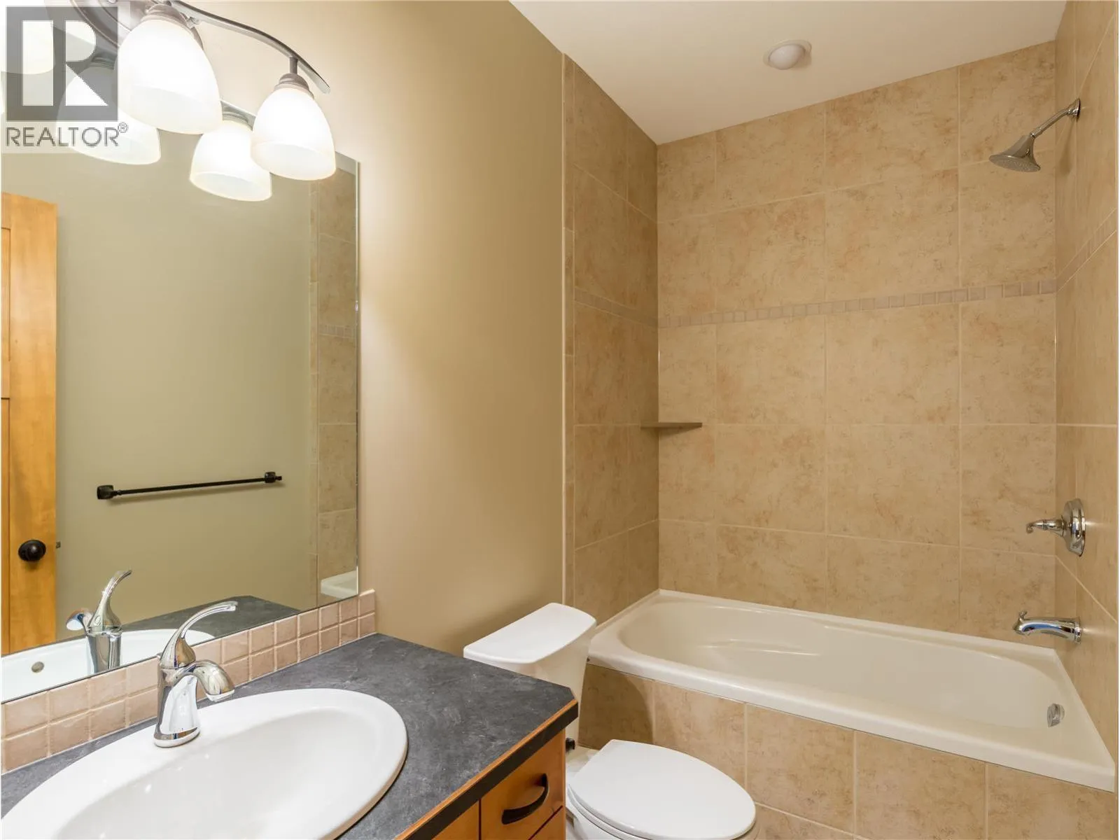
9966 Purcell Drive, Silver Star, British Columbia V1B 0S1

Listed for:
$1,248,000
3 beds
4 baths
Listed 45 days ago
Duplex for rent: 9966 Purcell Drive, Silver Star, British Columbia V1B 0S1

View all 38 photos

About

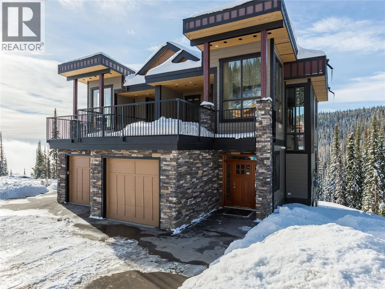
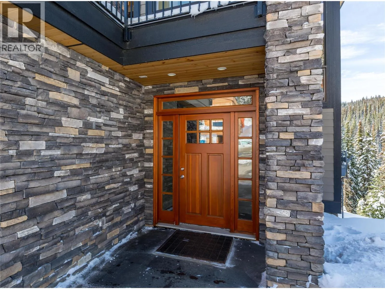
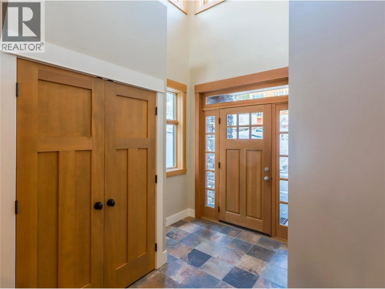
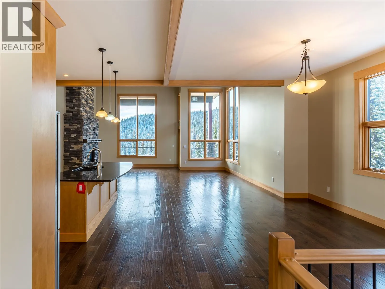
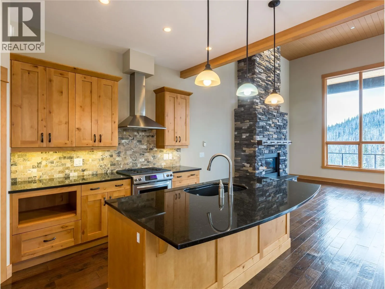
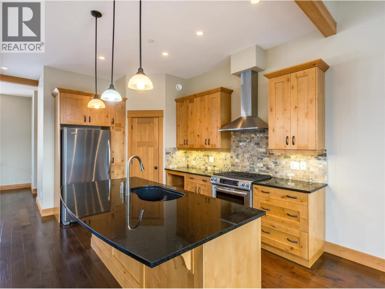
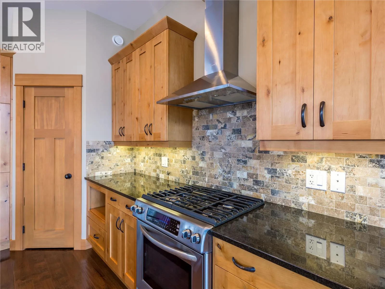
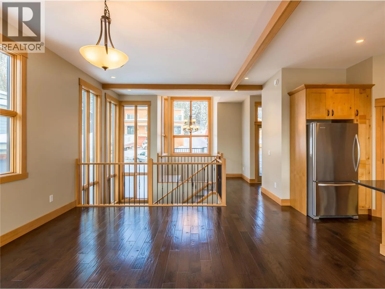
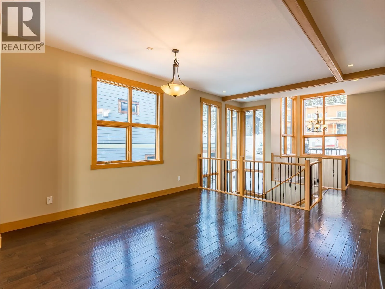
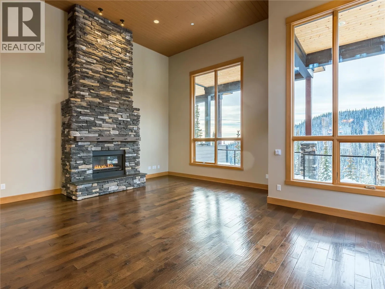
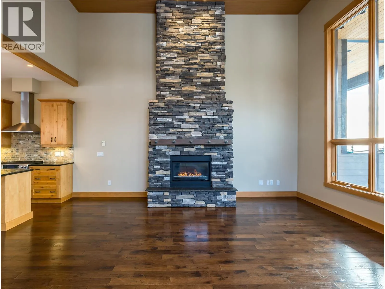
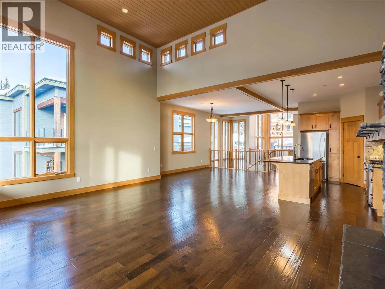
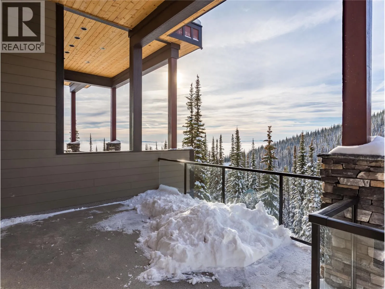
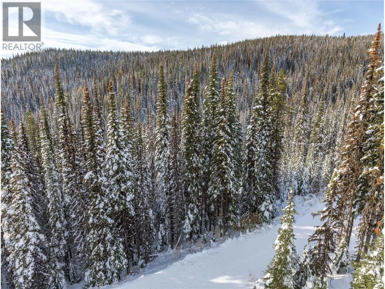
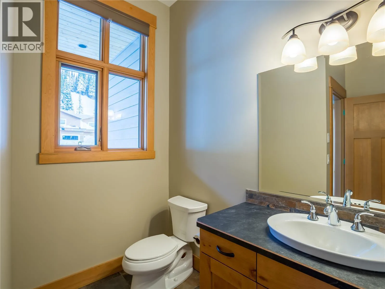
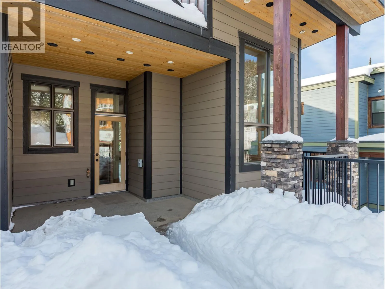
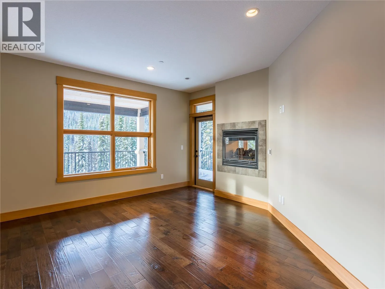
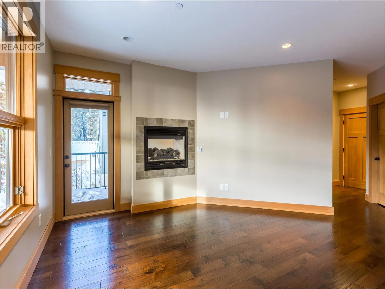
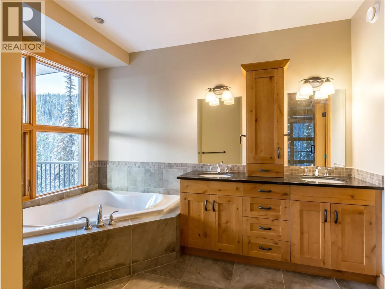
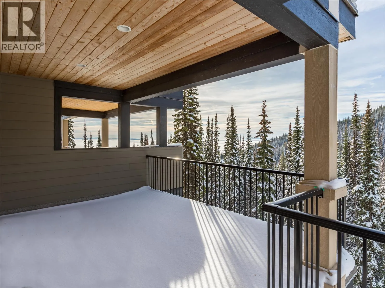
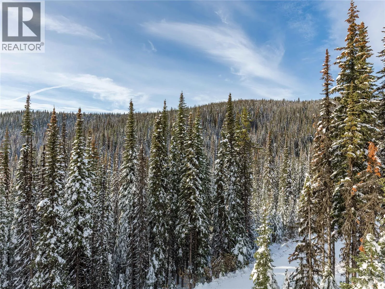
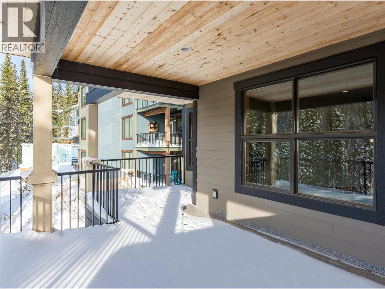
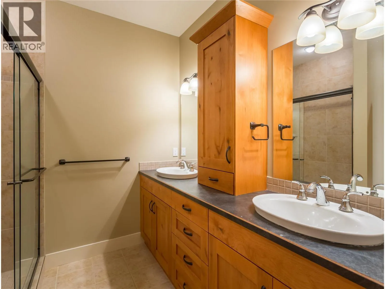
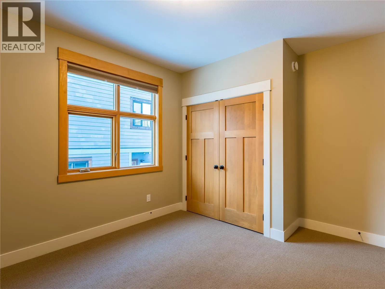
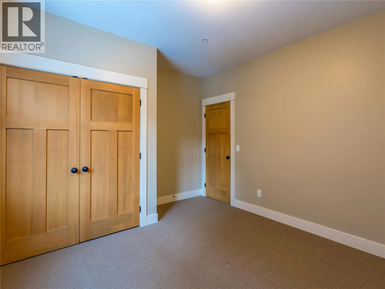
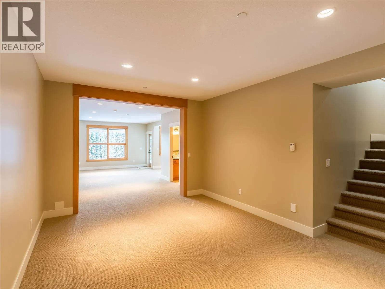
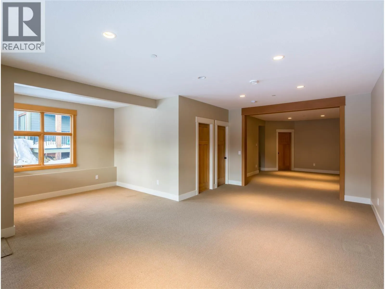
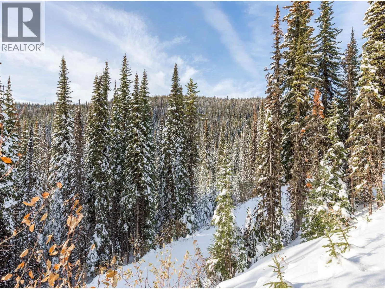
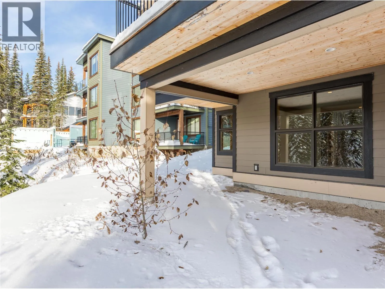
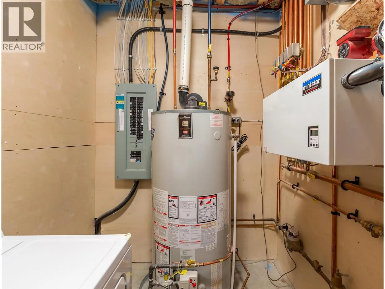
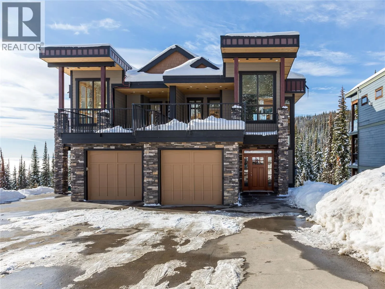
NO GST! Welcome to mountain living at its finest in The Ridge at Silver Star Mountain Resort. This beautifully maintained 3-bedroom, 3.5-bathroom half duplex combines timeless mountain architecture with exceptional comfort, offering sweeping mountain and valley views. Thoughtfully designed to maximize both the views and natural light, the main living area is positioned on the upper level where soaring 16-foot ceilings, expansive windows, and a stunning floor-to-ceiling rock-faced gas fireplace create a warm and inviting gathering space. Rich wood finishes throughout perfectly complement the alpine setting, creating a home that feels both luxurious and welcoming. The spacious primary suite is a true mountain retreat, complete with a two-way gas fireplace shared with the spa-inspired ensuite featuring a jetted soaker tub, separate shower, and private water closet. The fully finished lower level offers a generous open-concept family room, providing flexible space for entertaining, relaxing or hosting overnight guests. A circulating hot water heating system provides efficient, consistent warmth throughout the home, ensuring cozy winters after long days on the mountain. Located just steps from world-class skiing, biking, hiking trails, and all of the village amenities, this is your opportunity to embrace the Silver Star lifestyle in every season. (id:27476)


Property Highlights

MLS® Number
10393066
Type
Single Family
Community Name
N/A
Maintenance Fee
0.00
Ownership Type
Strata
Land Size
0.41 ac|under 1 acre
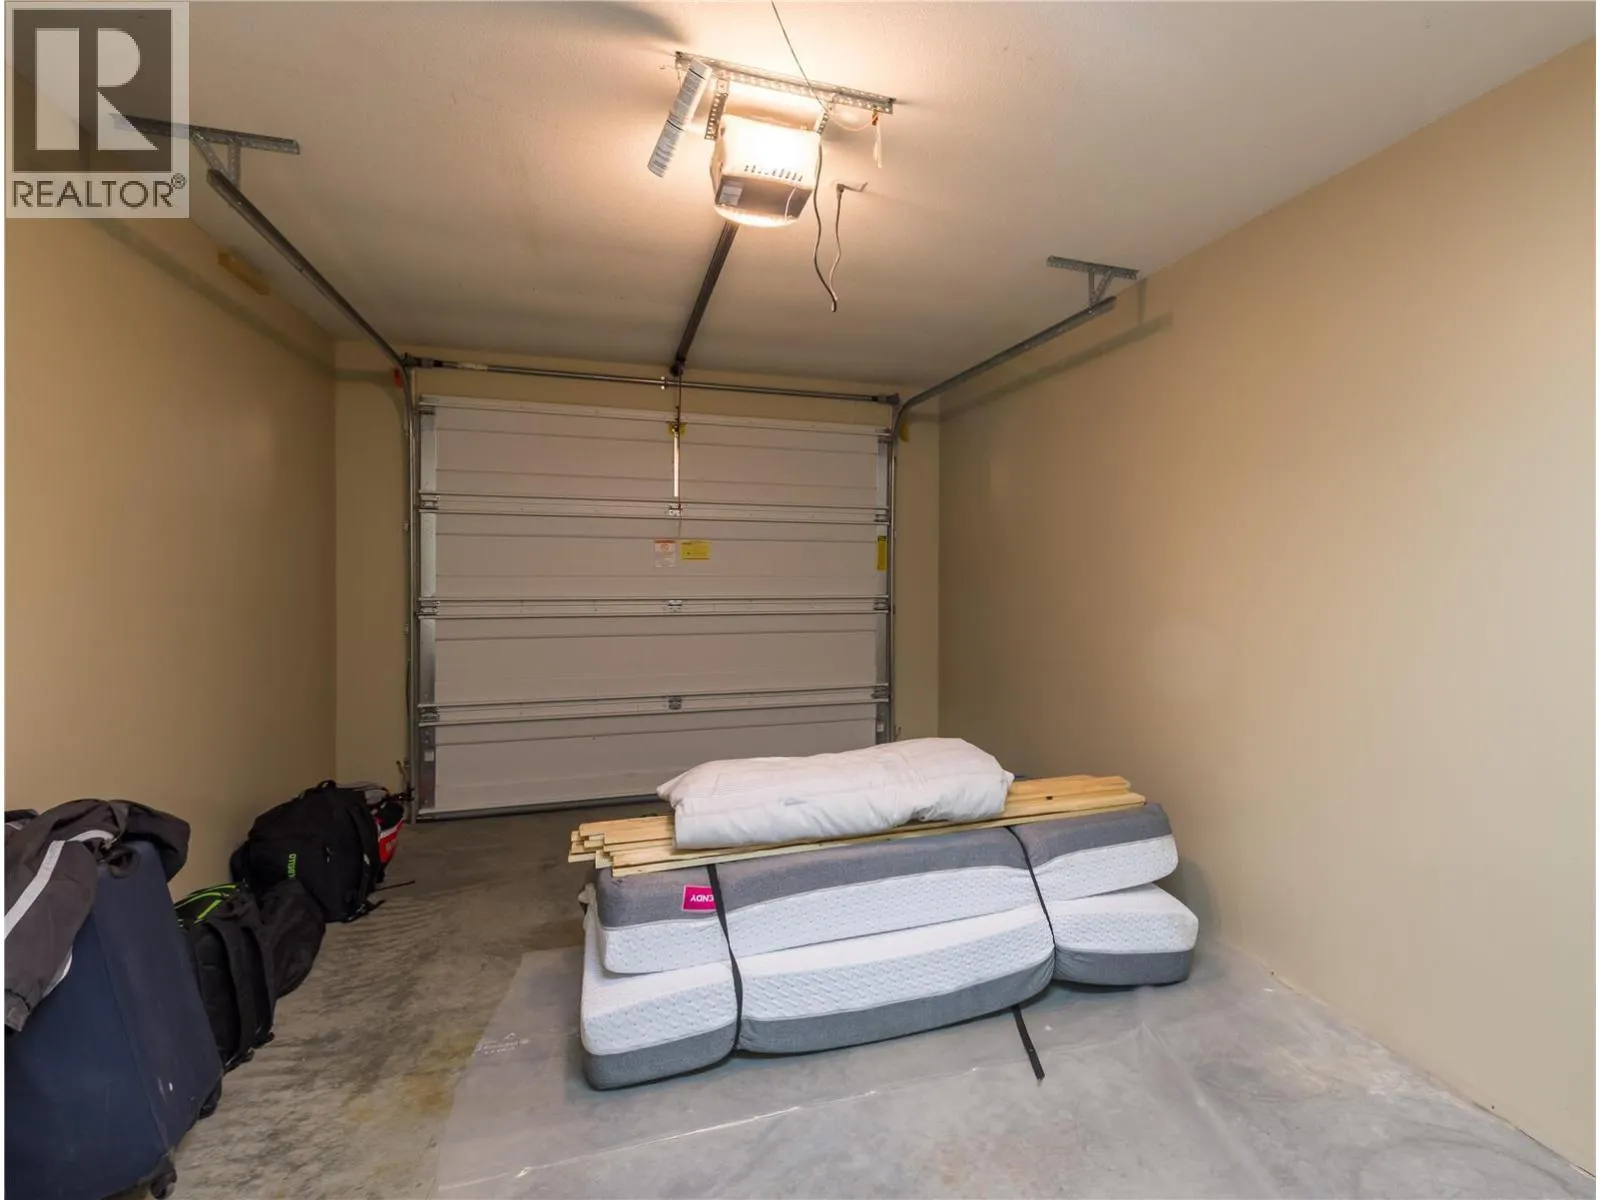
Parking Space Total
5

Building

Building Type
Duplex
Storeys
2.00
Square Footage
3199 sqft
Bathrooms Total
4
Bedrooms Total
3
Amenities
Recreation, Shopping, Ski area
Exterior Finish
Stone, Other
Fireplace Present
Yes
Basement Type
Full
Basement Features
Building Heating Type
Hot Water, See remarks
Heating Fuel
Electric
Building Cooling Type

Utilities

Water
Municipal water
Utility Sewer
Municipal sewage system

Room Layout

Other
Second level
8'3'' x 12'4''
2pc Bathroom
Second level
8'6'' x 7'10''
Dining room
Second level
12'0'' x 14'0''
Kitchen
Second level
12'0'' x 14'5''
Great room
Second level
22'0'' x 19'0''
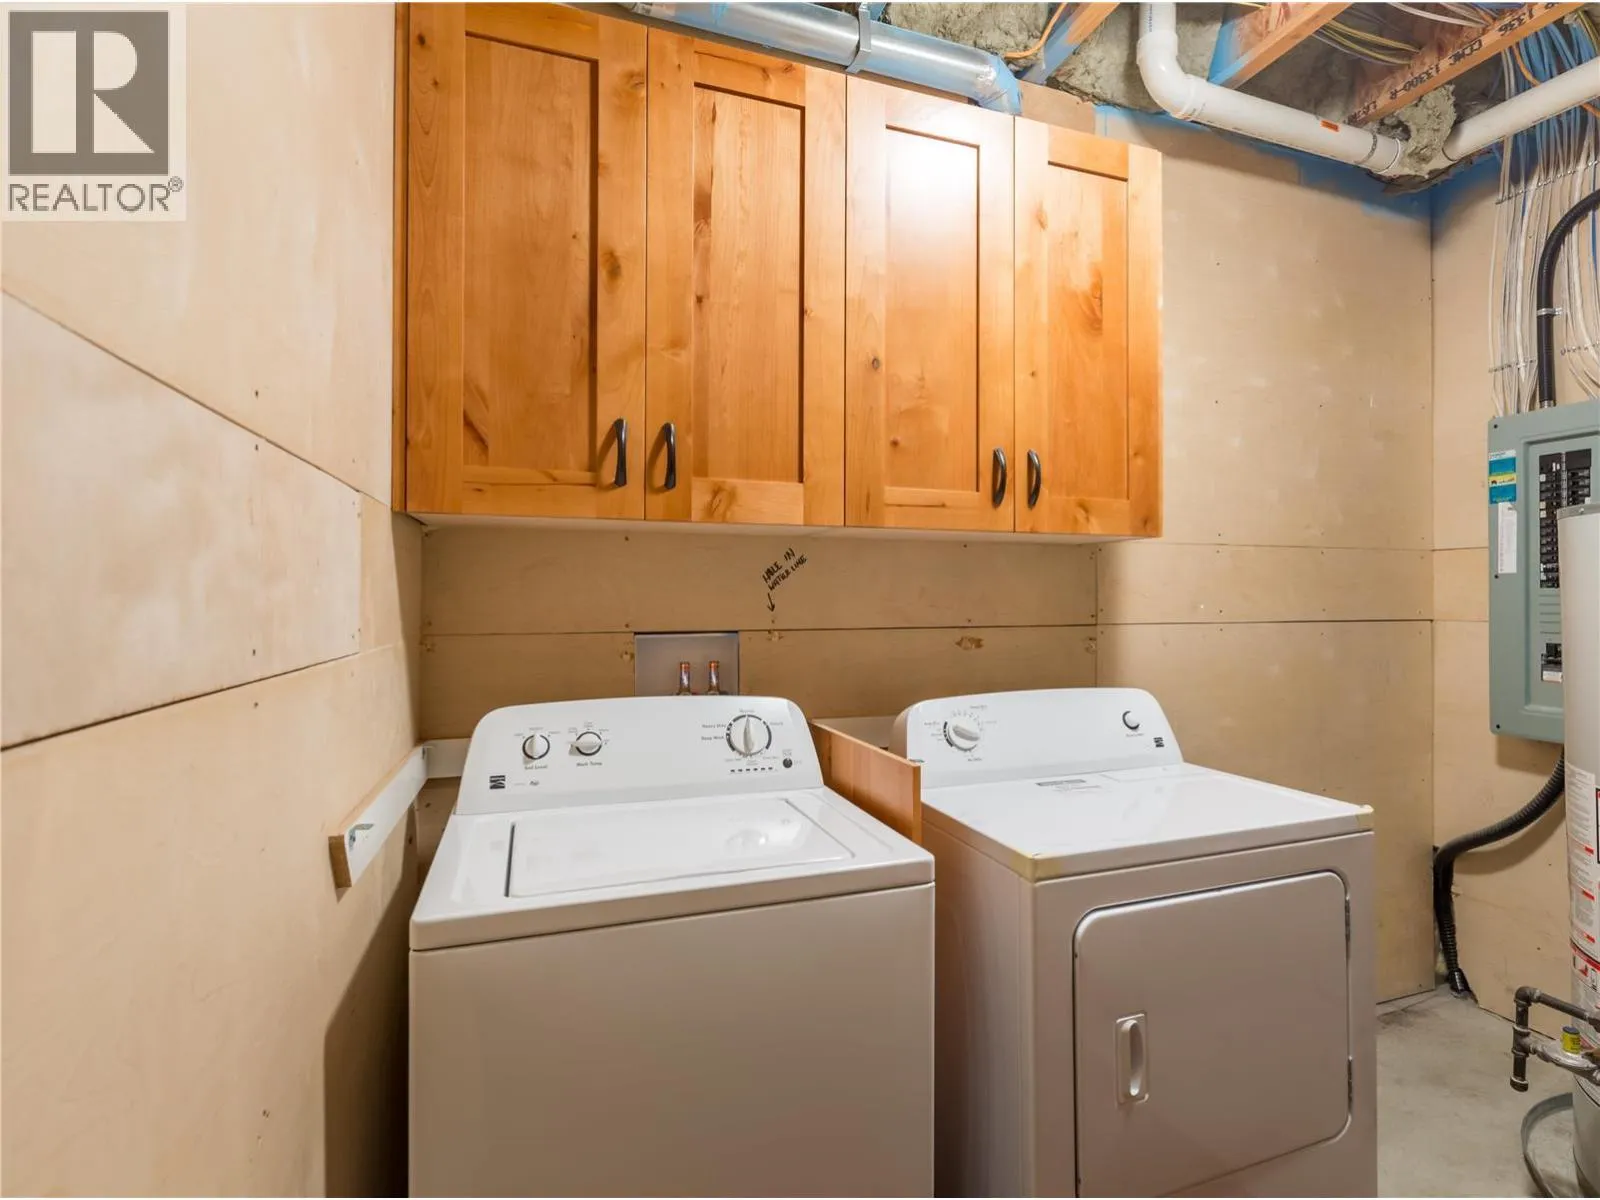
Laundry room
Basement
10'1'' x 13'8''
4pc Bathroom
Basement
8'10'' x 5'1''
Bedroom
Basement
11'3'' x 11'8''
Recreation room
Basement
12'4'' x 16'2''
Family room
Basement
22'0'' x 19'2''
Foyer
Main level
7'4'' x 10'6''
Foyer
Main level
3'5'' x 14'4''
Foyer
Main level
8'8'' x 3'10''
Other
Main level
8'4'' x 9'9''
4pc Bathroom
Main level
8'4'' x 8'1''
Bedroom
Main level
11'3'' x 11'6''
Other
Main level
8'3'' x 5'9''
5pc Ensuite bath
Main level
11'11'' x 15'4''
Primary Bedroom
Main level
14'0'' x 16'8''

Location

Learn more about this property
Listing provided by:
RE/MAX Vernon
MLS® number:
10393066
Agent:
Don Kassa
*Indicates required field
Name is required
Email is required
Please enter a valid phone number (e.g., 416-111-1111).