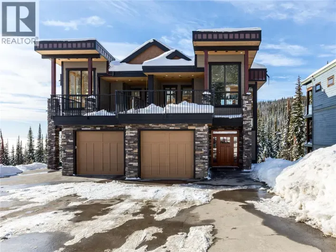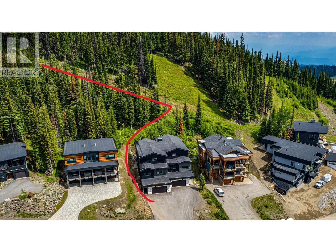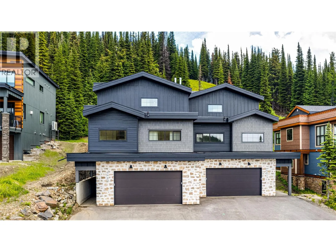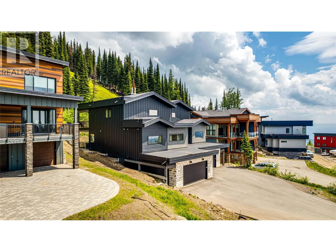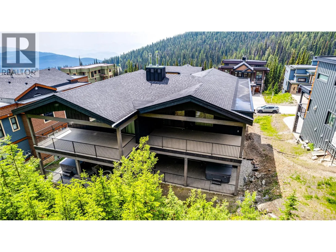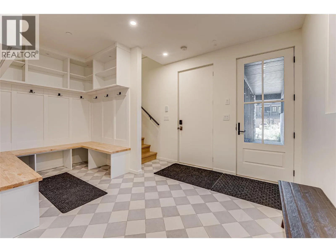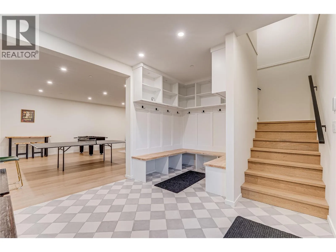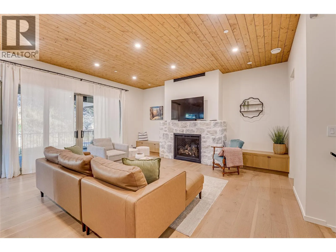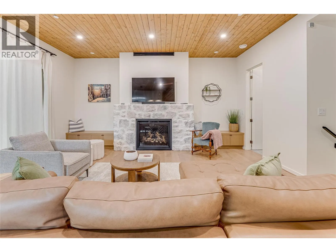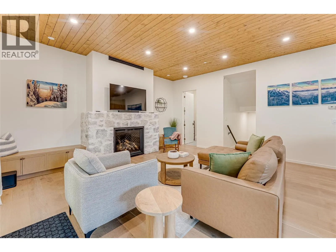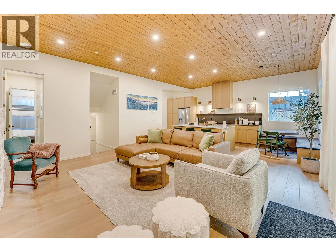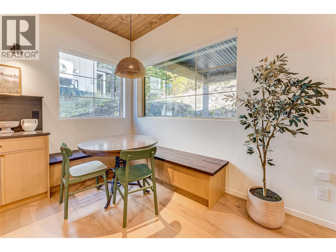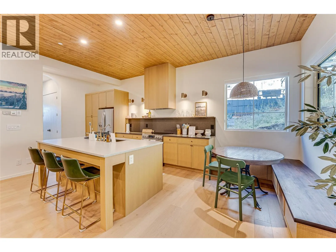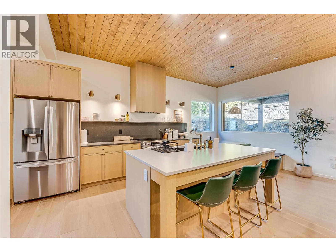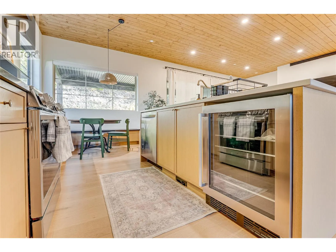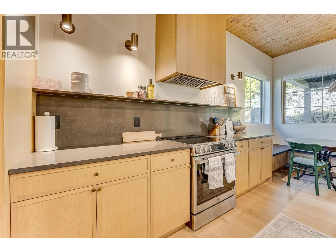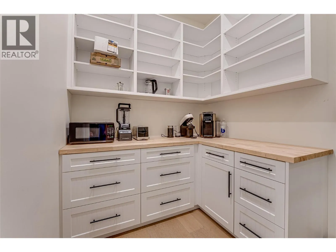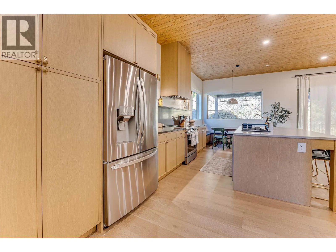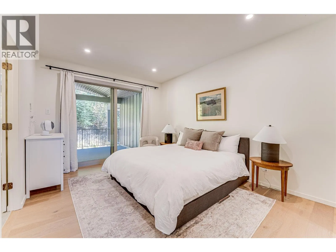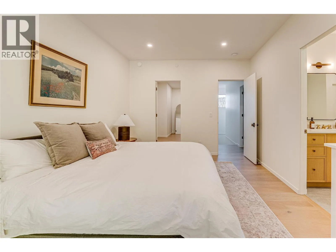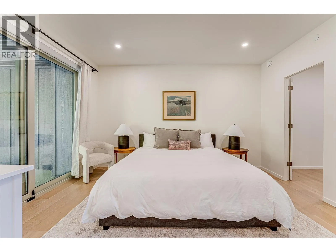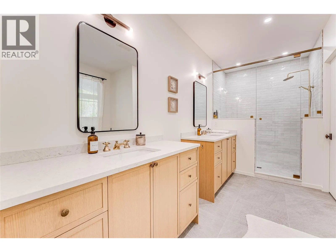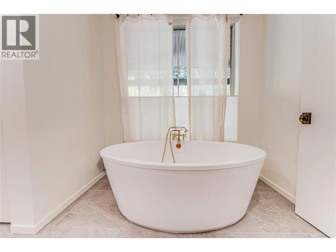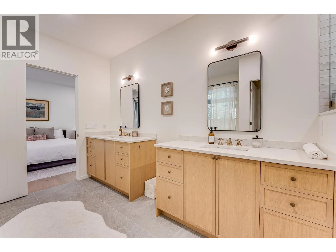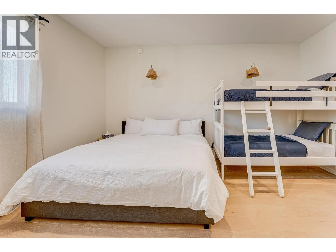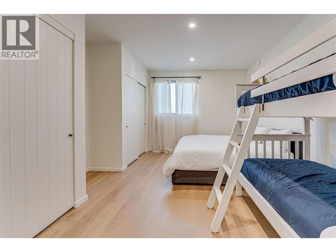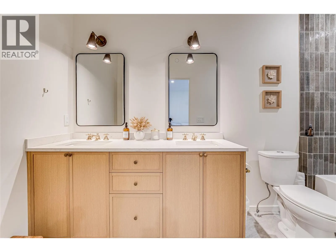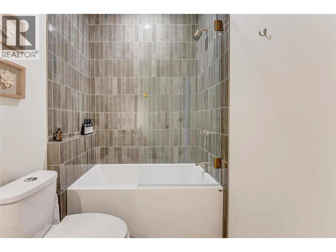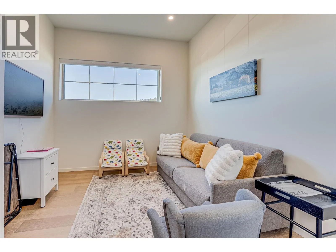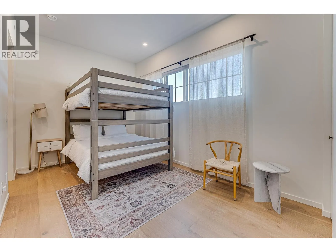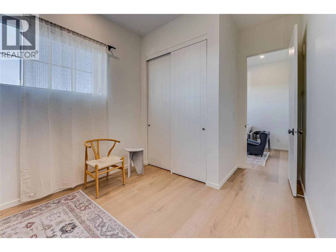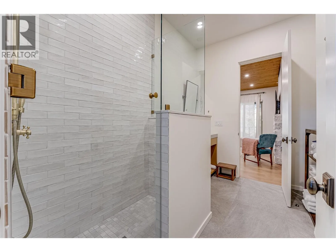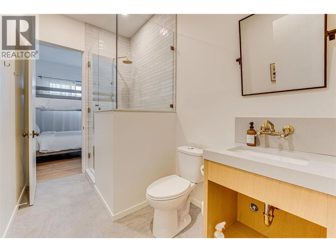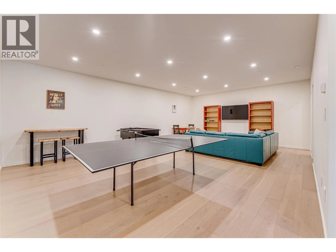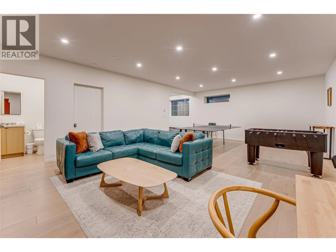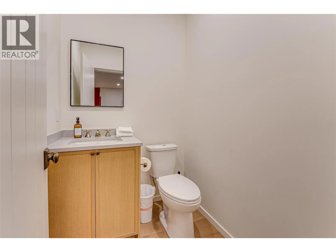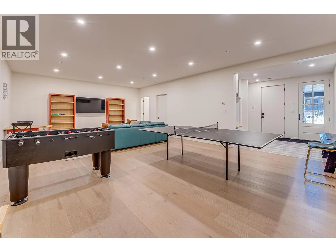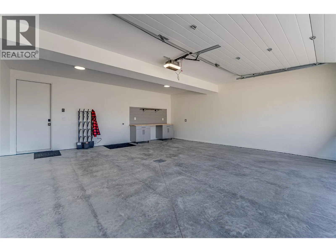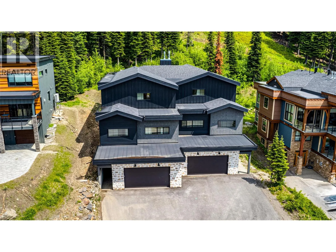
Located in The Ridge with ski-in/ski-out access, this beautiful 2022-built half duplex offers nearly 2,900 sq. ft. of thoughtfully designed living space. The home has been outfitted with a stylish new furniture package and custom cabinetry added to the entry and pantry. The main living area has a warm, modern mountain feel with wide-plank engineered hardwood, suede quartz countertops, neutral cabinetry, 10’ wood-accented ceilings and a stone fireplace. The kitchen is both beautiful and functional with a large island, lots of storage and a walk-in pantry. The layout works great for families and guests. There is a bedroom, flex room, and full bathroom on the main floor, while upstairs you’ll find two large bedrooms, each with its own ensuite. The primary ensuite feels like a private spa with dual vanities, a walk-in shower and soaker tub. Downstairs, the huge rec room offers space for games, movie nights or sleeping space for those big family weekends. Radiant in-floor heat is magic on cold winter days, while the ICF common wall provides excellent separation from the neighbouring home. The double garage gives plenty of room for vehicles and mountain gear. Best of all, ski in via Attridge Ski Way and right down to the garage, then store your skis, boards and bikes in the newly finished entry area. Whether you’re looking for a full-time mountain home or your own Silver Star getaway, this is a comfortable, beautifully finished basecamp for enjoying the mountain in every season. (id:27476)