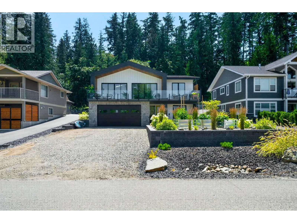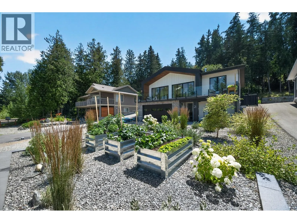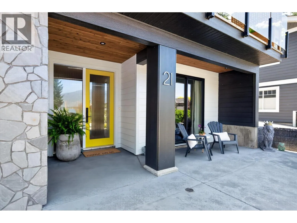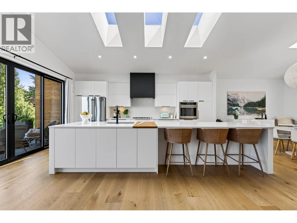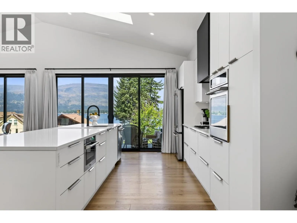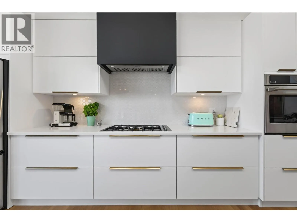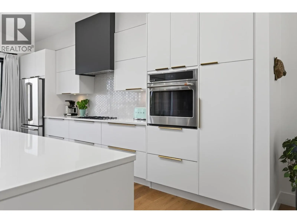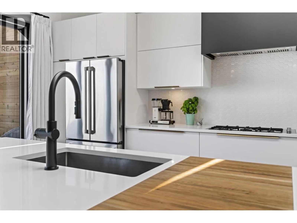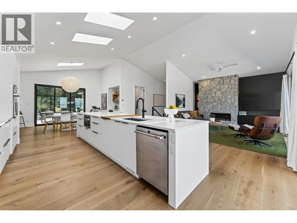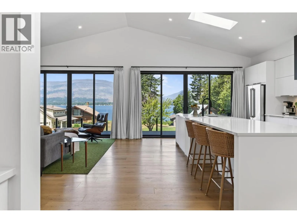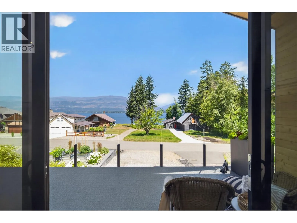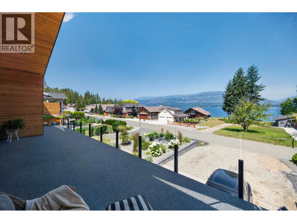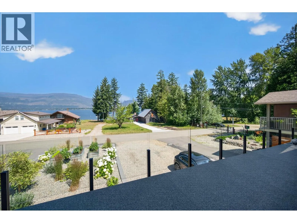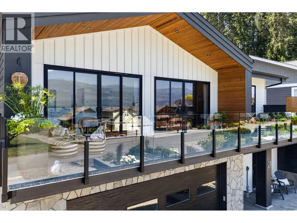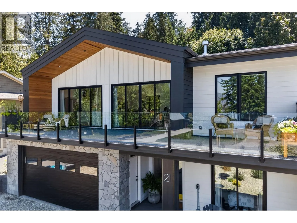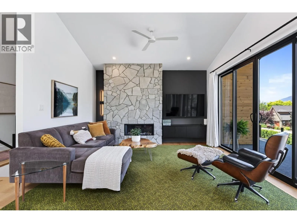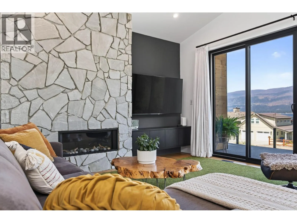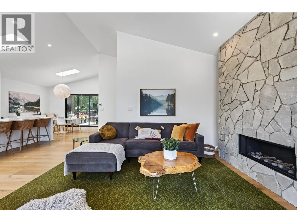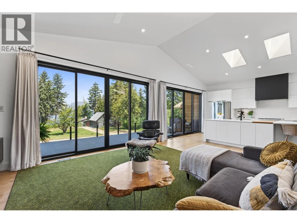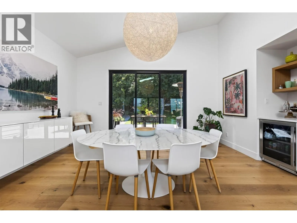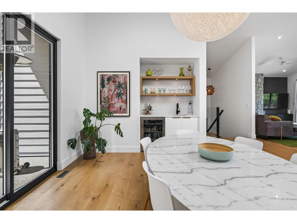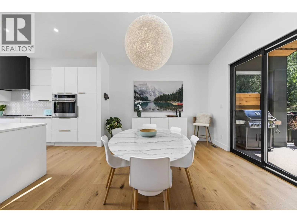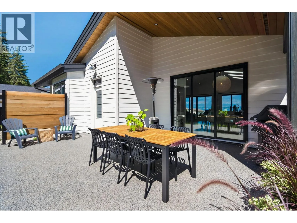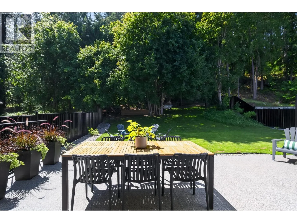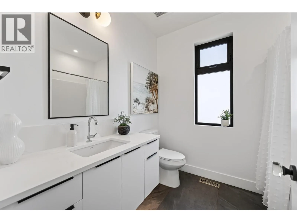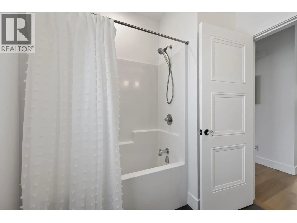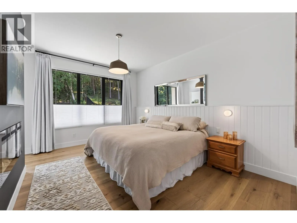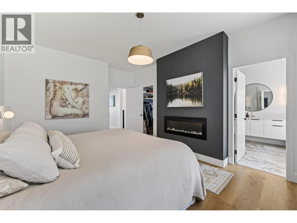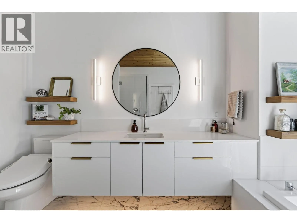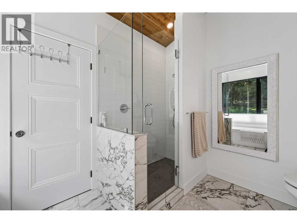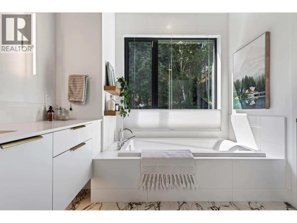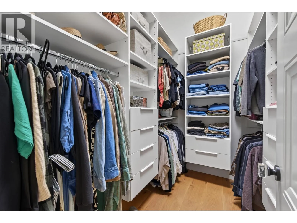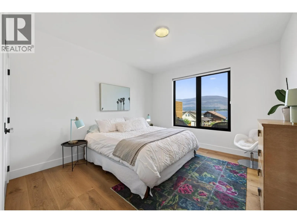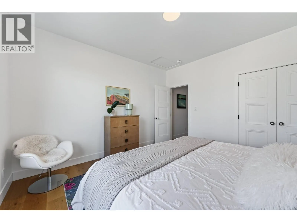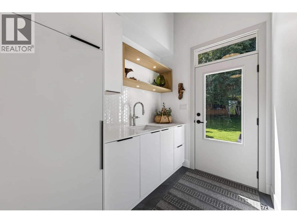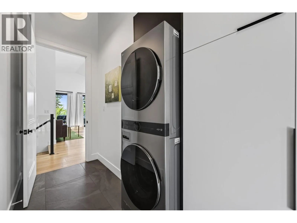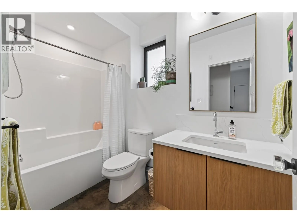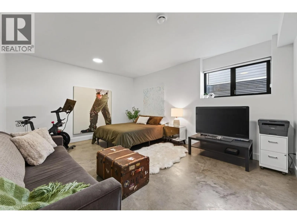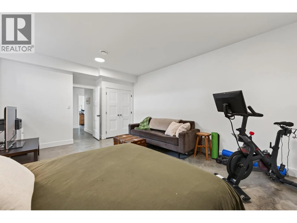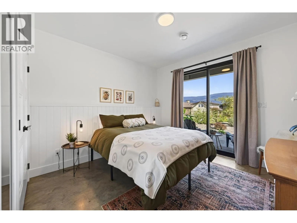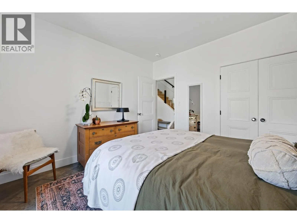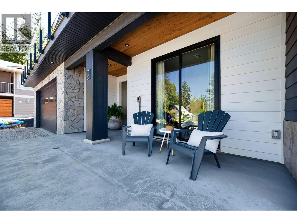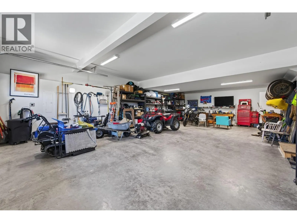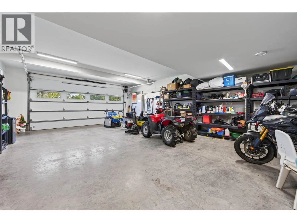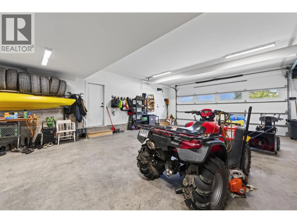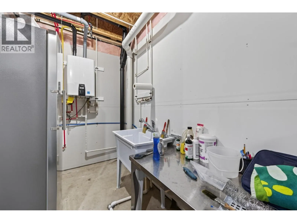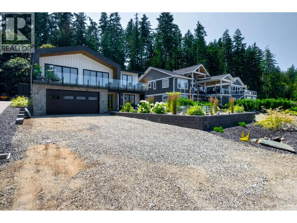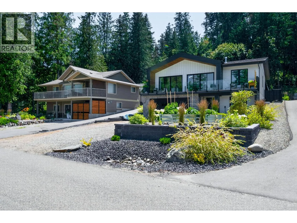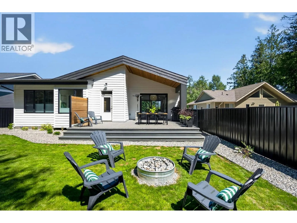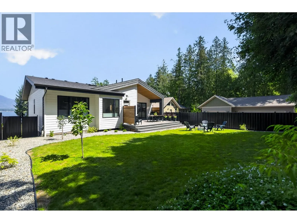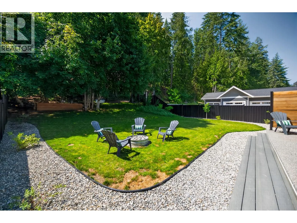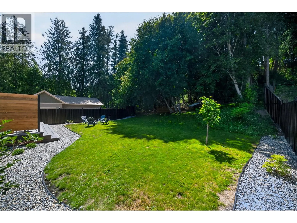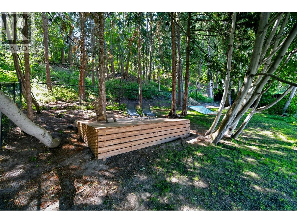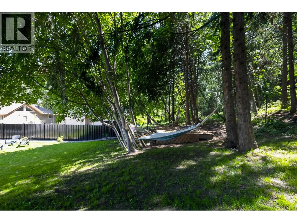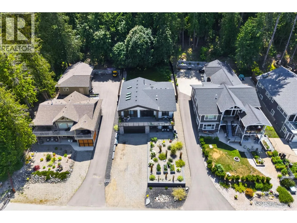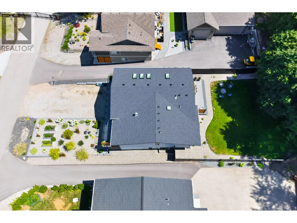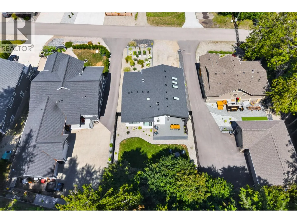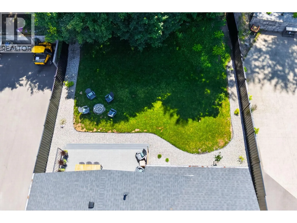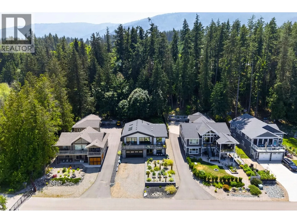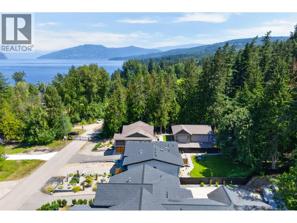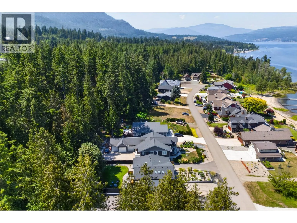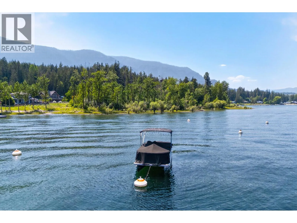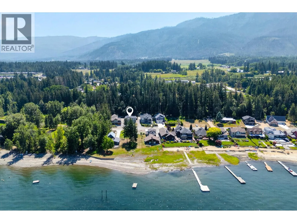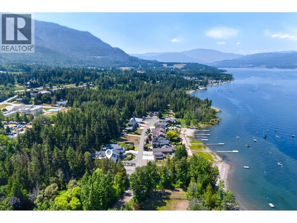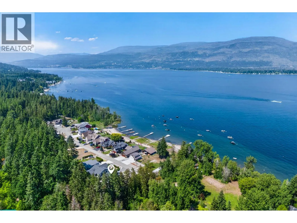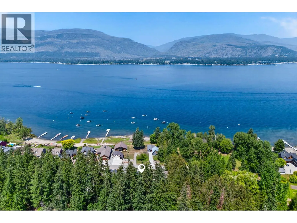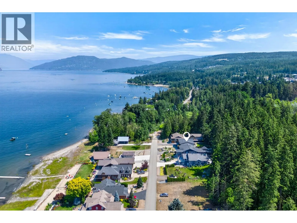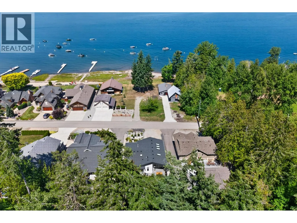
Experience the Shuswap lifestyle in Baker Bay Estates, a gated waterfront community with beach access, shared dock & your own private buoy. Built in 2023, this thoughtfully designed home offers over 2,300 sq.ft. with 3 bdrms + flex room, 3 baths & an oversized 850+ sq.ft. garage for your boat, vehicles & lake toys. The open-concept main floor is designed for gathering w/ vaulted ceilings, oversized windows & floor-to-ceiling sliding doors opening to the front deck with lake views. The kitchen features stone countertops, built-in butcher block, large island & wet bar/coffee station. The private, landscaped backyard is surrounded by mature trees with a covered patio & N/G firepit for year-round enjoyment. The primary suite offers a walk-in closet, electric fireplace & spa-inspired ensuite with soaker tub & walk-in shower. Downstairs includes a 3rd bdrm, full bath & spacious flex room ideal as a family room, games room, gym or 4th bdrm. The front garden has raised beds for your veggie patch & long driveway has plenty of parking. Utility room with sink & storage, HWT on demand & central A/C. Quiet cul-de-sac location just minutes to amenities. Designed for effortless entertaining & everyday living, this home offers beautifully connected indoor & outdoor spaces, quality craftsmanship throughout & the perfect balance of luxury, comfort & Shuswap lifestyle. This is a home you'll never want to leave. (id:27476)