14203 Victoria Road N Unit# 101, Summerland, British Columbia V0H 1Z0

Listed for:
$675,000
3 beds
3 baths
Listed 26 days ago
Duplex for rent: 14203 Victoria Road N Unit# 101, Summerland, British Columbia V0H 1Z0

View all 4 photos

About

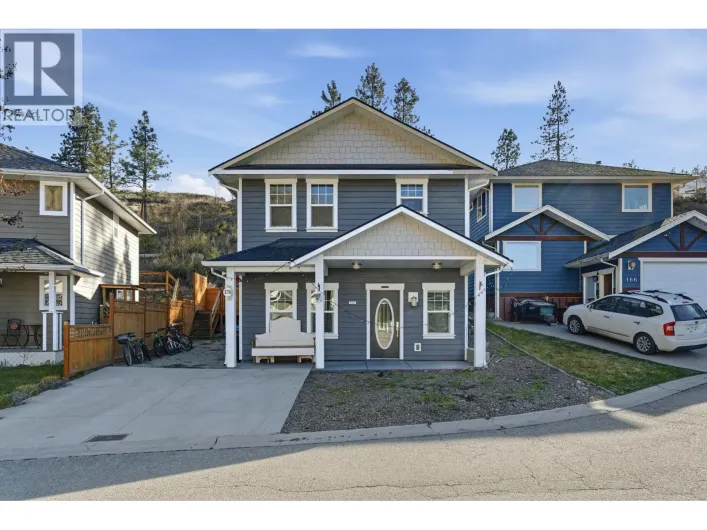
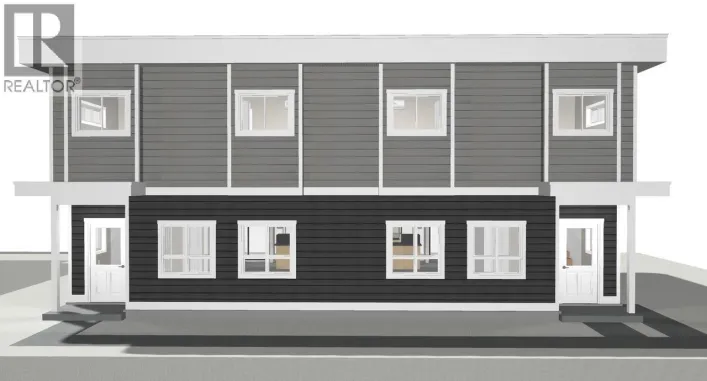
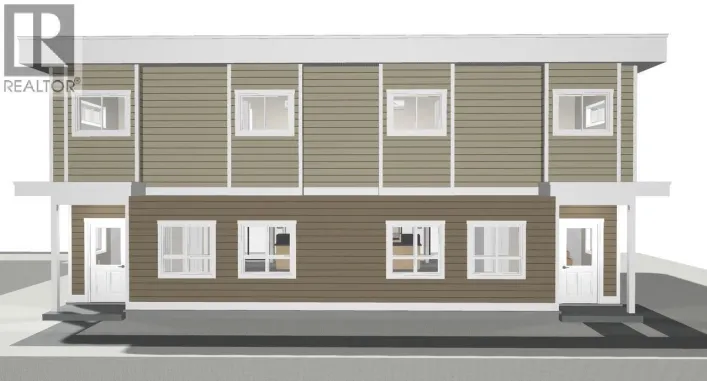
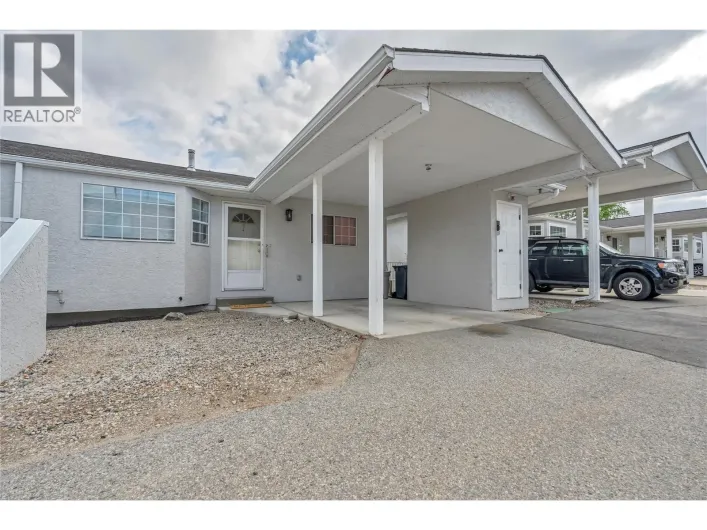
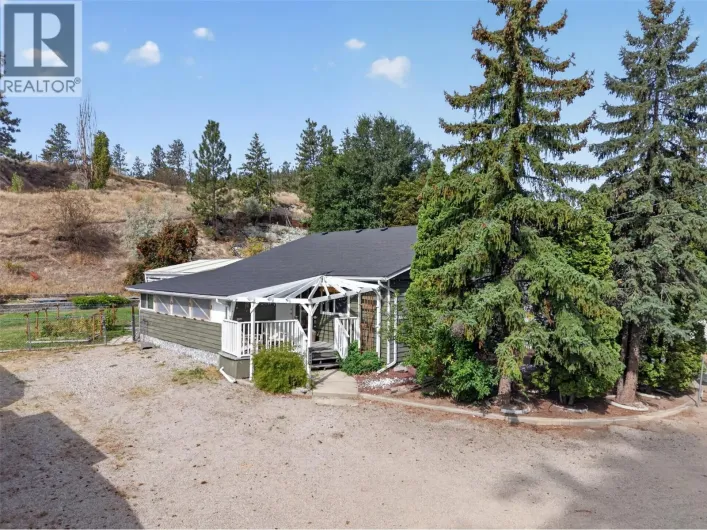
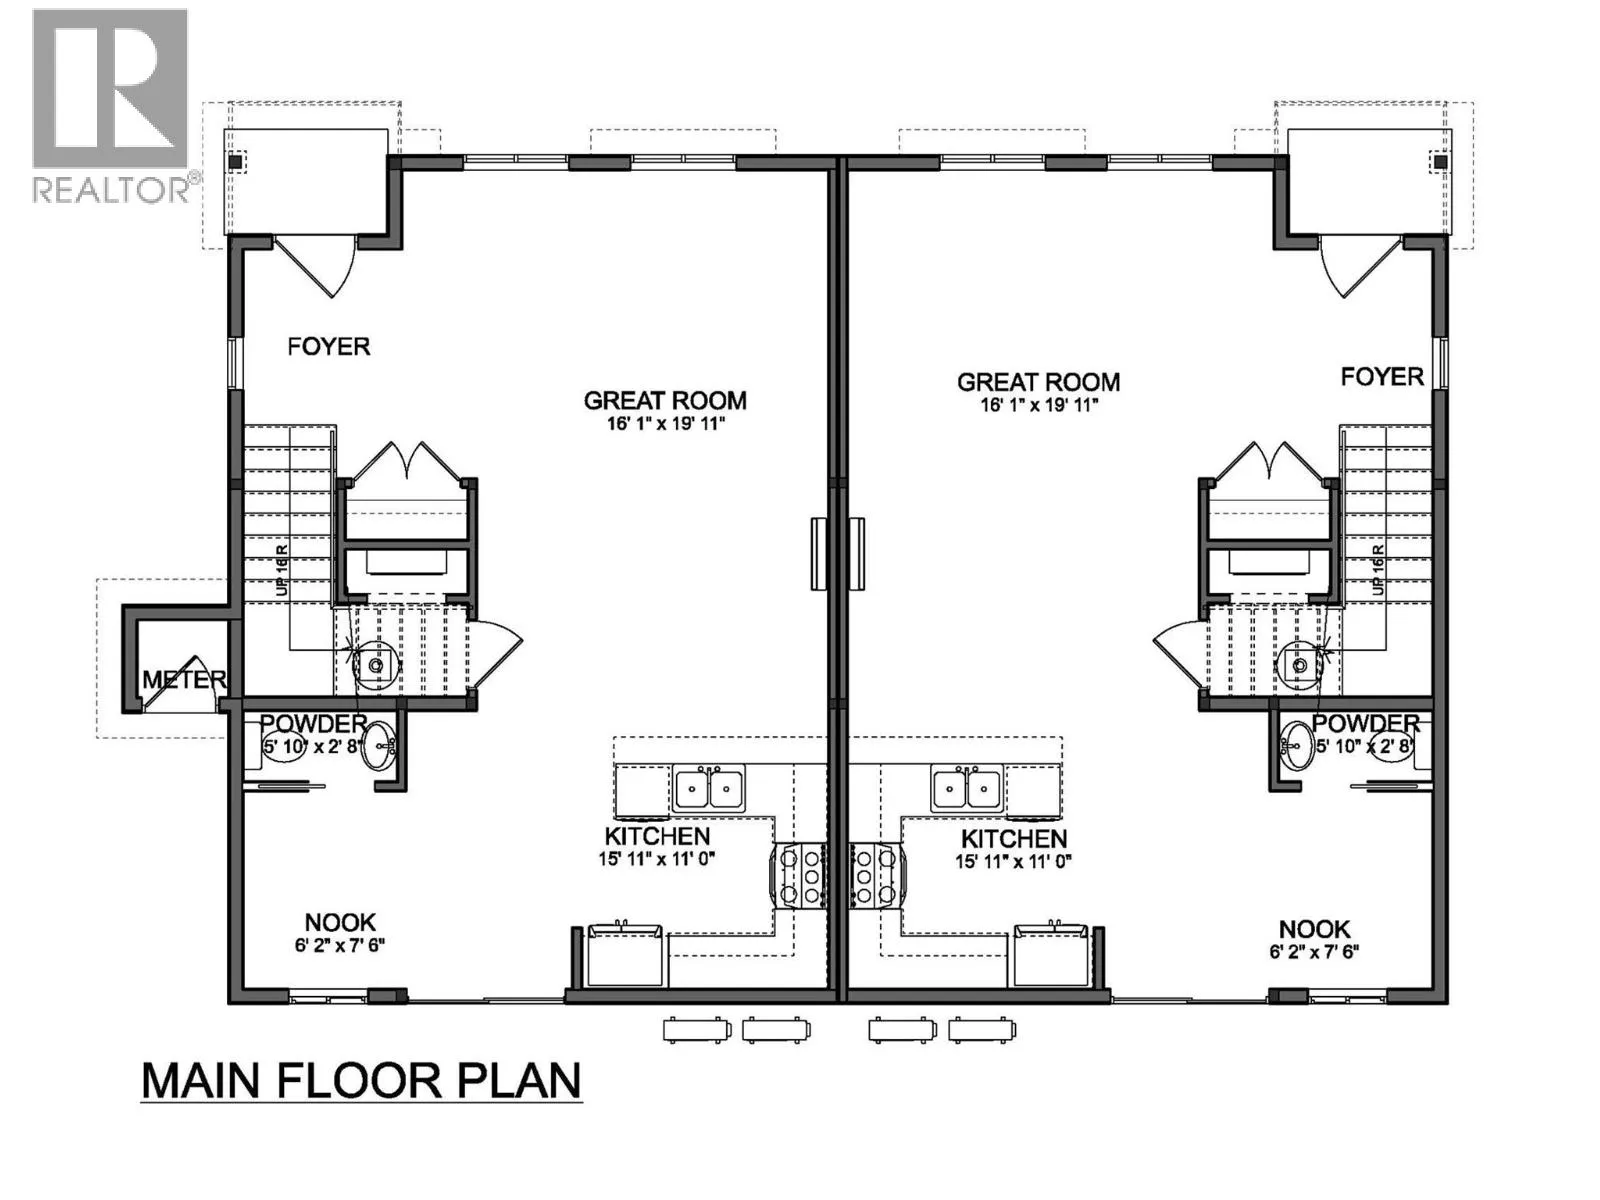

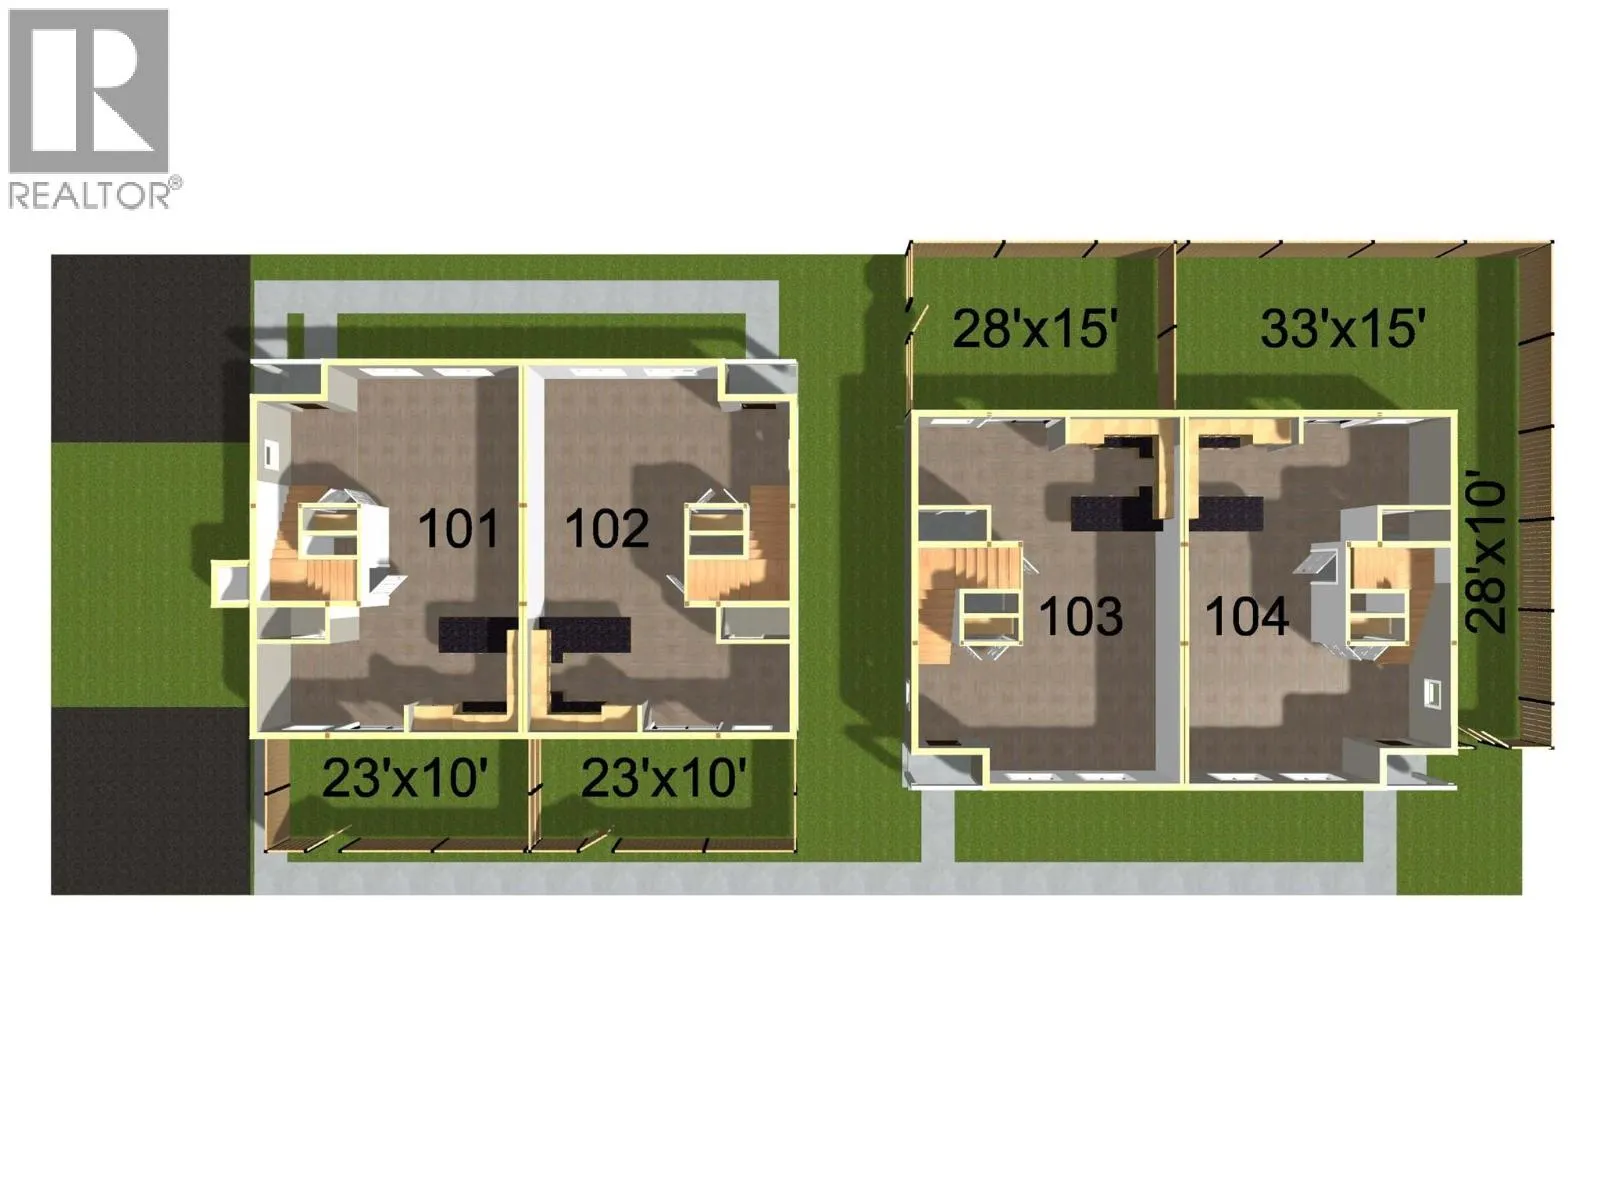
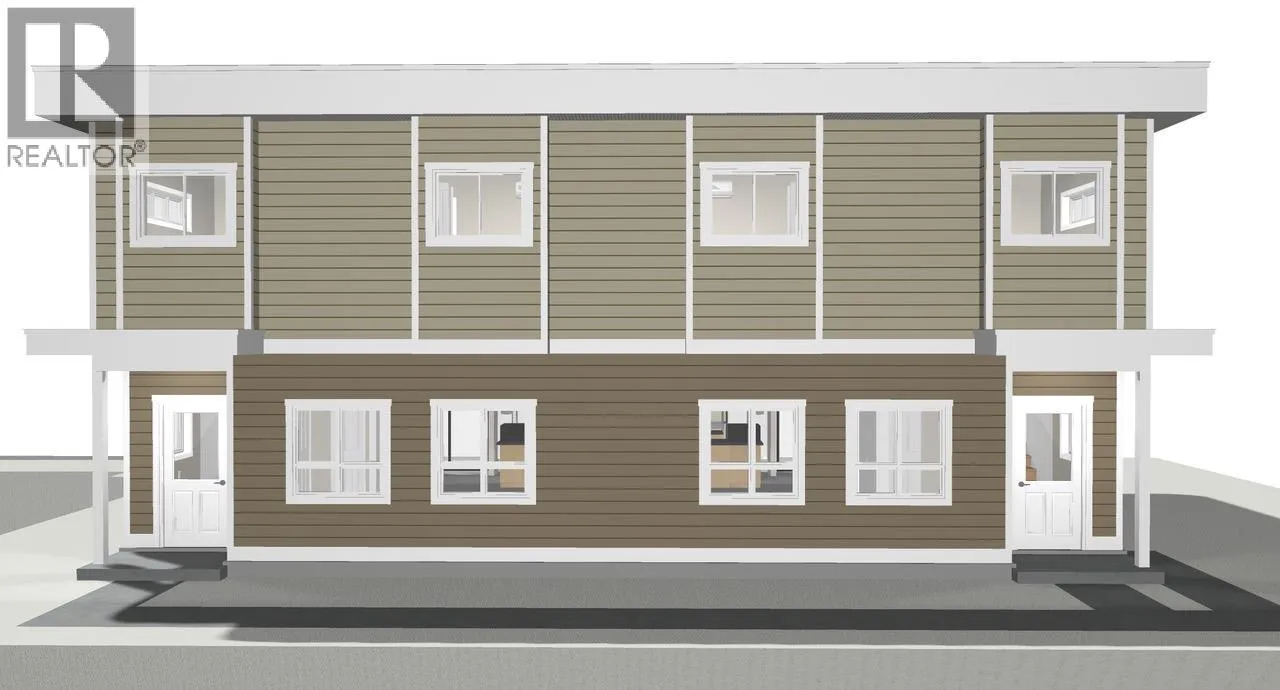
Be among the first to own this brand-new half duplex, ideally located just minutes from downtown Summerland and all the amenities the community has to offer. Currently under construction, with final occupancy to be obtained prior to completion, this thoughtfully designed 1,466 sq. ft. home features 3 bedrooms and 3 bathrooms with a bright, open-concept main level that's perfect for everyday living and entertaining. The spacious living room flows seamlessly into the kitchen and dining area, with a convenient 2-piece bathroom completing the main floor. Upstairs, you'll find the primary bedroom featuring a walk-in closet and private 4-piece ensuite, along with two additional bedrooms, a full 4-piece bathroom, and a conveniently located laundry area. Outside, enjoy a fenced backyard, a dedicated parking stall, and the flexibility of no age restrictions with pets welcome. With an affordable strata fee of just $255/month, this is an excellent opportunity to own a low-maintenance, brand-new home in a desirable Summerland location. Contact the listing agent to learn more! (id:27476)

Property Highlights

MLS® Number
10395239
Type
Single Family
Community Name
.
Maintenance Fee
225.00
Ownership Type
Strata
Land Size
under 1 acre
Parking Space Total
1

Building

Building Type
Duplex
Storeys
1.00
Square Footage
1466 sqft
Bathrooms Total
3
Bedrooms Total
3
Amenities
Public Transit, Park, Recreation, Schools, Shopping
Exterior Finish
Vinyl siding
Fireplace Present
No
Basement Type
Basement Features
Building Heating Type
Heat Pump
Heating Fuel
Electric
Building Cooling Type
Heat Pump

Utilities

Water
Municipal water
Utility Sewer
Municipal sewage system

Room Layout

4pc Bathroom
Second level
8' x 5'
Bedroom
Second level
11'7'' x 10'8''
Bedroom
Second level
12'8'' x 10'1''
4pc Ensuite bath
Second level
9'9'' x 8'
Primary Bedroom
Second level
13'9'' x 10'8''
2pc Bathroom
Main level
5'10'' x 2'8''
Kitchen
Main level
15'11'' x 11'
Dining room
Main level
7'6'' x 6'2''
Living room
Main level
19'11'' x 16'1''

Location

Learn more about this property
Listing provided by:
Royal LePage Locations West
MLS® number:
10395239
Agent:
Wes Stewart
*Indicates required field
Name is required
Email is required
Please enter a valid phone number (e.g., 416-111-1111).

Street Spotlight - For sale