8008 Victoria Road, Summerland, British Columbia V0H 1Z2

Listed for:
$545,000
3 beds
1 baths
Listed 13 days ago
House for rent: 8008 Victoria Road, Summerland, British Columbia V0H 1Z2

View all 37 photos

About

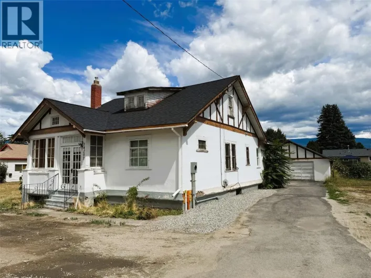
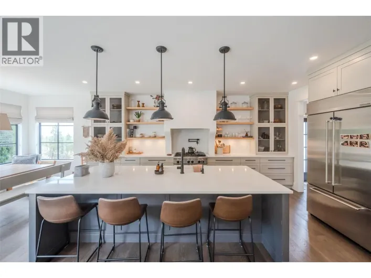
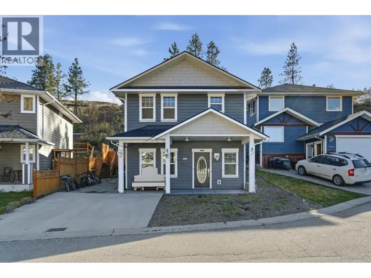
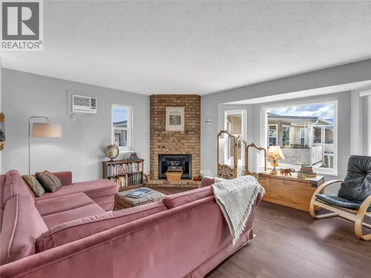
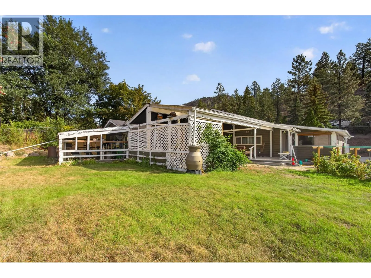
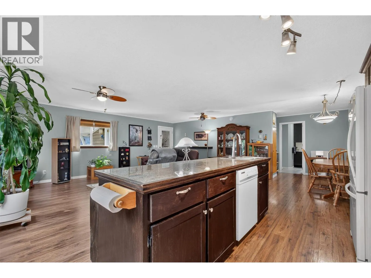
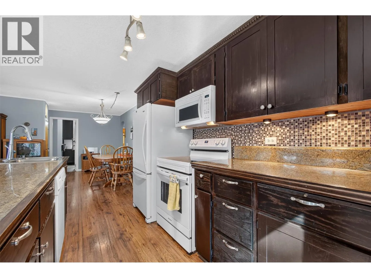
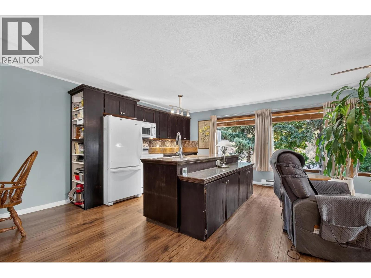
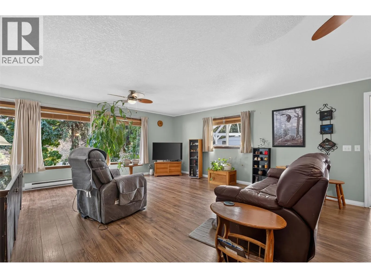
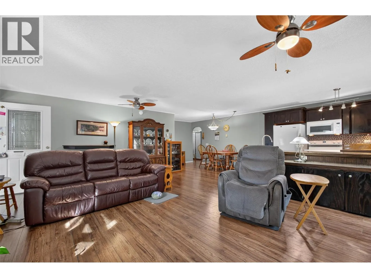
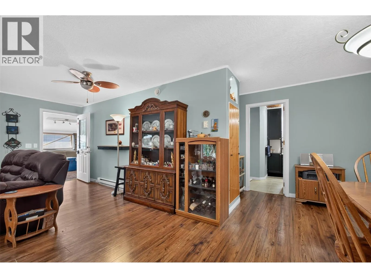
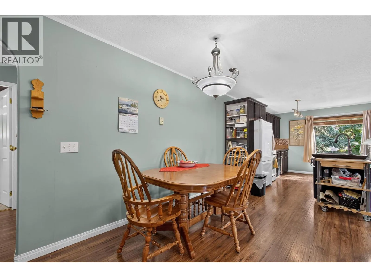
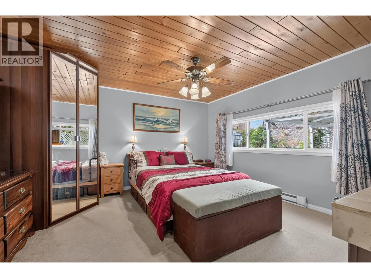
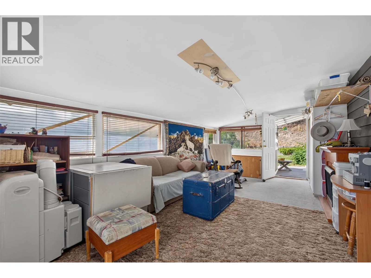
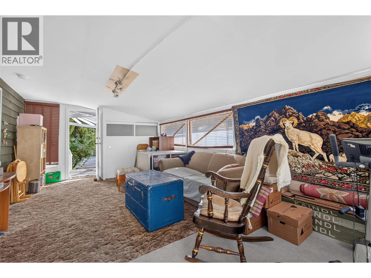
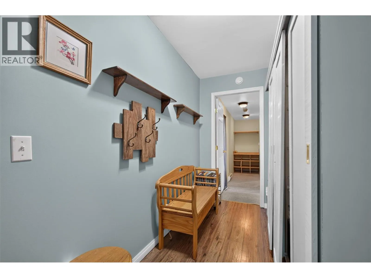
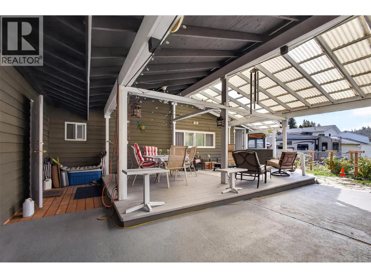
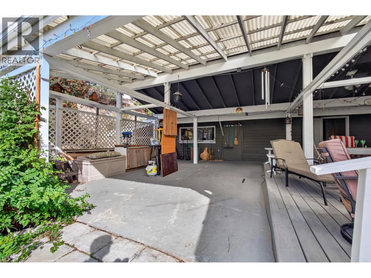
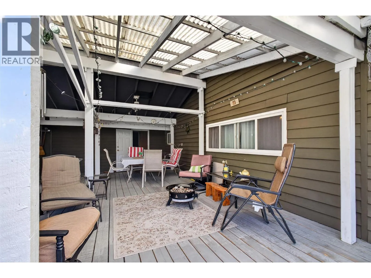
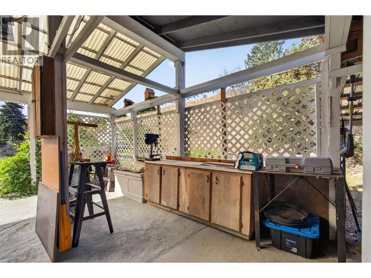
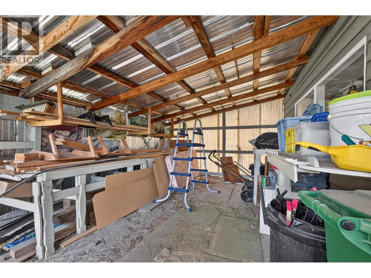
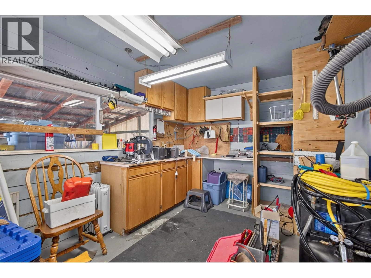
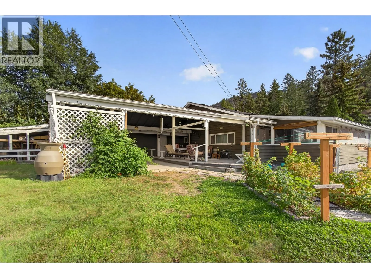
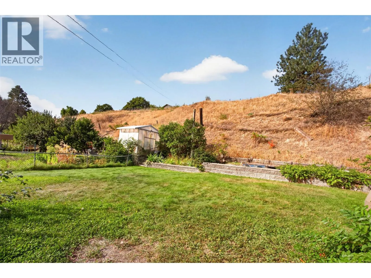
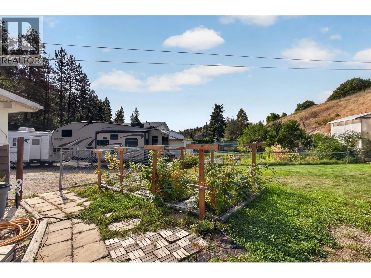
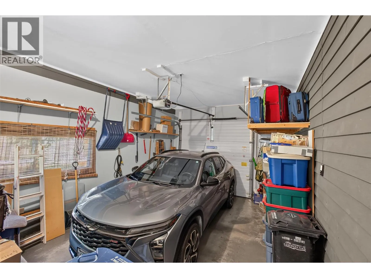
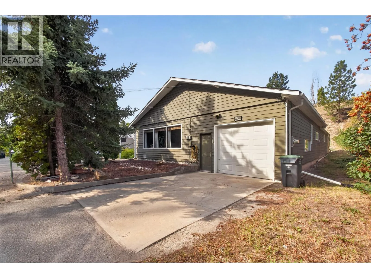
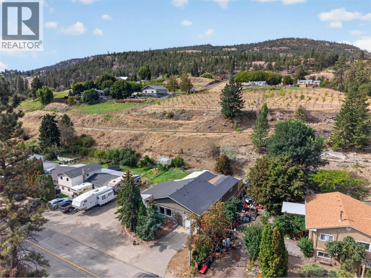
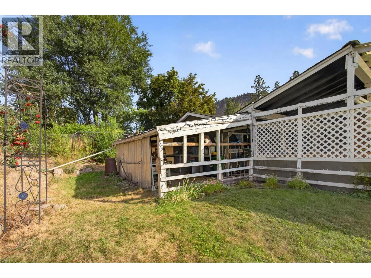
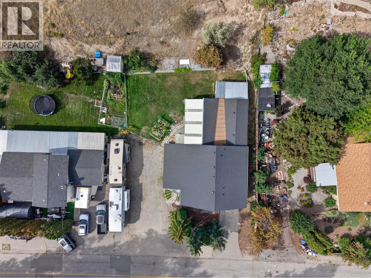
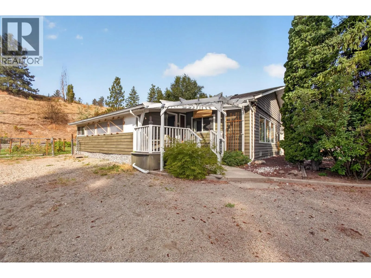
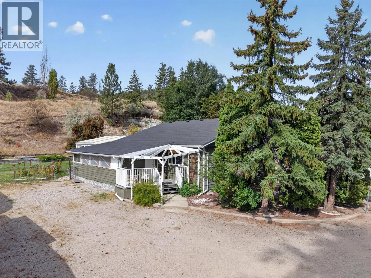
Single-storey living, a spacious backyard, and room for the RV or boat make this 3-bedroom, 1-bathroom home a smart choice for first-time buyers and young families. With approximately 1,400 sq. ft. of comfortable living space and no stairs to navigate, everyday life is easy and practical. The generous 11,761 sq. ft. lot gives kids plenty of room to play, provides space for toys and outdoor activities, and offers lots of parking for vehicles and recreational toys. The private backyard backs onto no immediate neighbours, creating a peaceful setting you will appreciate at the end of a busy day. Nearby walking trails add another great option for family adventures and evening strolls. Plus, town and schools are just five minutes away, making daily routines wonderfully convenient. If you are looking for a home with room to grow, space to park the extras, and a quiet setting close to amenities, this one is worth exploring.Square footage is taken from the 3D virtual tour & room measurements are generated from the 3D virtual tour. Age of items - Roof:2020 ; HWT:2017 (id:27476)

Property Highlights

MLS® Number
10400358
Type
Single Family
Ownership Type
Freehold
Land Size
0.28 ac|under 1 acre
Parking Space Total
5

Building

Building Type
House
Storeys
1.00
Square Footage
1603 sqft
Bathrooms Total
1
Bedrooms Total
3
Exterior Finish
Cedar Siding
Fireplace Present
No
Basement Type
Basement Features
Building Heating Type
Baseboard heaters
Heating Fuel
Electric
Building Cooling Type

Utilities

Water
Municipal water
Utility Sewer
Septic tank

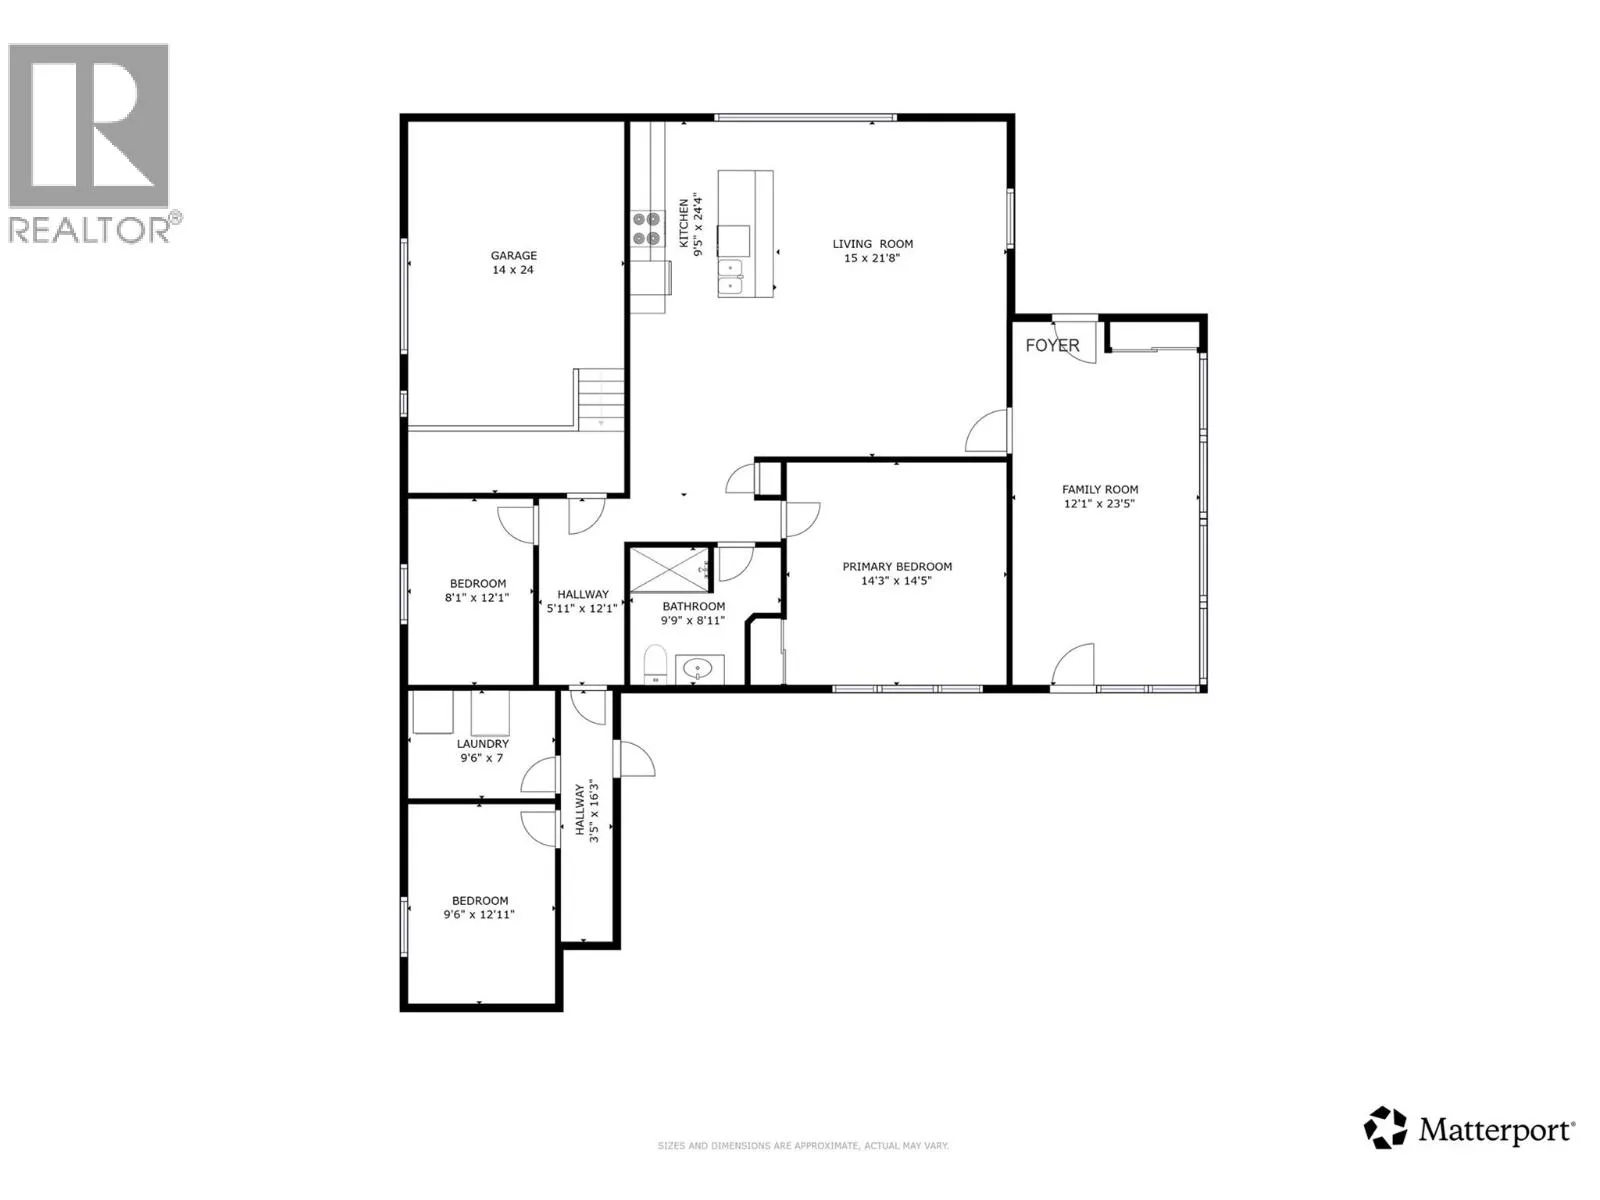
Room Layout

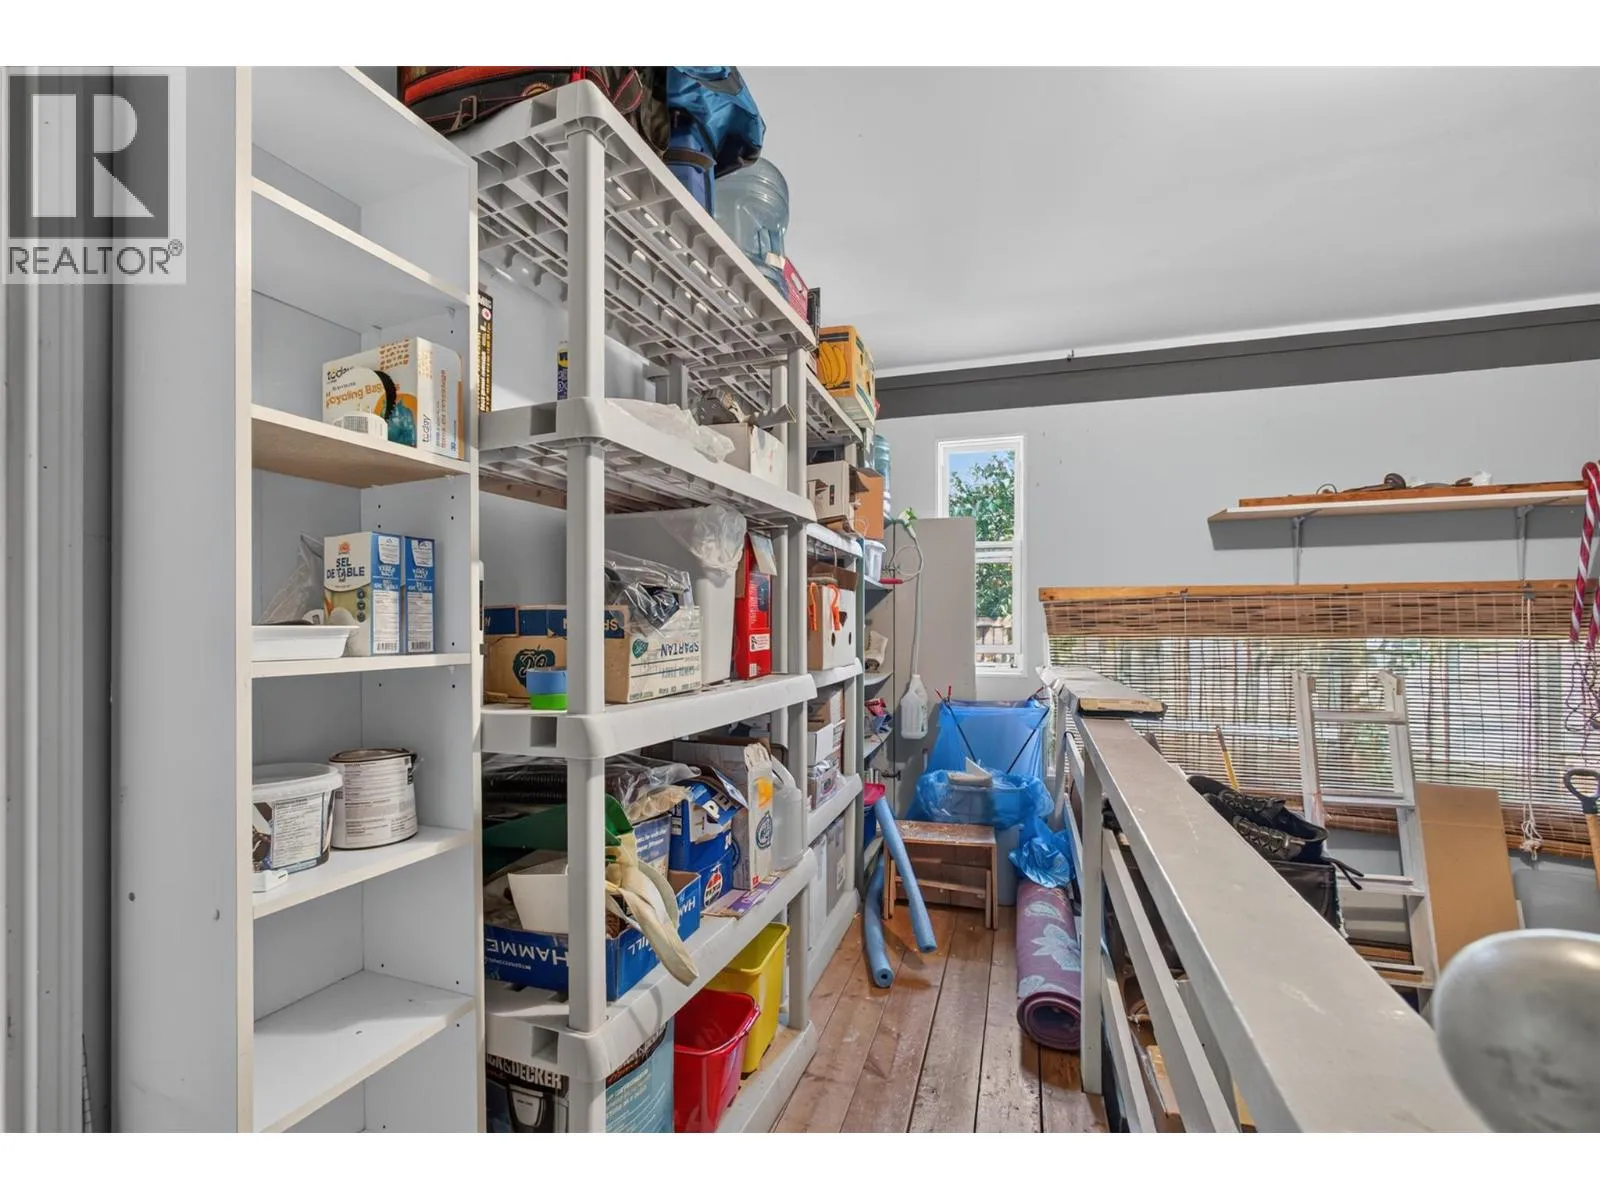
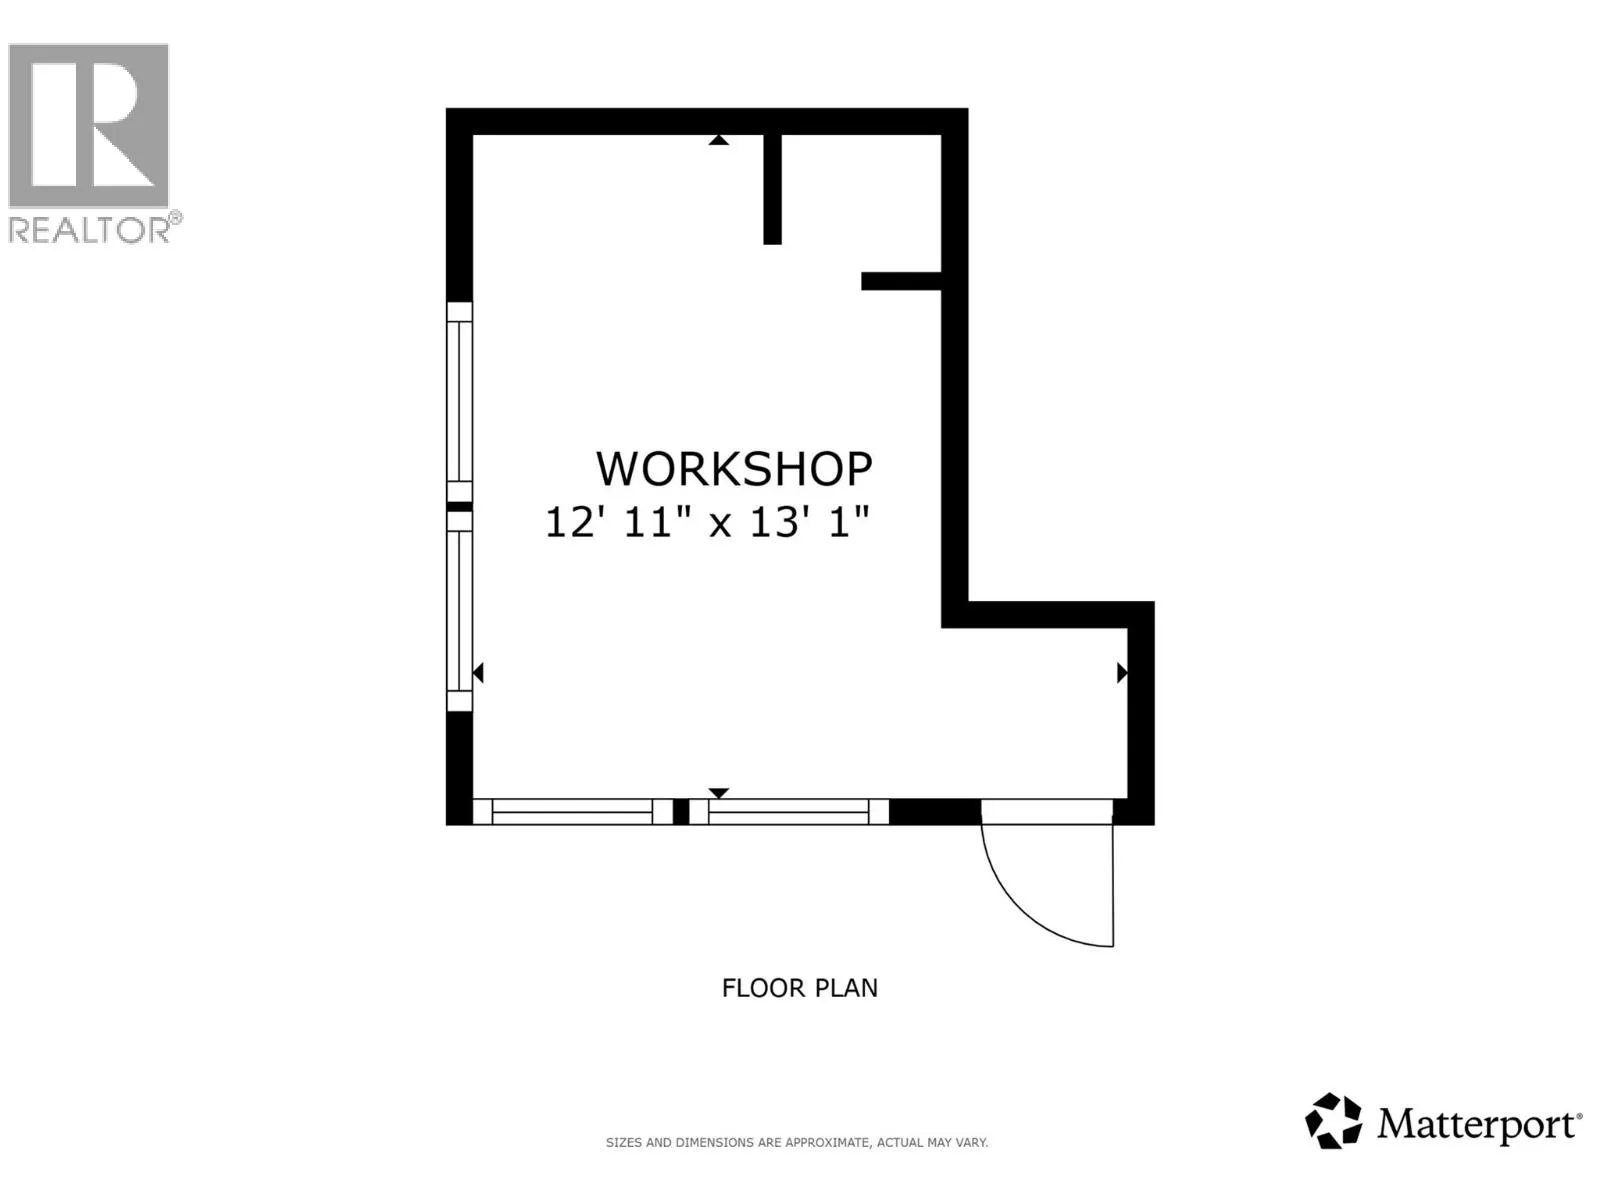
Workshop
Main level
12'11'' x 13'1''
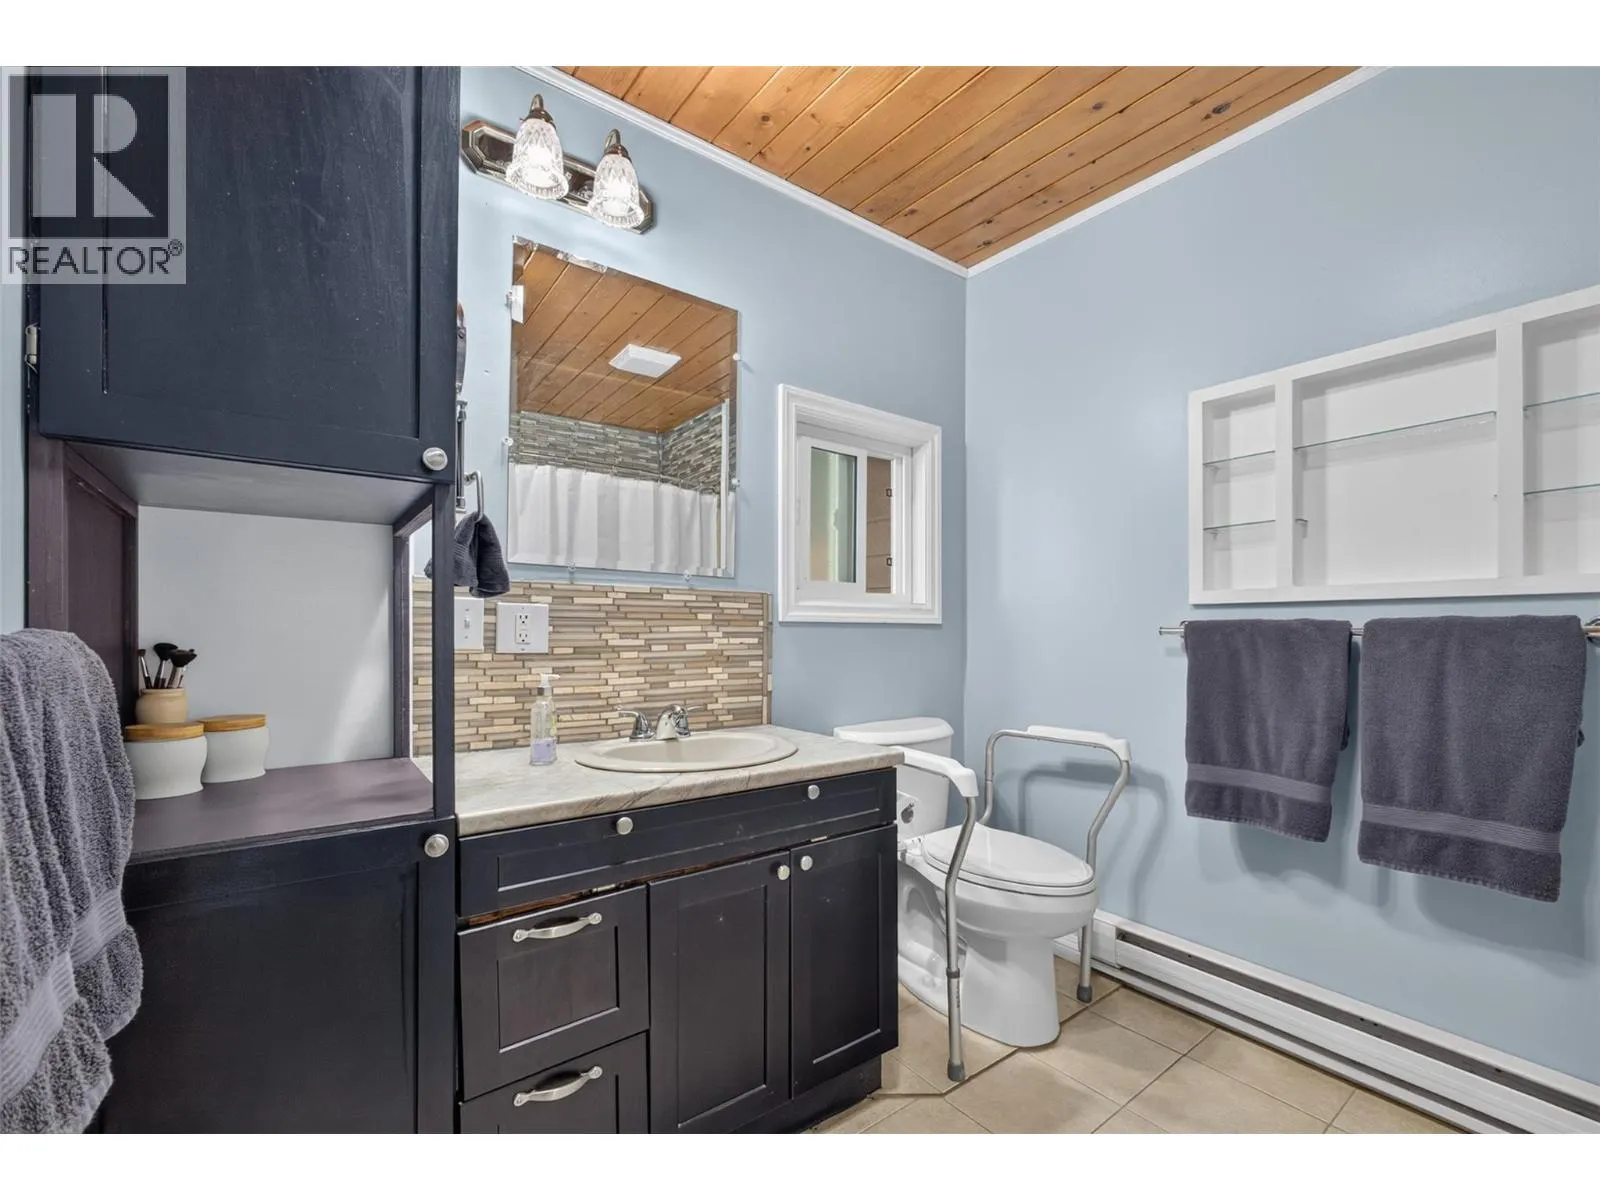
3pc Bathroom
Main level
9'9'' x 8'11''
Other
Main level
3'5'' x 16'3''
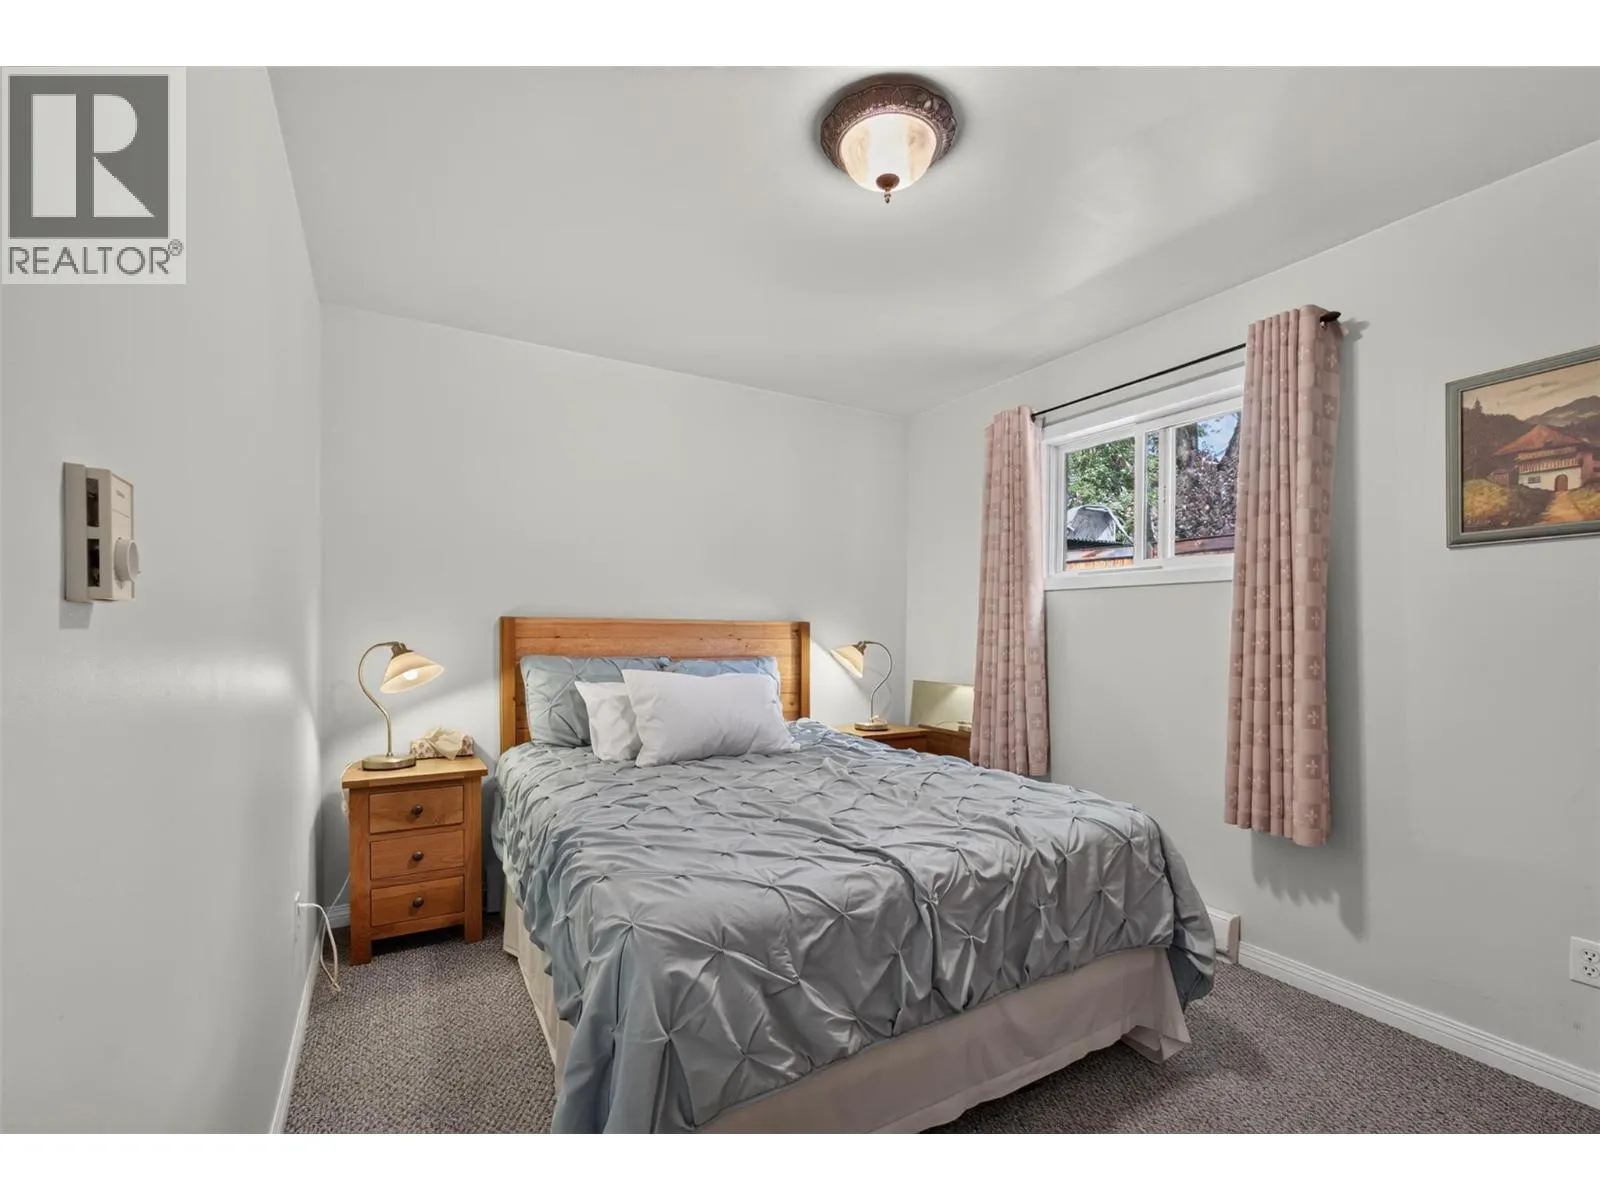
Bedroom
Main level
9'6'' x 12'11''
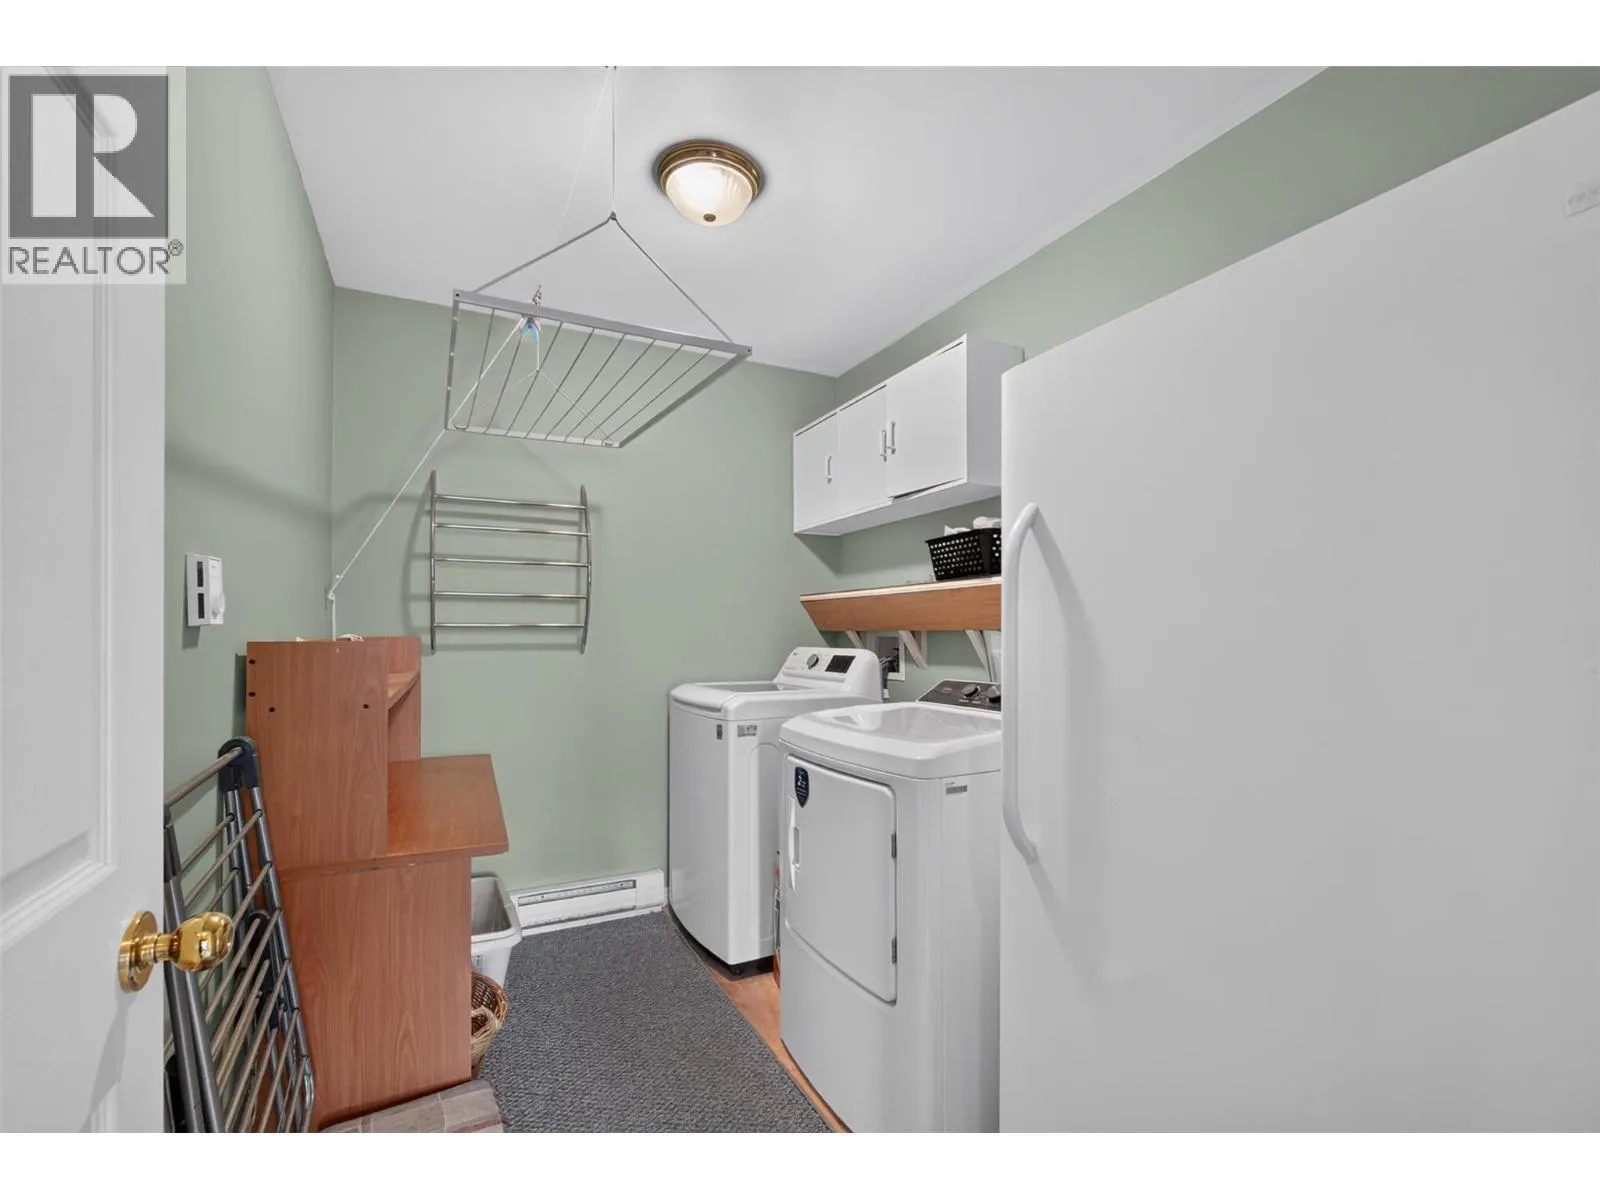
Laundry room
Main level
9'6'' x 7'0''
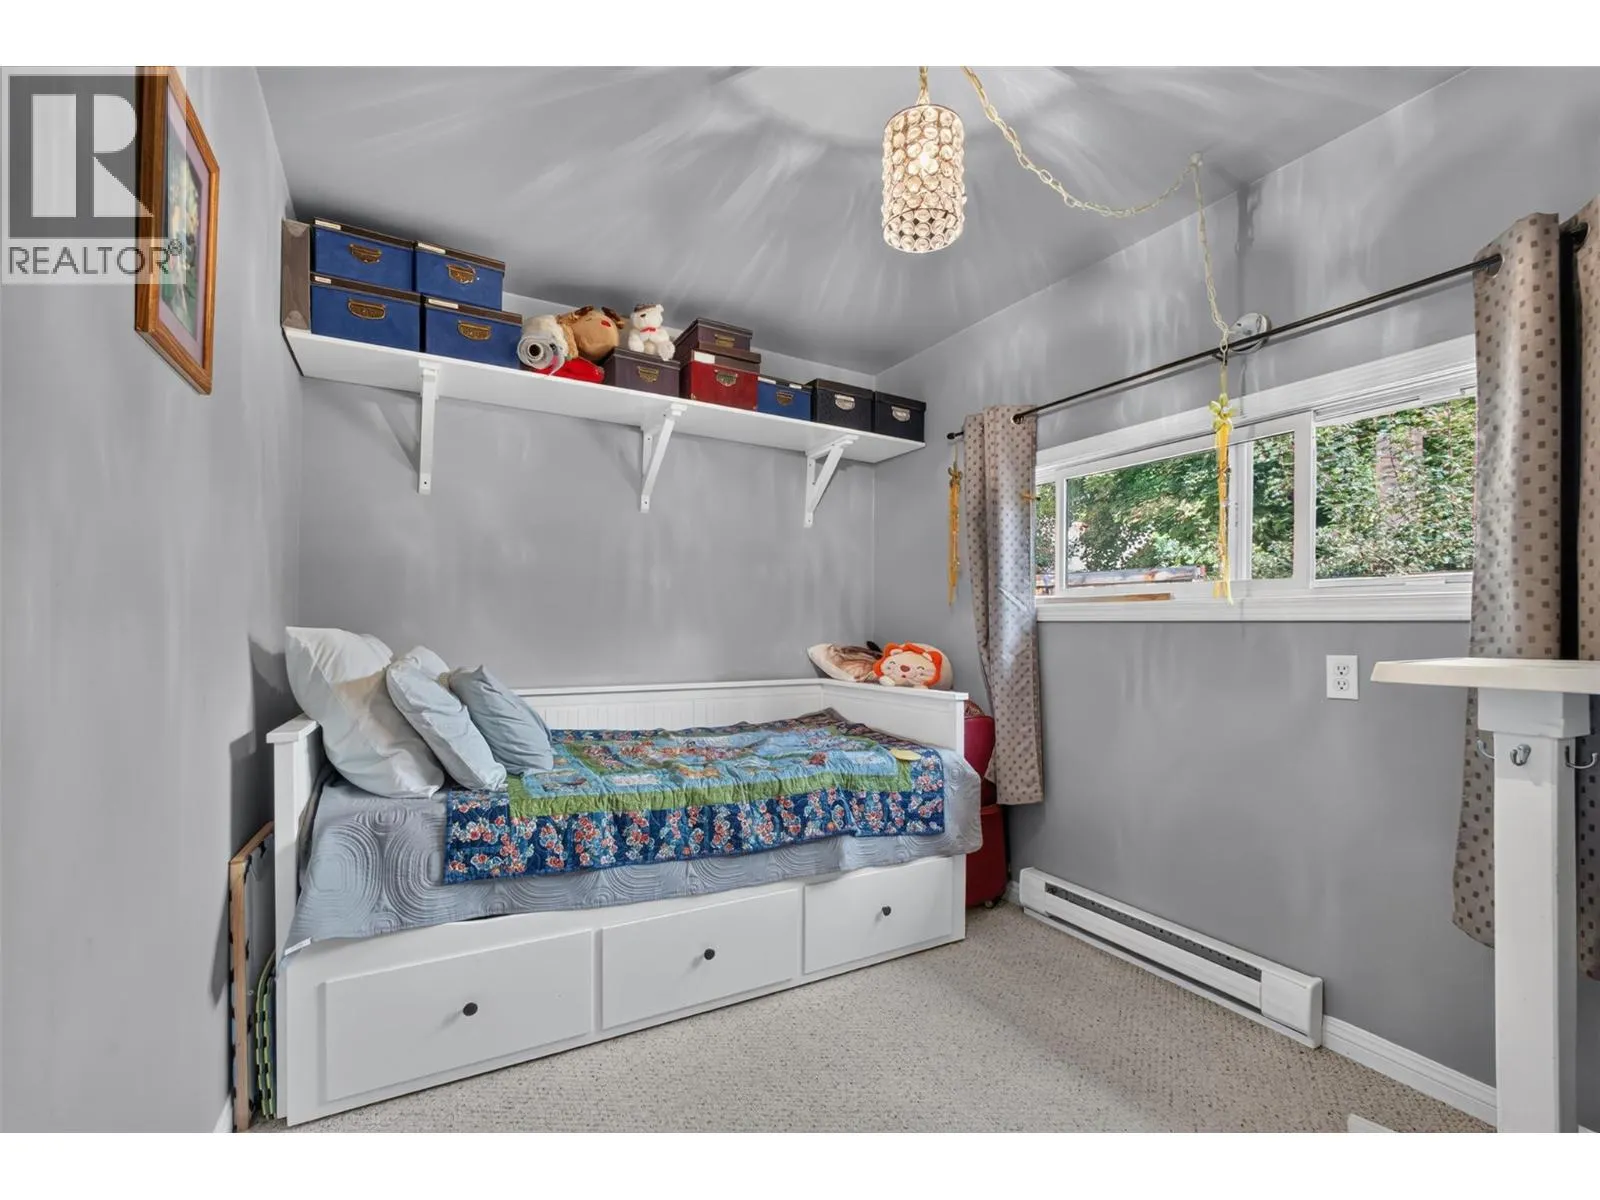
Bedroom
Main level
8'1'' x 12'1''
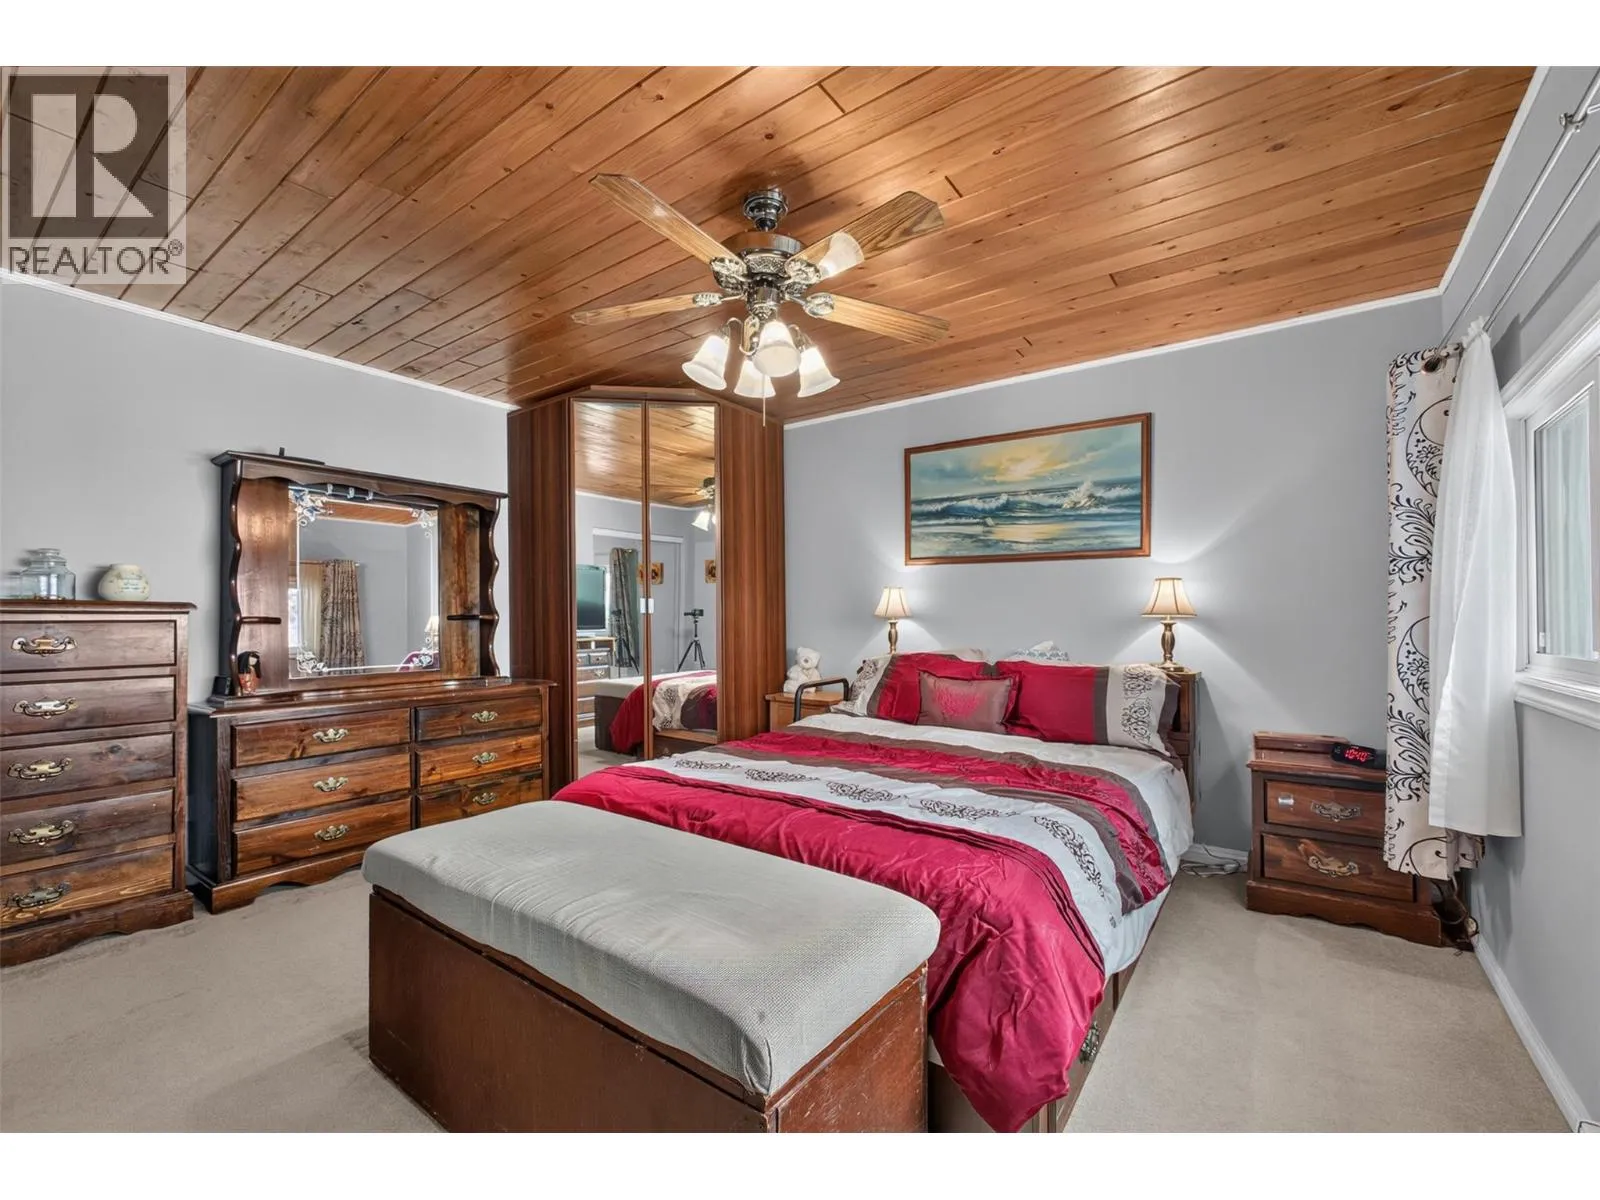
Primary Bedroom
Main level
14'3'' x 14'5''
Other
Main level
5'11'' x 12'1''
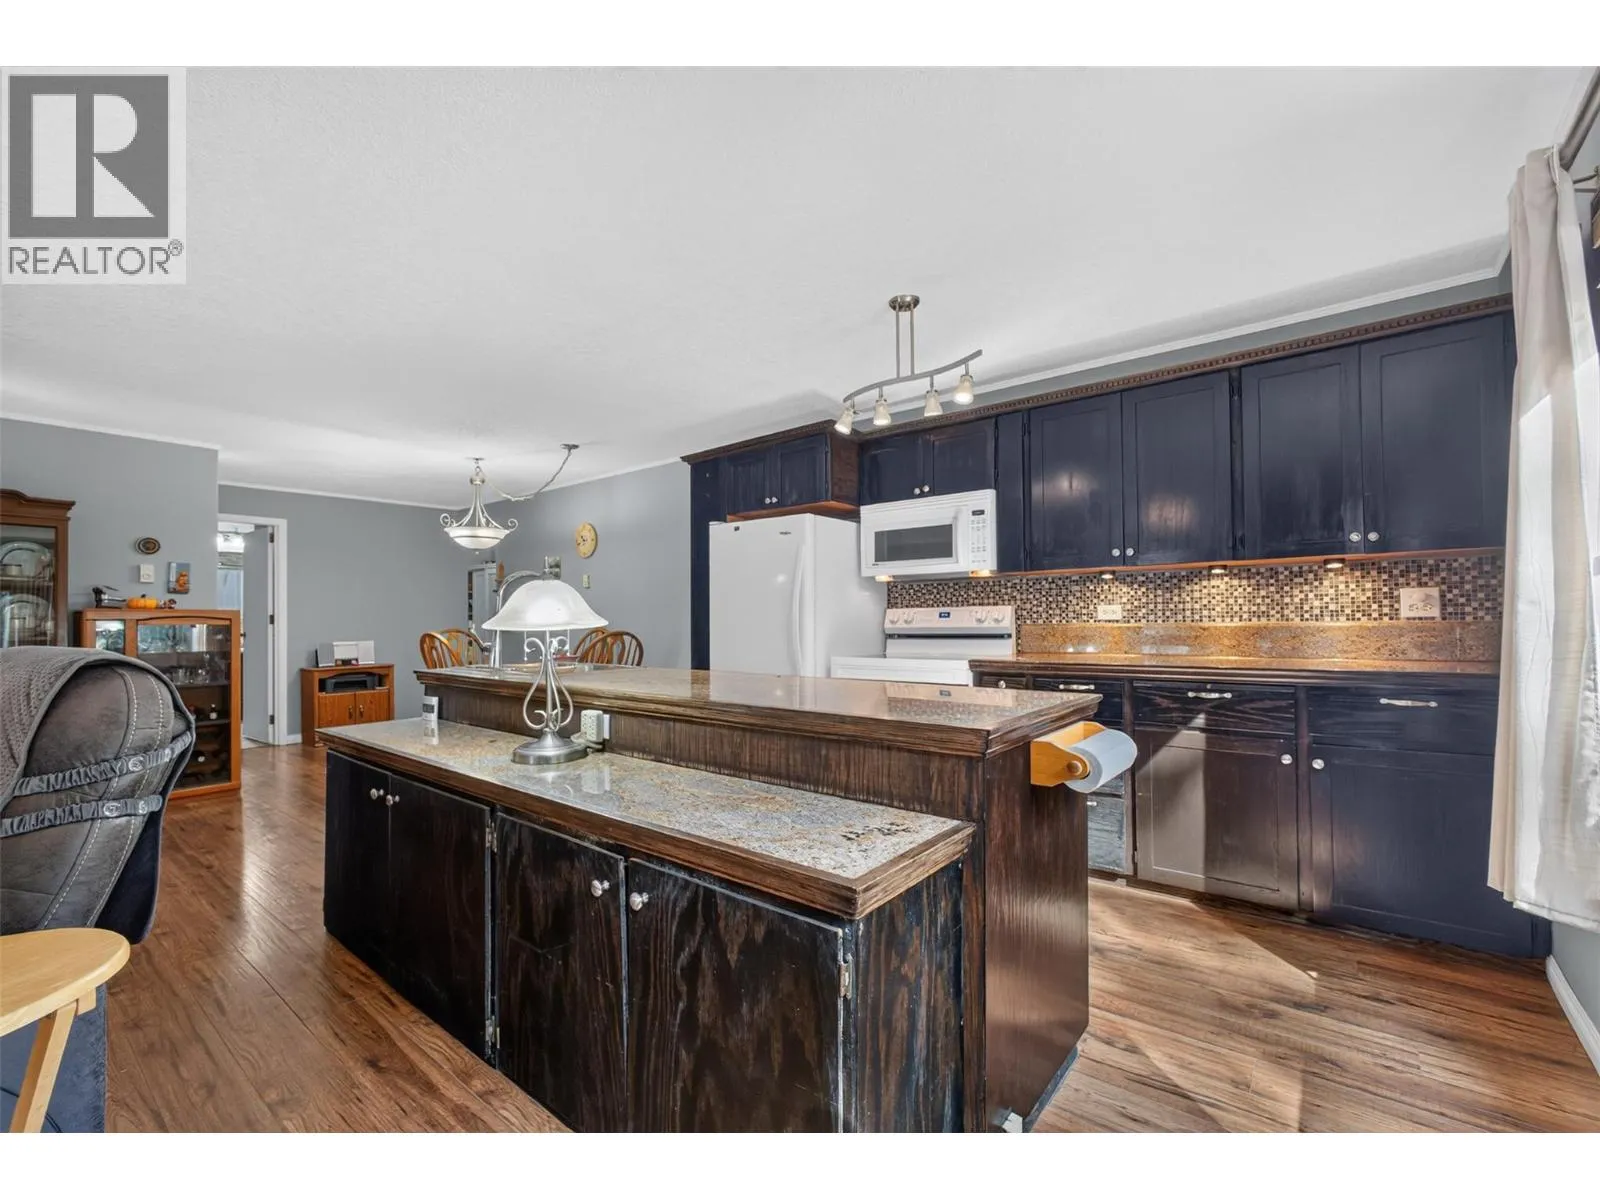
Kitchen
Main level
9'5'' x 24'4''
Living room
Main level
15'0'' x 21'8''
Family room
Main level
12'1'' x 23'5''

Location

Learn more about this property
Listing provided by:
Vantage West Realty Inc.
MLS® number:
10400358
Agent:
Jackson Penney
*Indicates required field
Name is required
Email is required
Please enter a valid phone number (e.g., 416-111-1111).

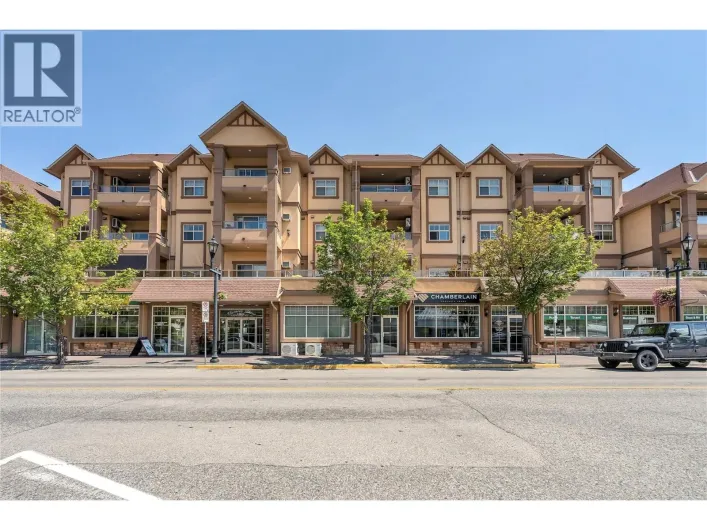
Street Spotlight - For sale