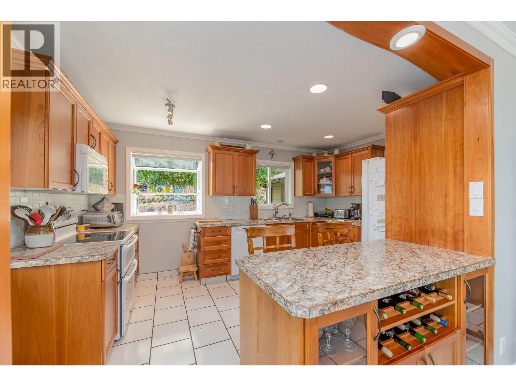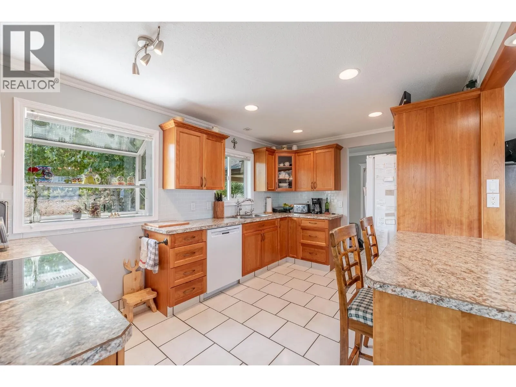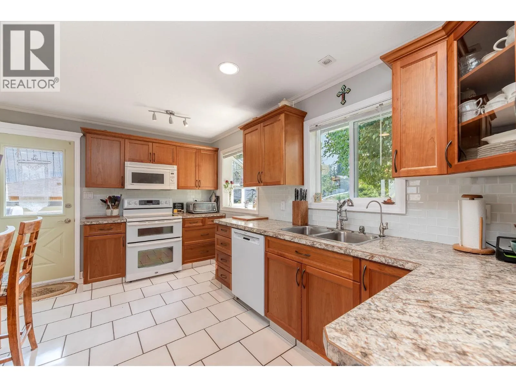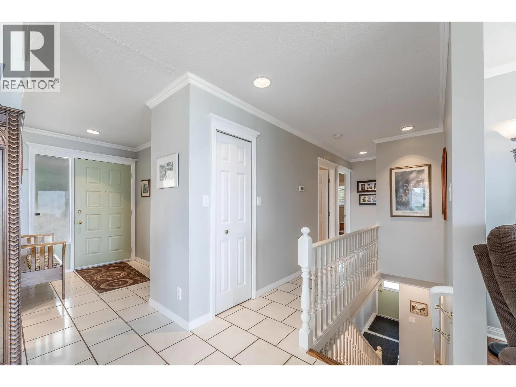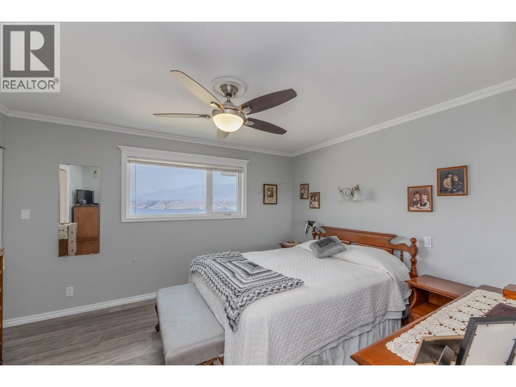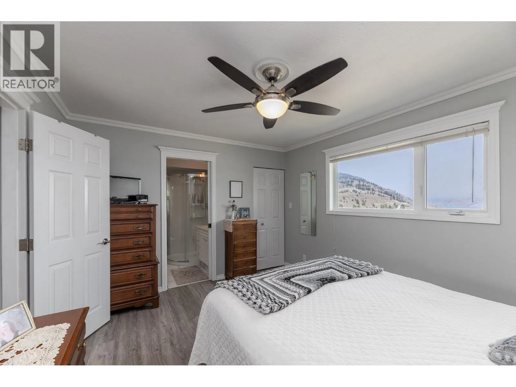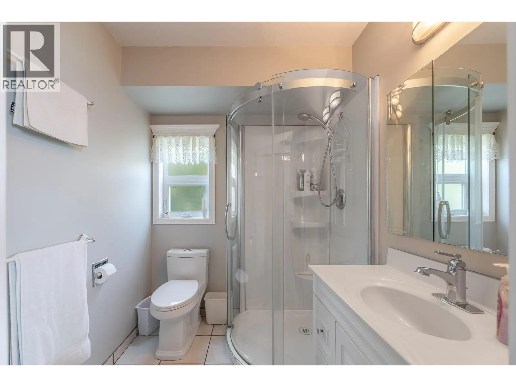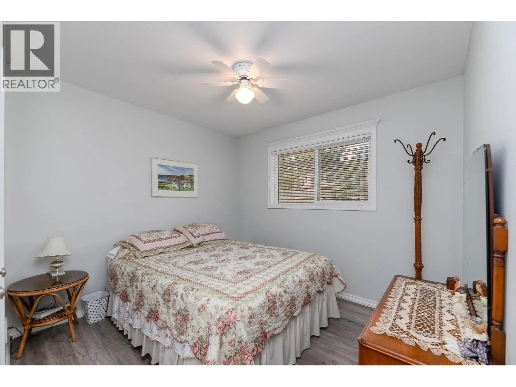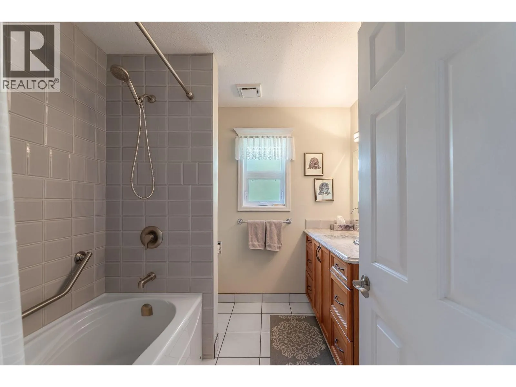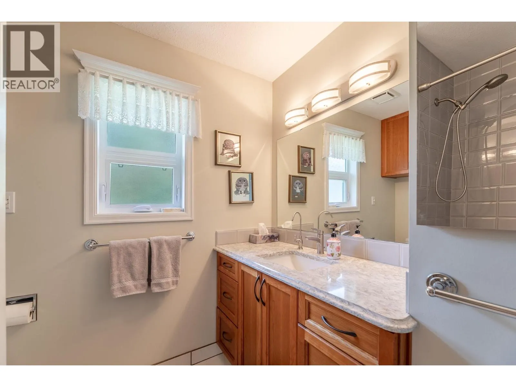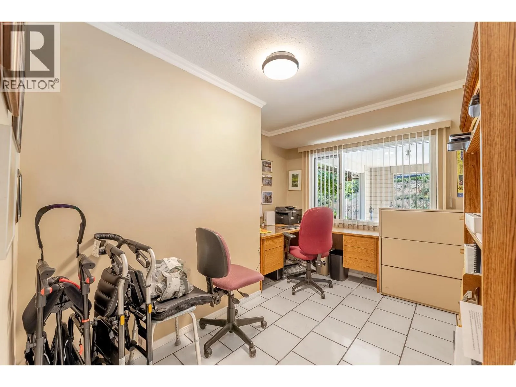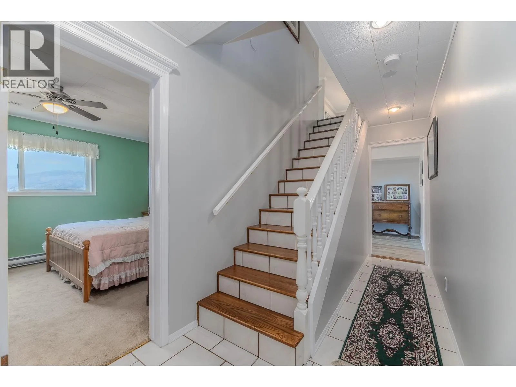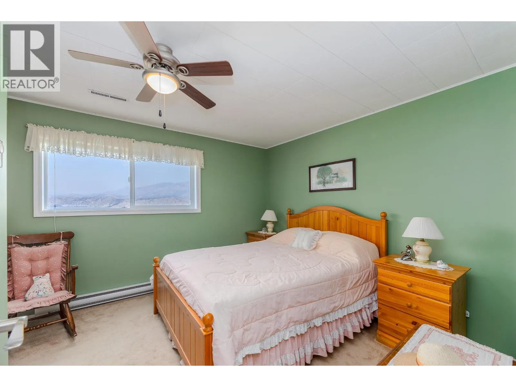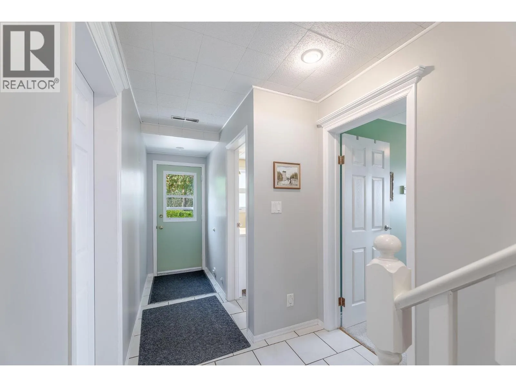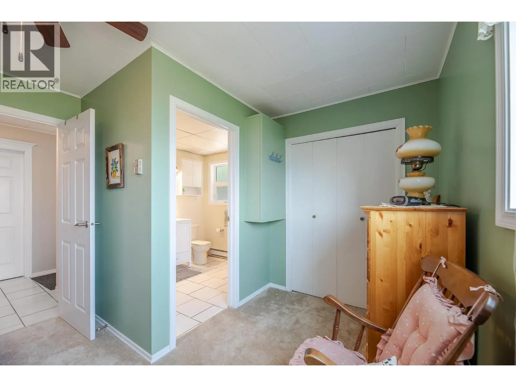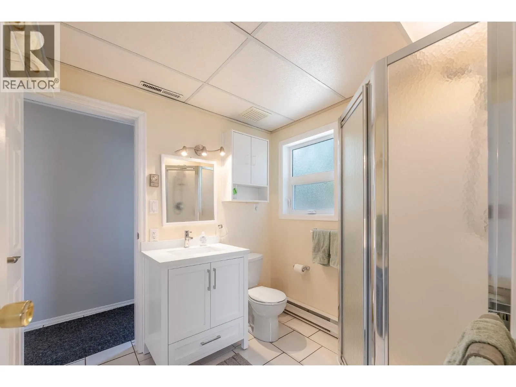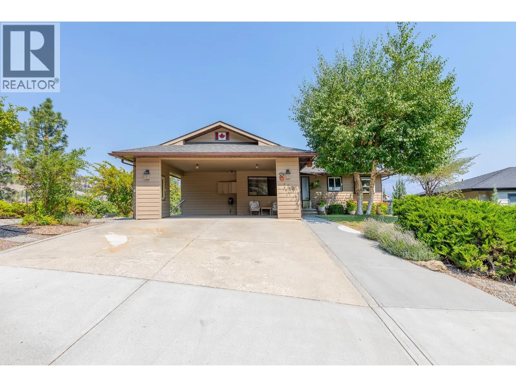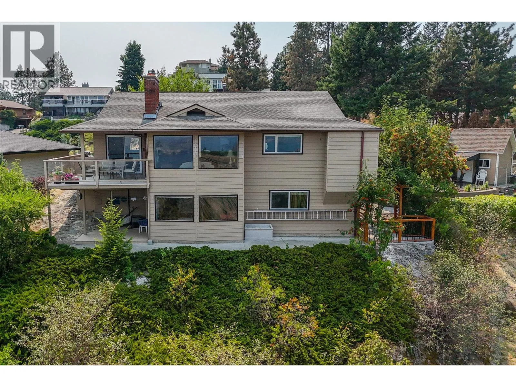
129 Sumac Ridge Drive, Summerland, British Columbia V0H 1Z6

Listed for:
$1,075,000
4 beds
3 baths
Listed 14 days ago
House for rent: 129 Sumac Ridge Drive, Summerland, British Columbia V0H 1Z6

View all 59 photos

About

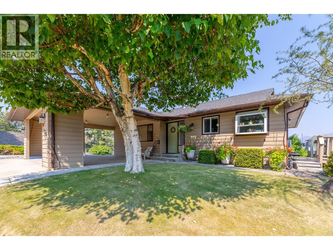
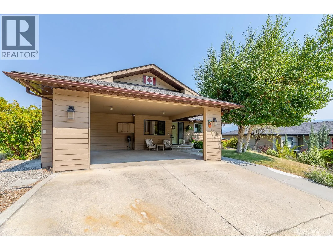
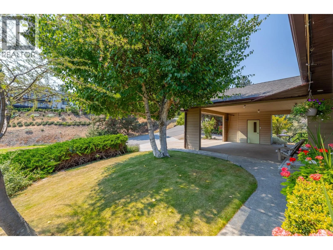
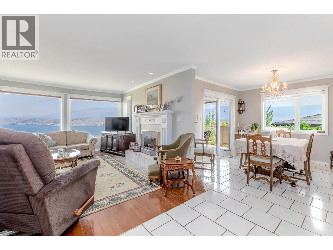
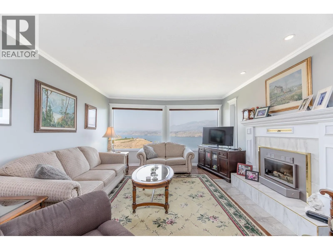
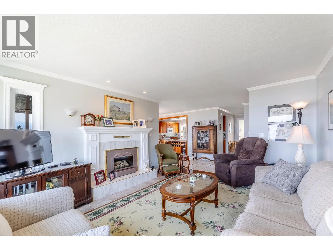
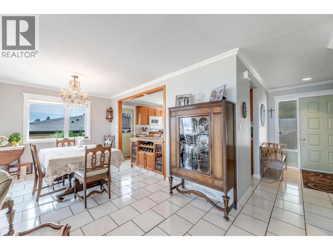
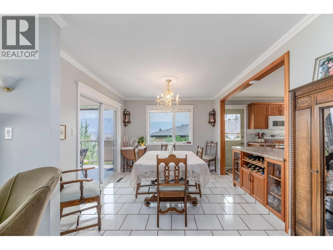
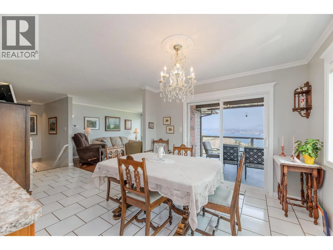
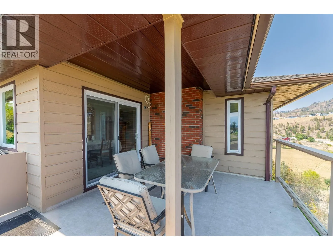
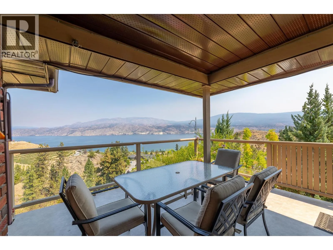
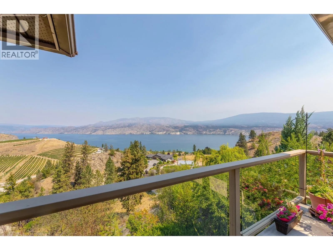
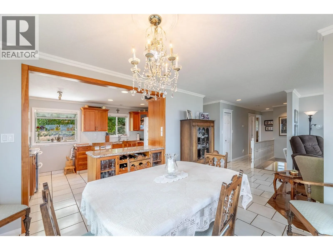
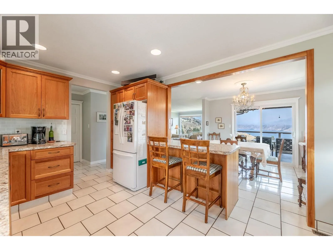
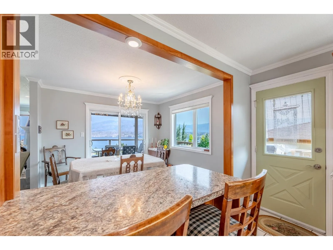
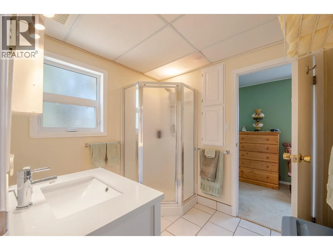
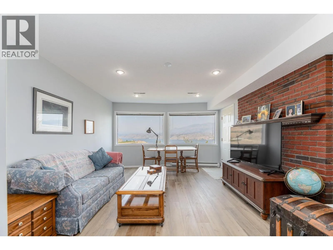
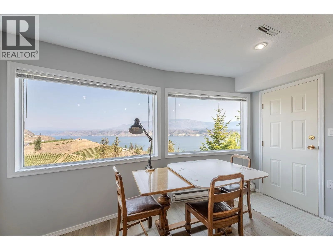
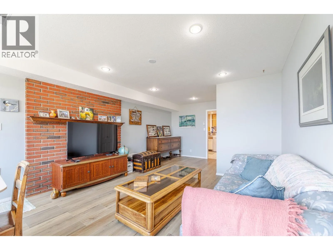
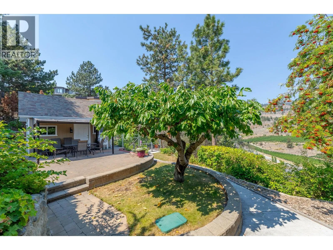
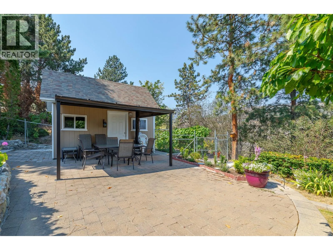
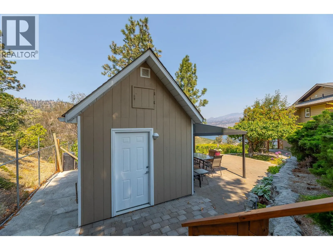
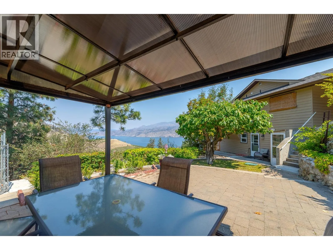
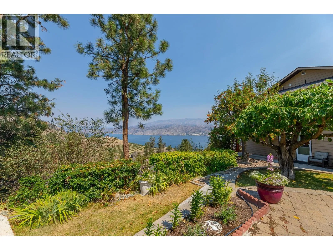
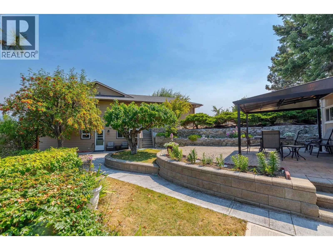
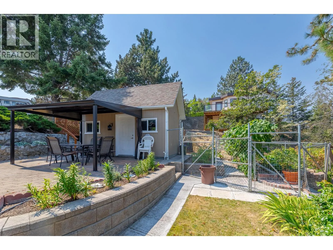
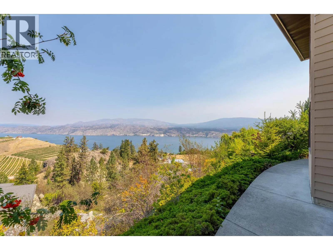
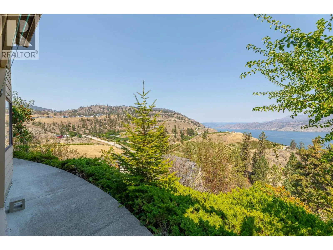
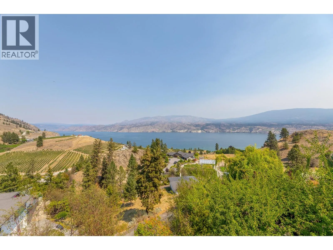
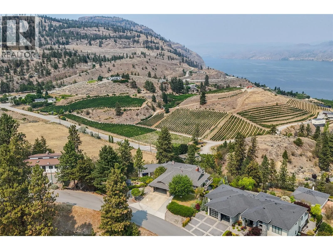
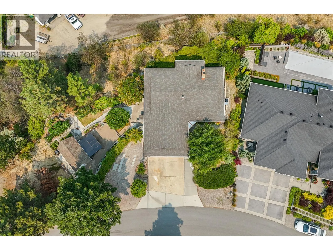
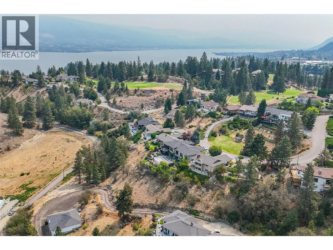
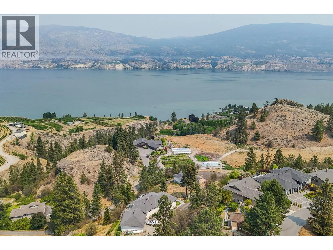
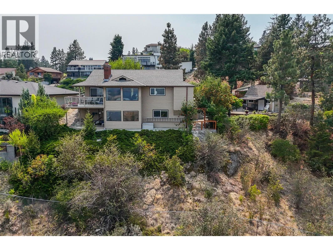
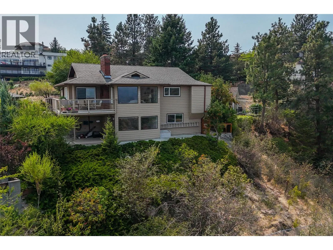
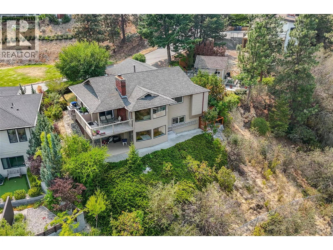
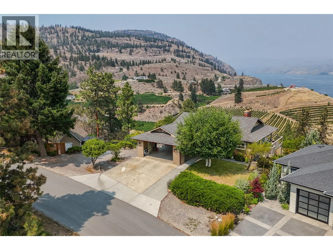
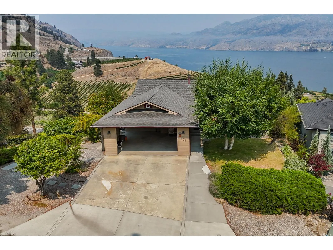
A beautiful Okanagan Lake view is captured from this charming walk out rancher located in Sumac Ridge Lakeview Estates, set among vineyards and a golf course. Lovingly maintained, this home features 4 bedrooms, 3 bathrooms, a cozy gas fireplace in the living room, a spacious lakeview deck off the dining room, a full walkout lower floor featuring a family room, a dedicated workshop, and abundant storage. Additional highlights include central air conditioning, a new hot water tank, underground irrigation, RV parking, detached storage shed, garden area with a cherry tree and a private entertainment patio. This wonderful property offers the best of Okanagan living with stunning lake views and easy access to wineries, golf, and outdoor recreation. (id:27476)

Property Highlights

MLS® Number
10396640
Type
Single Family
Community Name
Sumac Ridge Lakeview Estates
Maintenance Fee
1000.00
Ownership Type
Bare Land Condo/Strata
Land Size
0.35 ac|under 1 acre
Parking Space Total
5

Building

Building Type
House
Storeys
1.00
Square Footage
2560 sqft
Bathrooms Total
3
Bedrooms Total
4
Exterior Finish
Cedar Siding
Fireplace Present
Yes
Basement Type
Basement Features
Building Heating Type
Forced air
Heating Fuel
Building Cooling Type
Central air conditioning

Utilities

Water
Municipal water
Utility Sewer
Septic tank

Room Layout

3pc Bathroom
Lower level
Measurements not available
Utility room
Lower level
9'9'' x 22'6''
Storage
Lower level
10'5'' x 20'4''
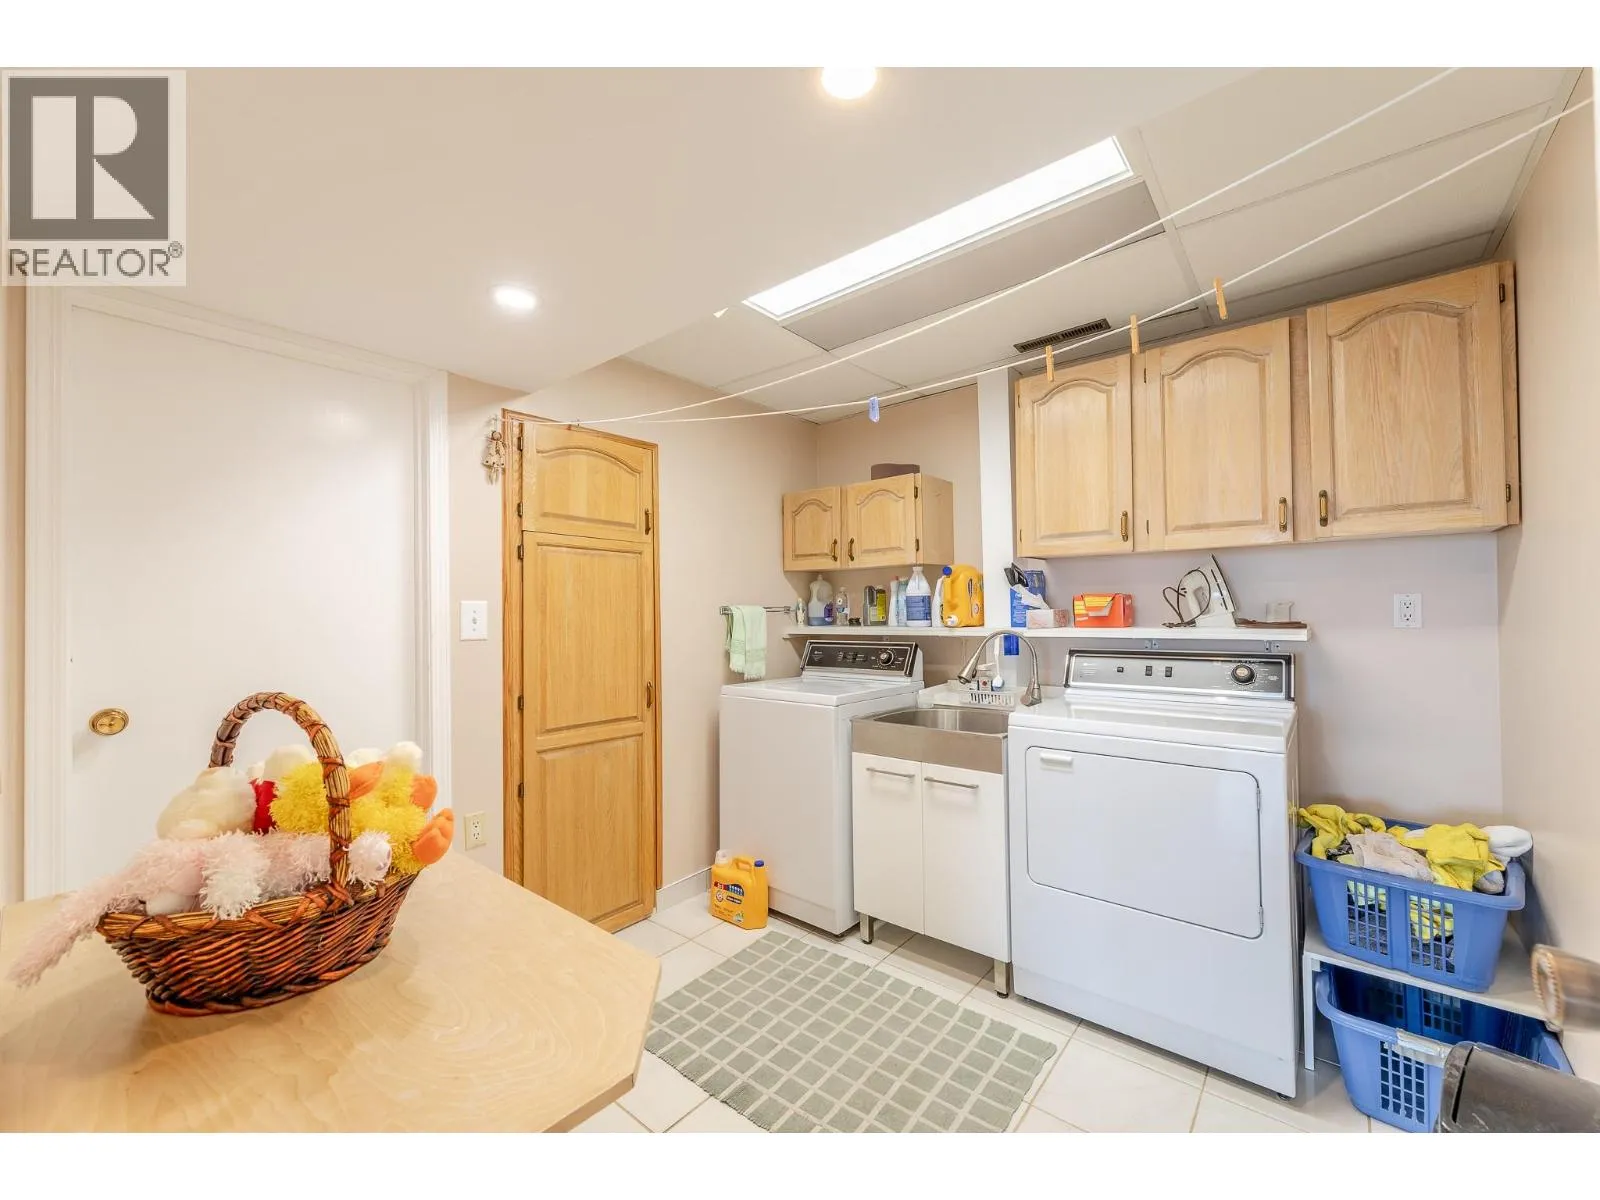
Laundry room
Lower level
8'9'' x 9'7''
Family room
Lower level
13' x 18'
Bedroom
Lower level
11' x 12'
3pc Ensuite bath
Main level
Measurements not available
4pc Bathroom
Main level
Measurements not available
Bedroom
Main level
9'6'' x 12'2''
Bedroom
Main level
9' x 10'
Primary Bedroom
Main level
11'3'' x 13'3''
Living room
Main level
13' x 16'
Dining room
Main level
10' x 11'6''
Kitchen
Main level
10' x 14'6''

Location

Learn more about this property
Listing provided by:
Parker Real Estate
MLS® number:
10396640
Agent:
Shelley Parker
*Indicates required field
Name is required
Email is required
Please enter a valid phone number (e.g., 416-111-1111).