144 Sumac Ridge Drive Unit# 5, Summerland, British Columbia V0H 1Z6

Listed for:
$437,500
2 beds
2 baths
Listed 9 days ago
Row / Townhouse for rent: 144 Sumac Ridge Drive Unit# 5, Summerland, British Columbia V0H 1Z6

View all 36 photos

About

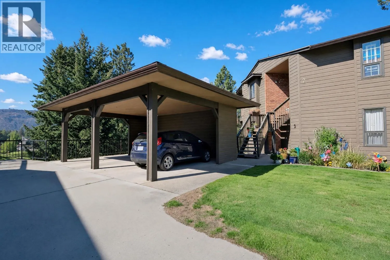
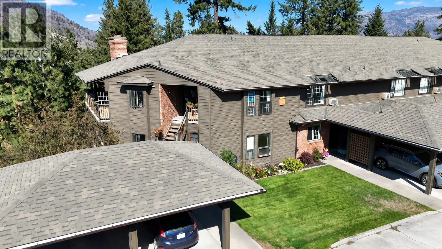
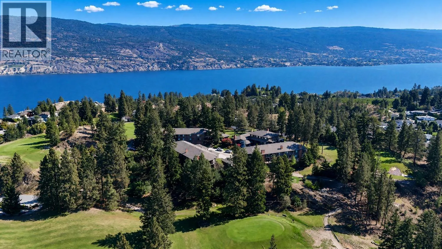
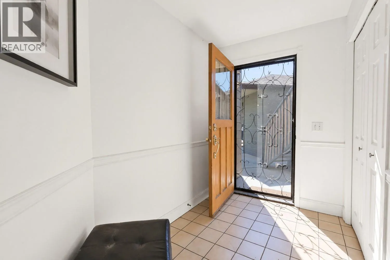
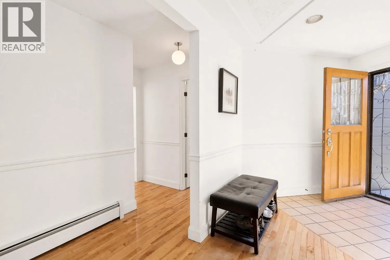
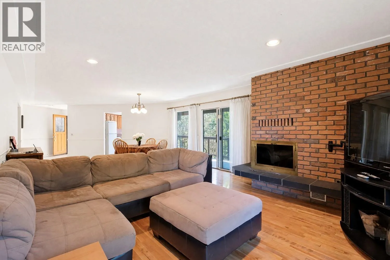
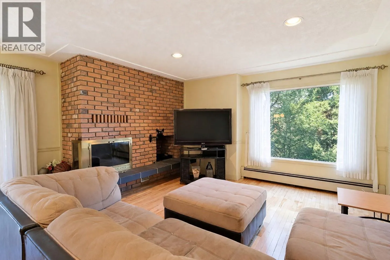
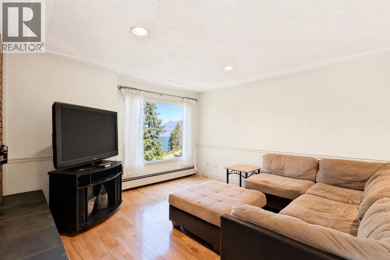
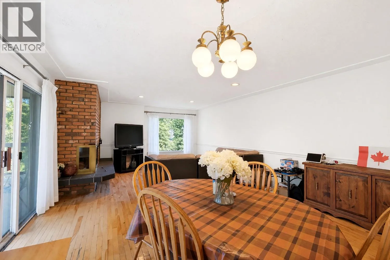
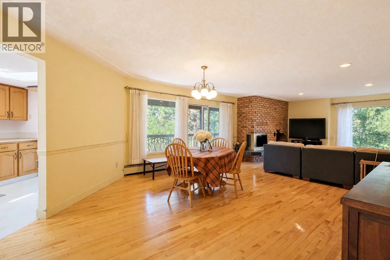
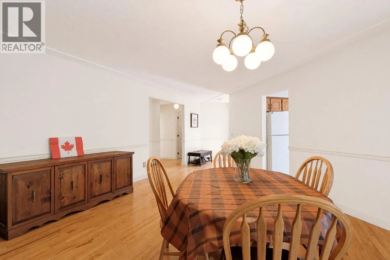
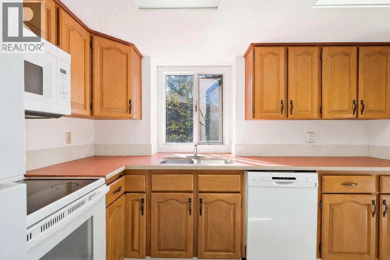
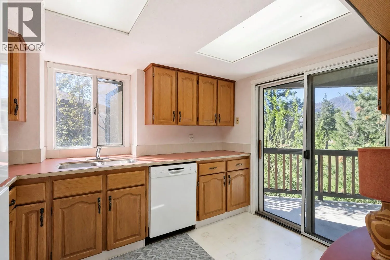
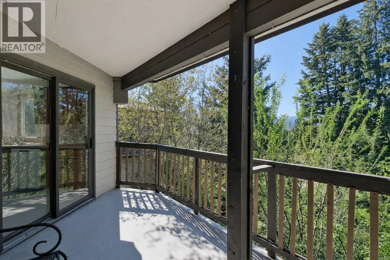
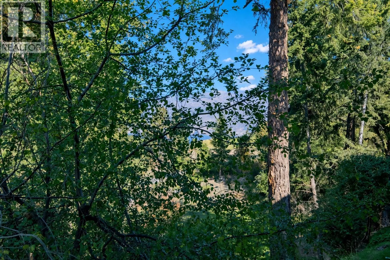
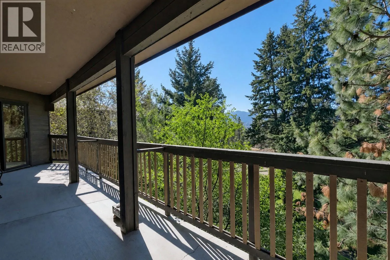
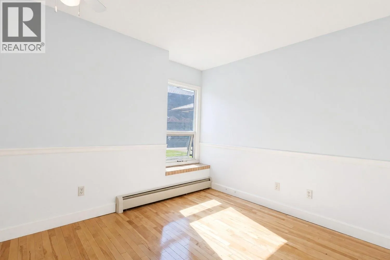
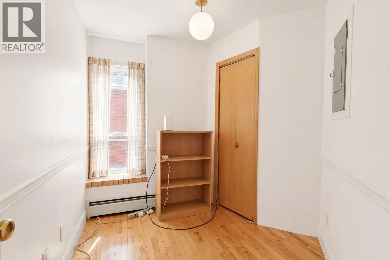
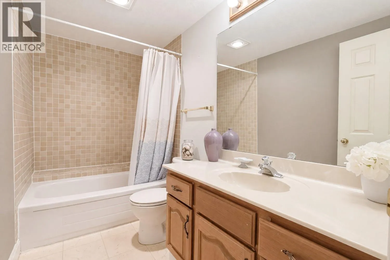
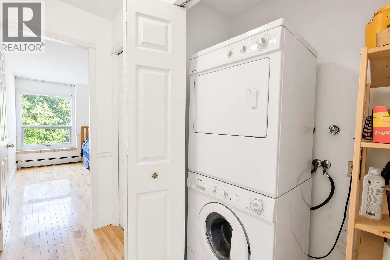
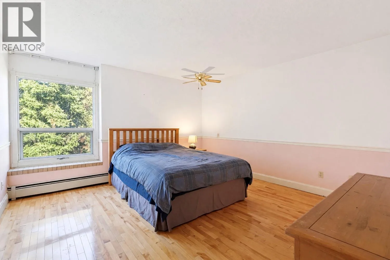
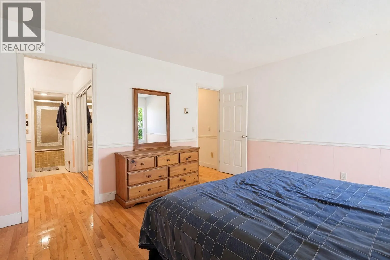
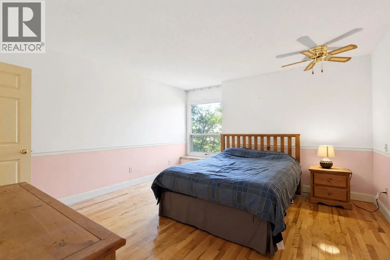
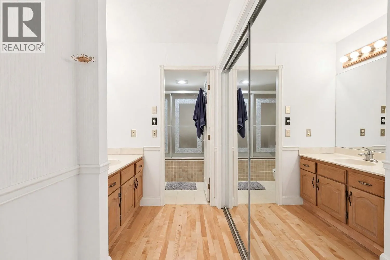
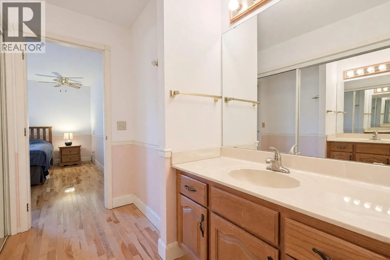
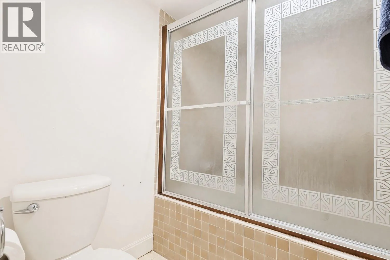
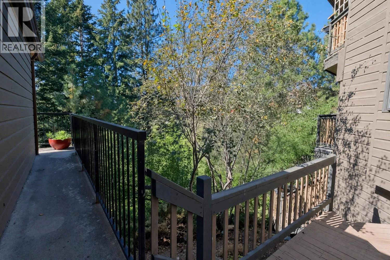
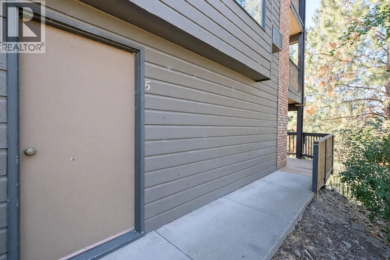
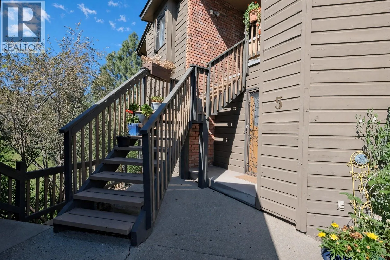
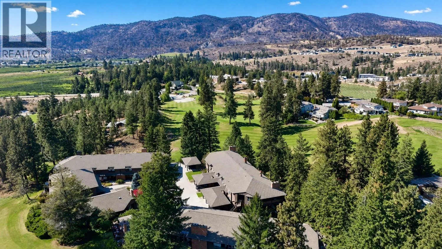
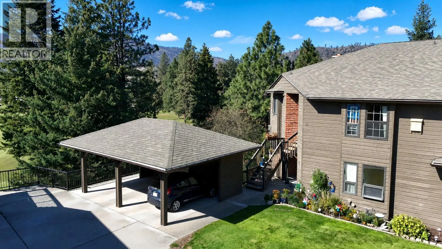
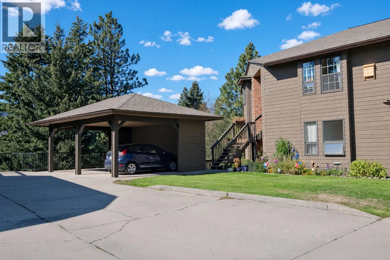
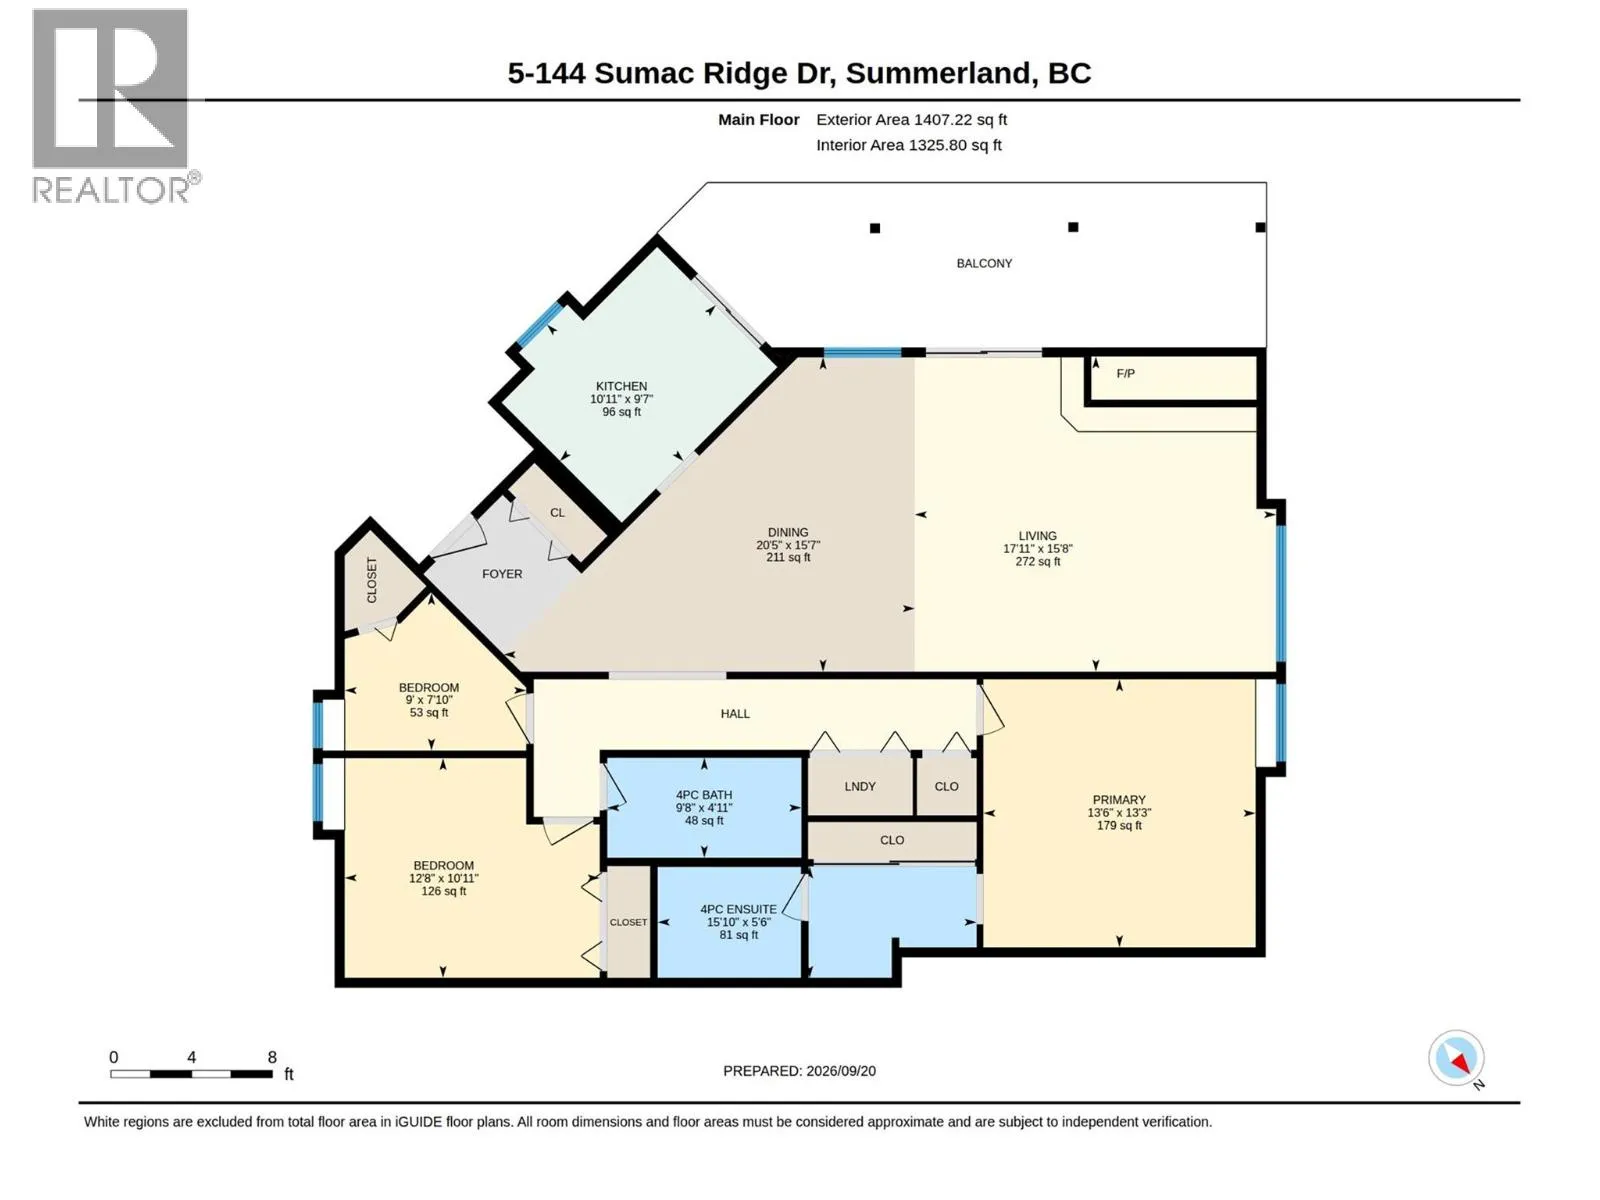
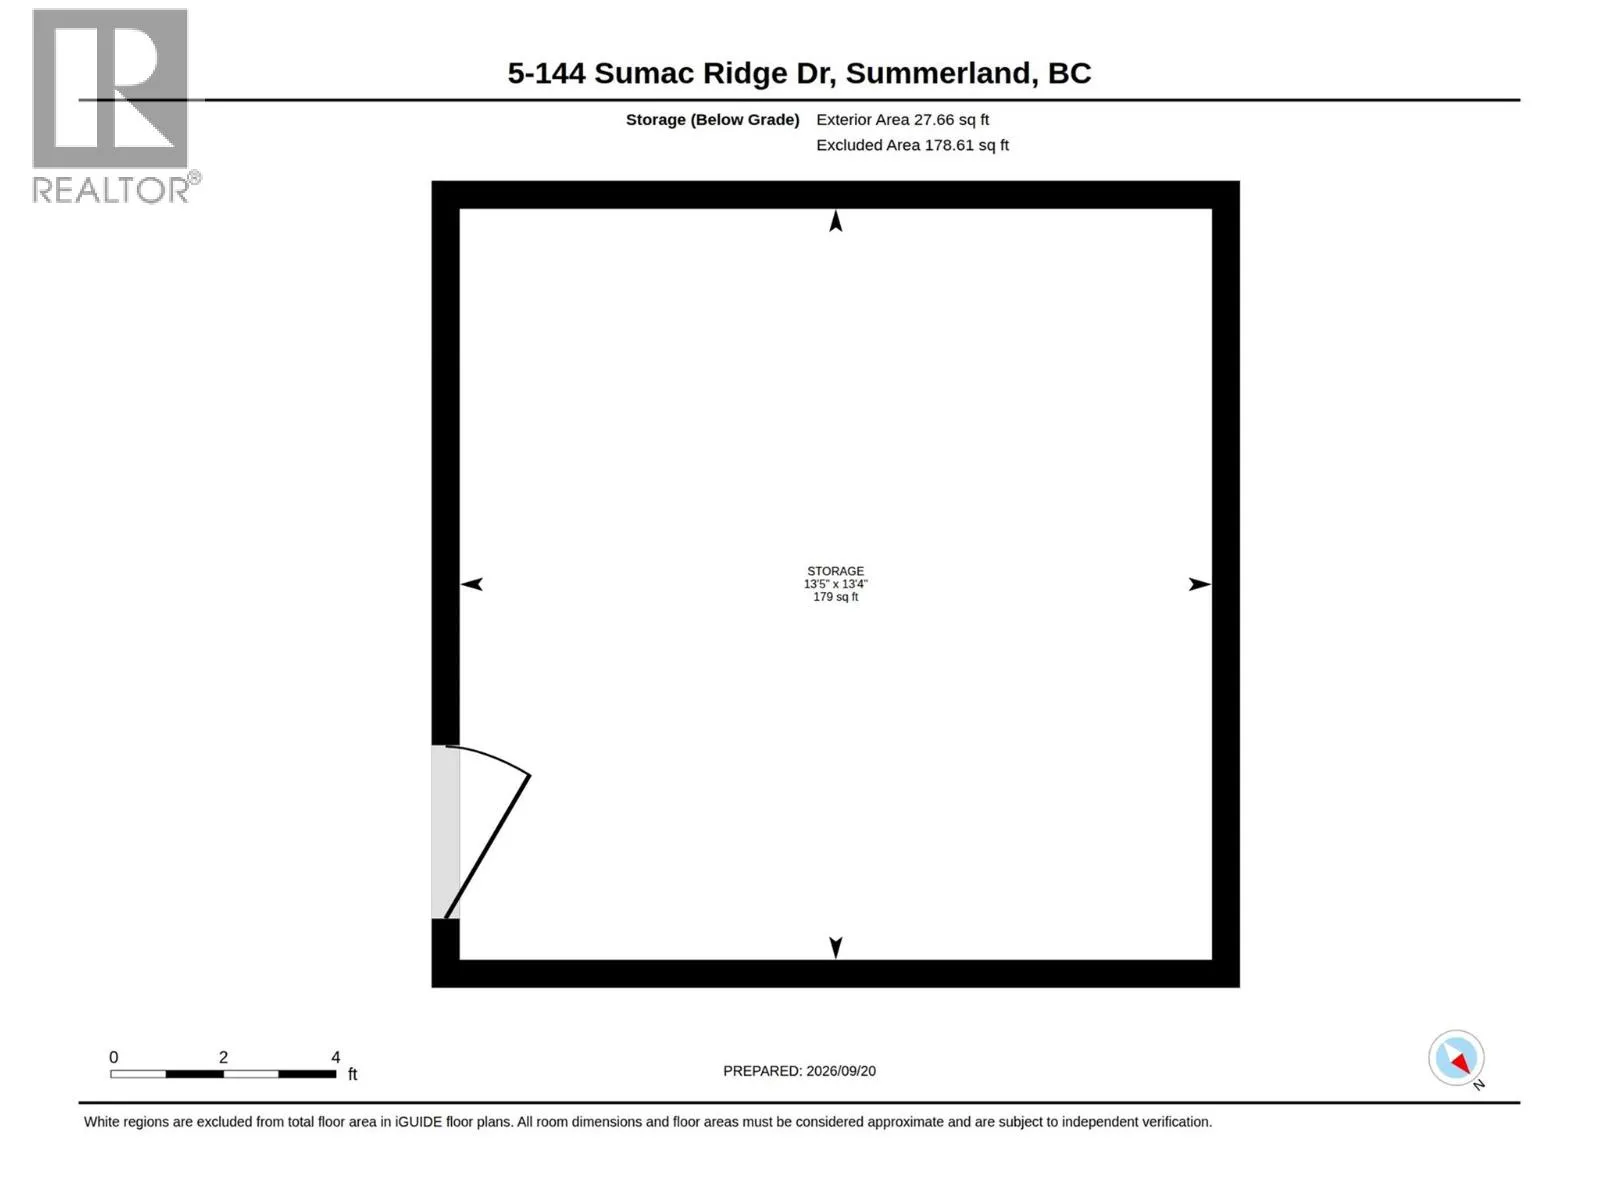
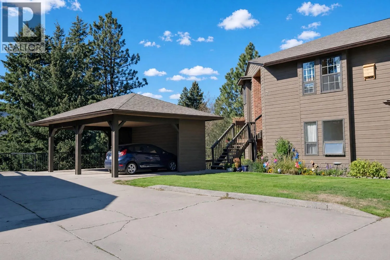
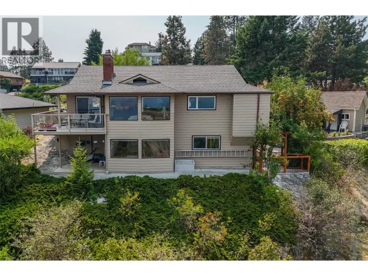
Welcome to The Fairway Five at Sumac Ridge, where peaceful rural living meets a wonderful sense of community. This spacious 2-bedroom, 2-bathroom plus den home offers a ground-level entrance, beautiful views, a peekaboo lakeview and a generous deck—perfect for enjoying the quiet surroundings and Okanagan lifestyle. The thoughtful floor plan provides plenty of living space, while the large 13' x 13' storage room offers exceptional flexibility for hobbies, gear or additional storage. A covered carport is conveniently located right off the front door. Enjoy the expansive greenspace, community garden and tranquil setting that make this a special place to call home. No age restrictions, and pets are welcome with some restrictions. A peaceful retreat with room to relax, entertain and enjoy all that Sumac Ridge has to offer. A must to view! (id:27476)

Property Highlights

MLS® Number
10401372
Type
Single Family
Community Name
Fairway Five
Maintenance Fee
453.55
Ownership Type
Strata
Land Size
under 1 acre

Building

Building Type
Row / Townhouse
Storeys
1.00
Square Footage
1326 sqft
Bathrooms Total
2
Bedrooms Total
2
Fireplace Present
No
Basement Type
Basement Features
Building Heating Type
Radiant heat
Heating Fuel
Building Cooling Type
Wall unit

Utilities

Water
Municipal water
Utility Sewer
Septic tank

Room Layout

Storage
Lower level
13'5'' x 13'4''
Full bathroom
Main level
Measurements not available
Den
Main level
9'0'' x 7'10''
Bedroom
Main level
12'8'' x 10'11''
Full ensuite bathroom
Main level
Measurements not available
Primary Bedroom
Main level
13'6'' x 13'3''
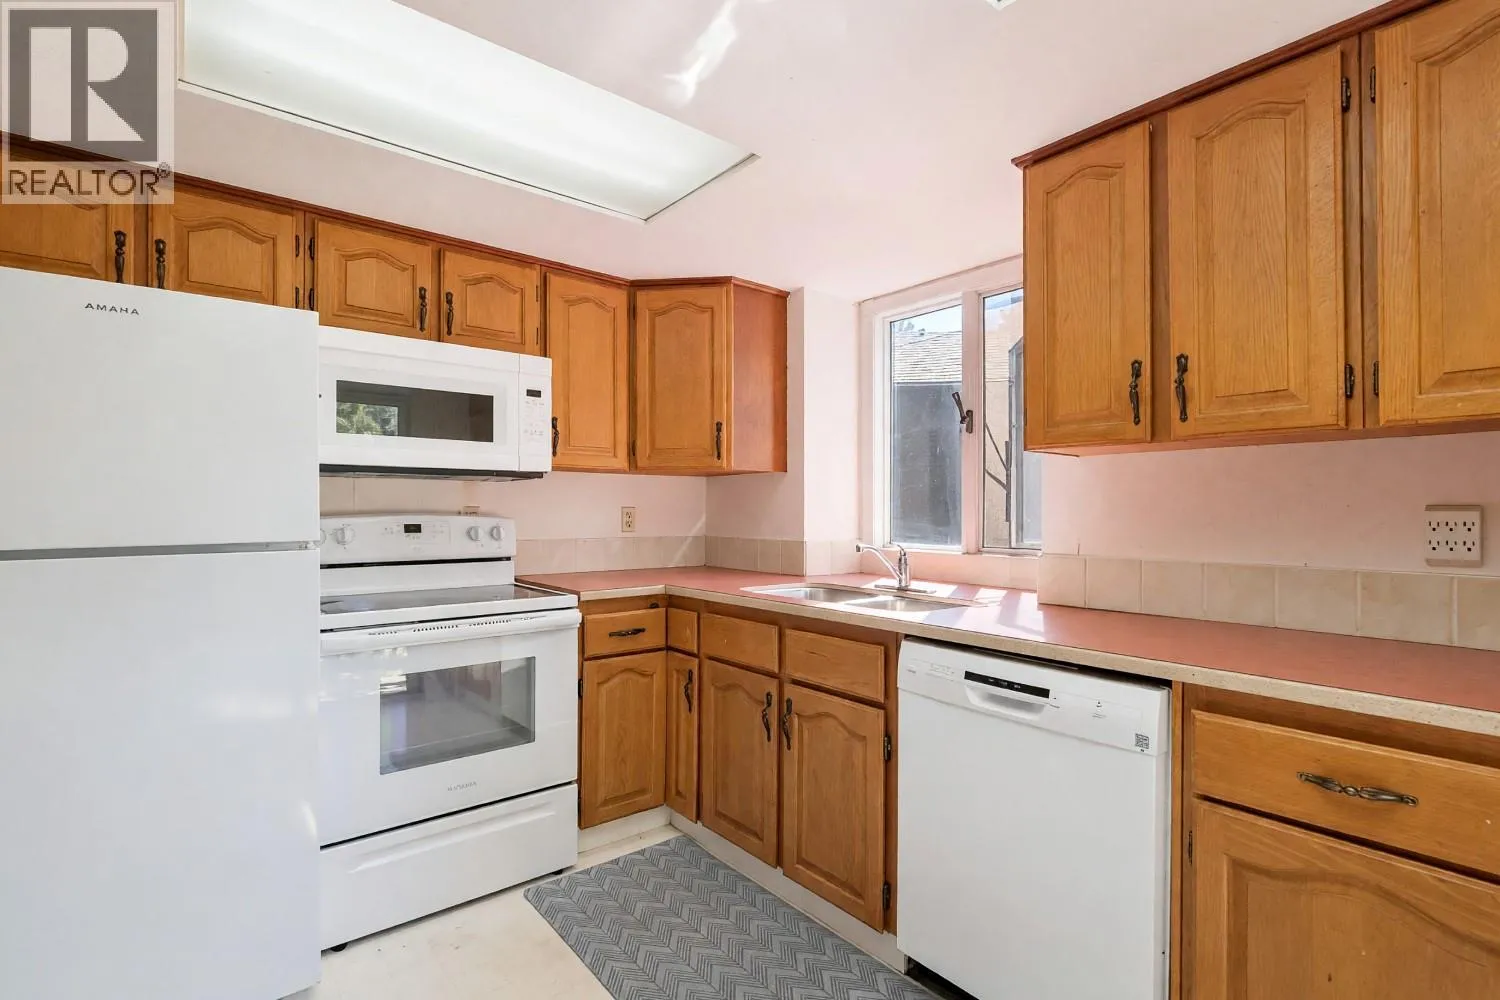
Kitchen
Main level
10'11'' x 9'7''
Dining room
Main level
20'5'' x 15'7''
Living room
Main level
17'11'' x 15'8''

Location

Learn more about this property
Listing provided by:
RE/MAX Orchard Country
MLS® number:
10401372
Agent:
Stephanie Erdt
*Indicates required field
Name is required
Email is required
Please enter a valid phone number (e.g., 416-111-1111).