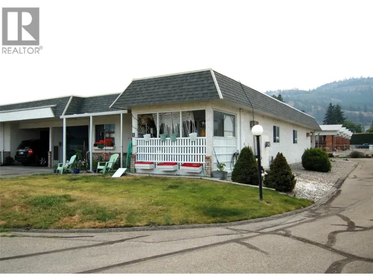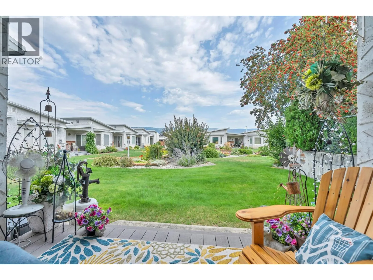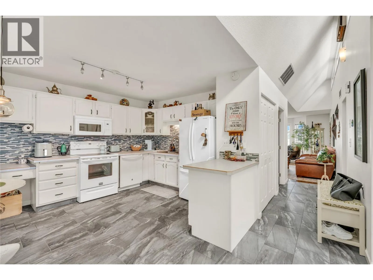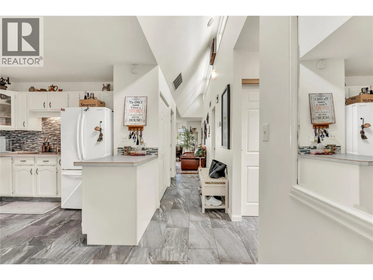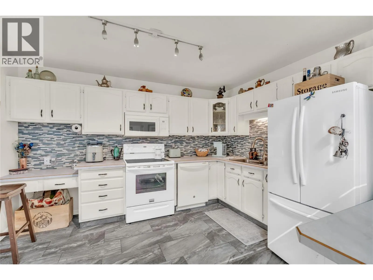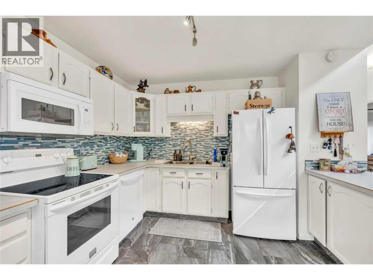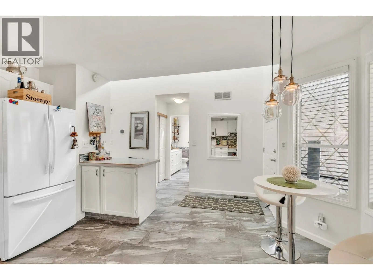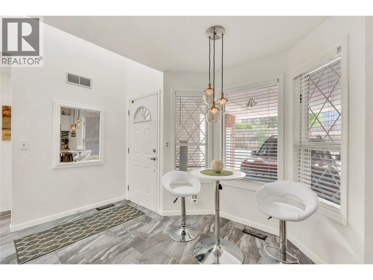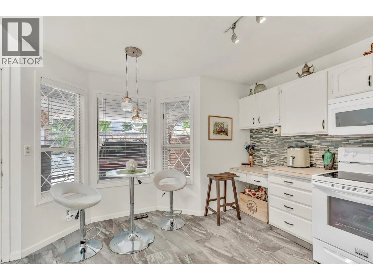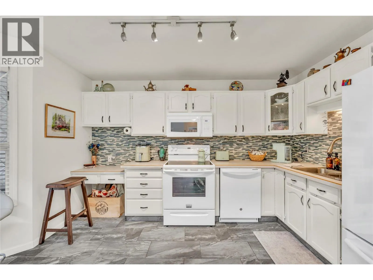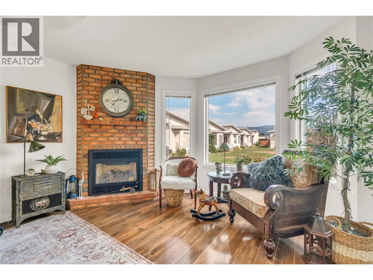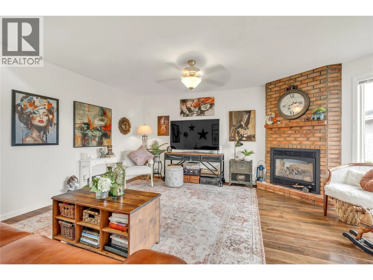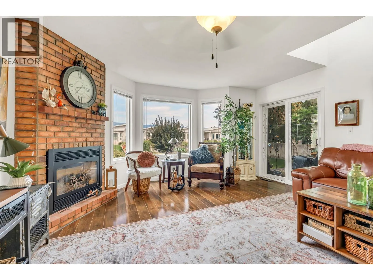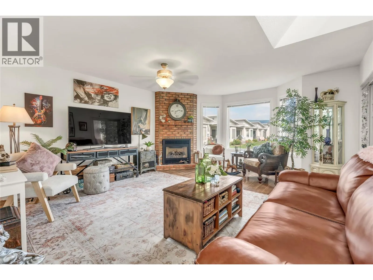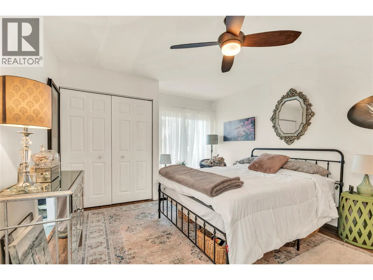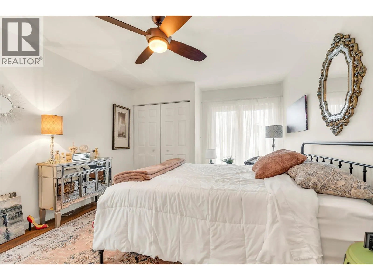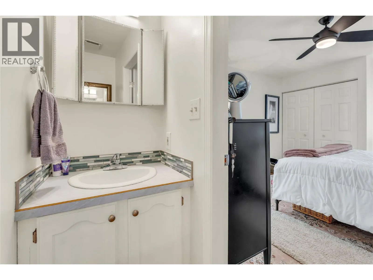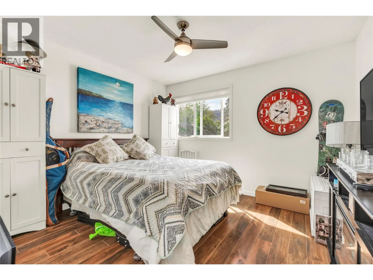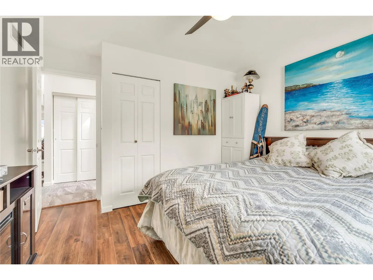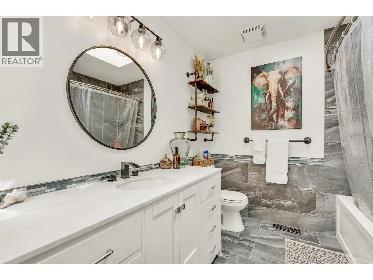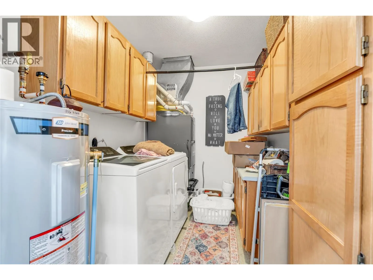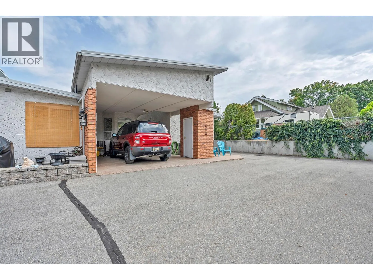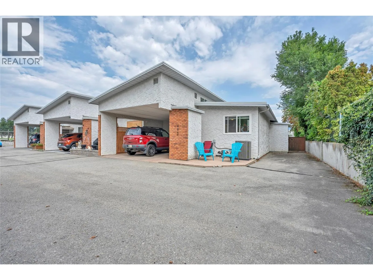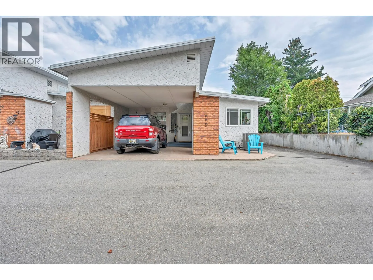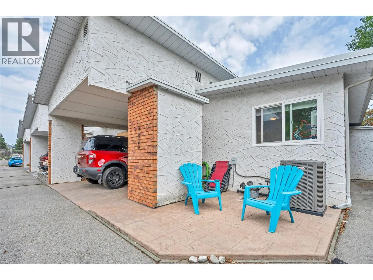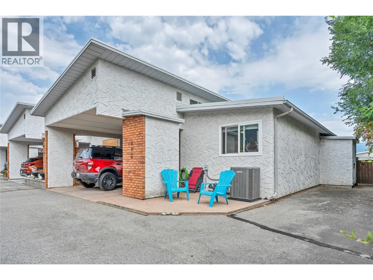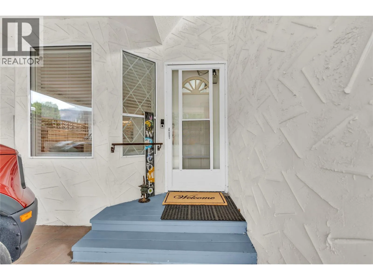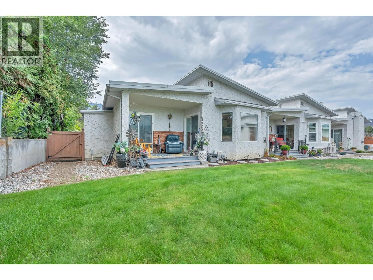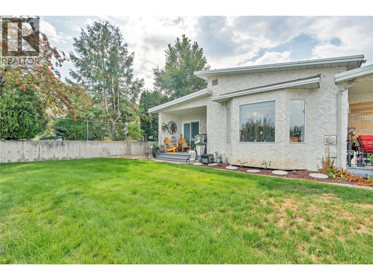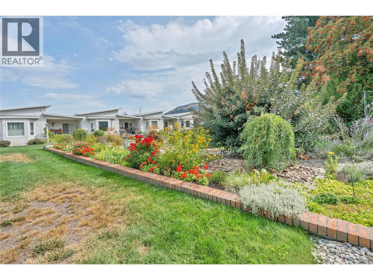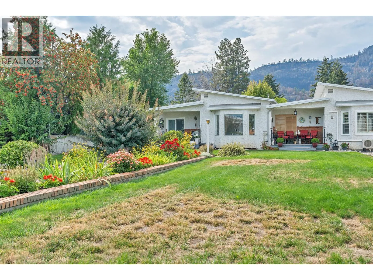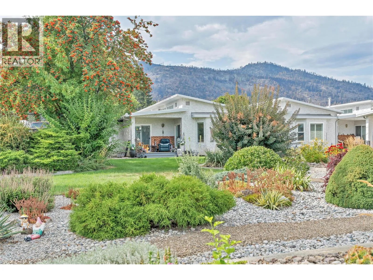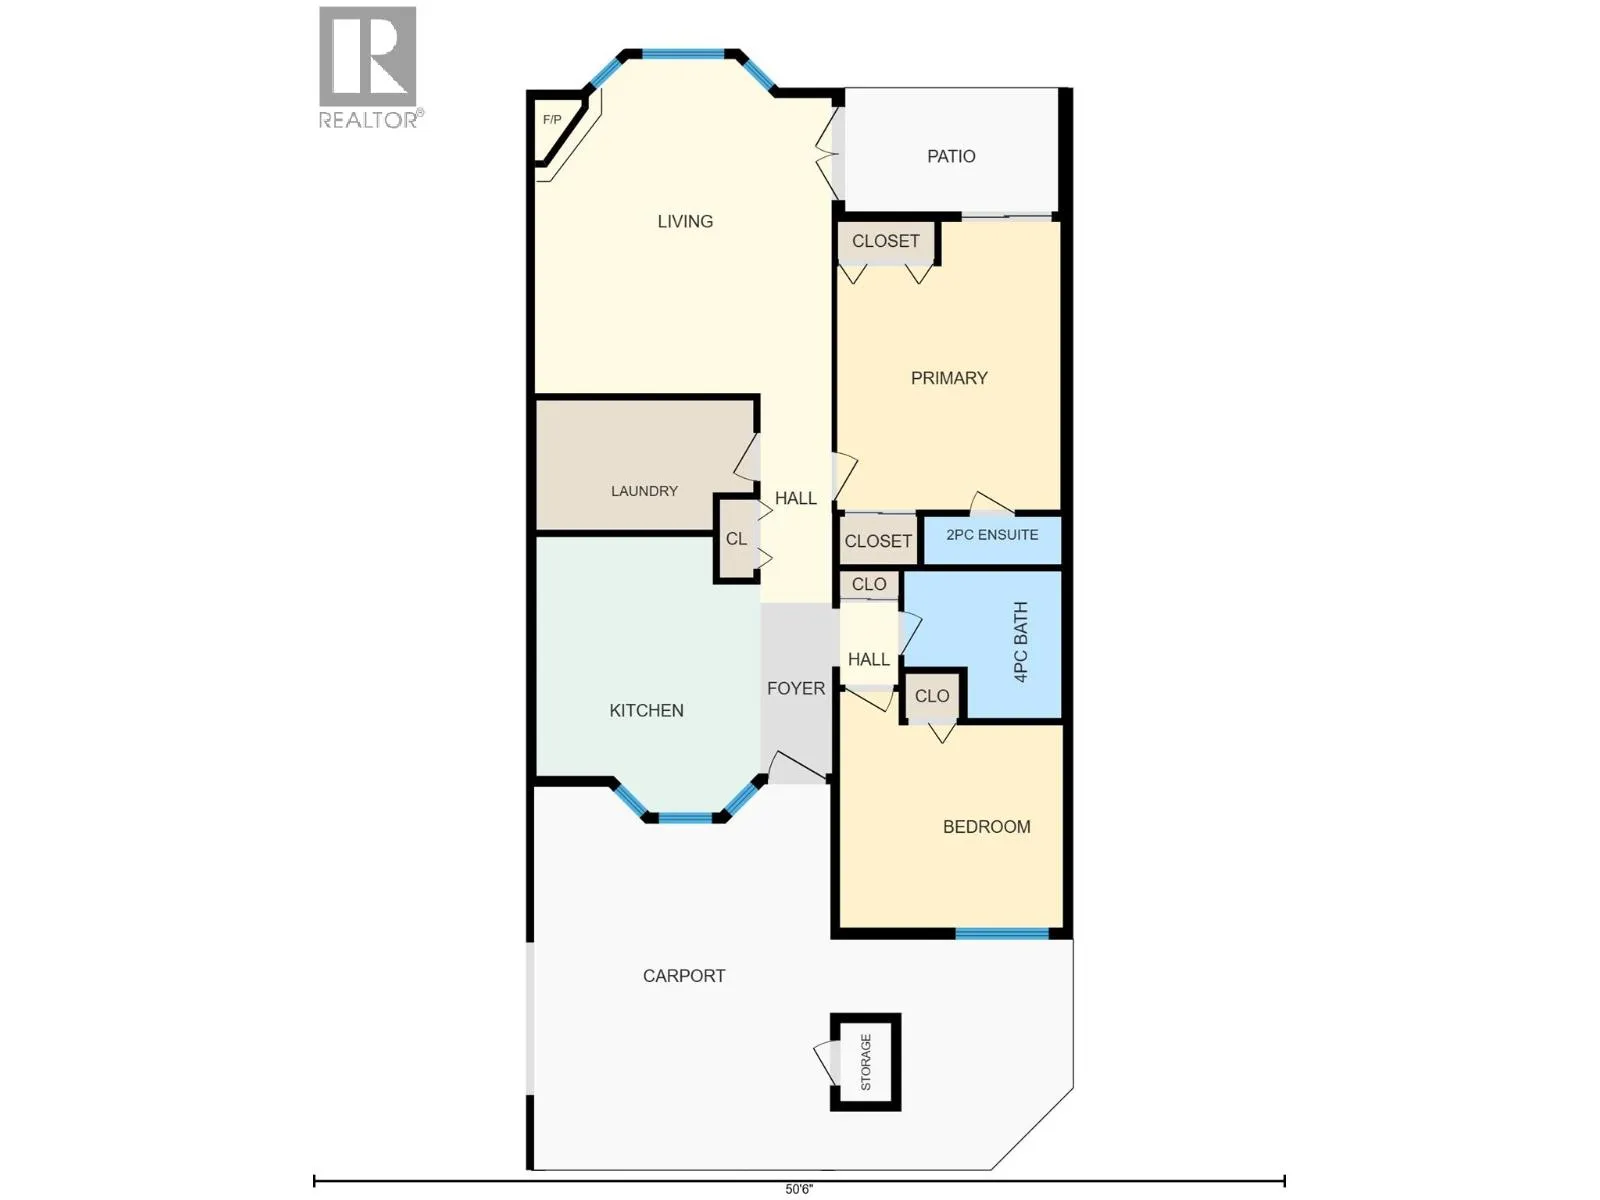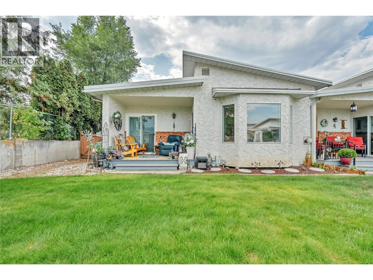
Welcome to Washington Gardens, a sought-after 55+ community in the heart of Summerland. This freshly painted, bright and inviting updated corner-unit townhome offers the ease of one-level living, with 2 bedrooms, 2 bathrooms and a comfortable, functional floorplan. Enjoy the added privacy and natural light of a corner location, along with a spacious living area featuring vaulted ceilings and a cozy gas fireplace. Step outside to your private patio overlooking the beautifully maintained, park-like grounds—a peaceful spot to relax and enjoy the Okanagan lifestyle. Numerous recent upgrades add exceptional value and peace of mind, including renovated bathroom, a new furnace, central A/C, hot water tank, washer and dryer. All you need to do is move in and enjoy. Covered carport parking is conveniently located right at your front door, while a crawl space and outdoor storage provide plenty of room for your extras. Ideally situated within walking distance of downtown Summerland, shopping, restaurants and everyday amenities, this home is an excellent option for those looking to downsize without giving up comfort or convenience. Washington Gardens is pet-friendly with approval (one cat or dog up to 25 lbs/15 "" at shoulder). A wonderful opportunity to enjoy easy, low-maintenance living in a welcoming community and a location that is hard to beat. Book your showing today! (id:27476)