10511 Quinpool Road Unit# 104, Summerland, British Columbia V0H 1Z0

Listed for:
$650,000
3 beds
3 baths
Listed 11 days ago
Row / Townhouse for rent: 10511 Quinpool Road Unit# 104, Summerland, British Columbia V0H 1Z0

View all 40 photos

About

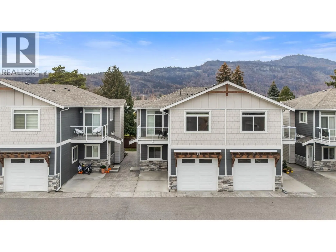
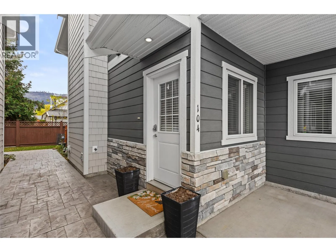
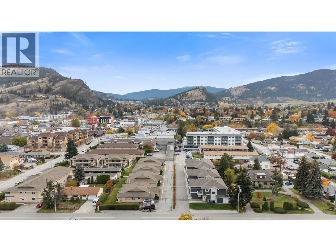
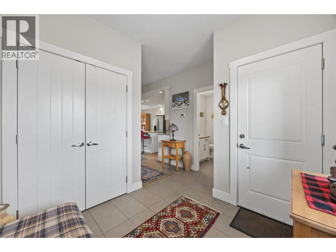
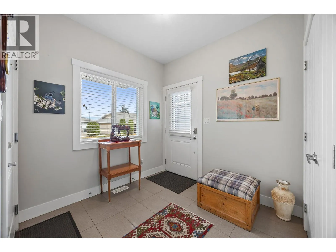
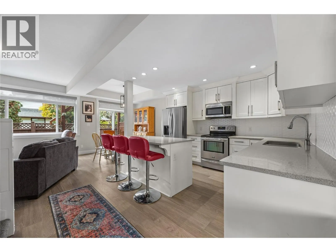
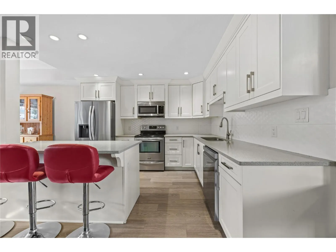
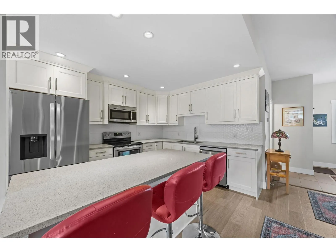
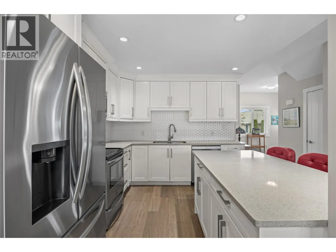
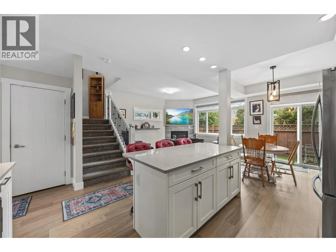
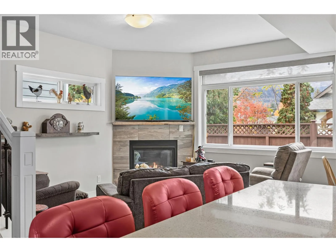
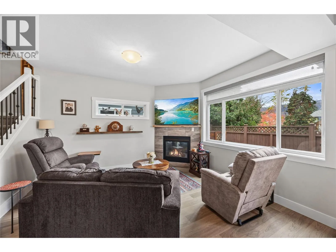
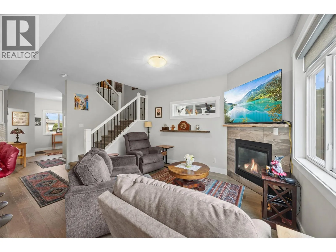
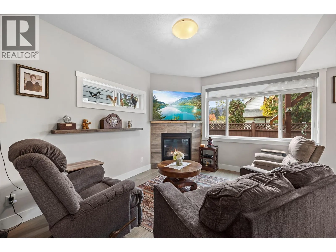
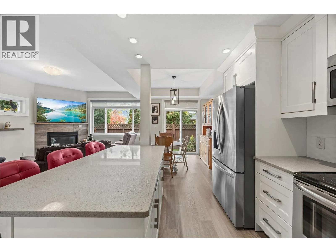
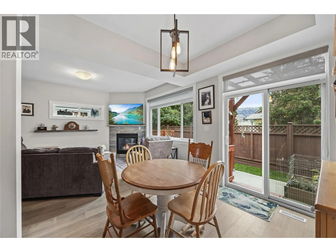
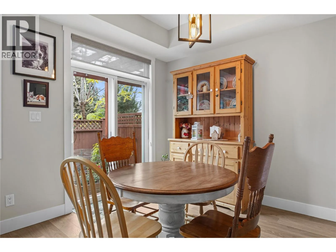
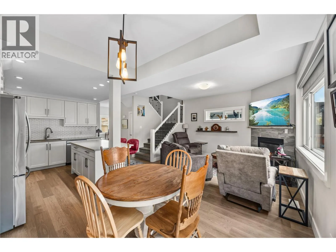
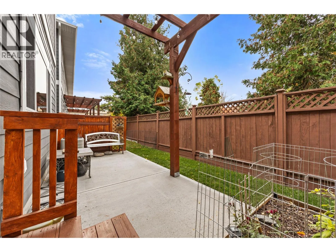
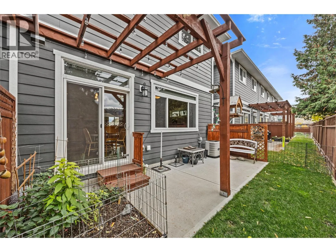
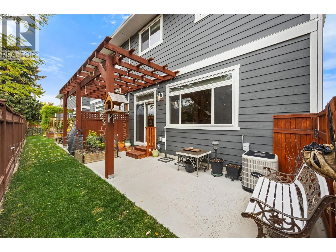
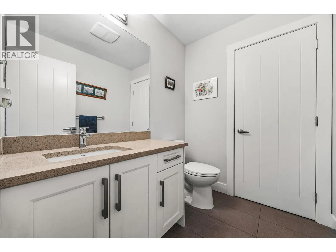
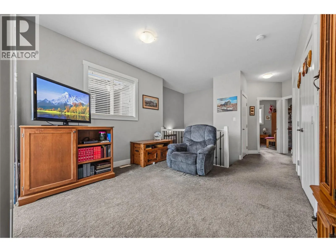
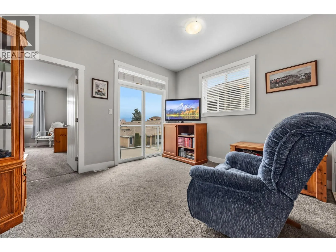
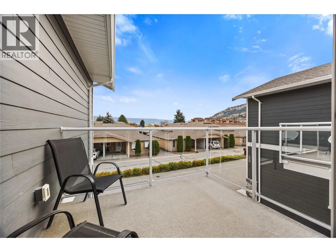
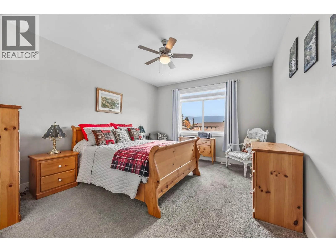
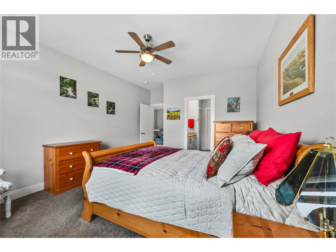
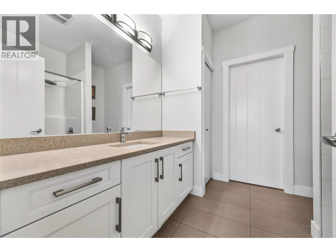
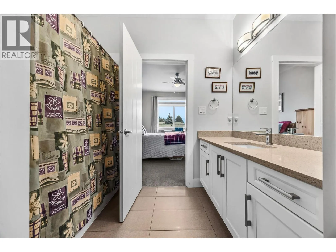
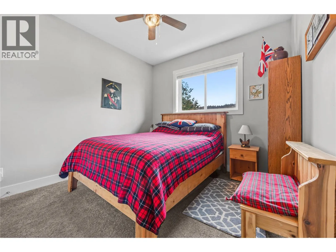
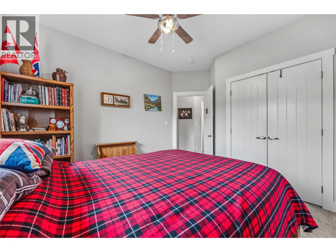
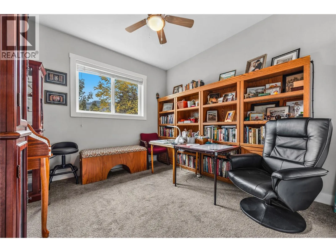
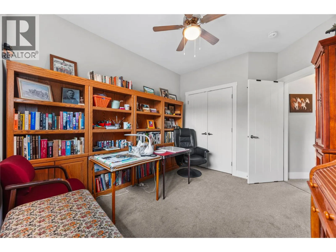
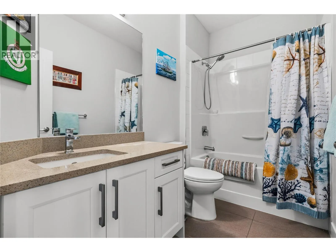
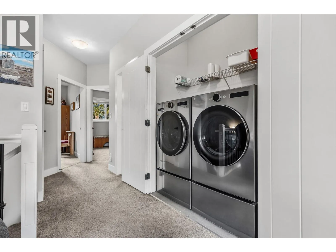
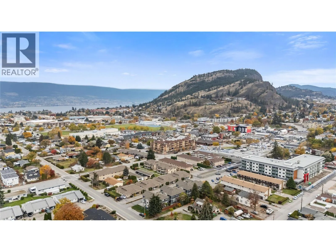
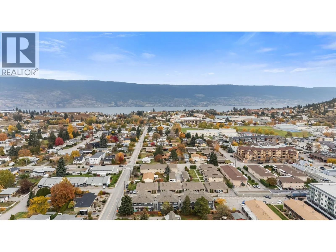
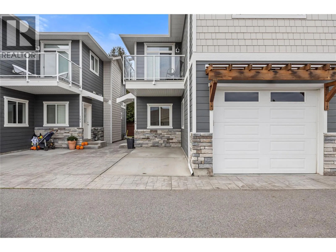
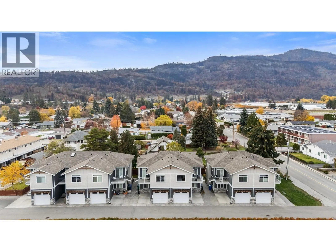
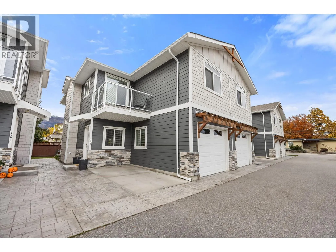
Welcome to Solstice Lane, a 2015 Craftsman-style townhouse in the heart of Summerland, close to shops, schools, and everyday amenities. The bright main floor has 9-foot ceilings, large windows, and a gas fireplace giving the main living area a cozy warmth through the cooler months. The kitchen features quartz counters, stainless appliances, and an island, with an adjacent dining area and a 2-piece bathroom on this level. Step out to the west-facing patio for summer barbecues, evening drinks, or a spot for kids and pets to play. Upstairs, three bedrooms give you space for family, guests, or a home office, including a large primary with a 4-piece ensuite and walk-in closet. The flex room opens to an east-facing balcony, a nice spot for morning coffee, and laundry is on this level too. A single garage and an extra parking stall keep your vehicles and visitors covered, and the large crawl space adds storage. Enjoy peace of mind with recent updates including new flooring, dishwasher 2026, hot water tank 2026, washer/dryer 2023 and a new refrigerator 2023. This is a quiet, 7-unit, self managed strata with no age restrictions, and pets and rentals welcome, so it suits first-time buyers, down sizers, families, and investors alike. Book your private showing today and see how well this home can fit your lifestyle. (id:27476)

Property Highlights

MLS® Number
10405005
Type
Single Family
Community Name
Solstice Lane
Maintenance Fee
300.73
Ownership Type
Strata
Land Size
under 1 acre
Parking Space Total
2

Building

Building Type
Row / Townhouse
Storeys
2.00
Square Footage
1653 sqft
Bathrooms Total
3
Bedrooms Total
3
Amenities
Schools, Shopping
Exterior Finish
Other
Fireplace Present
Yes
Basement Type
Crawl space
Basement Features
Building Heating Type
Forced air, See remarks
Heating Fuel
Electric
Building Cooling Type
Central air conditioning

Utilities

Water
Municipal water
Utility Sewer
Municipal sewage system

Room Layout

Primary Bedroom
Second level
12'4'' x 16'7''
Family room
Second level
11'9'' x 10'11''
Bedroom
Second level
10' x 12'7''
Bedroom
Second level
10'3'' x 12'4''
4pc Ensuite bath
Second level
8'7'' x 8'2''
4pc Bathroom
Second level
9'2'' x 5'1''
Utility room
Main level
2'8'' x 5'6''
Storage
Main level
7' x 7'5''
Living room
Main level
12'5'' x 13'3''
Kitchen
Main level
10' x 11'10''
Other
Main level
12'4'' x 20'11''
Foyer
Main level
10'9'' x 8'2''
Dining room
Main level
8'4'' x 9'10''
2pc Bathroom
Main level
6'7'' x 5'6''

Location

Learn more about this property
Listing provided by:
REMAX Kelowna
MLS® number:
10405005
Agent:
Tanya Grant
*Indicates required field
Name is required
Email is required
Please enter a valid phone number (e.g., 416-111-1111).