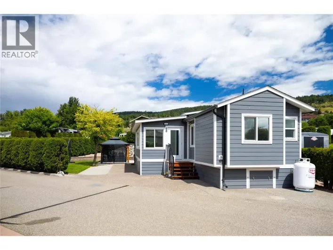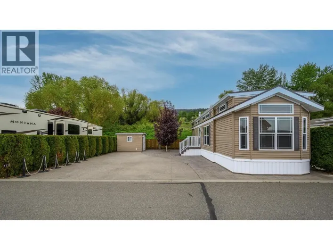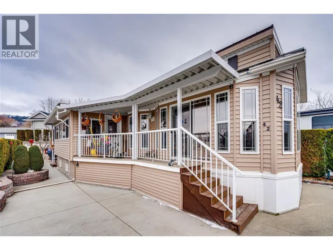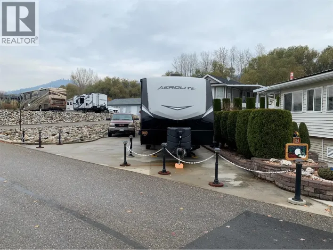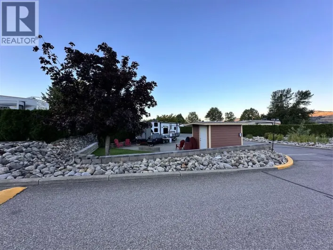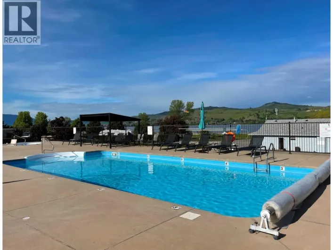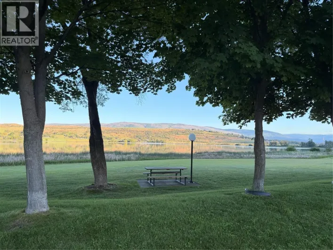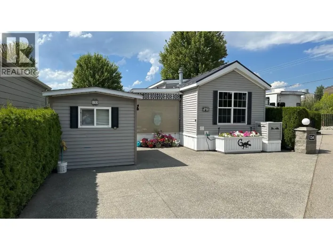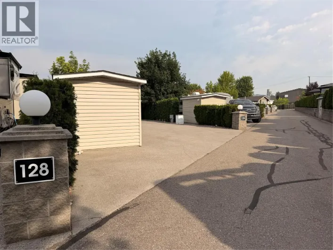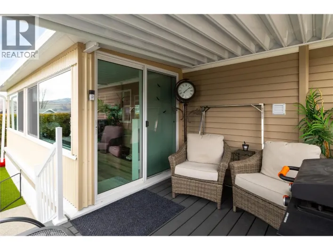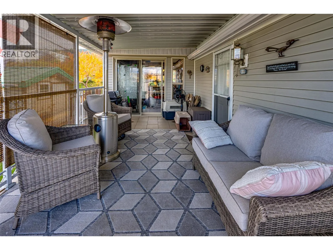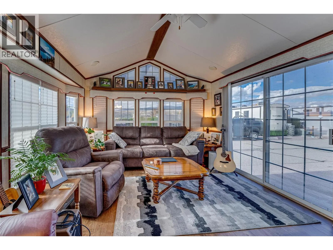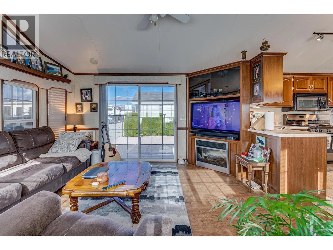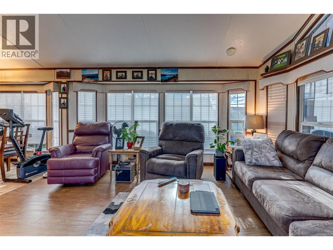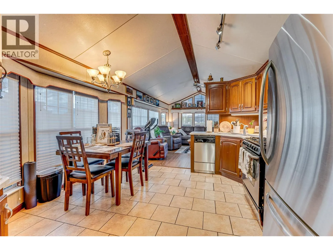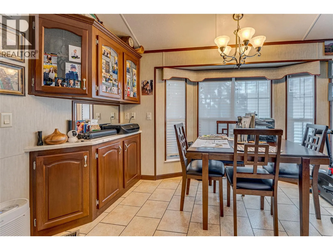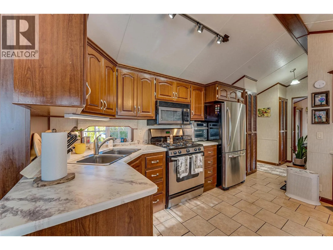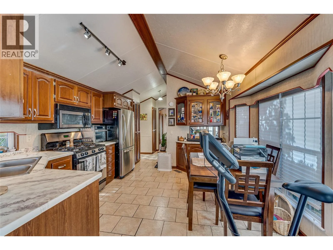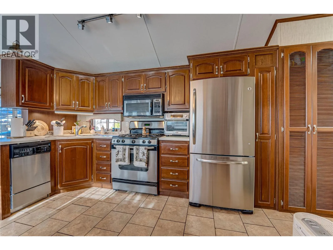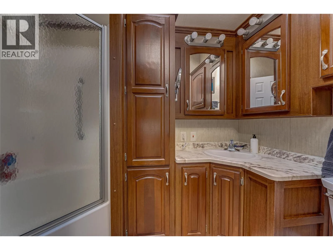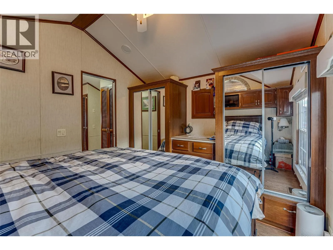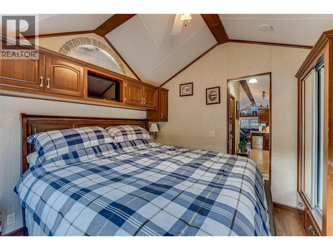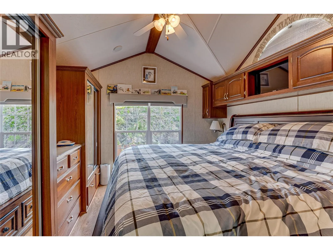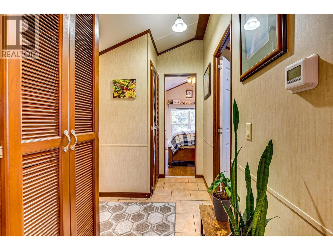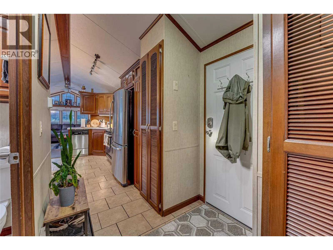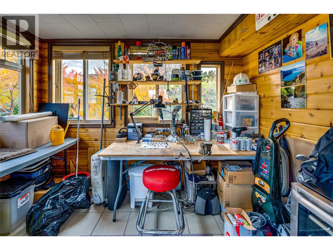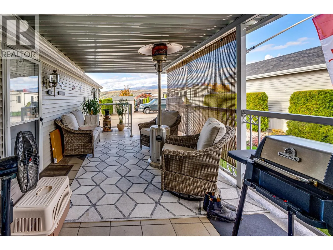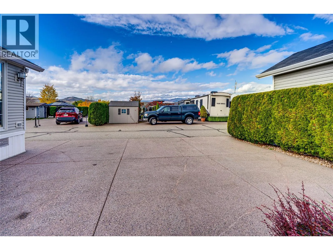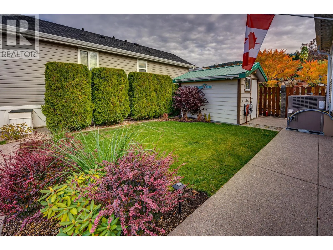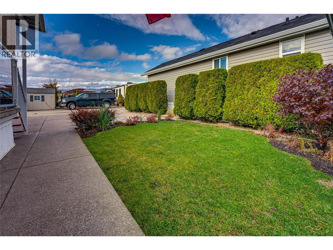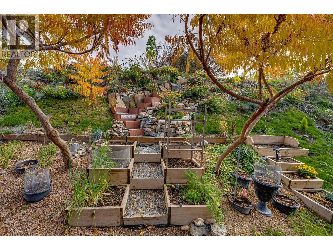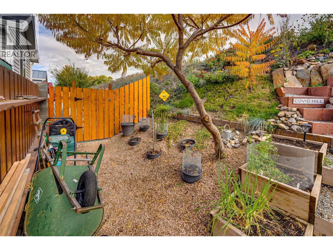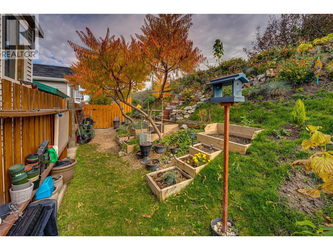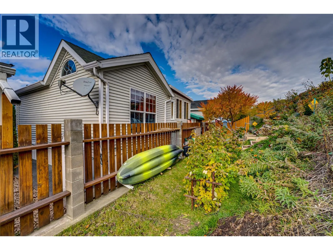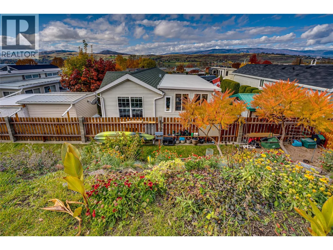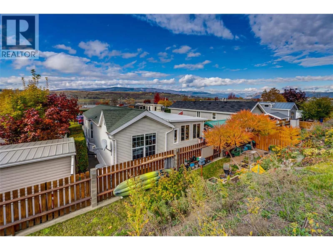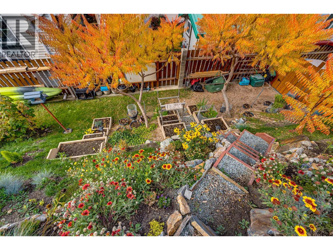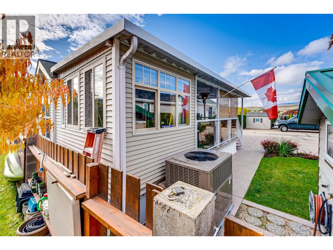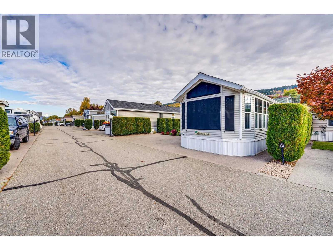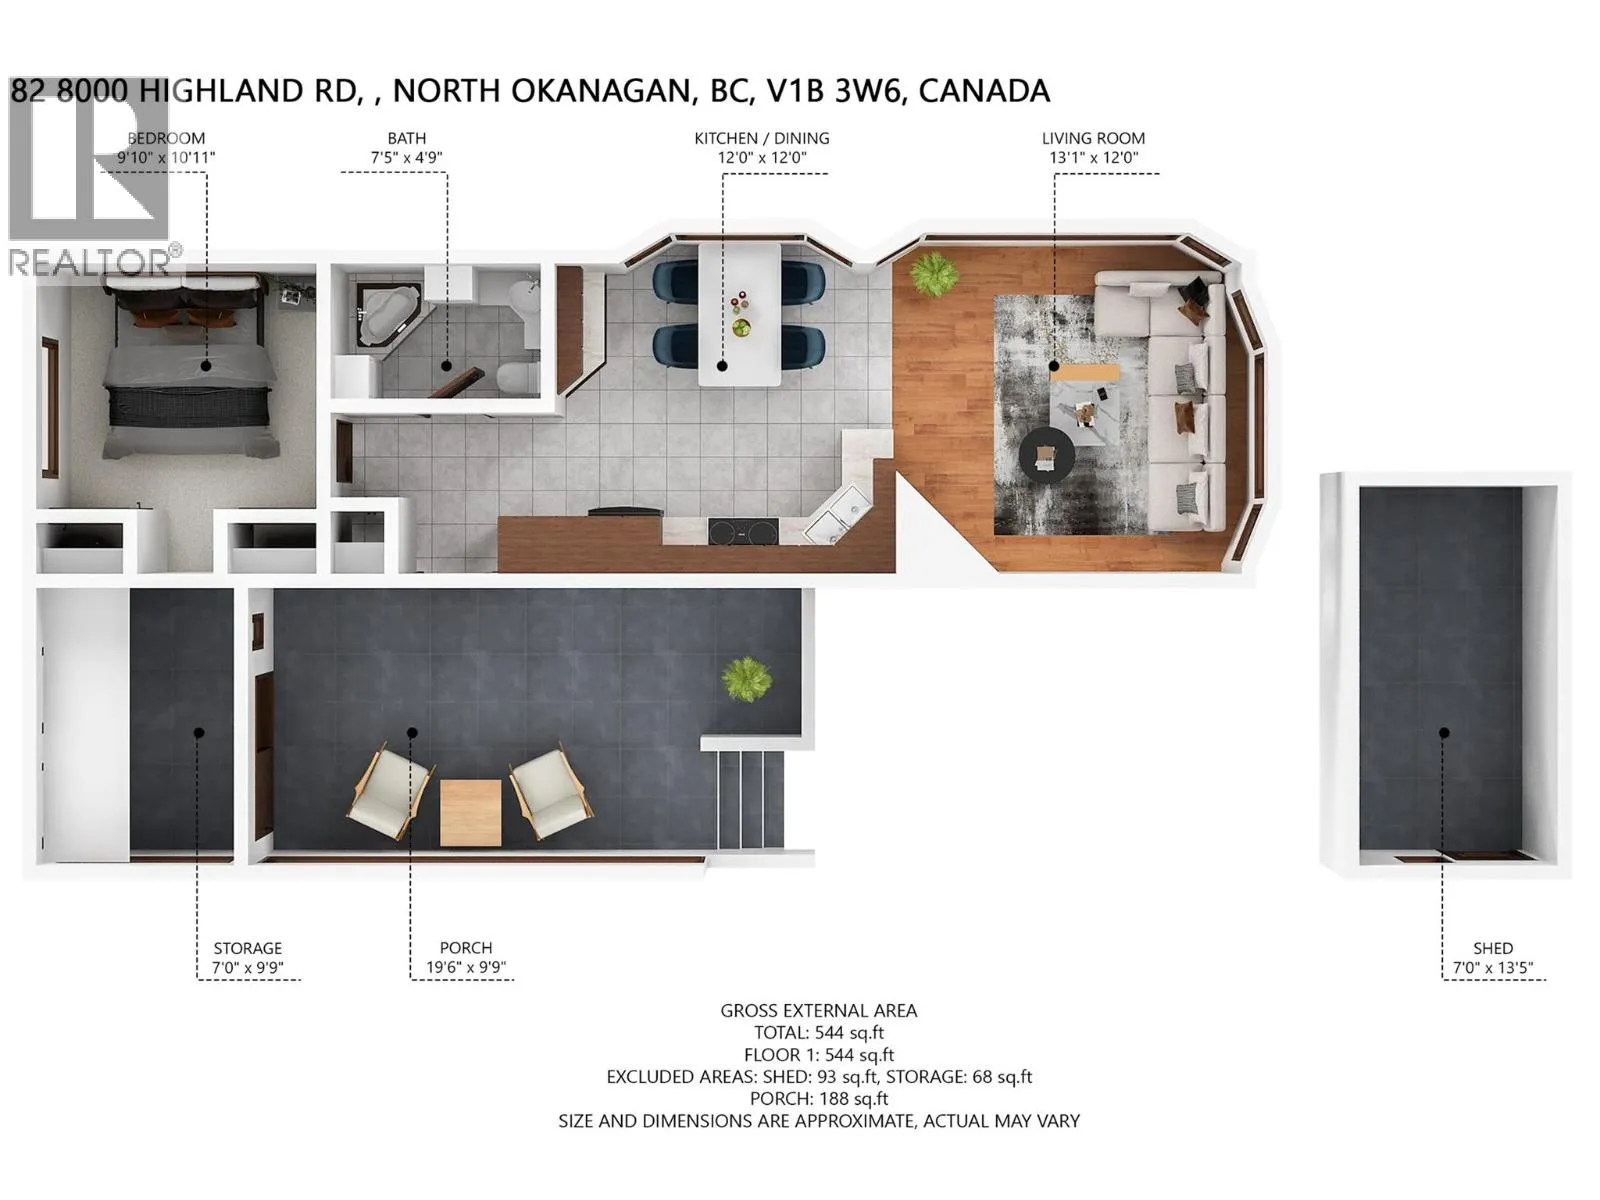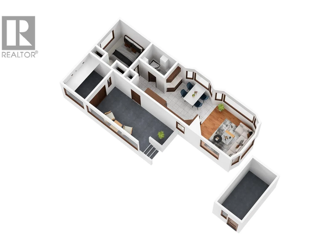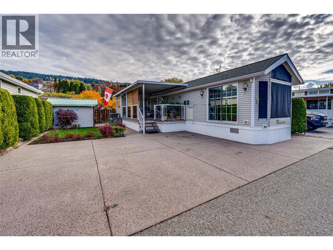
Welcome to Swan Lake RV Resort, where every day feels like a vacation! This well maintained home offers an impressive blend of comfort, functionality, and low-maintenance living. The bright open-concept kitchen, dining, and living area creates an inviting space that feels larger than expected, making it perfect for everyday living or entertaining. The main bedroom accommodates a king-size bed with ease and features abundant built-in cabinetry for functional storage. The versatile sunroom could be set up as a hobby shop, a home office, craft room, reading nook, or additional living space. Step outside to the nicely shaded covered deck—an ideal place to enjoy your morning coffee or relax with family and friends. The level lot offers ample parking, green space, and a powered storage shed for all your tools, toys, and outdoor equipment. For added peace of mind, both the heat pump and hot water tank were replaced in 2020. As an owner at Swan Lake RV Resort, you’ll enjoy outstanding resort-style amenities, including a clubhouse, outdoor pool, hot tub, fitness centre, woodworking shop, library, dog park, and a vibrant social community. Whether you’re looking for a recreational home, or a lock-and-leave lifestyle, this property is a must-see. Watch the virtual tour and book your showing today! (id:27476)