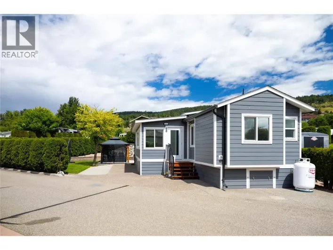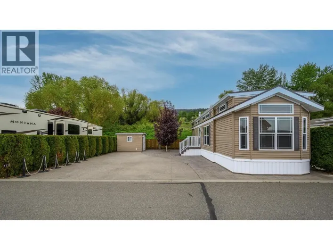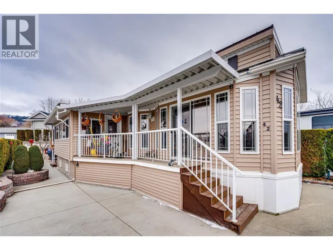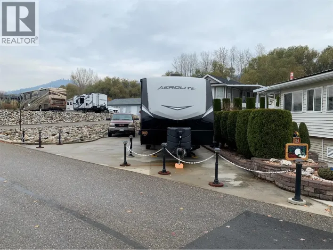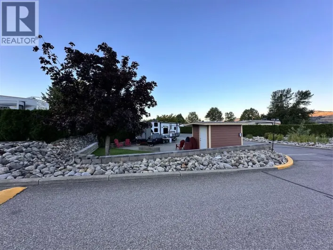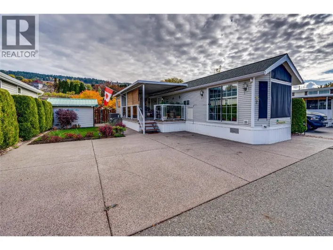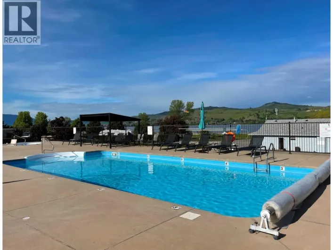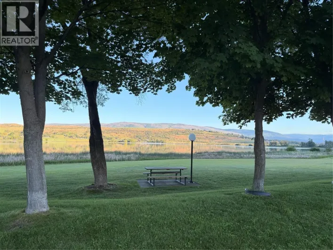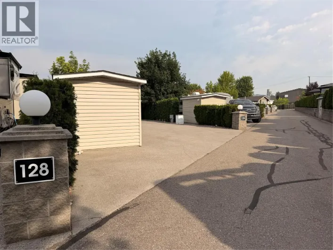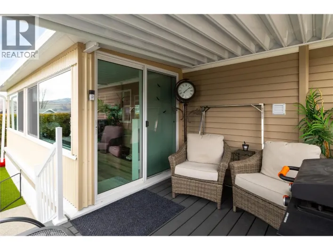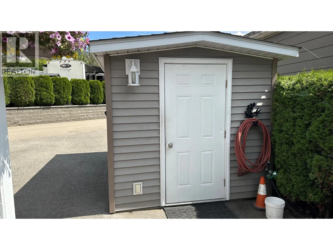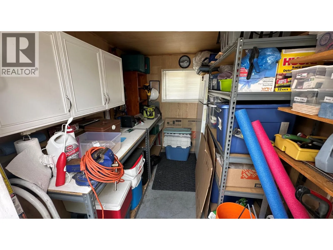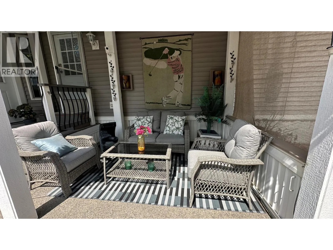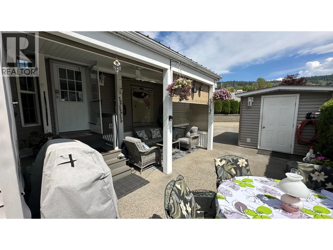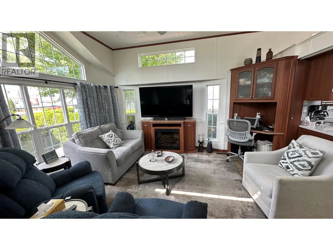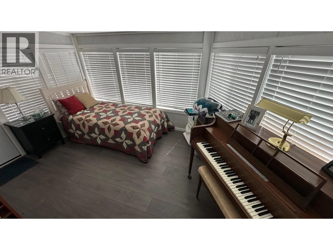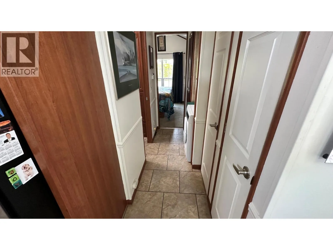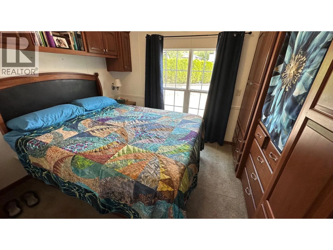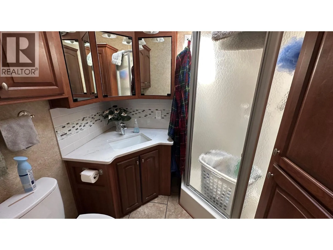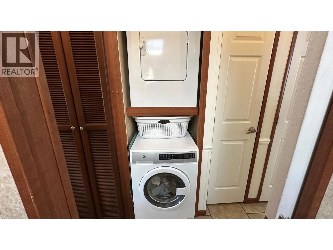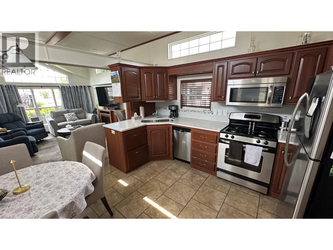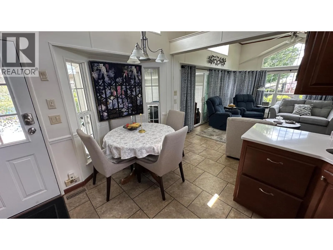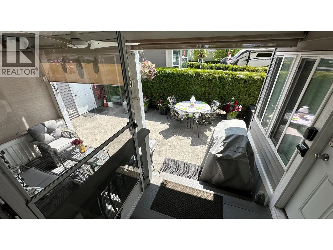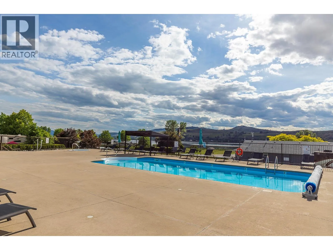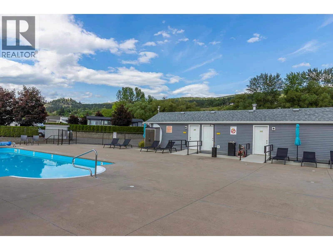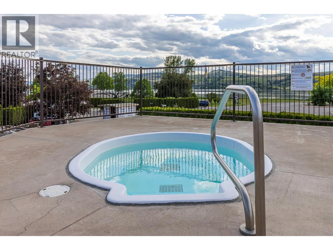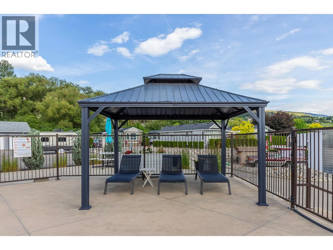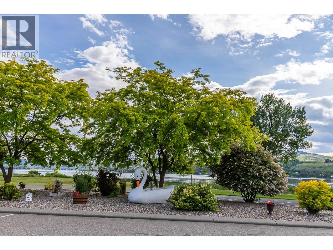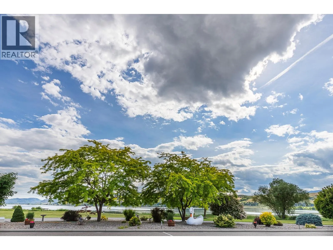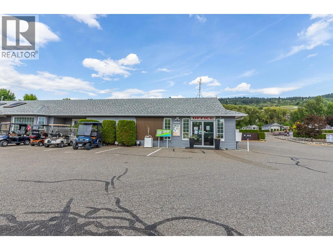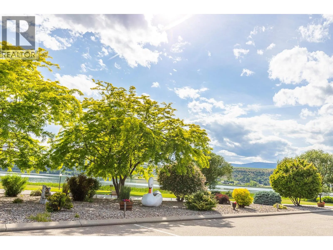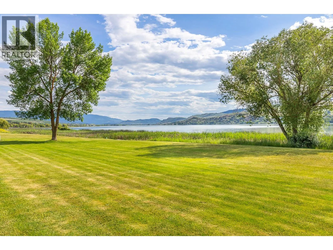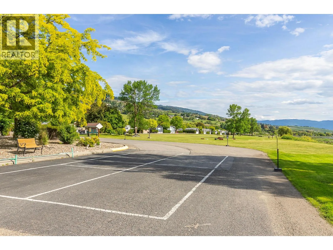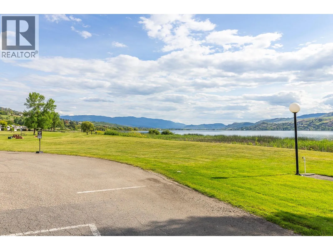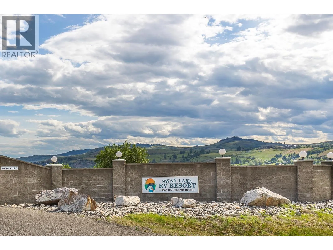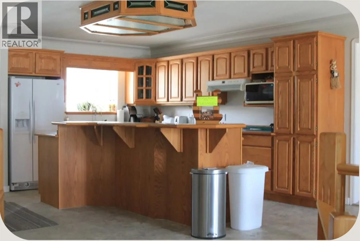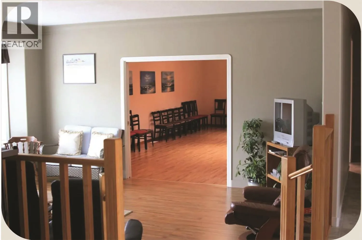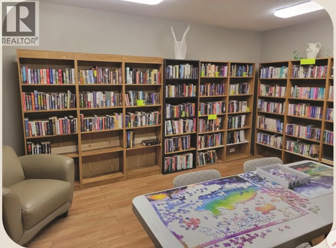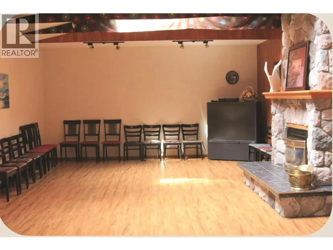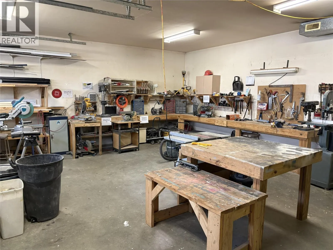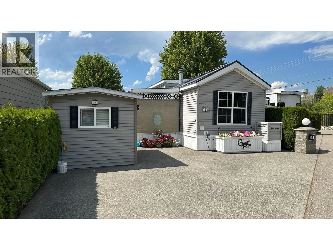
Discover the perfect blend of comfort, convenience and lake living in this beautifully maintained one-bedroom & Den, one-bathroom home at Swan Lake RV Resort. Bathed in natural light thanks to an abundance of windows, the bright open-concept layout feels spacious and welcoming. A generous sunroom and versatile entry room offer flexible living space, while the covered front patio — complete with privacy and sun shades — becomes your favourite spot to unwind on warm Okanagan evenings. Modern upgrades include a newer heat pump for efficient heating and air conditioning, stainless steel kitchen appliances, quartz counters, backsplash, deep sinks & more! Outside, parking for 3 vehicles and a storage shed with power for all your gear. This is a true freehold 1/183 co-operative ownership — you own your lot & share of the entire resort. Monthly fees are an affordable $395, covering water, sewer, garbage, recycling, snow removal, road and park maintenance, plus a contingency contribution. It's resort-style living at its best: outdoor saltwater swimming pool, fitness centre, clubhouse, library, fully equipped workshop, green spaces, walking trails & access to Swan Lake. Minutes from shopping, dining and world-class Okanagan recreation. Whether you want a year-round home, a seasonal retreat, a lock-and-leave getaway, or a smart investment, this property delivers exceptional value and lifestyle in one of the Okanagan's most desirable resort communities. Don’t miss this rare opportunity! (id:27476)