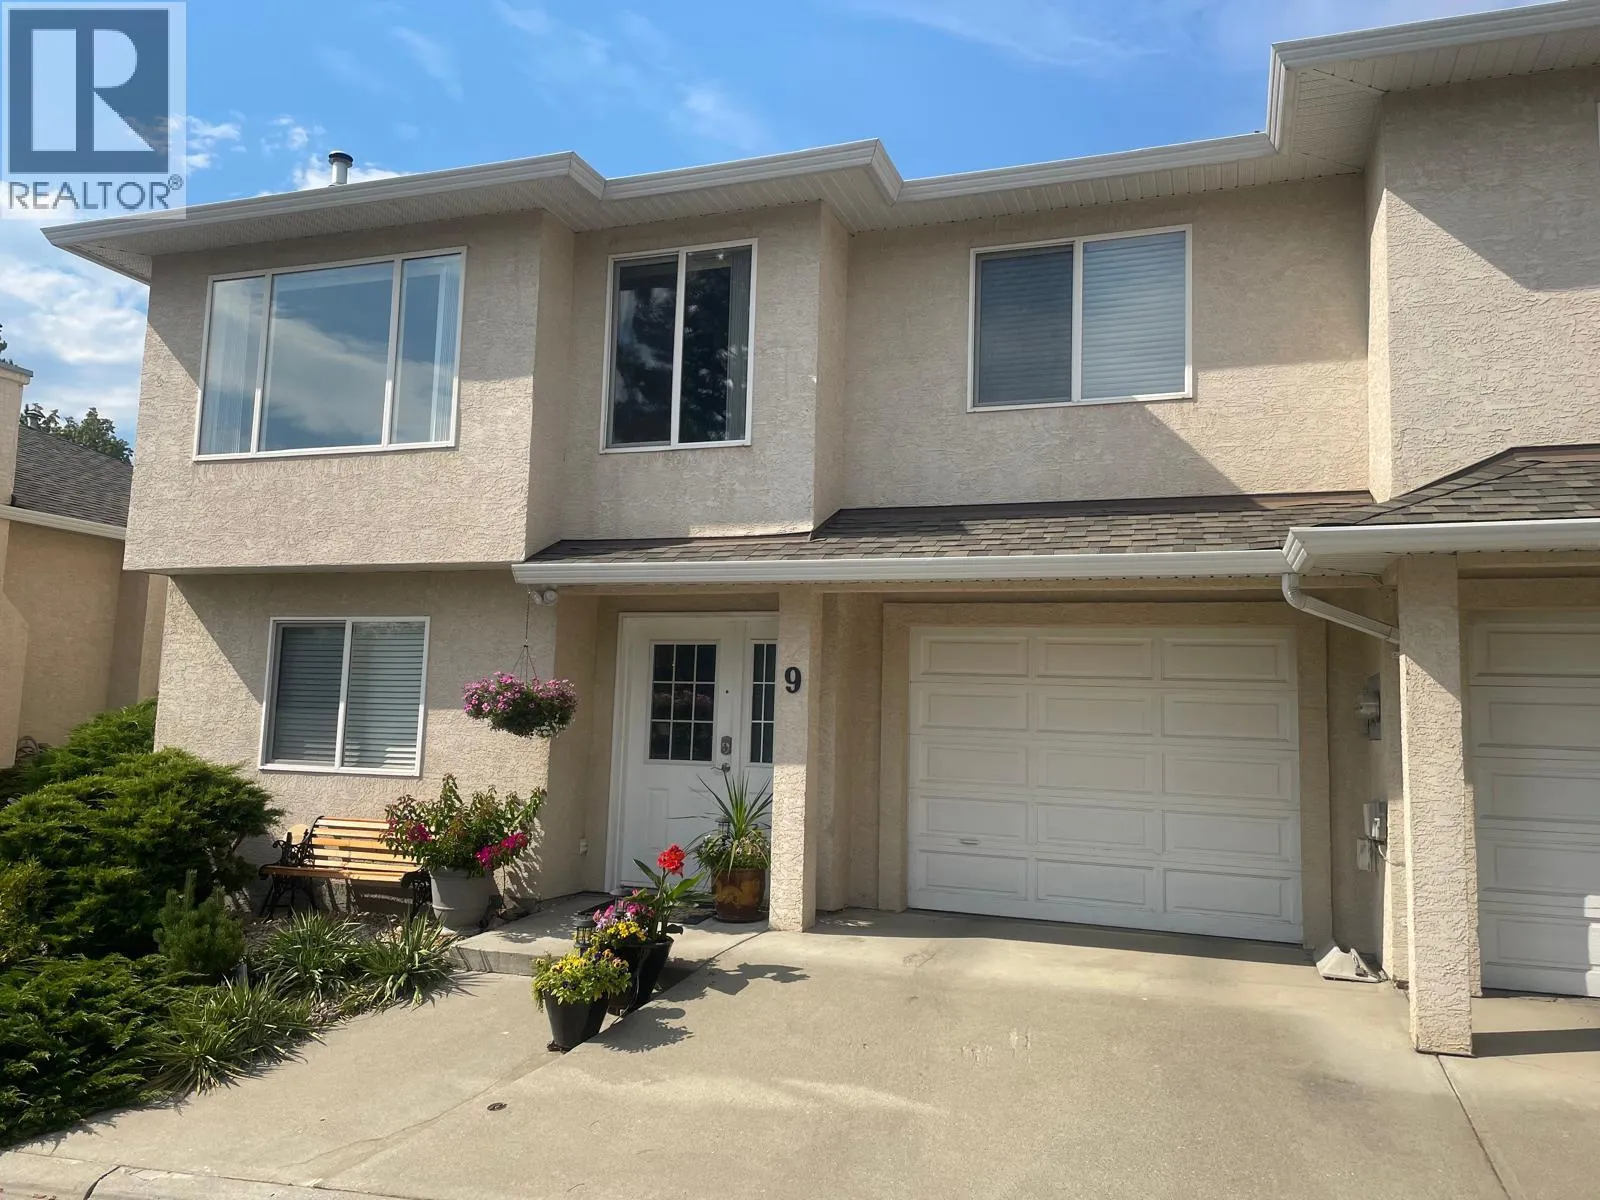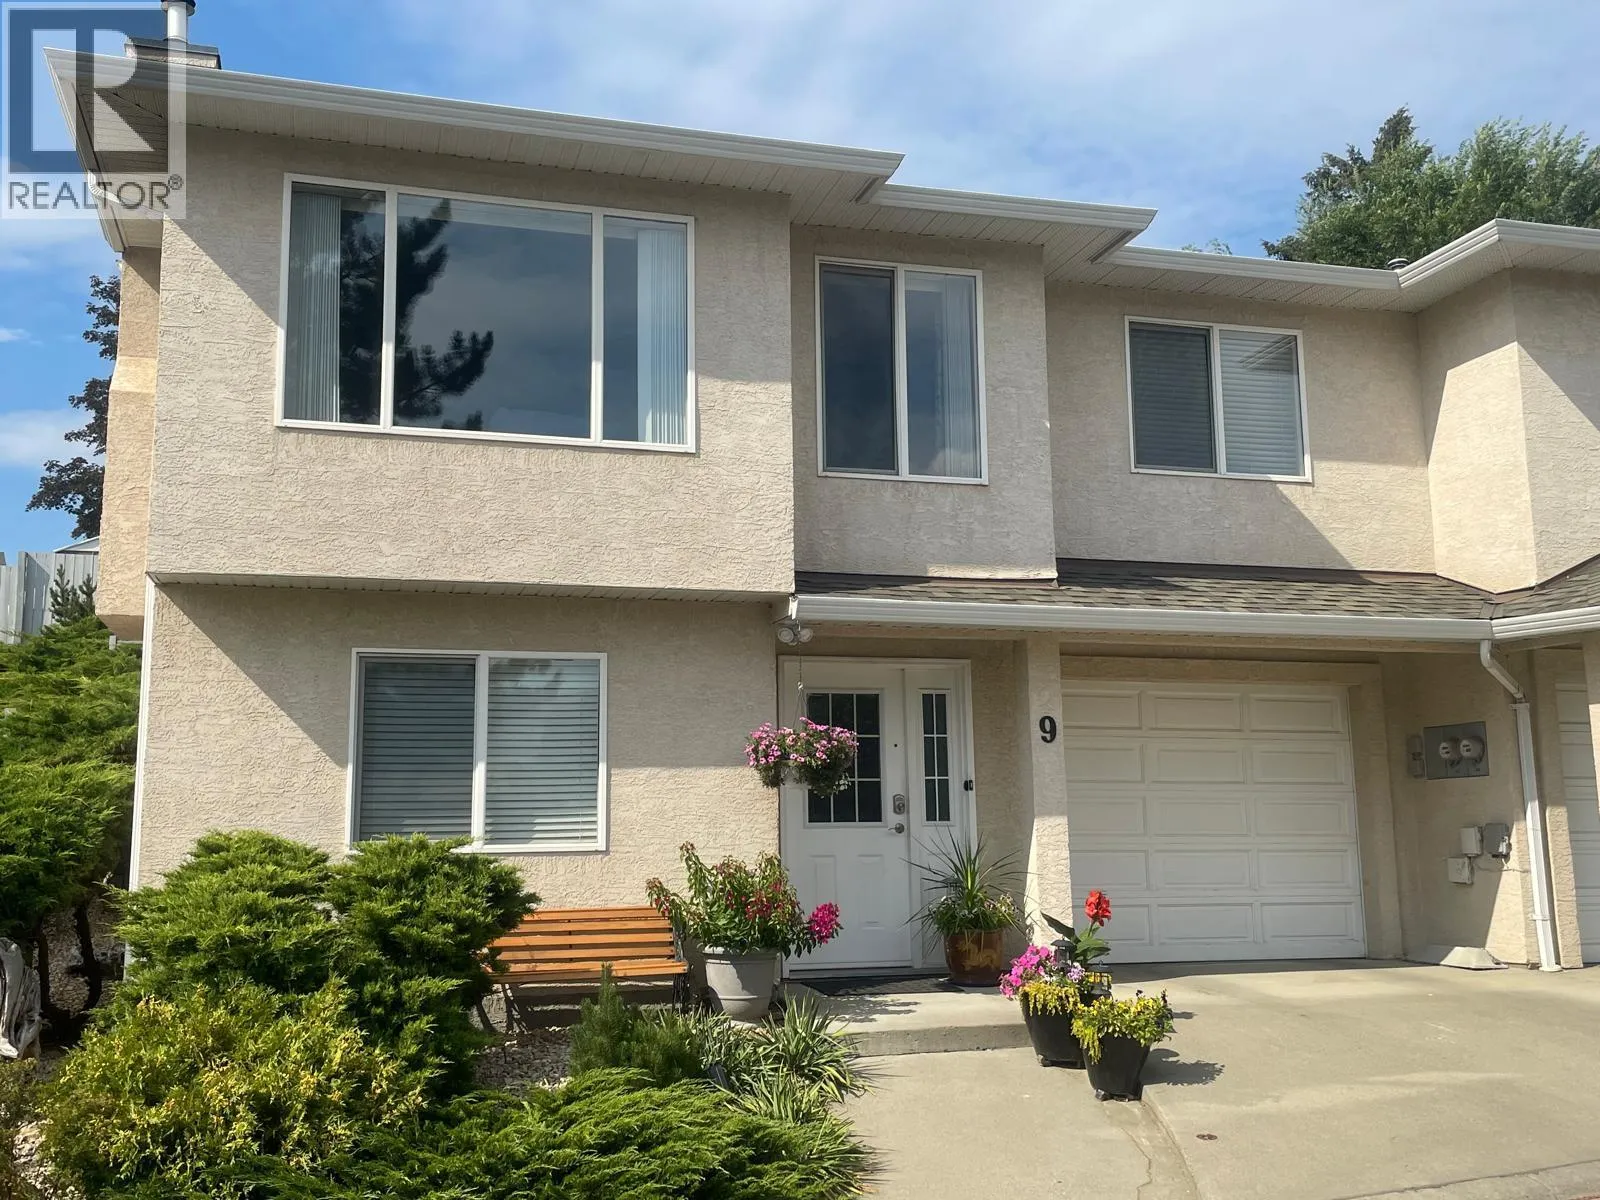
5101 27 Avenue Unit# 9, Vernon, British Columbia V1T 6L2

Listed for:
$629,000
3 beds
3 baths
Listed 16 days ago
Row / Townhouse for rent: 5101 27 Avenue Unit# 9, Vernon, British Columbia V1T 6L2

View all 38 photos

About

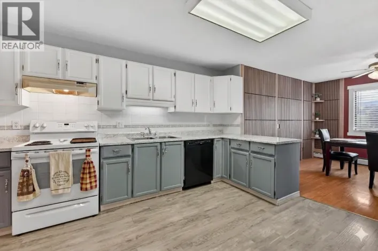
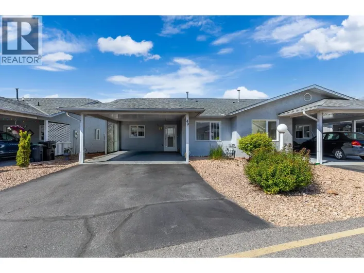
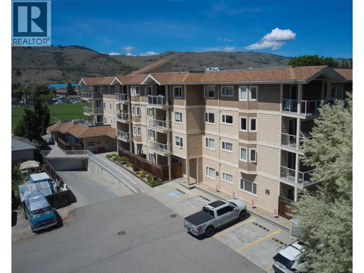
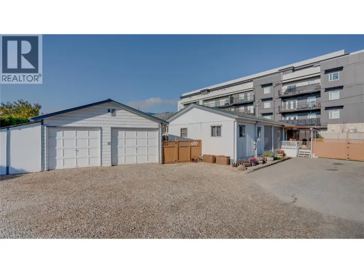
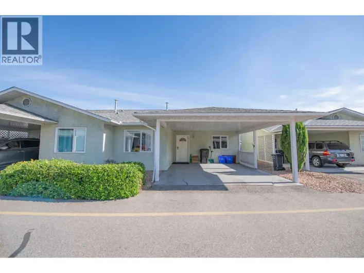
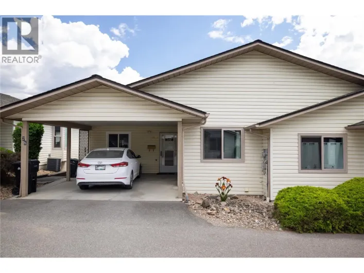
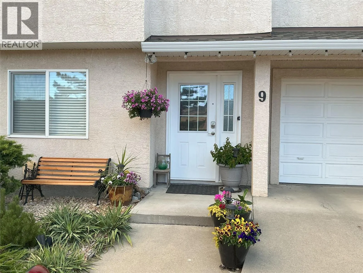
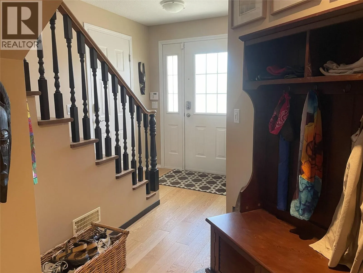
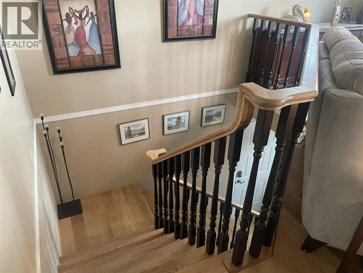
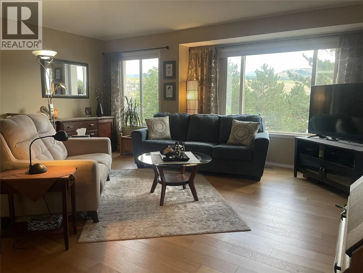
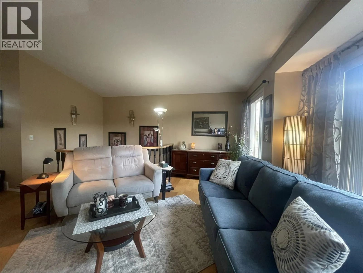
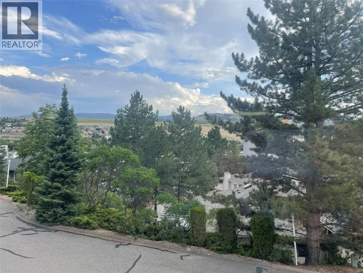
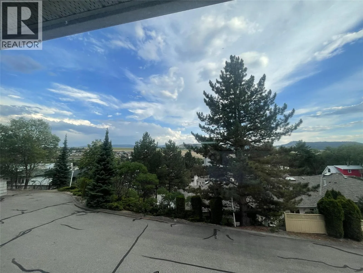
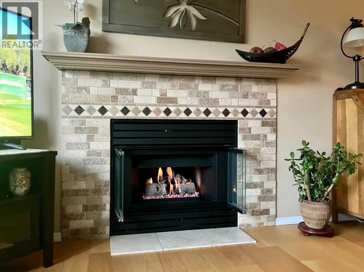
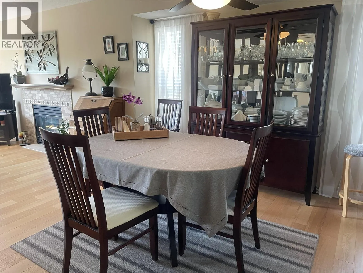
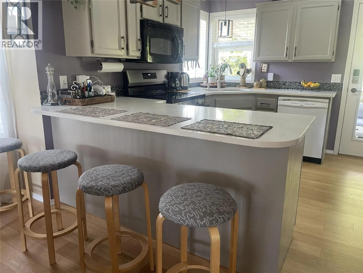
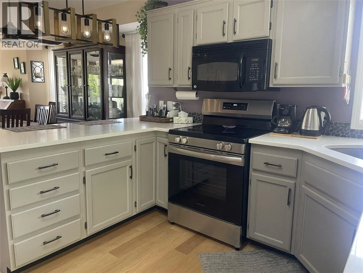
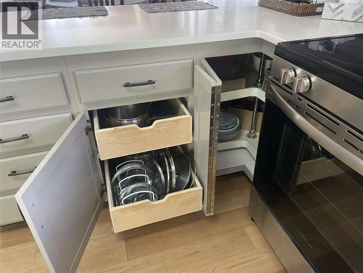
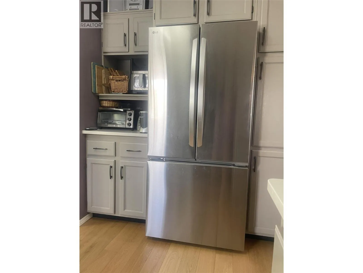
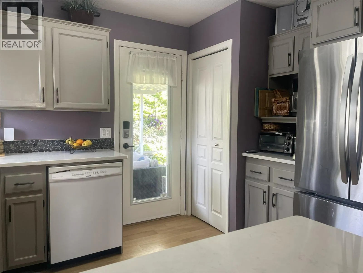
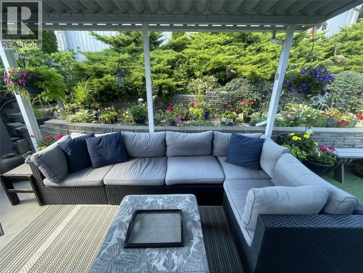
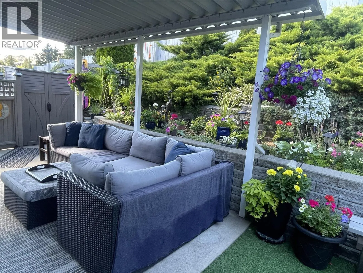
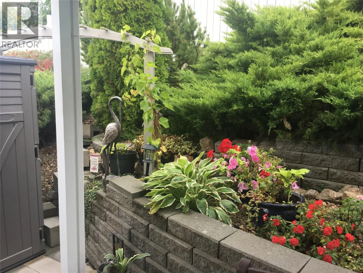
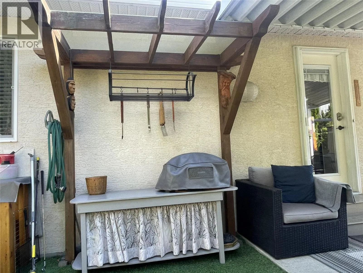
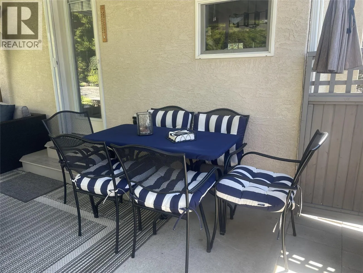
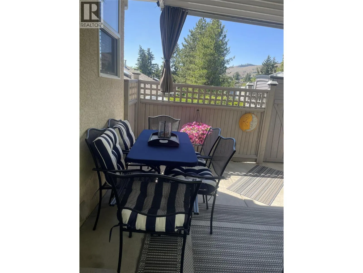
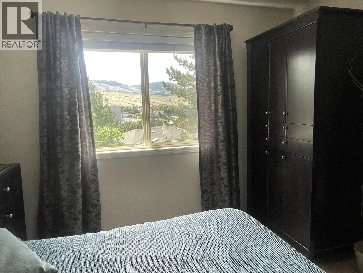
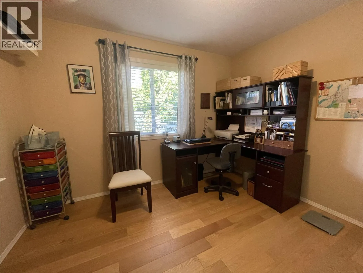
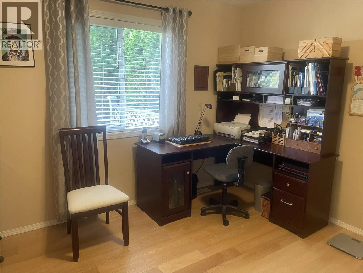
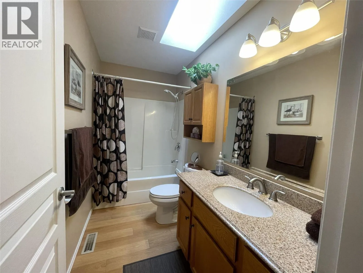
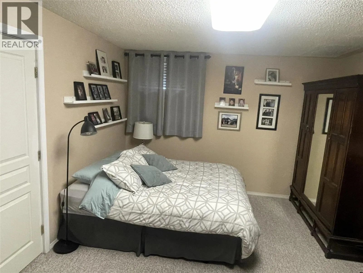
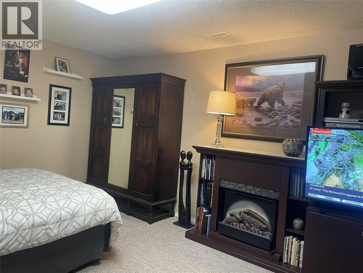
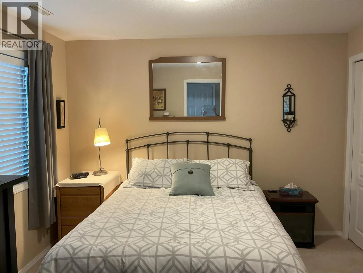
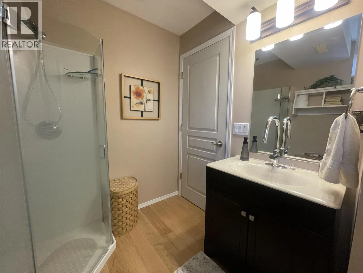
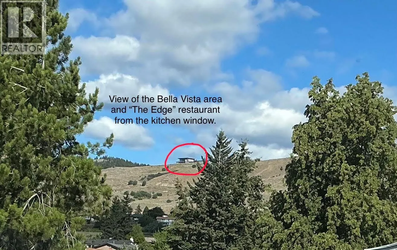
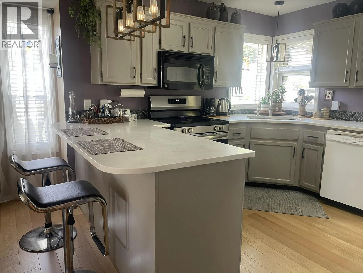
Outstanding, move-in ready, updated 3 bedroom, 3 bathroom townhome in great strata with low fees. Close to town with walking distance to shopping, parks, trails & Kin Beach. Very private location with one of the best, expansive views in the complex. The upstairs has a stunning open concept floorplan with vaulted ceilings in the living & dining rooms. The largely updated kitchen with new quartz countertops, 1 year old stainless steel fridge & stove, comes with a 4 seater breakfast bar. All this makes for a wonderful & practical living area. The back door leads directly to a fabulous, completely private, covered deck with luscious, irrigated flower beds, natural gas BBQ hook-up & a custom-built pergola. The entire home has been upgraded with European Oak engineered hardwood flooring, except for 2 bedrooms & the family room. Every window has modern plantation blinds, except for the living room, which has vertical blinds. Boasts a cozy gas fireplace & three ceiling fans. The views from all front windows are stunning & even the kitchen window has a nice view towards The Rise & The Ledge restaurant. Public transit close by, guest parking plentiful & the strata is well managed. No age restriction. Pet restriction: 1 cat or dog under 18"" at shoulder. All Poly-B plumbing has been replaced & the mechanicals were upgraded, including heat pump. New H2O tank. Easy to view this wonderful home, which offers an affordable & convenient lifestyle. OPEN HOUSE: Sunday August 2nd 12-2pm (id:27476)
Property Highlights

MLS® Number
10394030
Type
Single Family
Community Name
Neighbours on 27th
Maintenance Fee
250.00
Ownership Type
Strata
Land Size
under 1 acre
Parking Space Total
2

Building

Building Type
Row / Townhouse
Storeys
2.00
Square Footage
1776 sqft
Bathrooms Total
3
Bedrooms Total
3
Exterior Finish
Stucco
Fireplace Present
No
Basement Type
Basement Features
Building Heating Type
Forced air, See remarks
Heating Fuel
Electric
Building Cooling Type
Central air conditioning, Heat Pump

Utilities

Water
Municipal water
Utility Sewer
Municipal sewage system

Room Layout

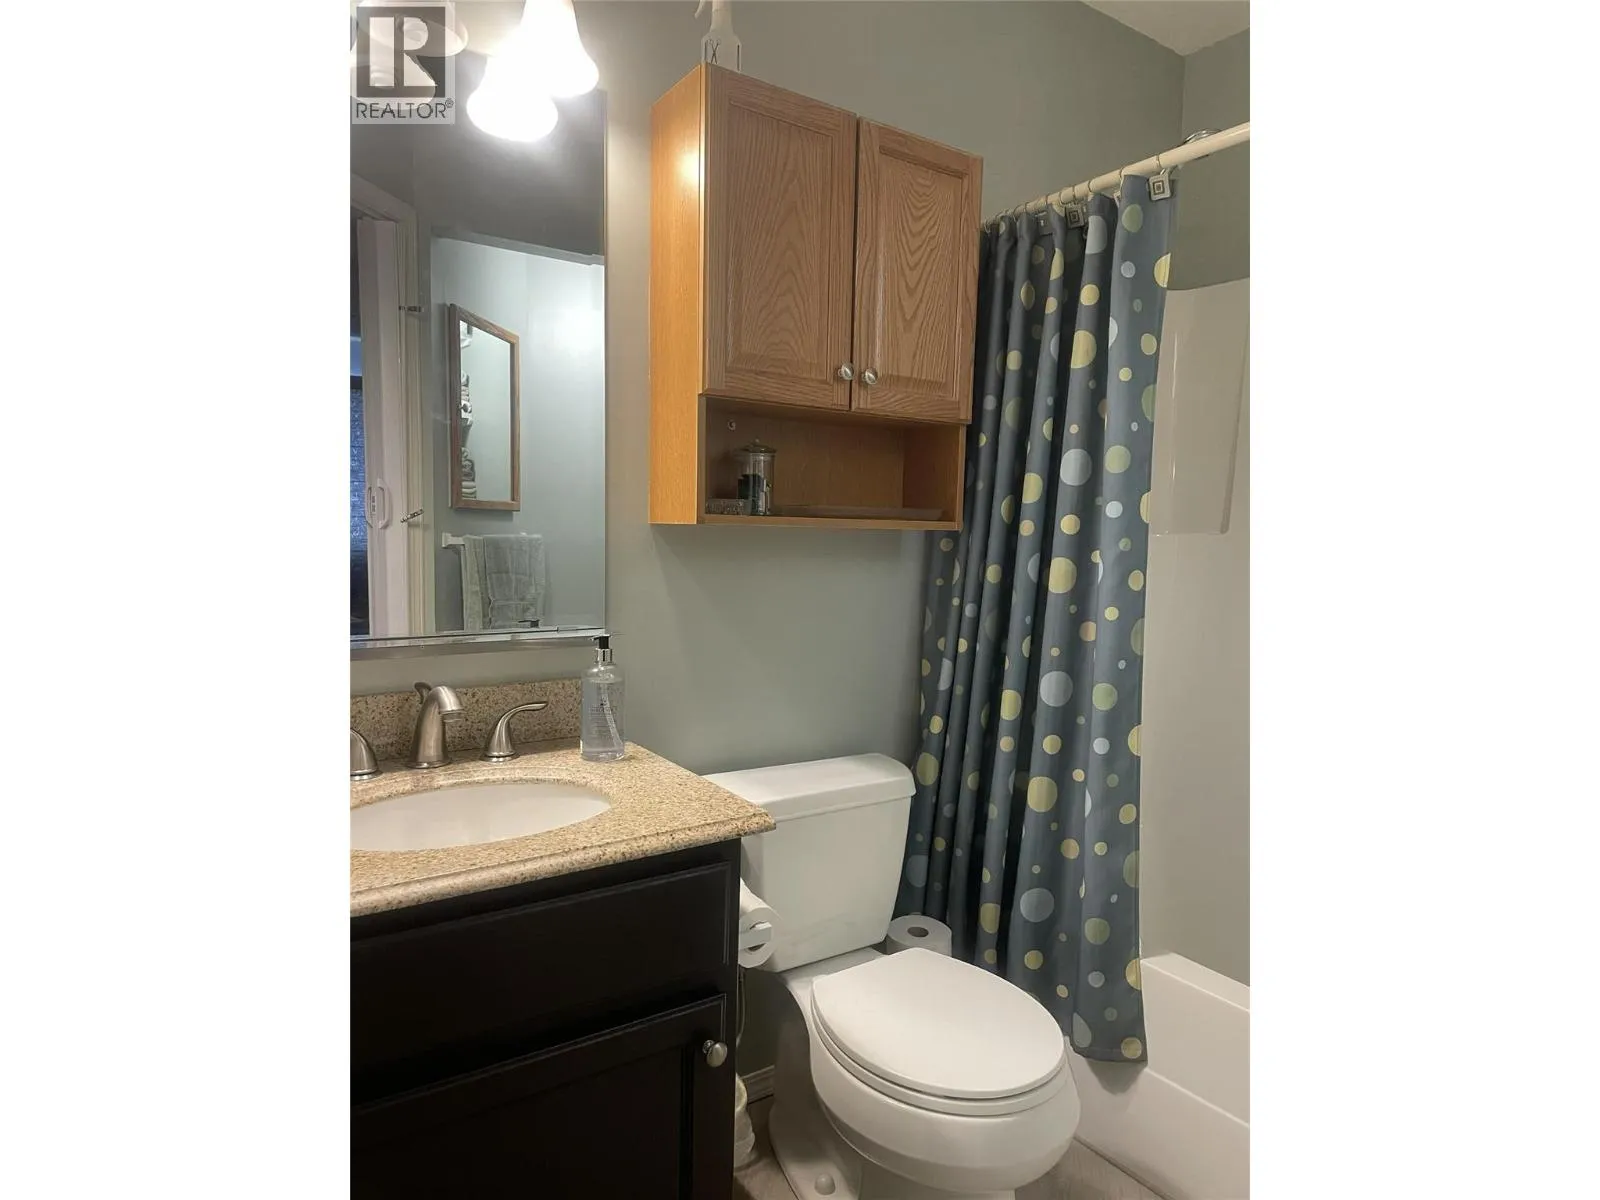
4pc Bathroom
Second level
Measurements not available
4pc Ensuite bath
Second level
Measurements not available
Bedroom
Second level
11' x 10'
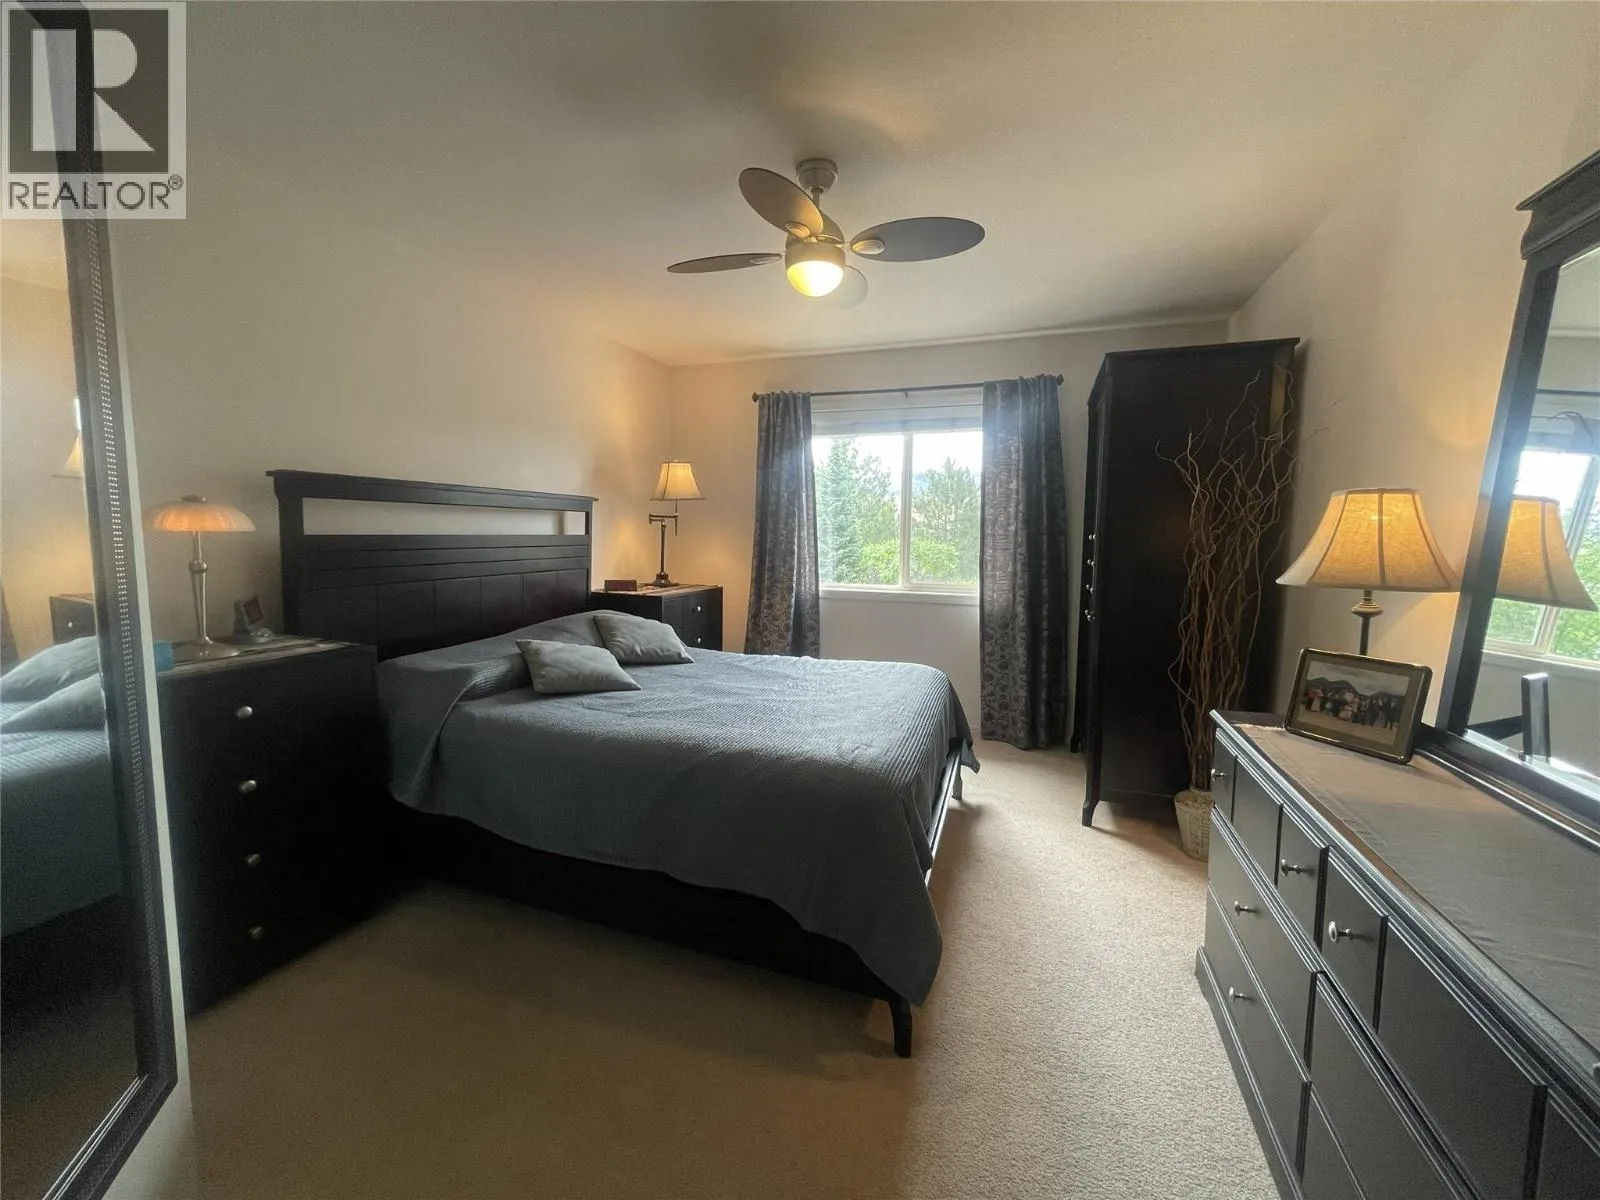
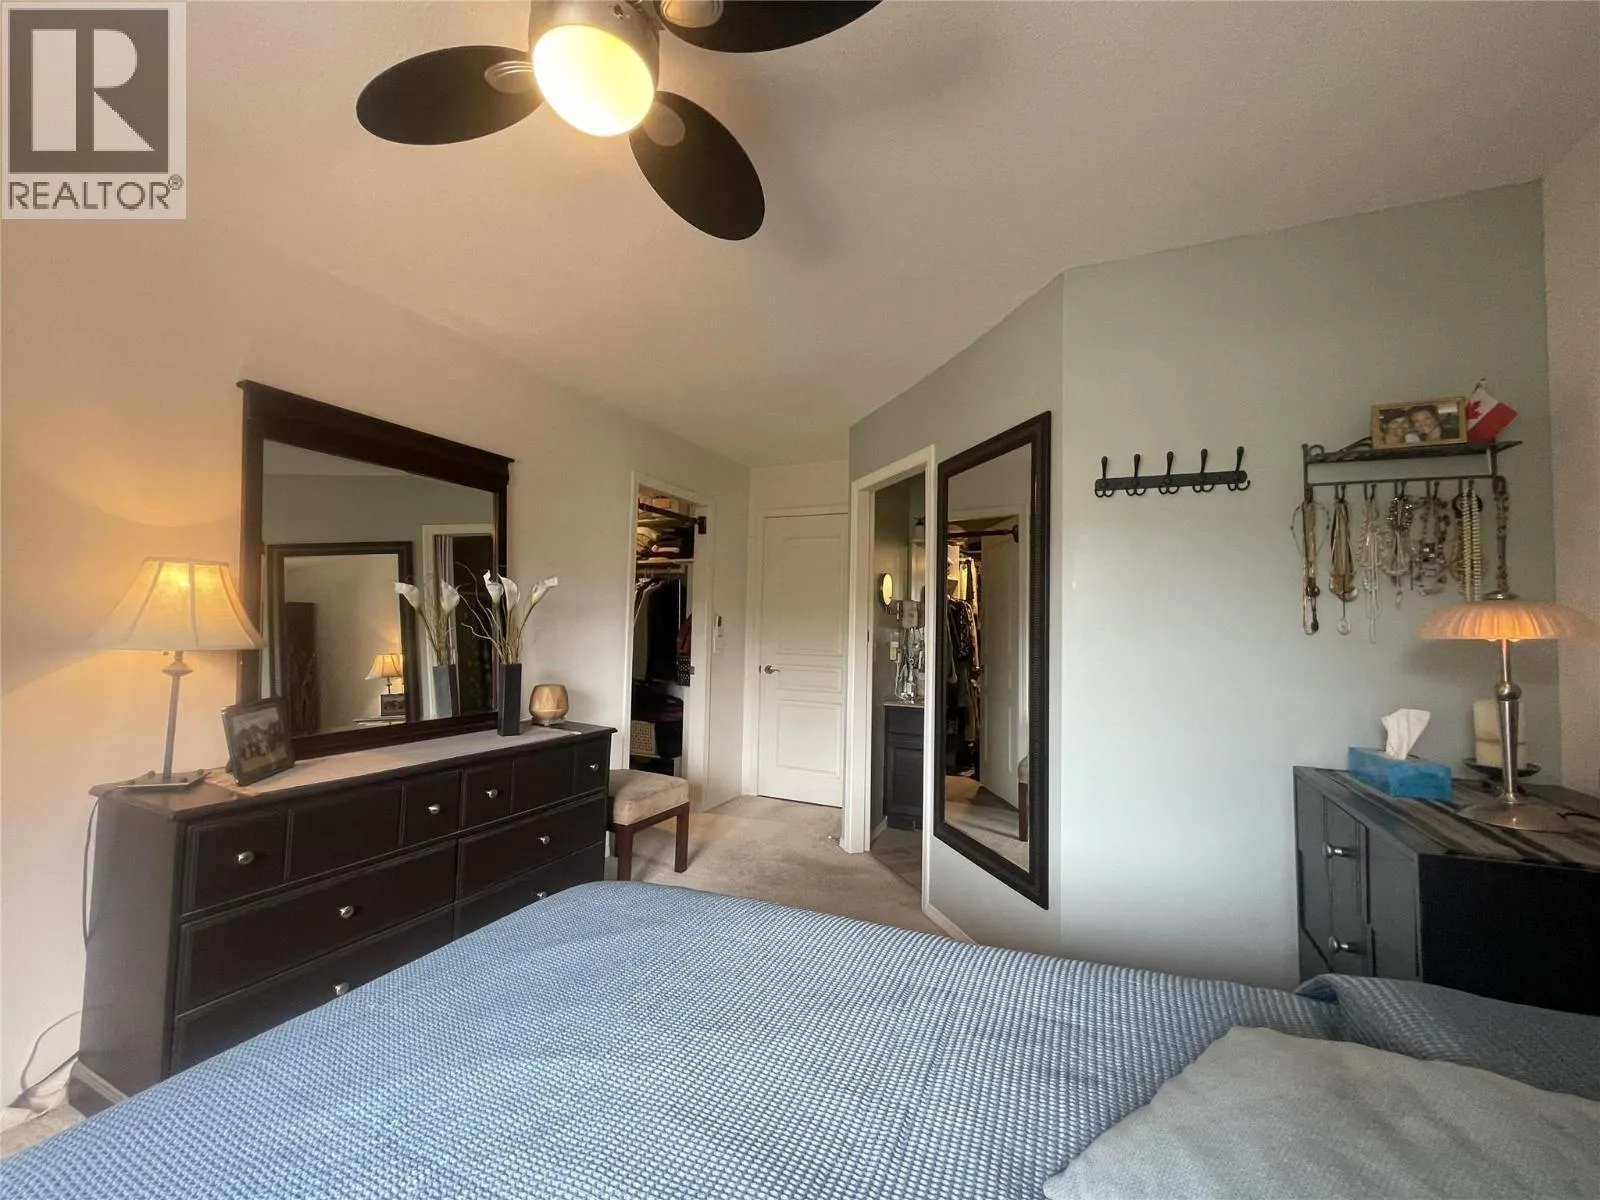
Primary Bedroom
Second level
16' x 11'
Dining room
Second level
11' x 11'
Kitchen
Second level
12' x 11'
Living room
Second level
15' x 14'
Storage
Lower level
11' x 6'
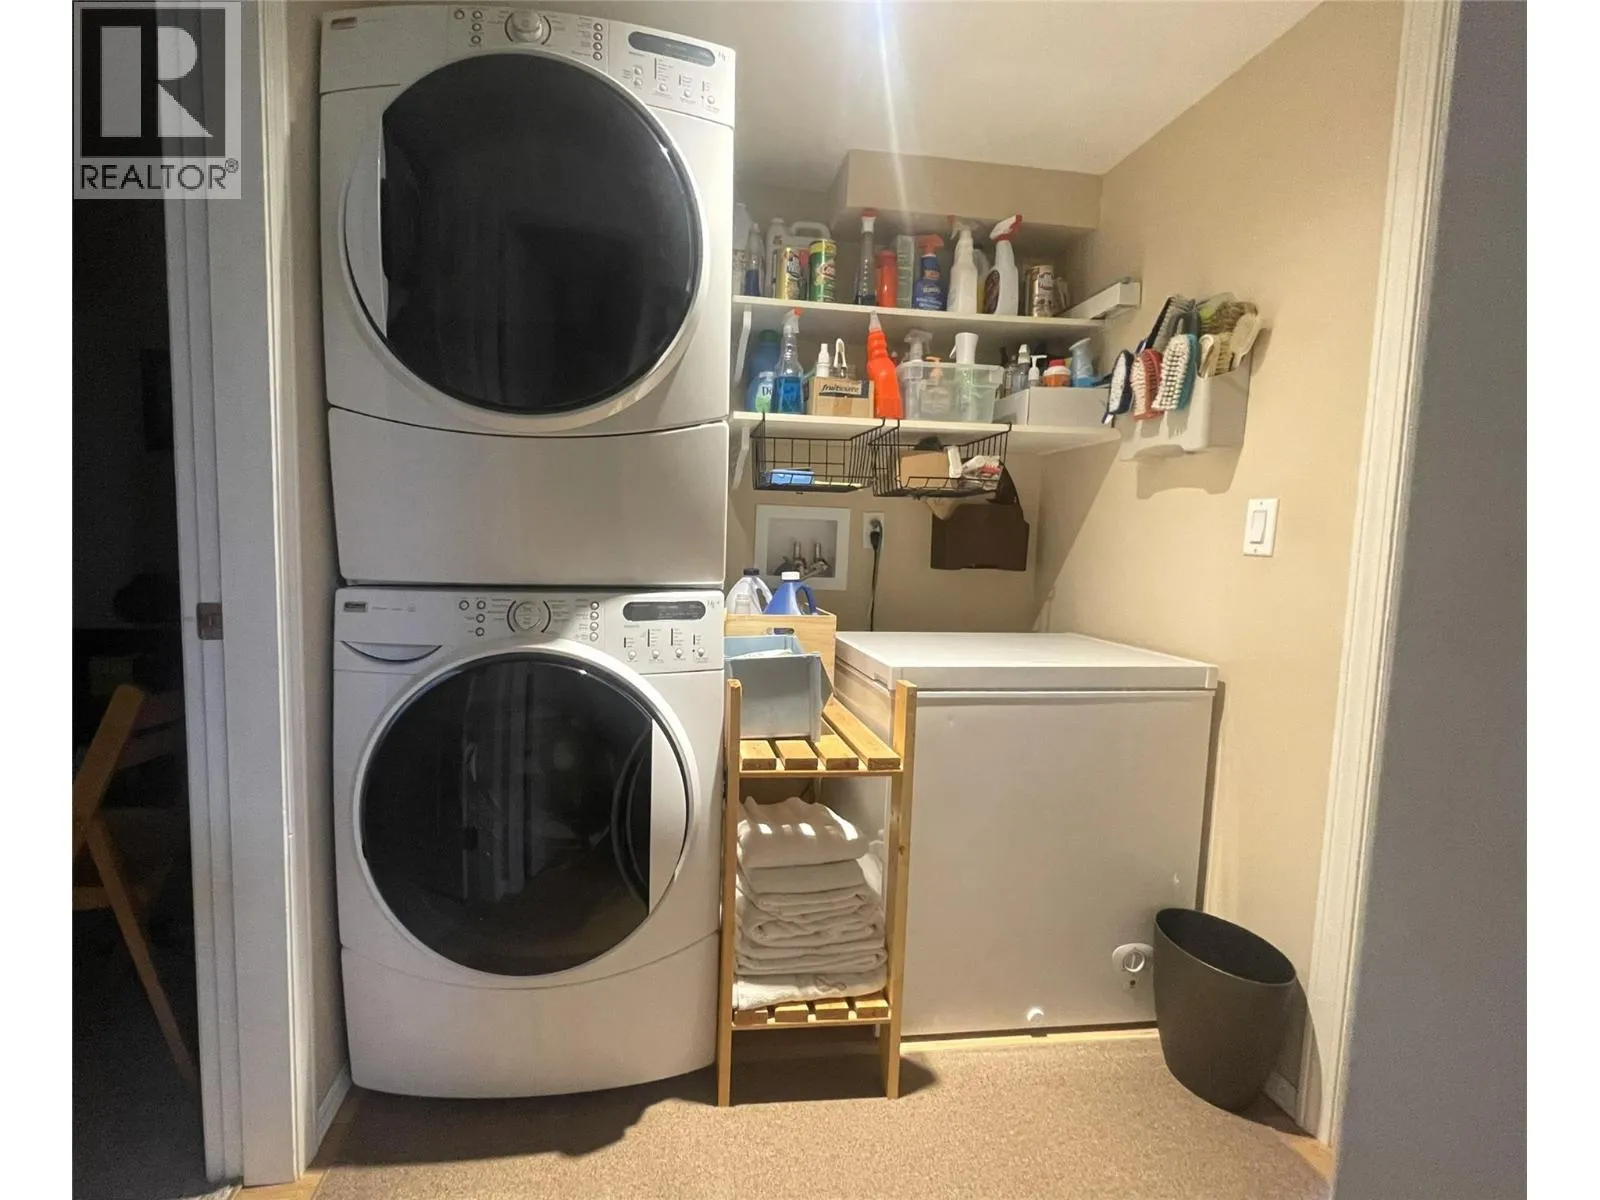
Laundry room
Lower level
6' x 6'
Foyer
Lower level
8' x 7'
3pc Bathroom
Lower level
Measurements not available
Bedroom
Lower level
11' x 10'
Family room
Lower level
16' x 11'

Location

Learn more about this property
Listing provided by:
RE/MAX Vernon
MLS® number:
10394030
Agent:
Murray Bennetto
*Indicates required field
Name is required
Email is required
Please enter a valid phone number (e.g., 416-111-1111).

Street Spotlight - For sale