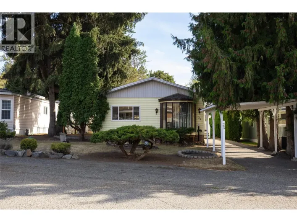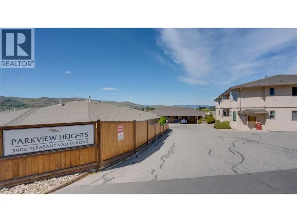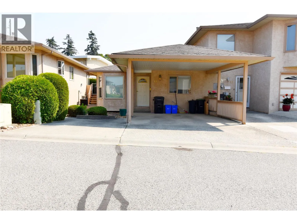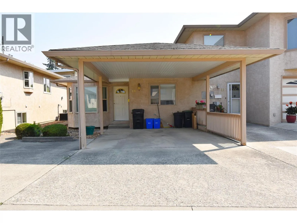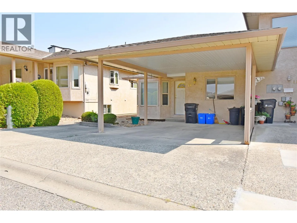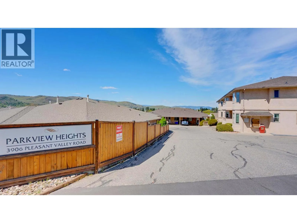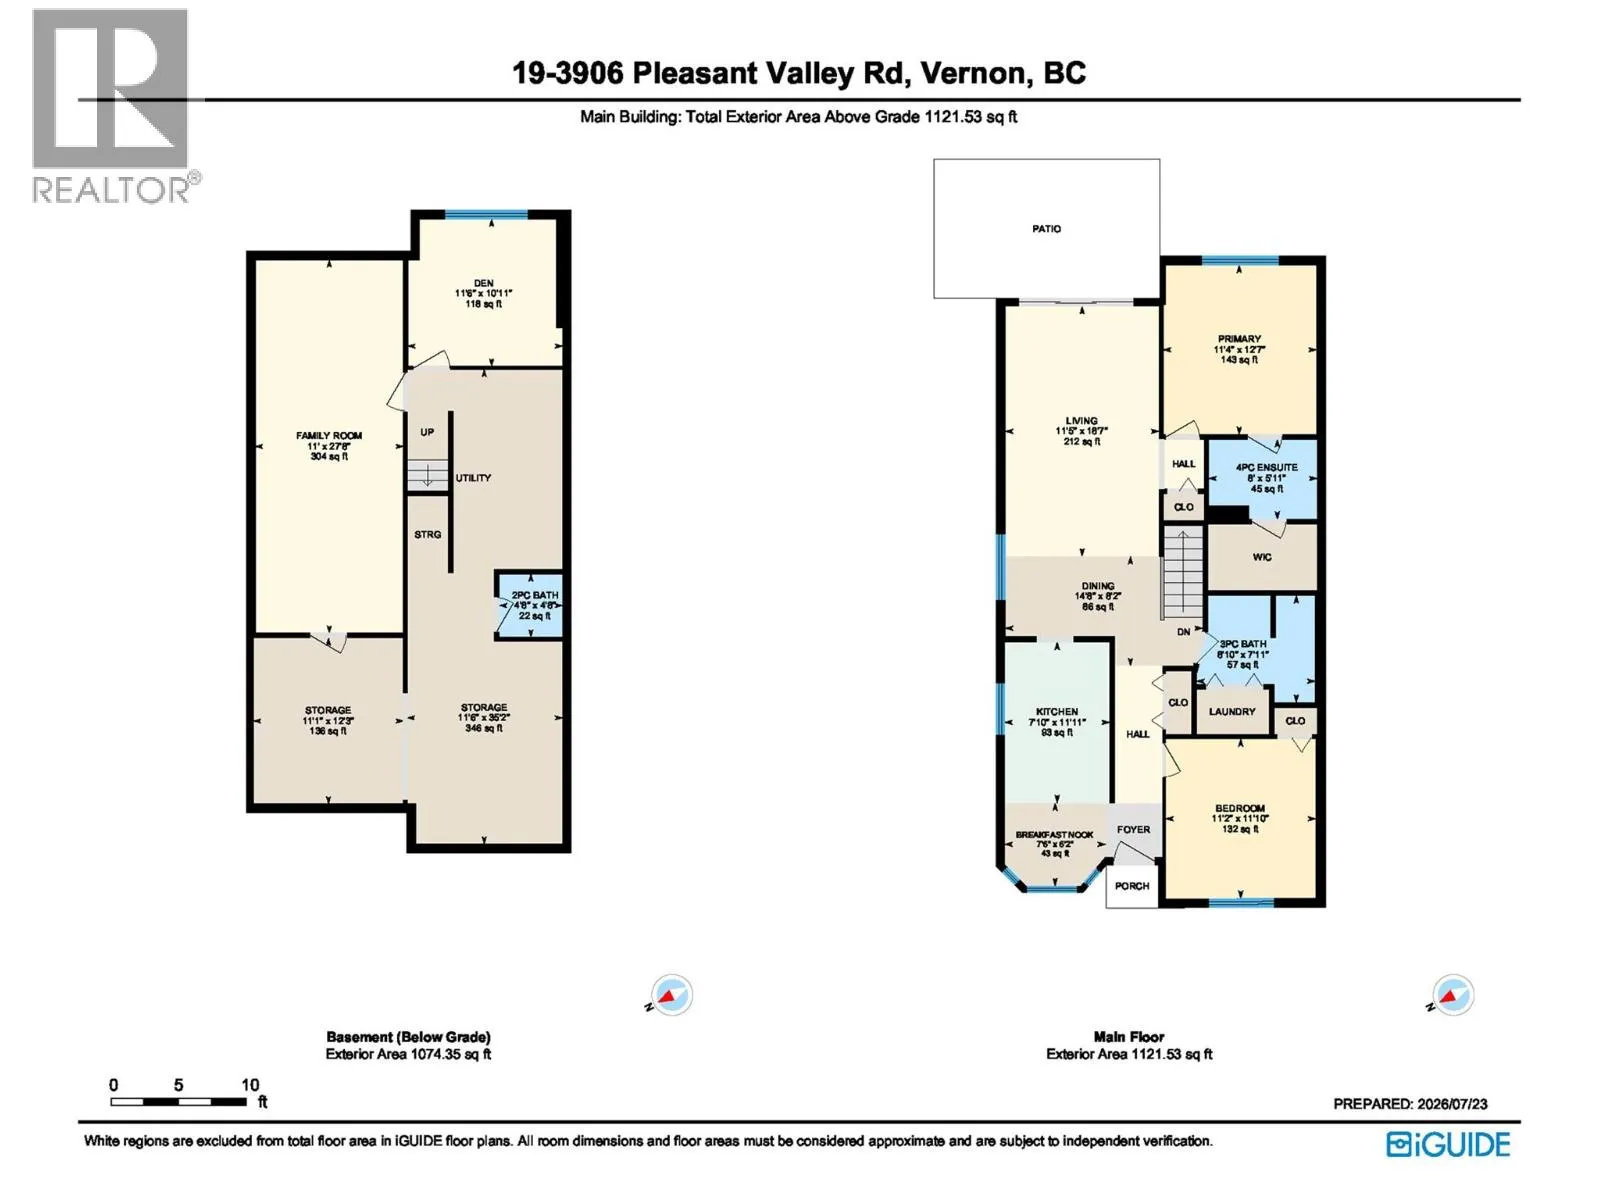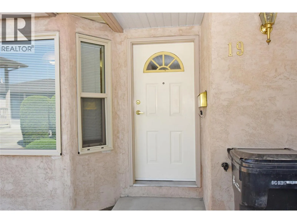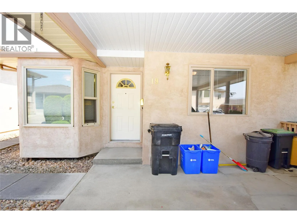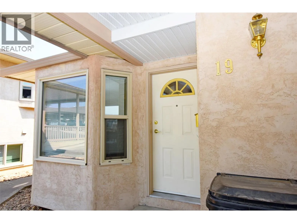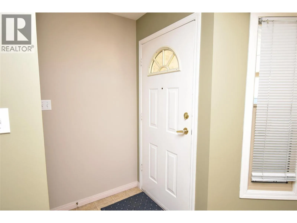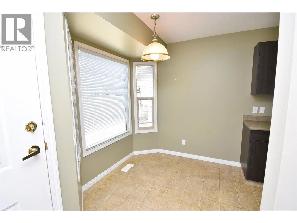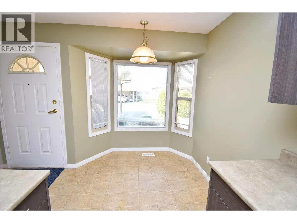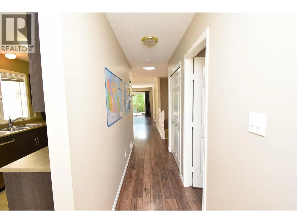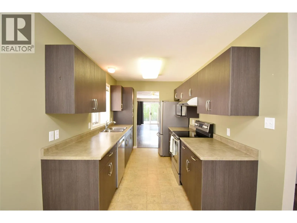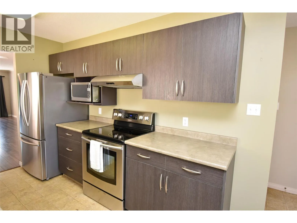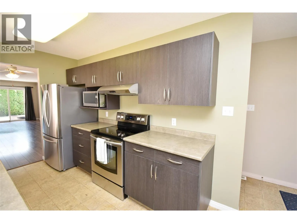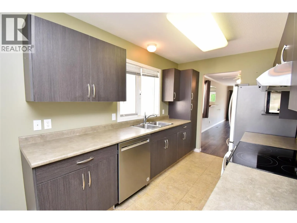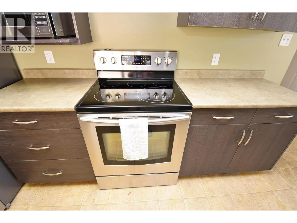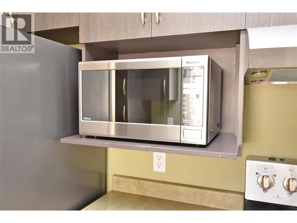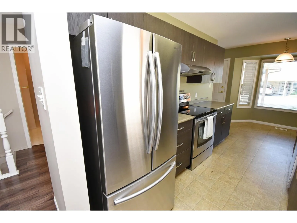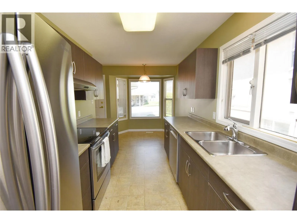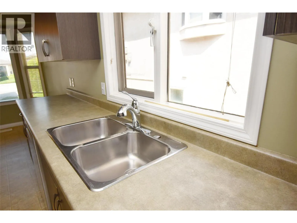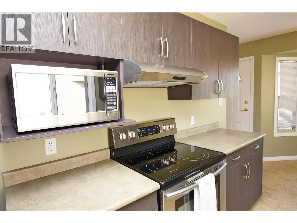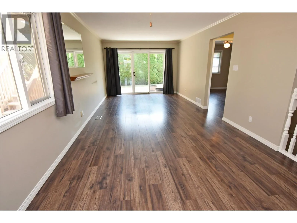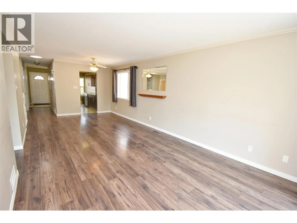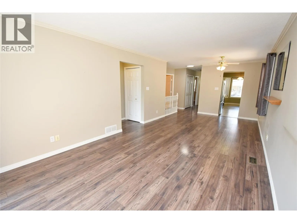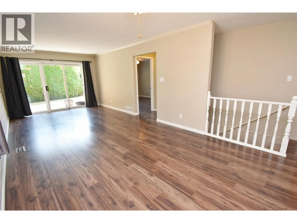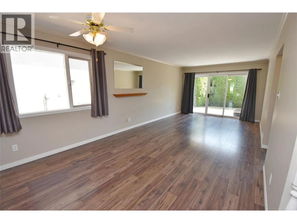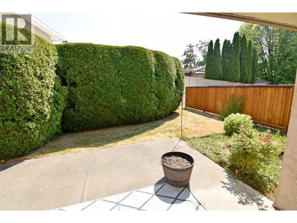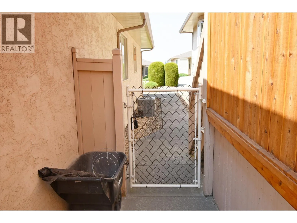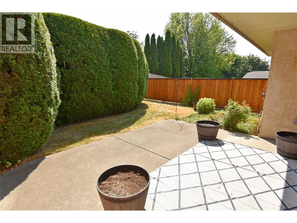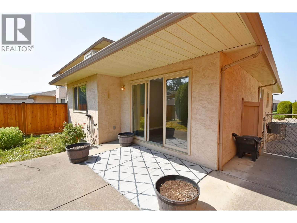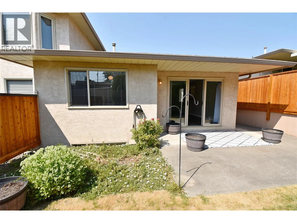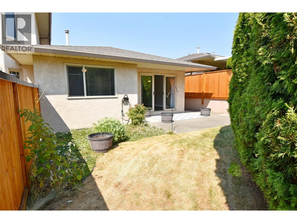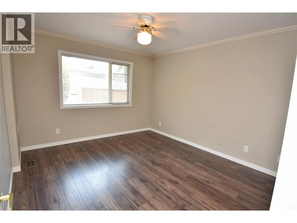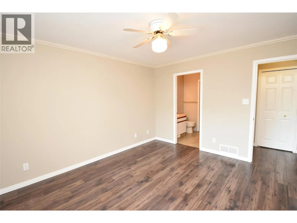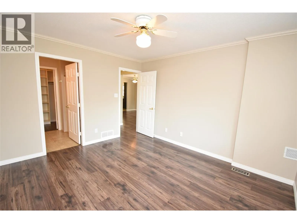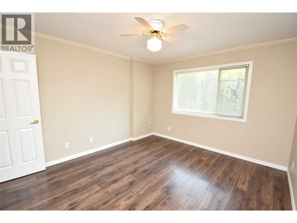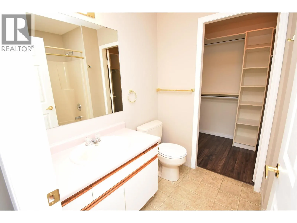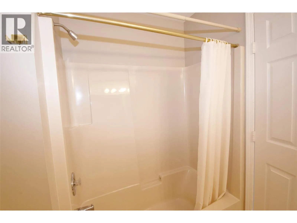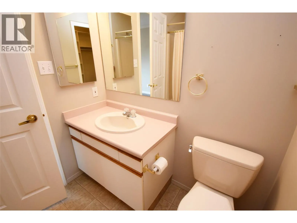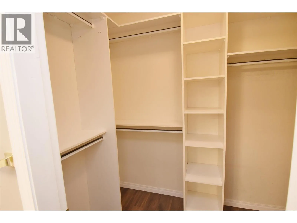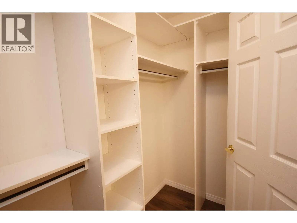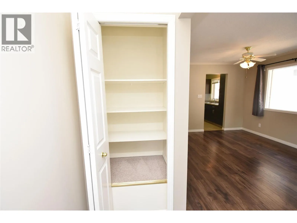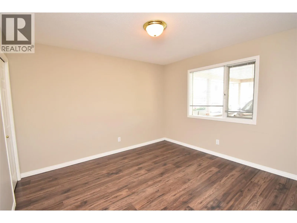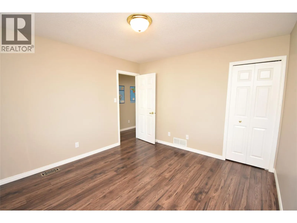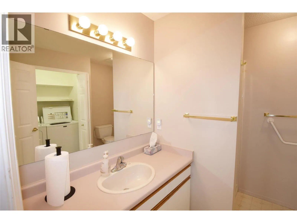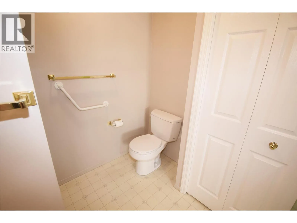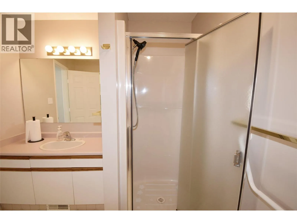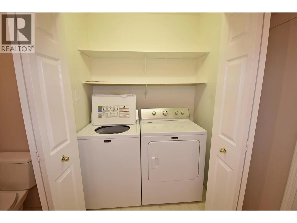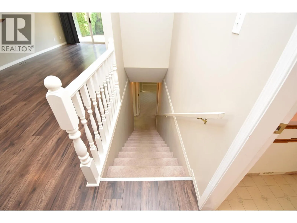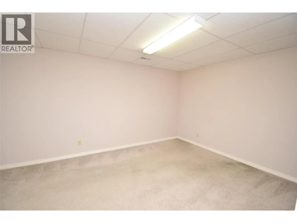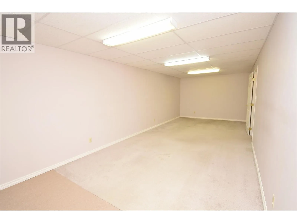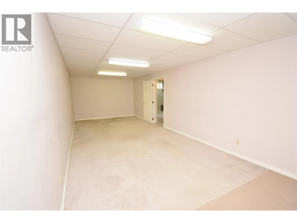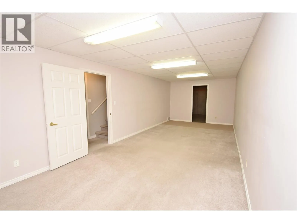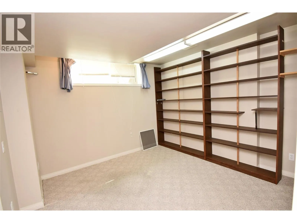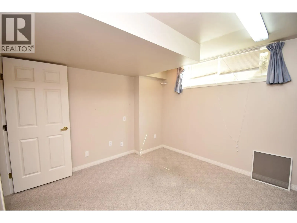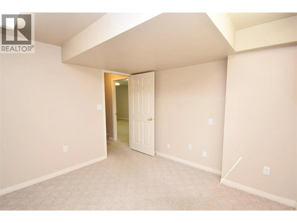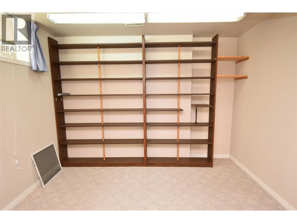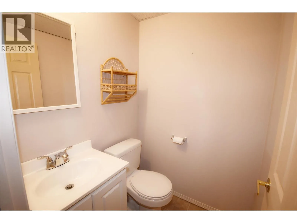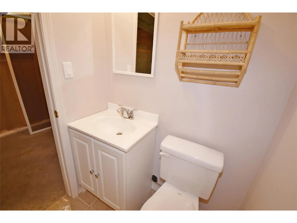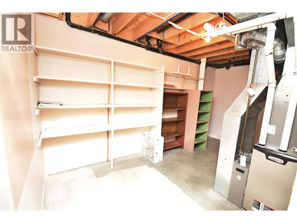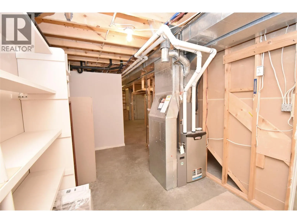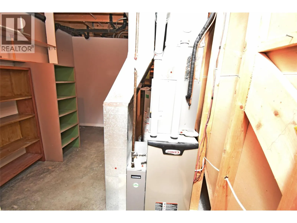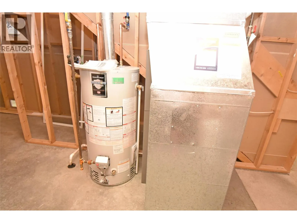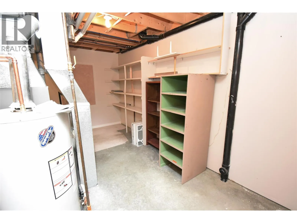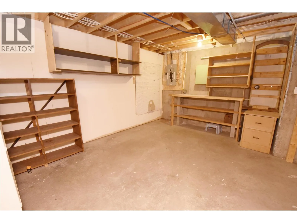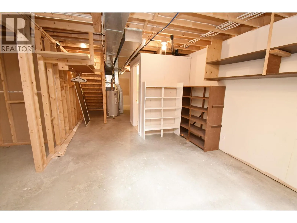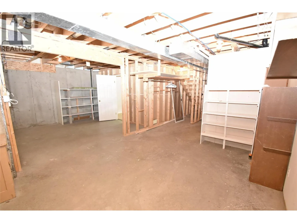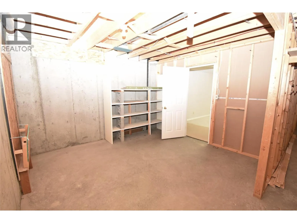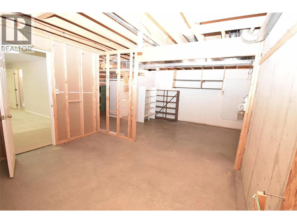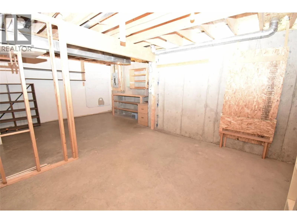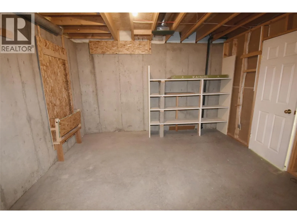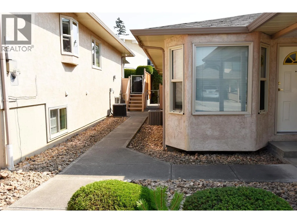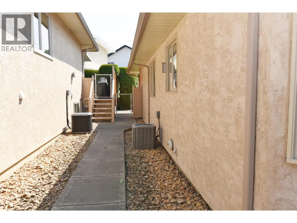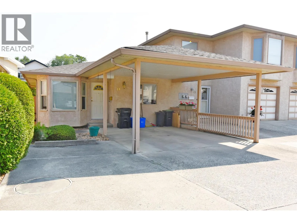
PERFECT, POPULAR & PRIVATE & quick possession possible! Welcome to Parkview Heights, a warm & welcoming 55+ community in Vernon’s desirable Easthill neighbourhood. Centrally located on the bus route & close to shopping, services & everyday amenities, this well maintained complex offers affordable strata fees of just $361.71 per month. This detached townhouse offers 2,000+ sq ft with the convenience of main floor living plus a spacious lower level ready for your ideas. The main floor features a bright galley kitchen with breakfast nook, a dining area, & a spacious living room with sliding glass doors leading to a covered patio & landscaped, fenced backyard, perfect for morning coffee, gardening or relaxing with your small dog. The generous primary bedroom includes a w/i closet & 4pc ensuite, while a second bedroom or office, full bathroom, & convenient main floor laundry complete the level. Downstairs you'll find a comfortable family room, a guest room/den, third bathroom, workshop area, abundant storage, & plenty of space to customize to your needs. A covered carport adds everyday convenience. This home has been well cared for & offers tremendous potential for a new owner. While it could benefit from some cosmetic updating, it provides the perfect opportunity to add your own style & create the home you've been dreaming of. Pet friendly with restrictions, & located in one of Vernon's most sought after 55+ communities, this is easy living at exceptional value. (id:27476)