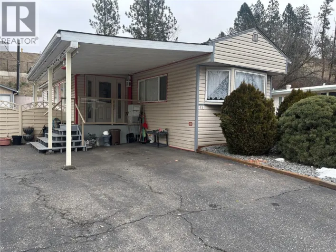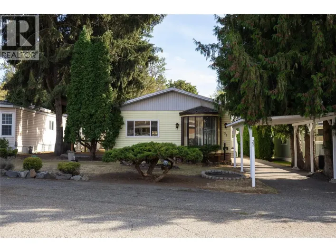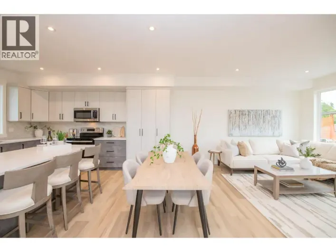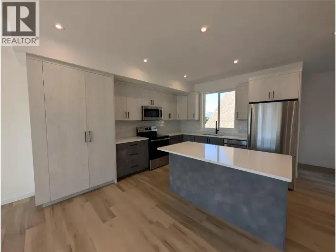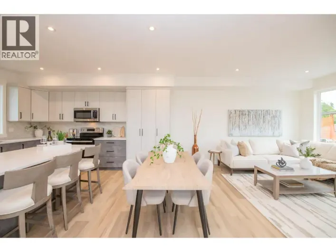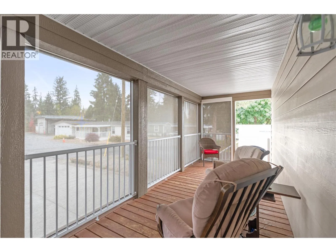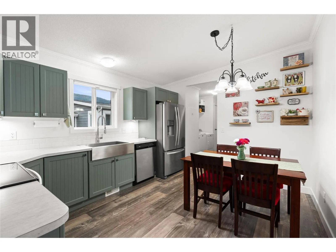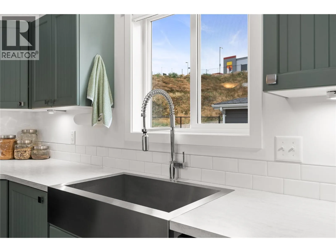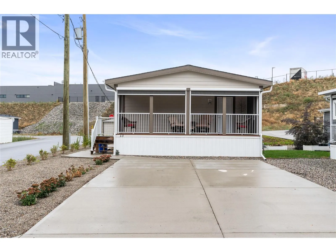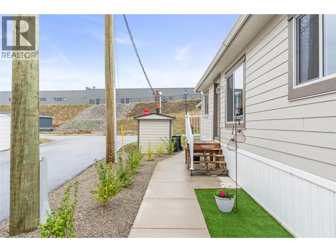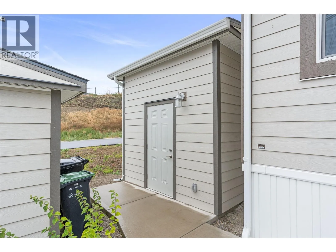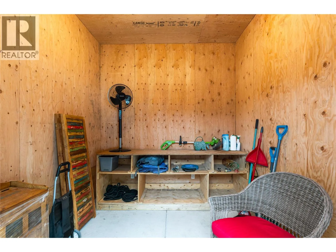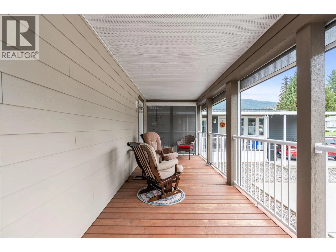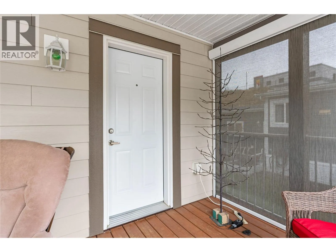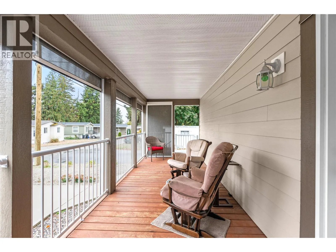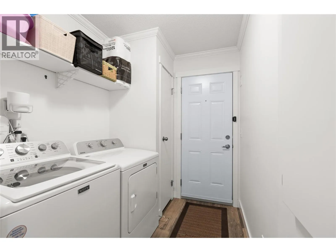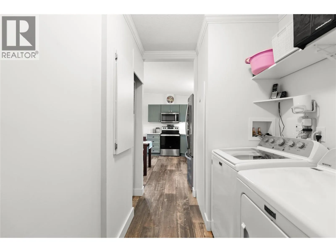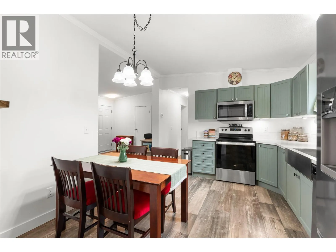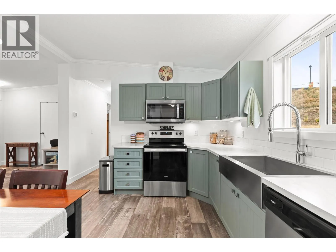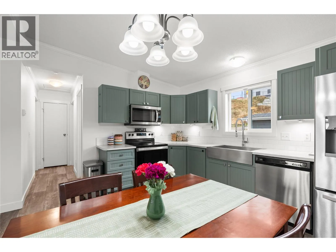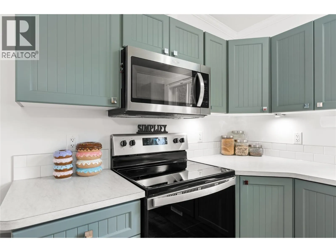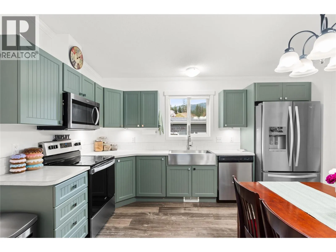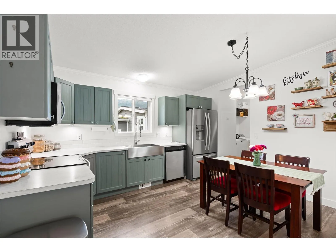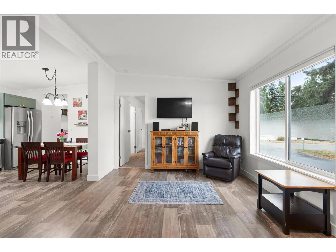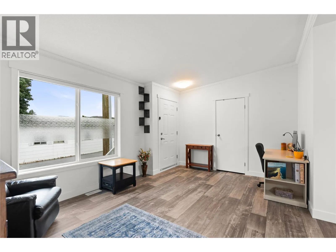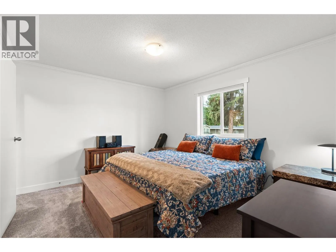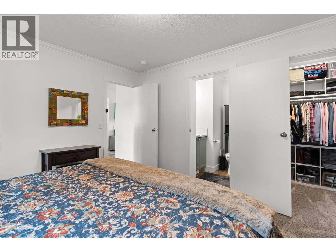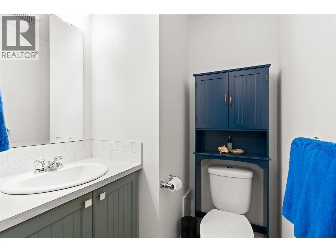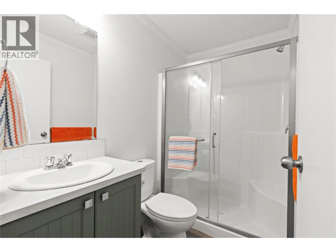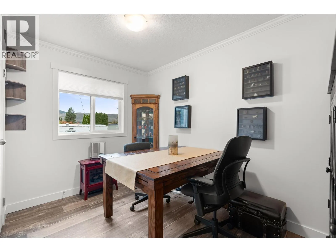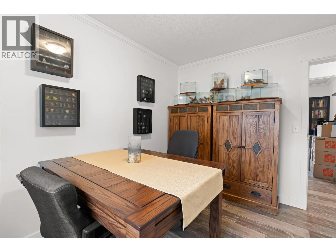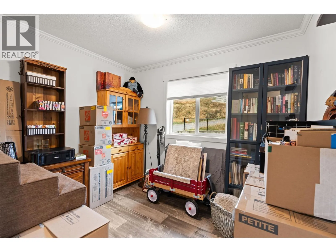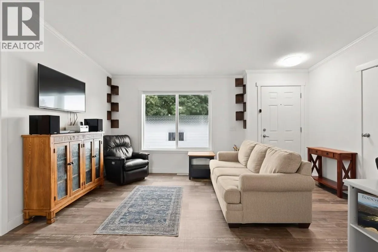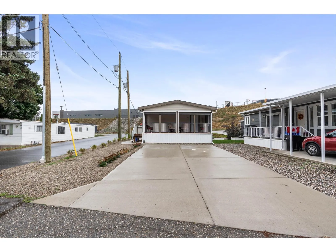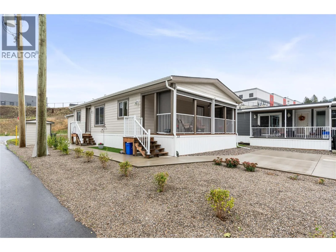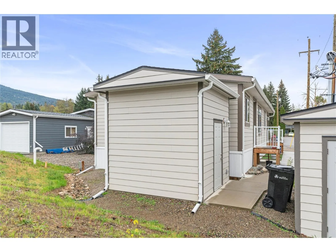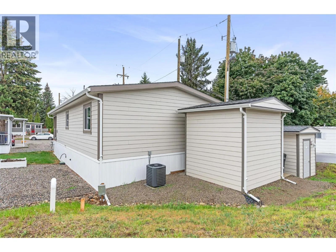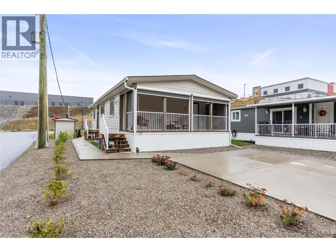
Better than new and loaded with upgrades!! Located in Pleasant Valley Manufactured Home Park, an extremely desirable 55+ community, this immaculate 3 bedroom, 2 bathroom home was installed in September 2023 and offers over 900sqft of beautifully finished living space plus a 192 sq ft covered deck. Built by SRI Genesis, it features Hardie board siding, vaulted ceilings, drywall interior, crown mouldings and a transferable home warranty! The kitchen offers stainless steel appliances, an upgraded French door fridge, apron sink and under cabinet lighting. The primary bedroom includes a walk-in closet and 2 piece ensuite. Recent upgrades include new A/C in 2024, new shower doors, eavestroughs and downspouts and two new light fixtures (with permits). Furnace and A/C have been diligently maintained with receipts available. Enjoy your 8' x 24' covered deck with 4 new Ultra Lite privacy screens, including two motorized screens that let you see out while maintaining privacy. Beautifully refreshed landscaping includes new plants, decorative rock, artificial turf , plumbing for irrigation. Double concrete driveway, steel stair railings and a large matching shed with power and scooter storage. GST already paid! Pad rent is $701.20/month including water, sewer and garbage. Minutes to shopping and just 22 km to SilverStar Mountain Resort! (id:27476)