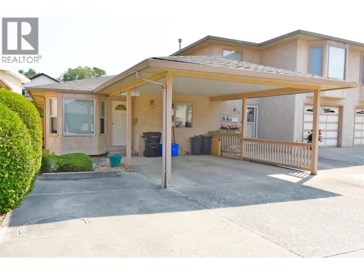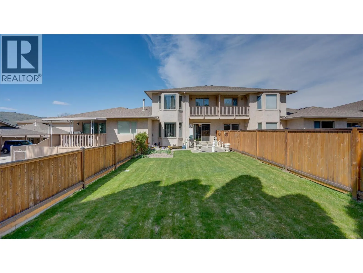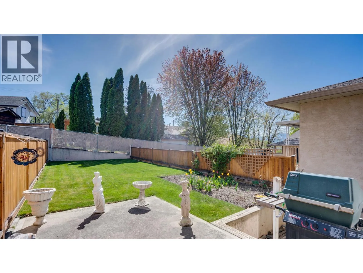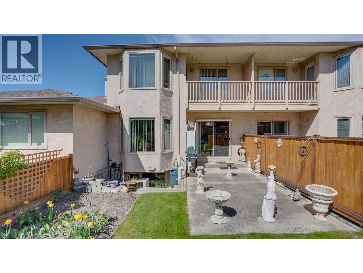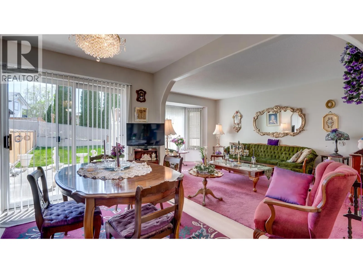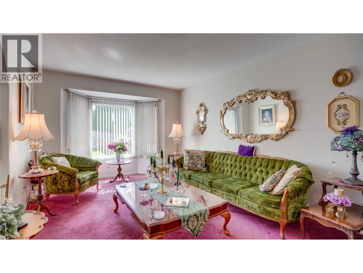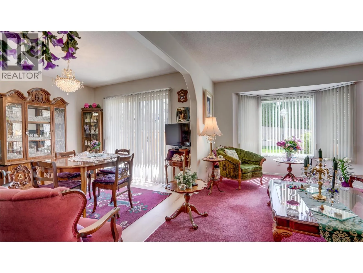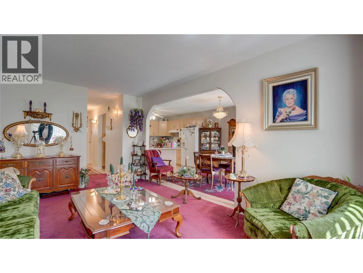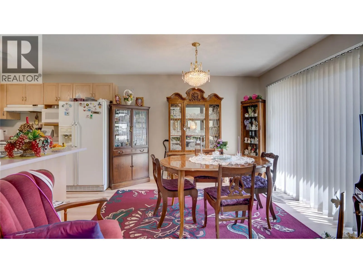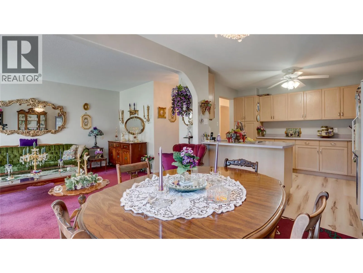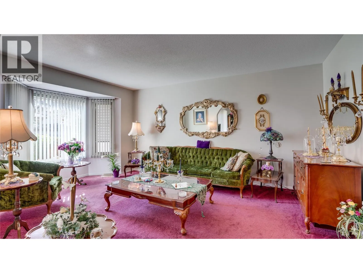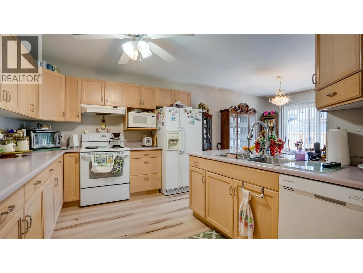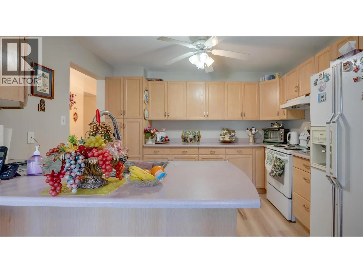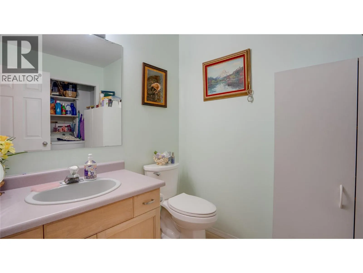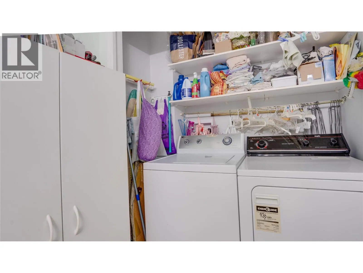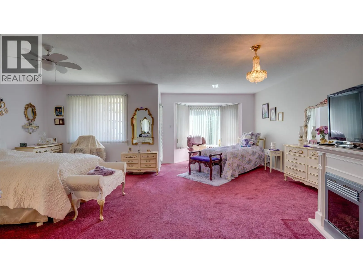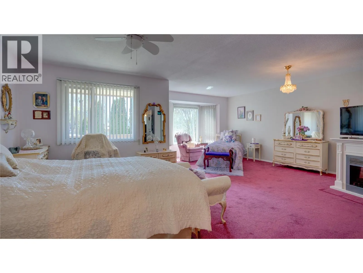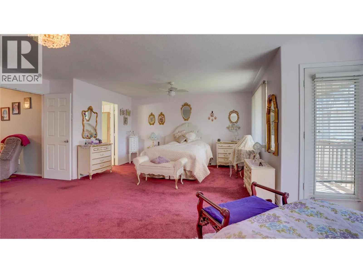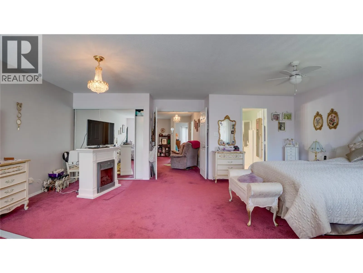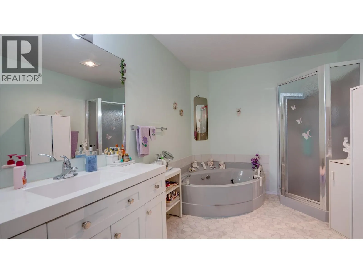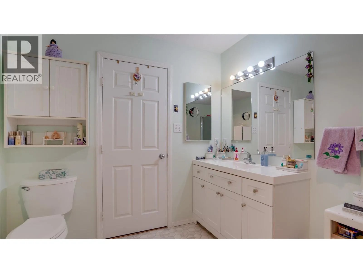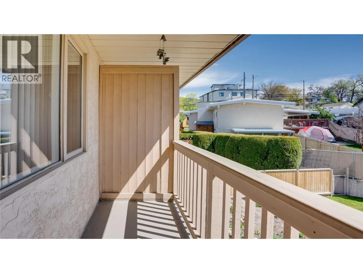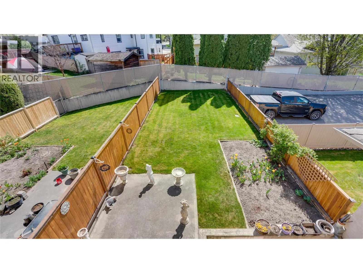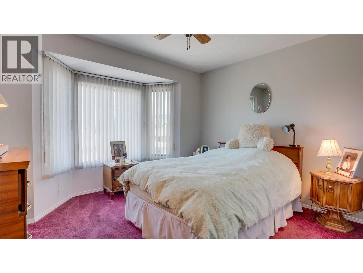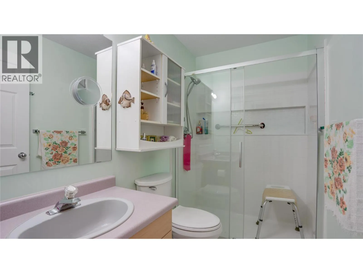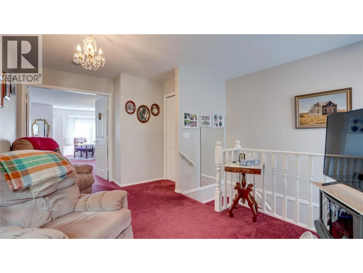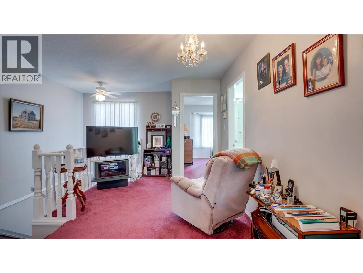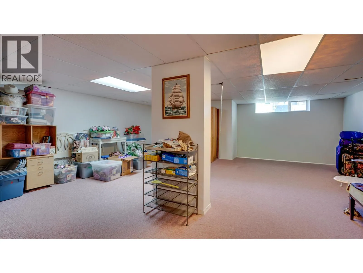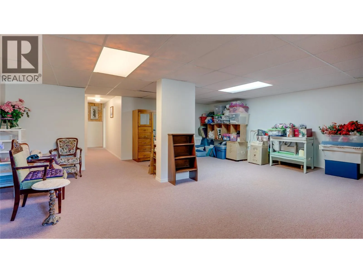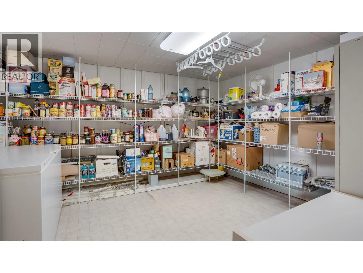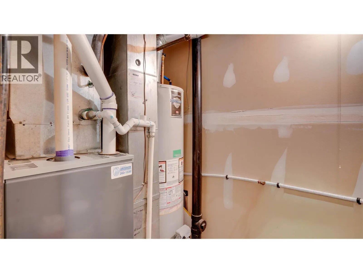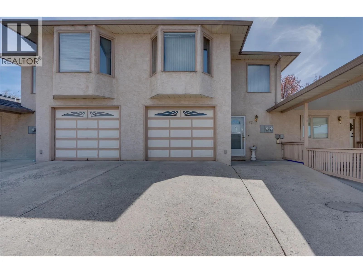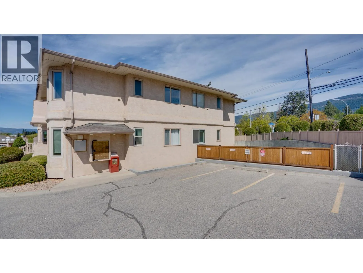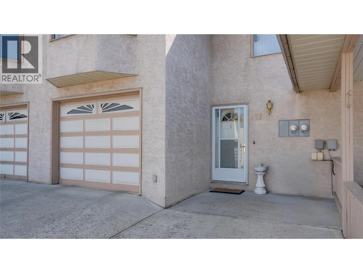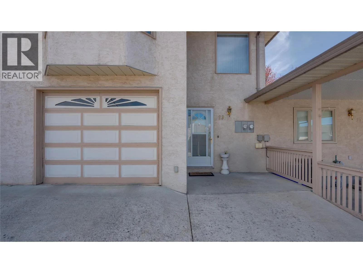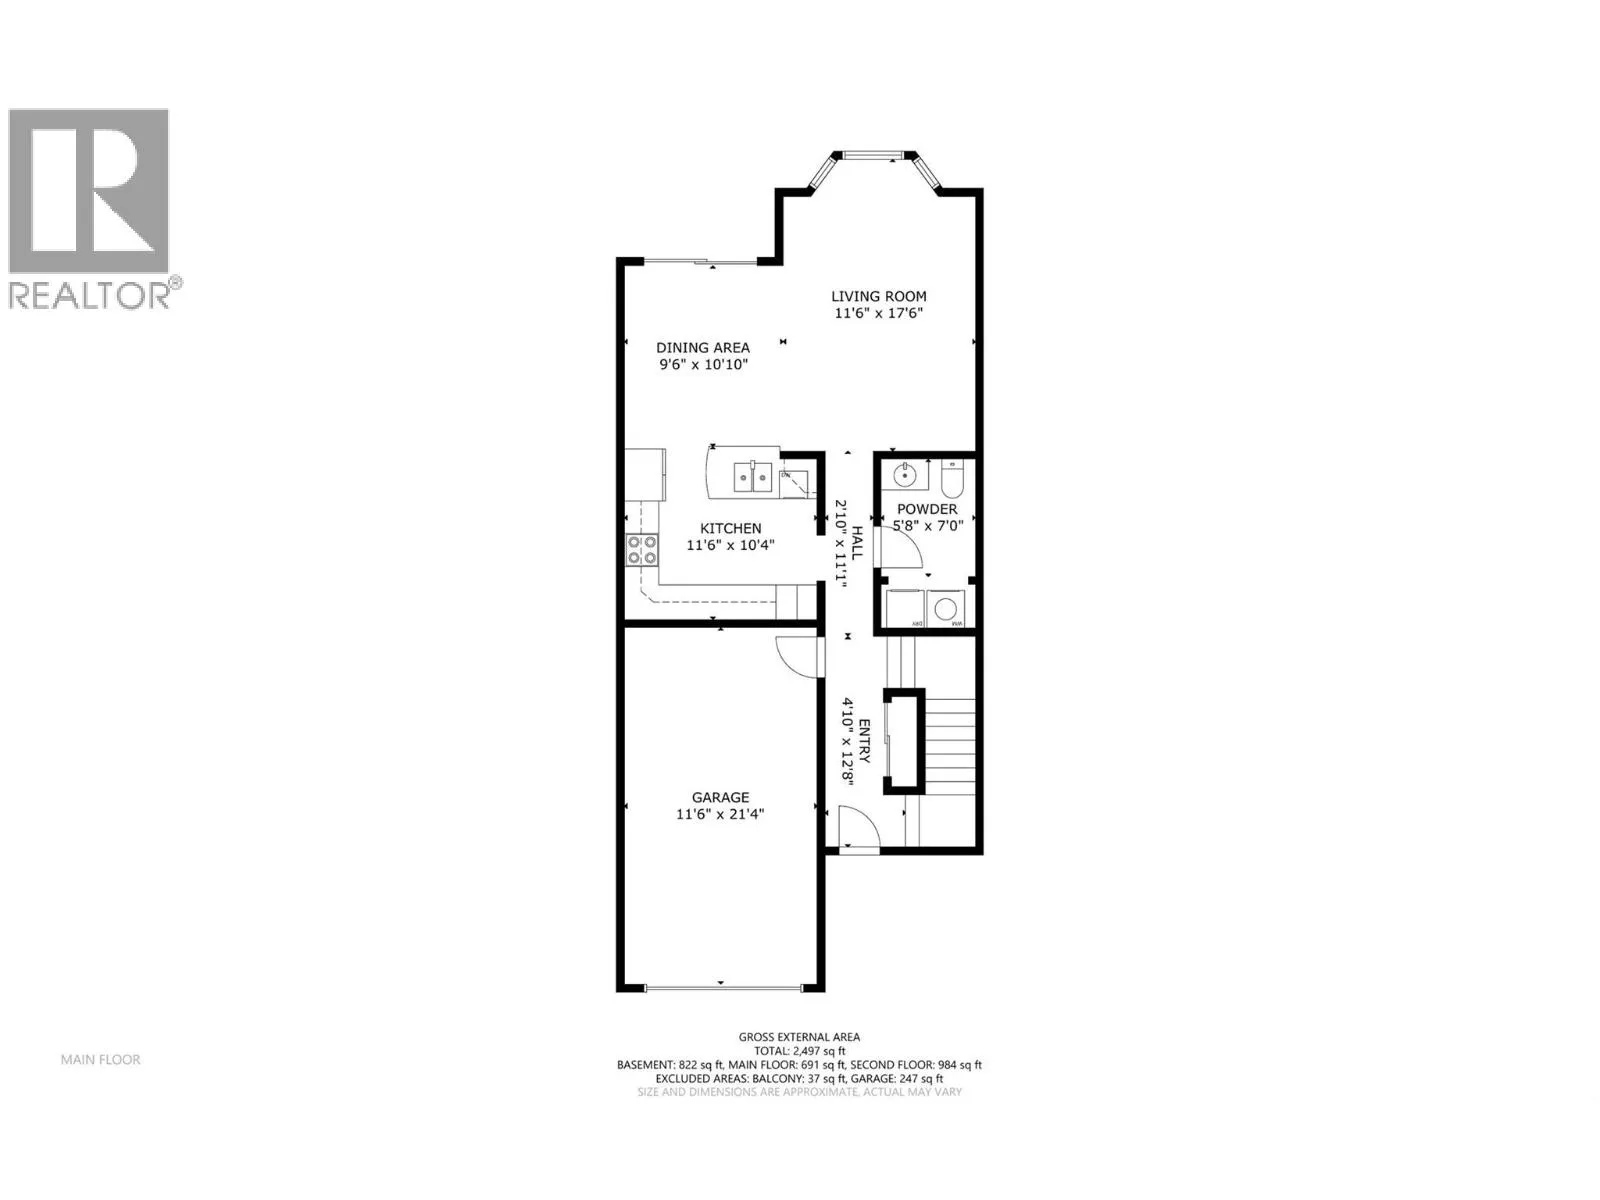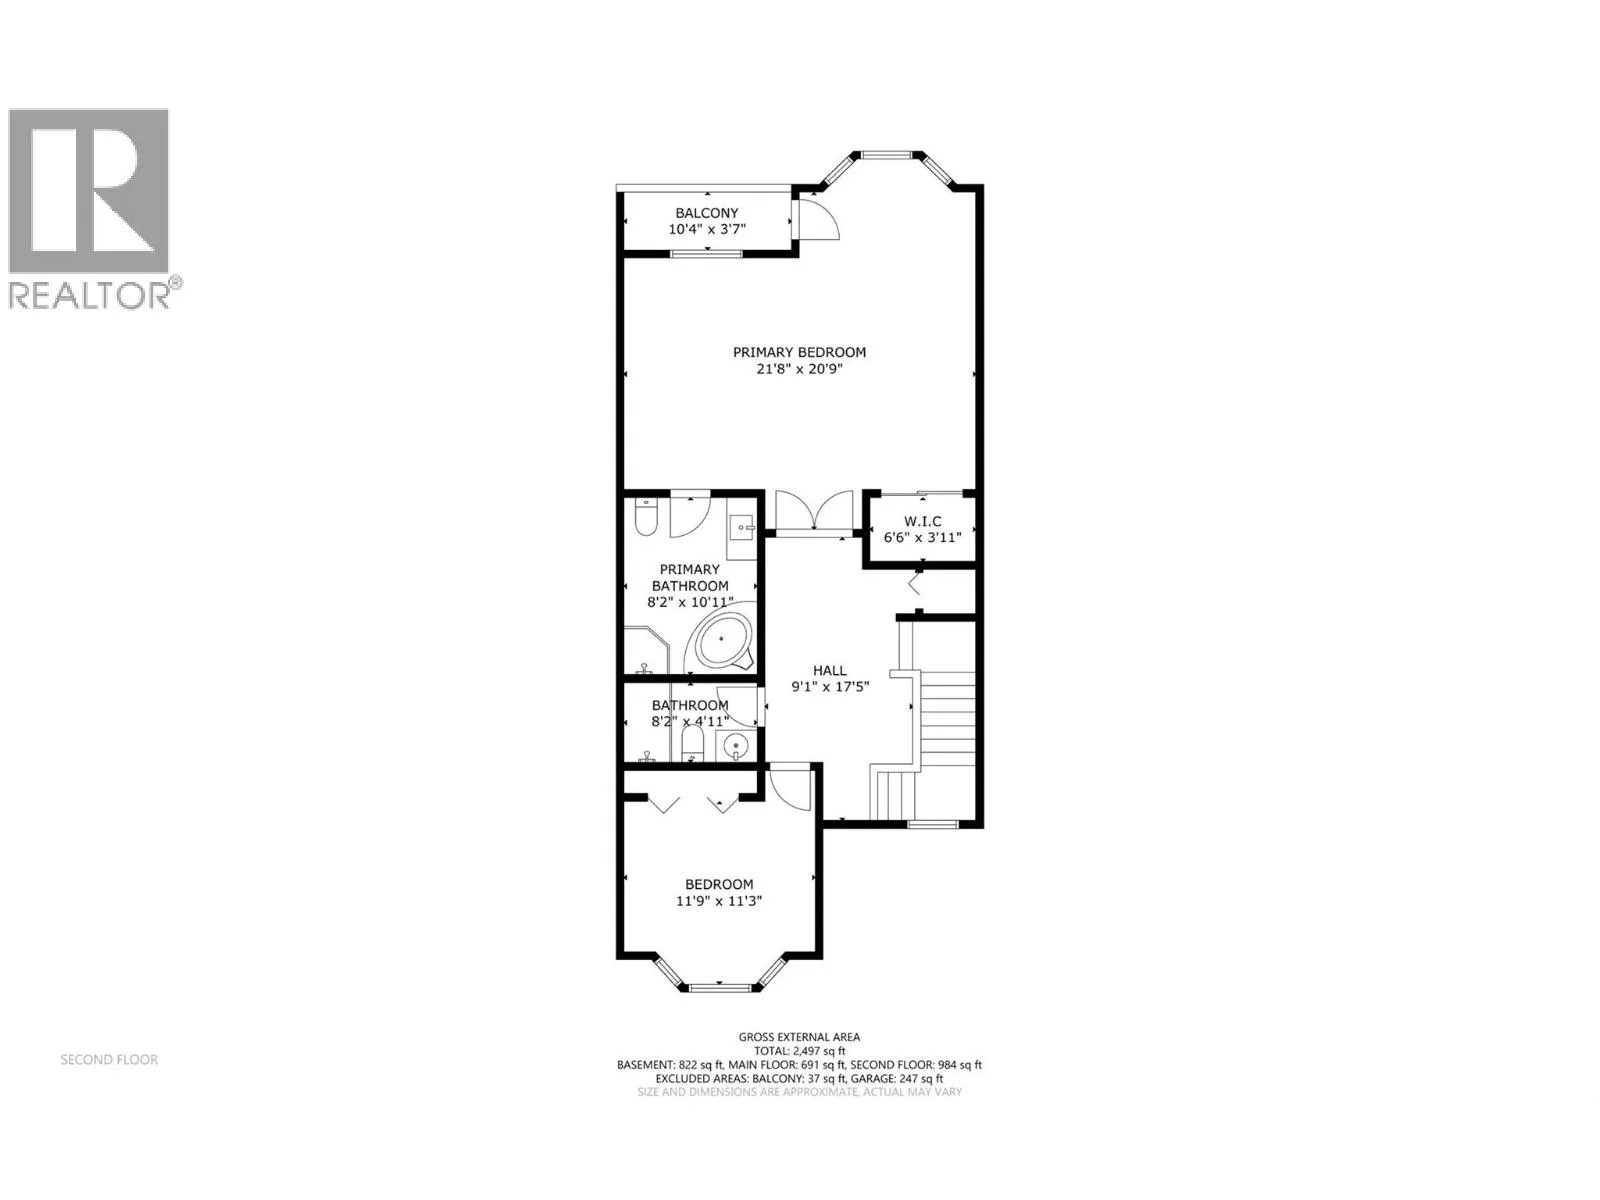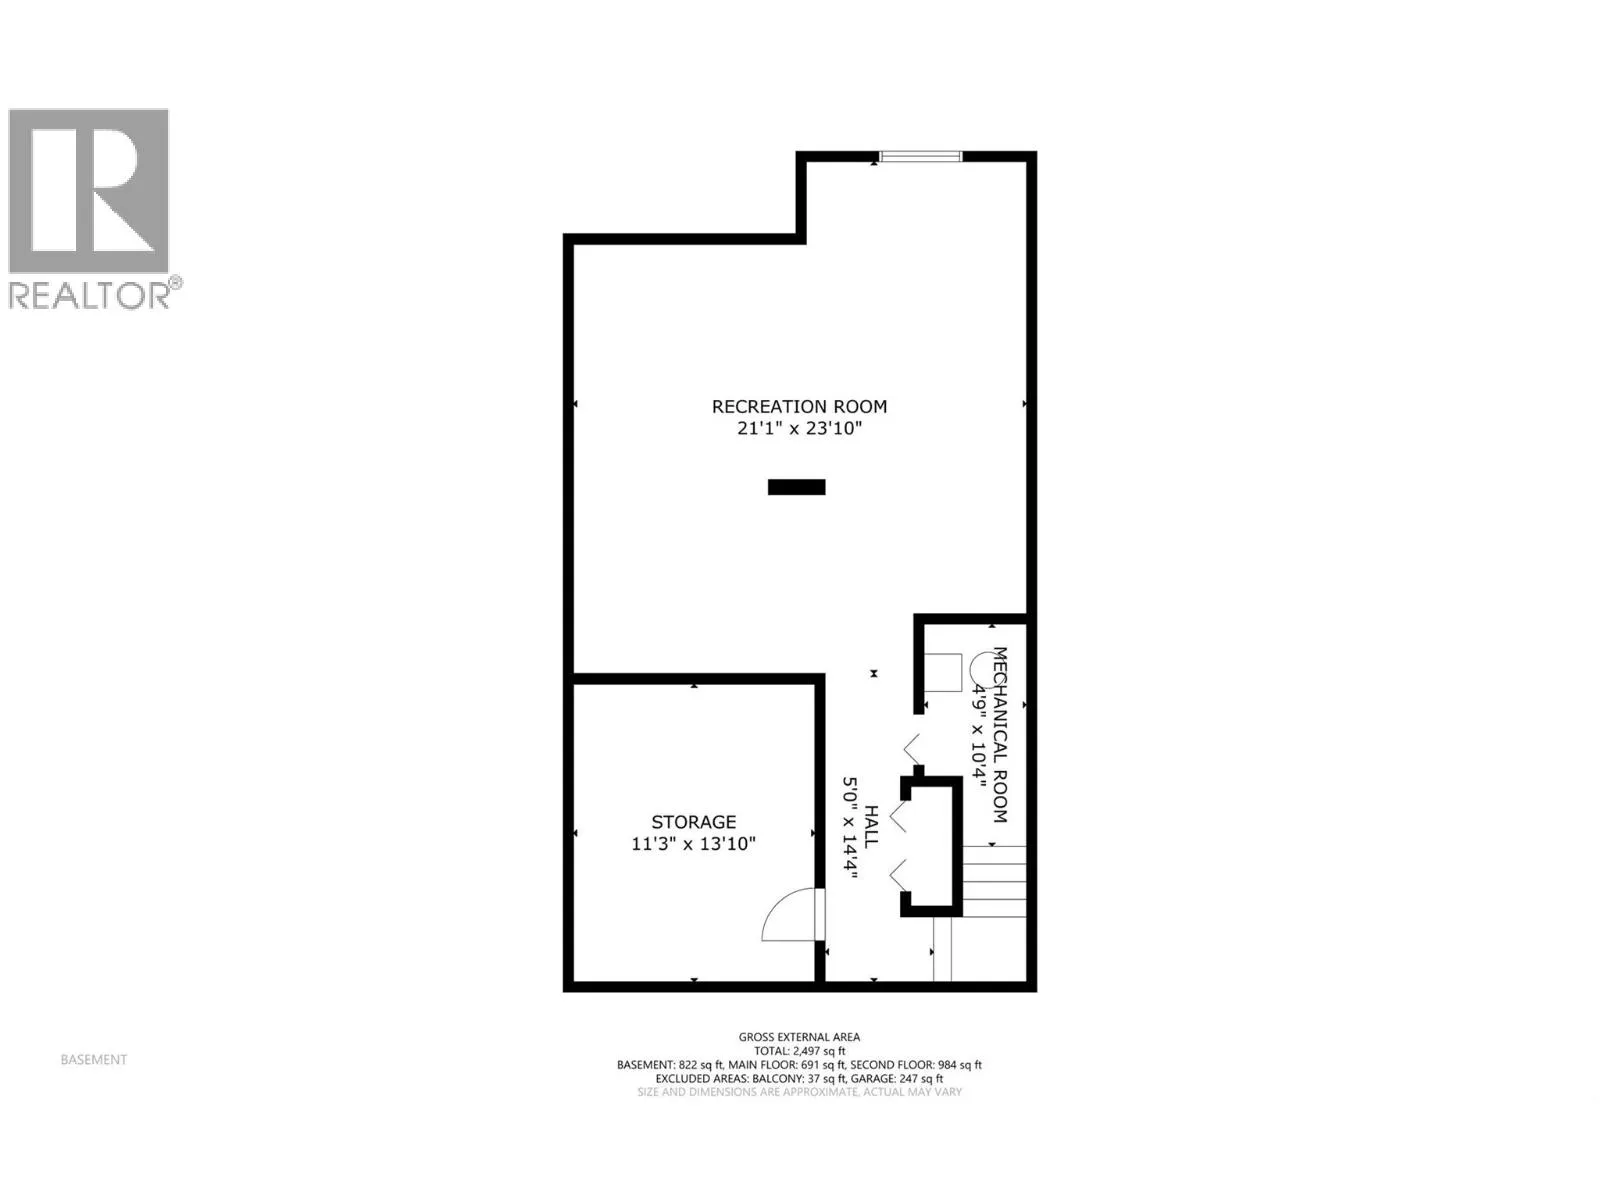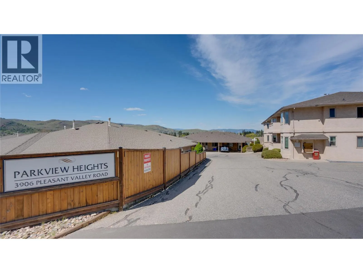
Well-cared-for 55+ townhome in Parkview Heights is packed with value! With approx. 2,400+ finished square feet and a large fenced yard with a great garden space! Spacious living is offered on two storeys plus a finished basement, this home delivers on living space! The main floor showcases a bright, functional kitchen with ample cabinetry and built-in pantry shelving, alongside a dining area with a stunning chandelier and direct access to a generous patio. The inviting living room features quality carpet and a bay window overlooking the private backyard. A convenient powder room completes this level. Upstairs, the oversized primary bedroom offers double-door entry, a bay window, and private balcony access with serene backyard views. The ensuite includes a jacuzzi tub, corner shower, updated vanity, and modern finishes. A spacious second bedroom, updated main bathroom with walk-in shower, and a versatile nook for a home office or TV area complete the upper floor. The finished basement provides additional flexible living space, natural light, and a large storage room with built-in shelving. Numerous updates throughout ownership include new windows, hot water tank (2022), plank laminate flooring, lighting fixtures, bathroom upgrades including three low-flush toilets, new stove (2025), new fridge (2026), duct cleaning (2018), + Poly-B plumbing replacement. Step outside to enjoy the beautifully maintained backyard with updated fencing (2024), perfect for relaxing and entertaining. (id:27476)