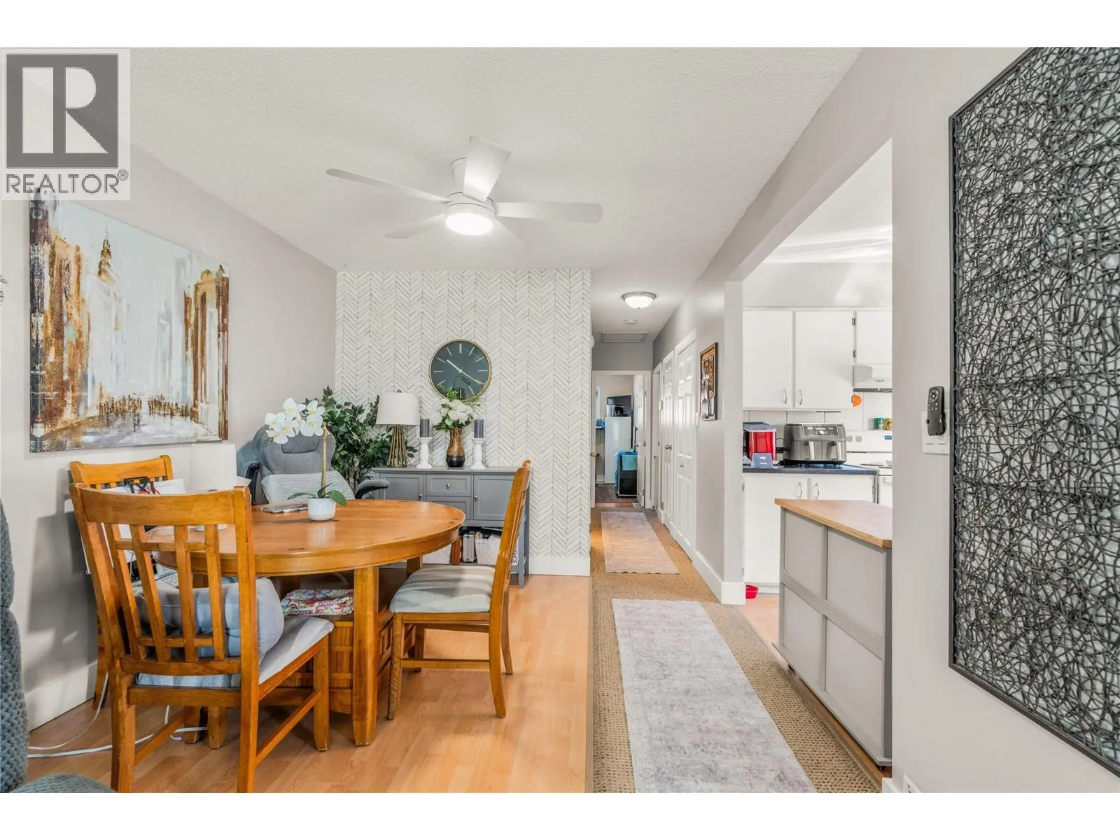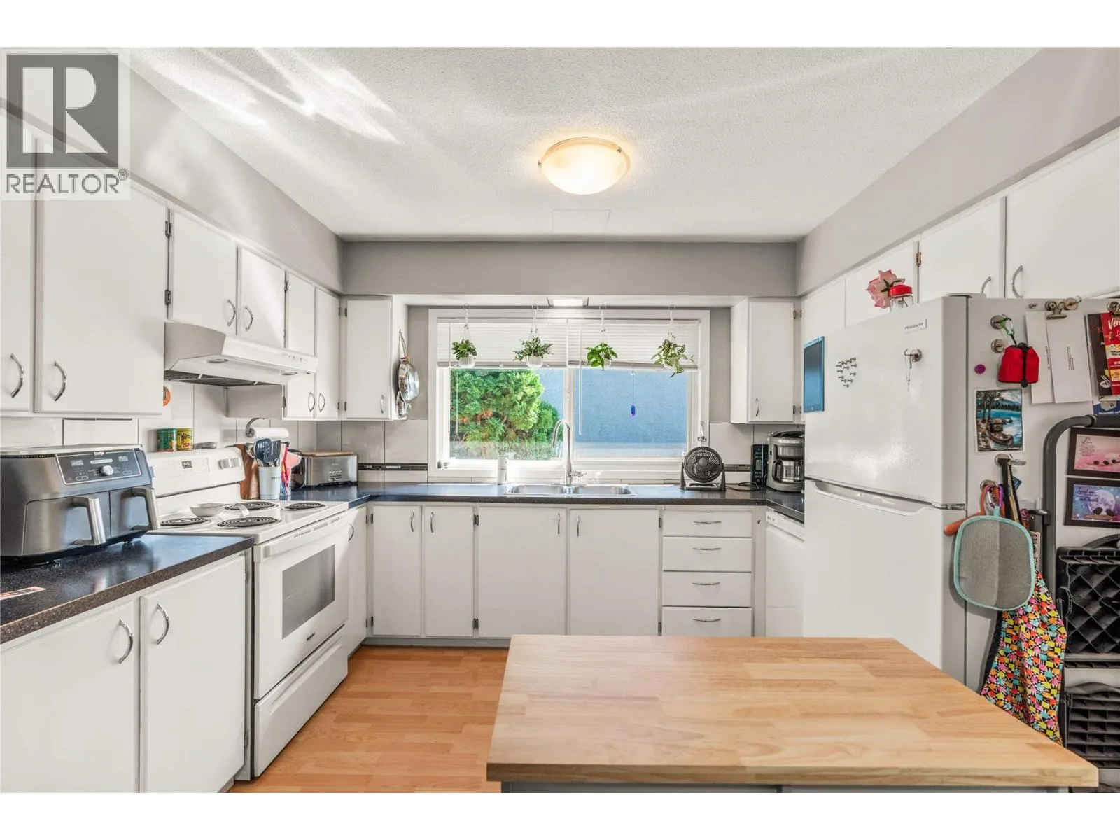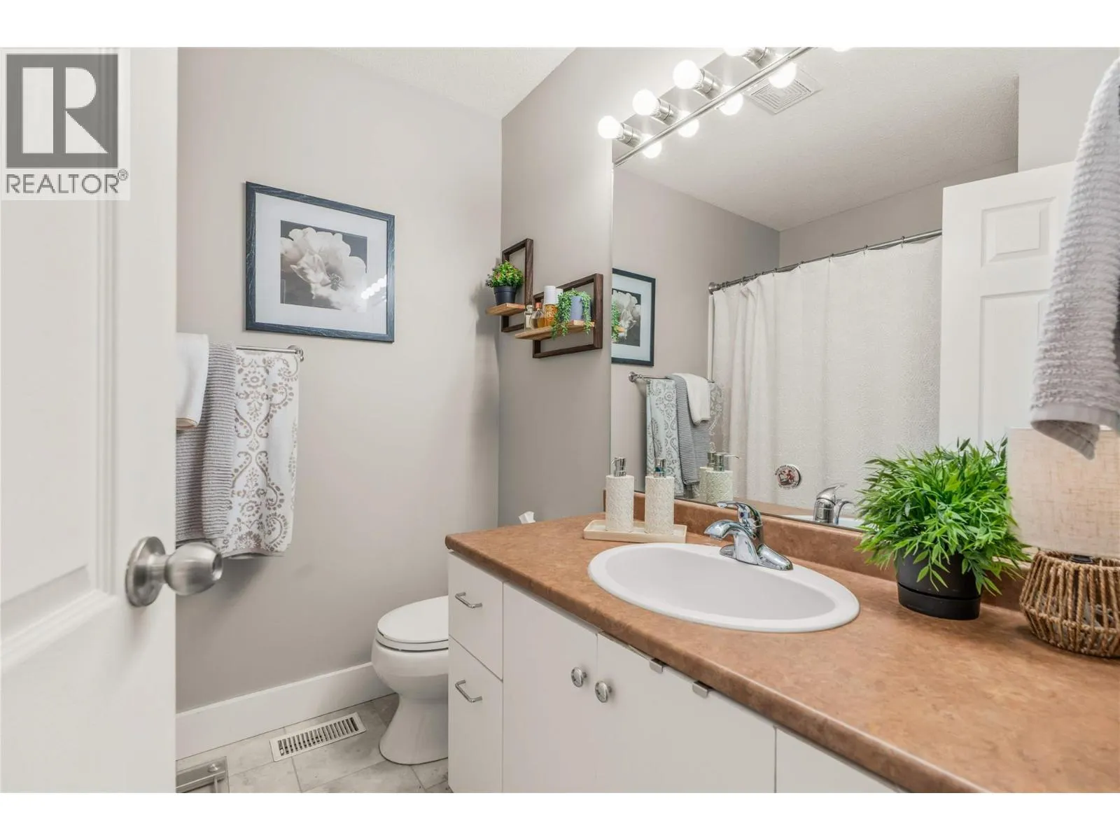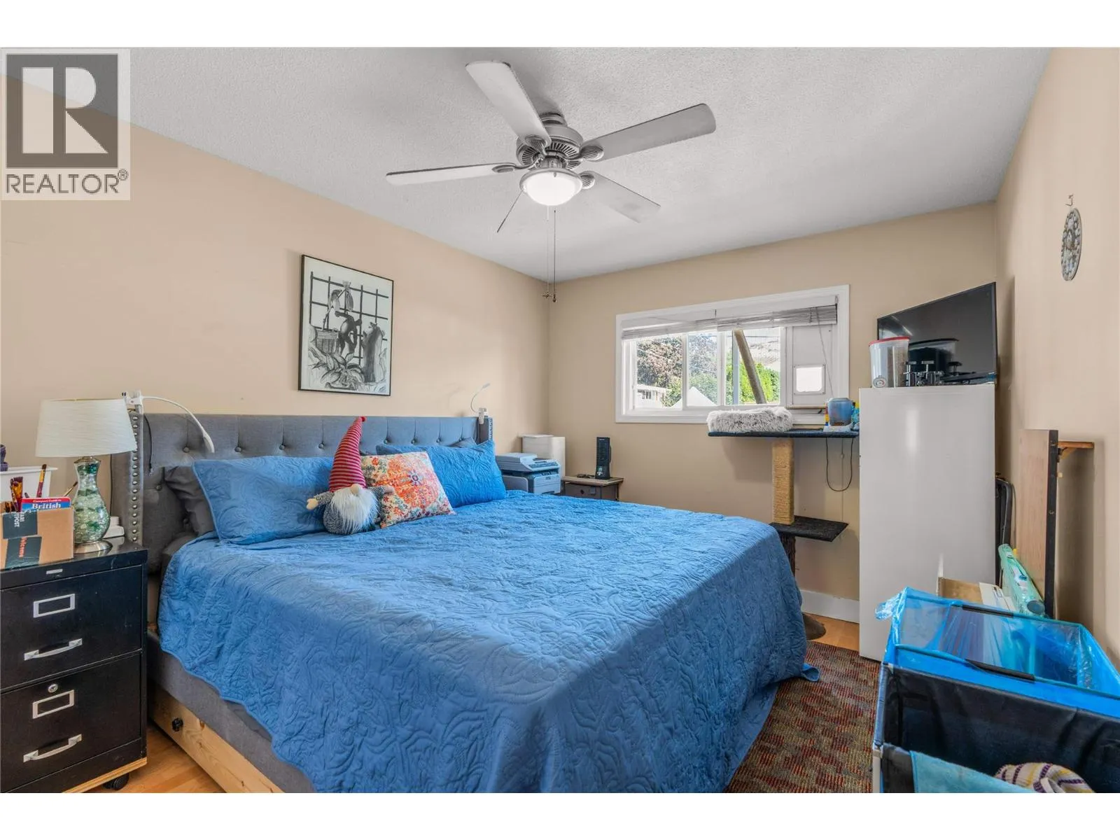
4211 27 Avenue, Vernon, British Columbia V1T 1T3

Listed for:
$949,900
8 beds
4 baths
Listed 1 day ago
Fourplex for rent: 4211 27 Avenue, Vernon, British Columbia V1T 1T3

View all 57 photos

About

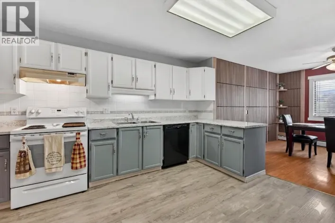
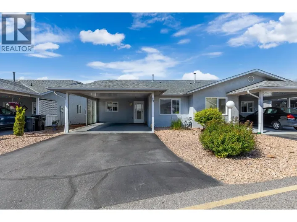
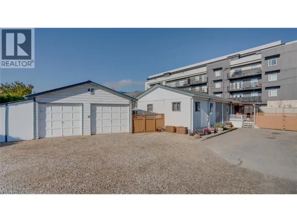
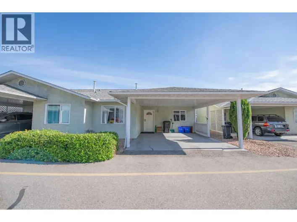
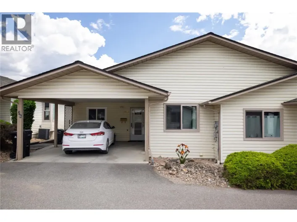
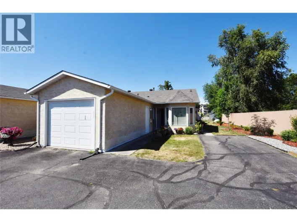
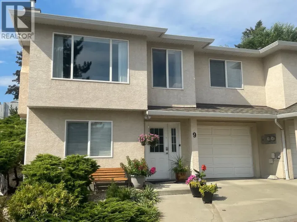
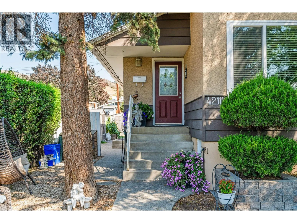
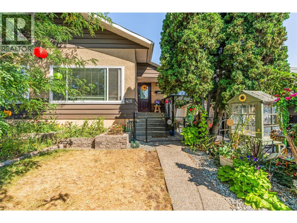
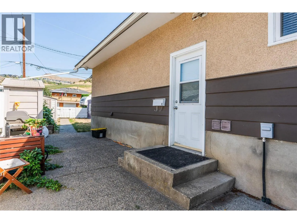
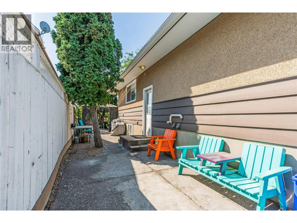
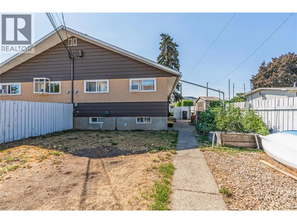
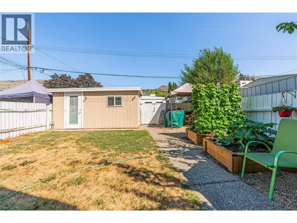
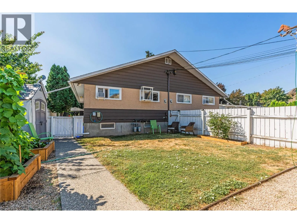
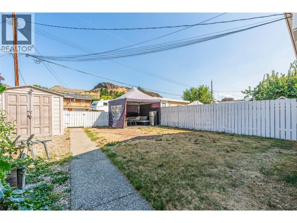
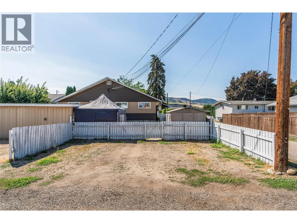
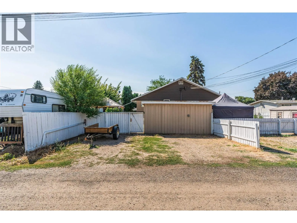
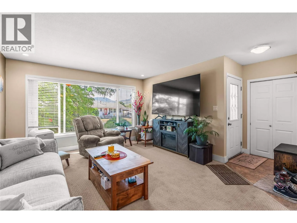
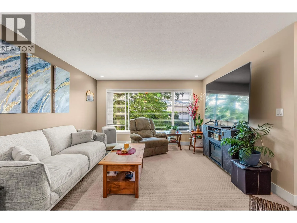
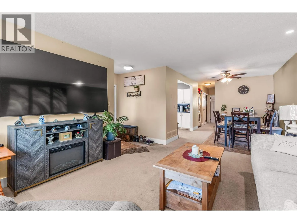
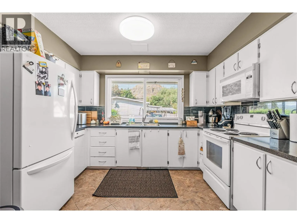
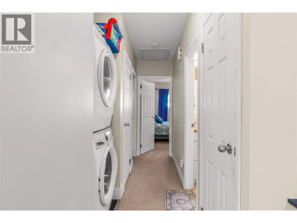
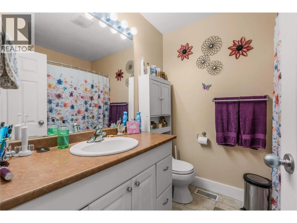
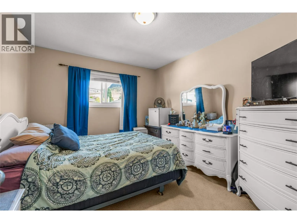
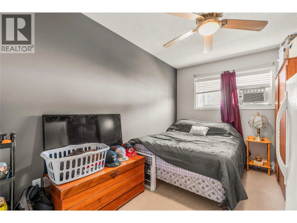
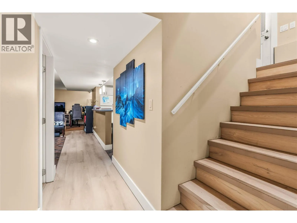
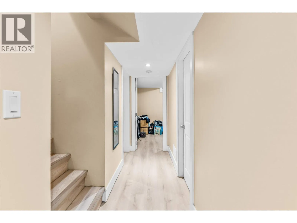
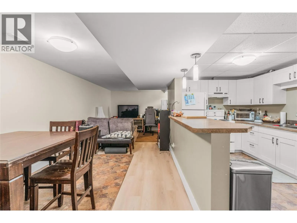
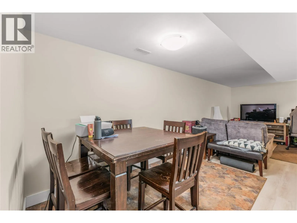
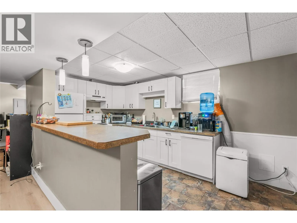
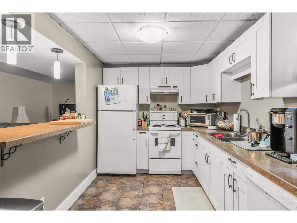
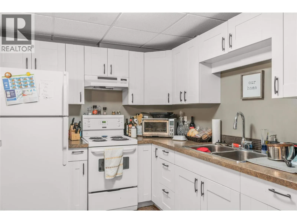
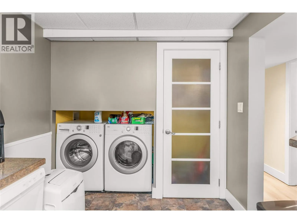
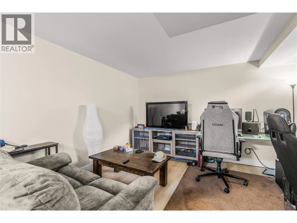
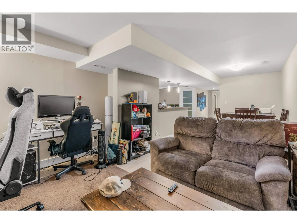
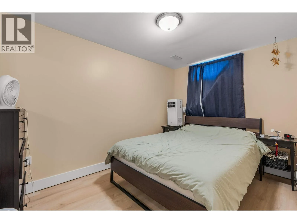
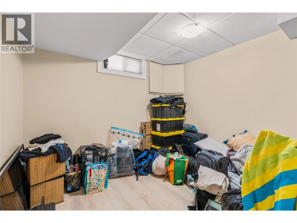
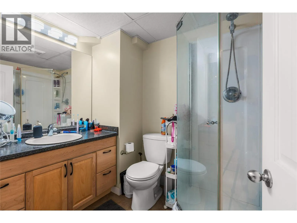
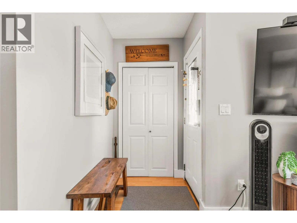
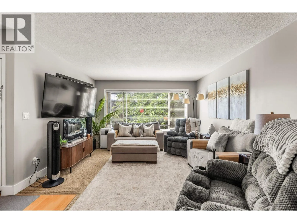
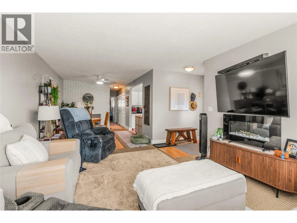
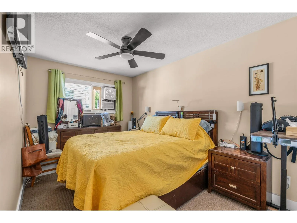
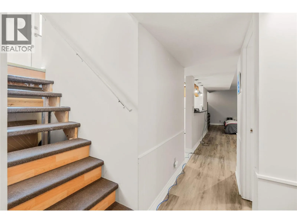
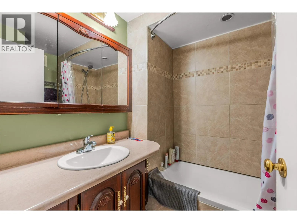
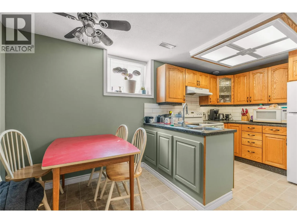
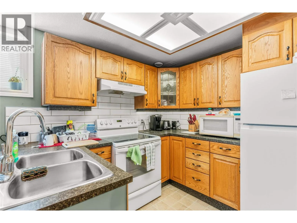
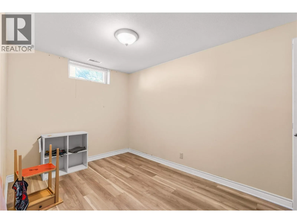
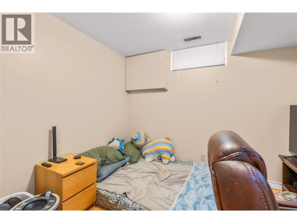
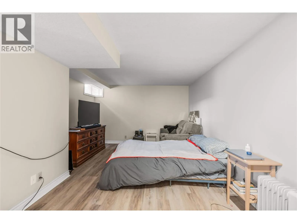
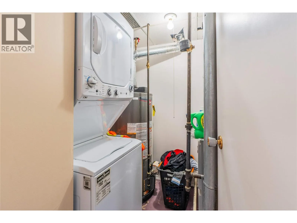
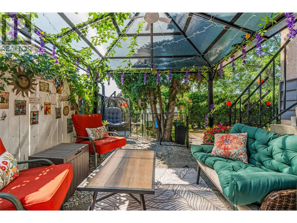
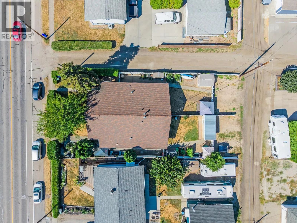
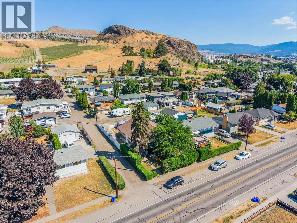
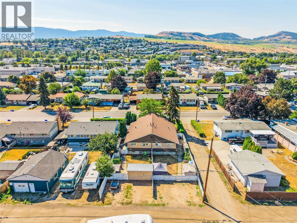
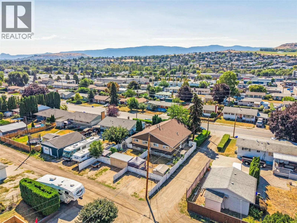
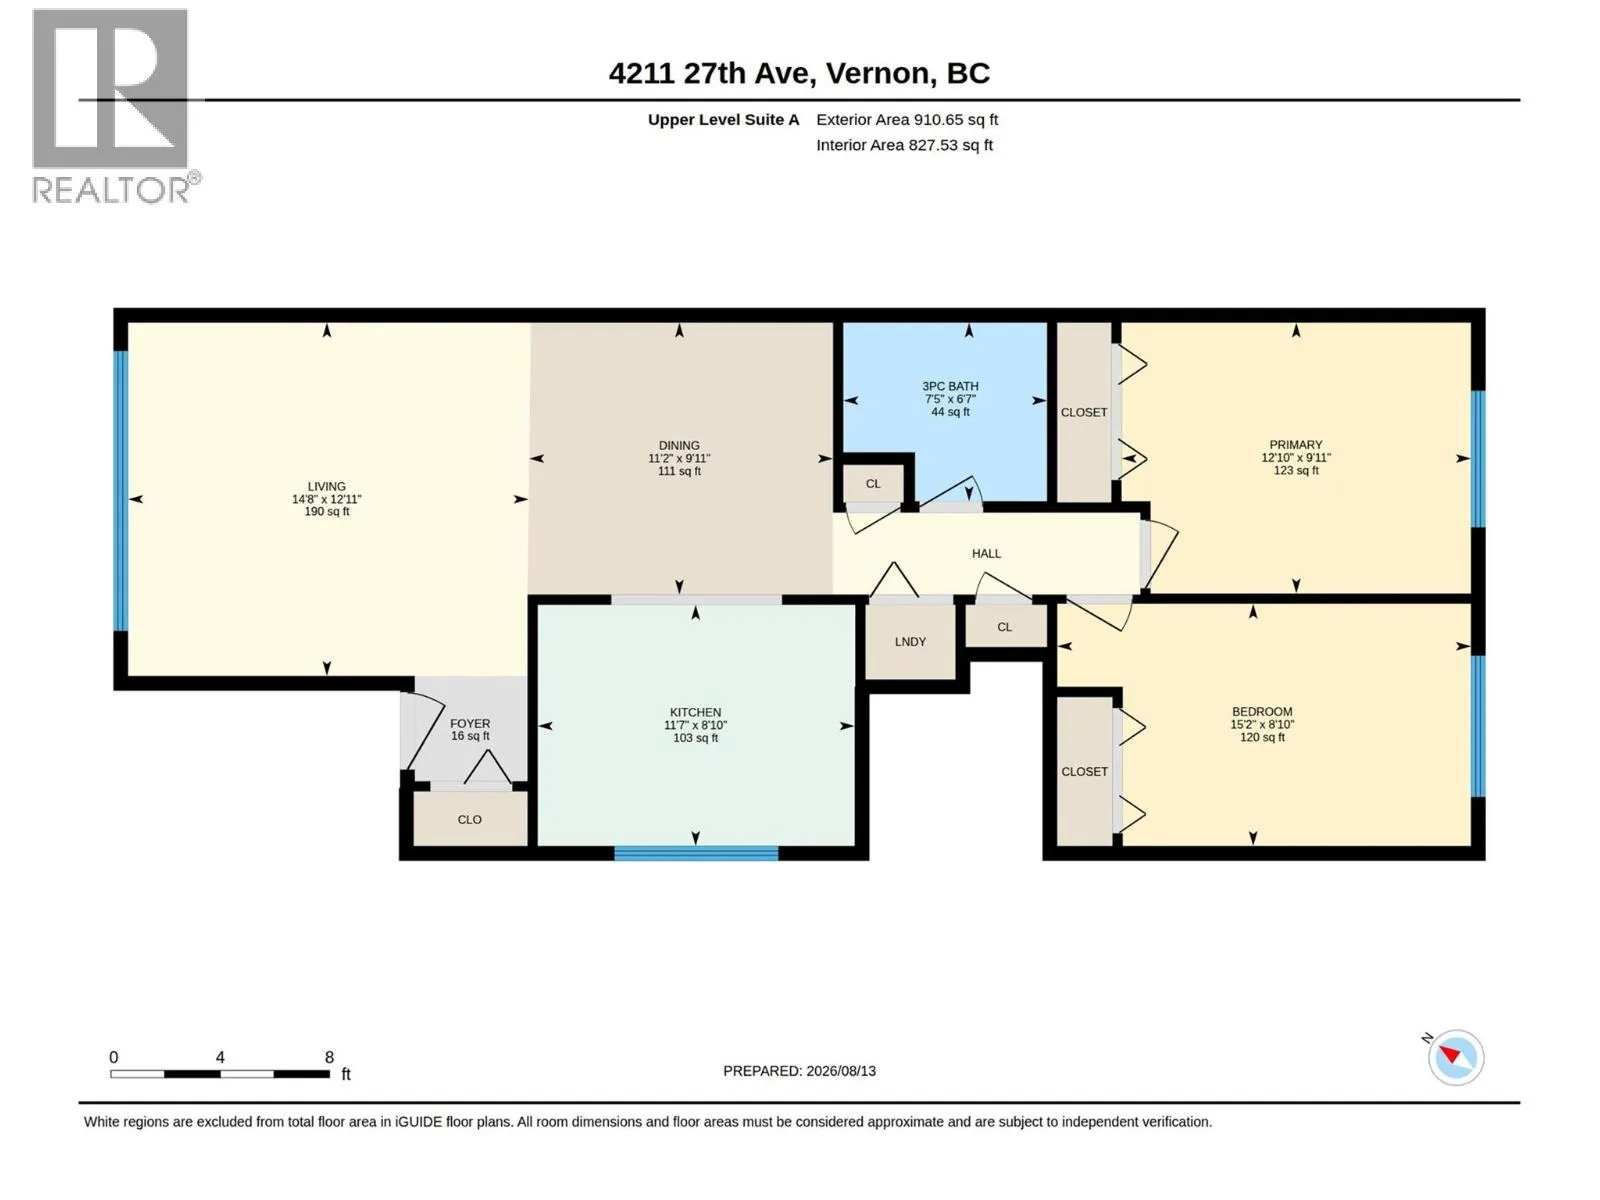
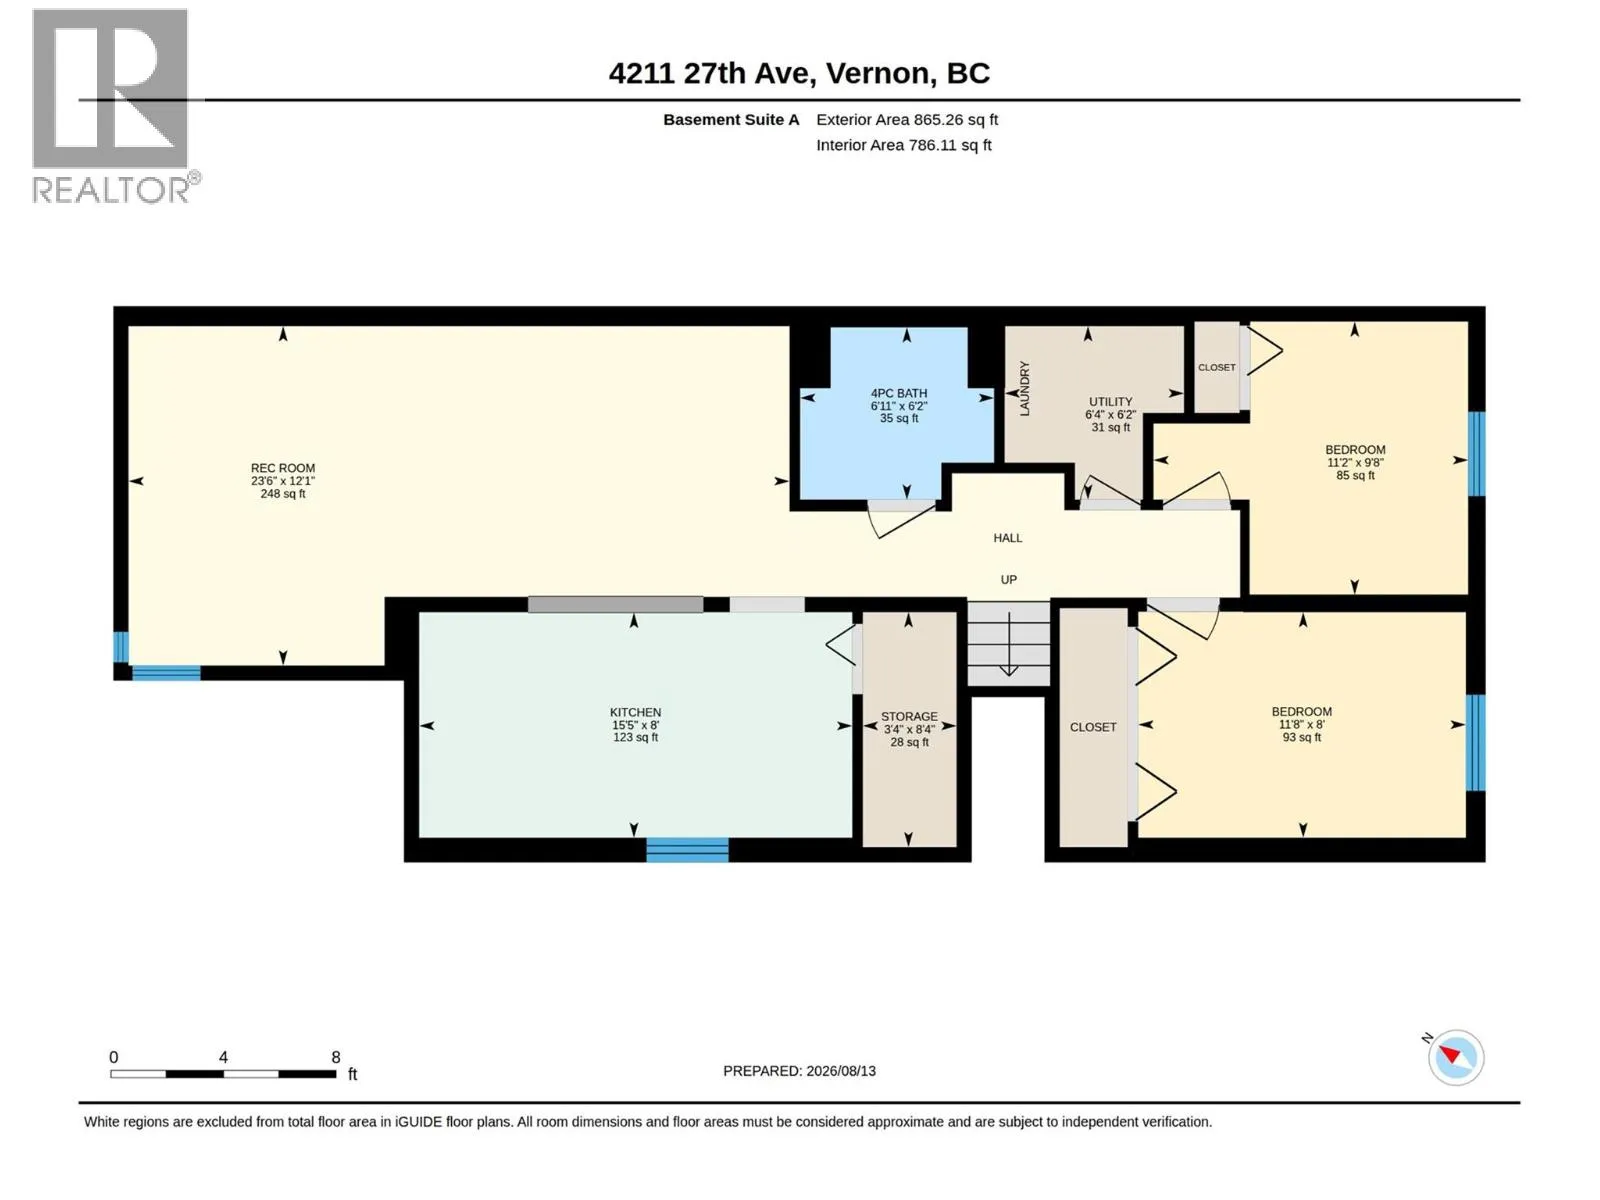
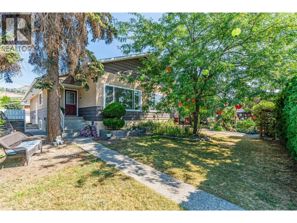
A fantastic four-unit investment opportunity in a great area of town! This well-maintained property features a full duplex, with each side offering its own basement suite—providing four self-contained units, each with 2 bedrooms and 1 bathroom. All four suites are bright, inviting, and well cared for, with many updates throughout. Each unit has its own private laundry. Outside, you'll find great yard space, plenty of parking at both the front and rear of the property, plus alley access. Wonderful tenants, this is an excellent opportunity for an investor looking for a strong, income-producing property with an attractive cap rate. MUM zoning adds even more value and flexibility for the future. A solid investment in a desirable location with four functional suites, ample parking, and great outdoor space—this is one you'll want to add to your portfolio! (id:27476)

Property Highlights

MLS® Number
10397256
Type
Single Family
Ownership Type
Freehold
Land Size
under 1 acre
Parking Space Total
8

Building

Building Type
Fourplex
Storeys
2.00
Square Footage
3555 sqft
Bathrooms Total
4
Bedrooms Total
8
Exterior Finish
Stucco, Wood
Fireplace Present
No
Basement Type
Full
Basement Features
Building Heating Type
See remarks
Heating Fuel
Building Cooling Type

Utilities

Water
Municipal water
Utility Sewer
Municipal sewage system

Room Layout

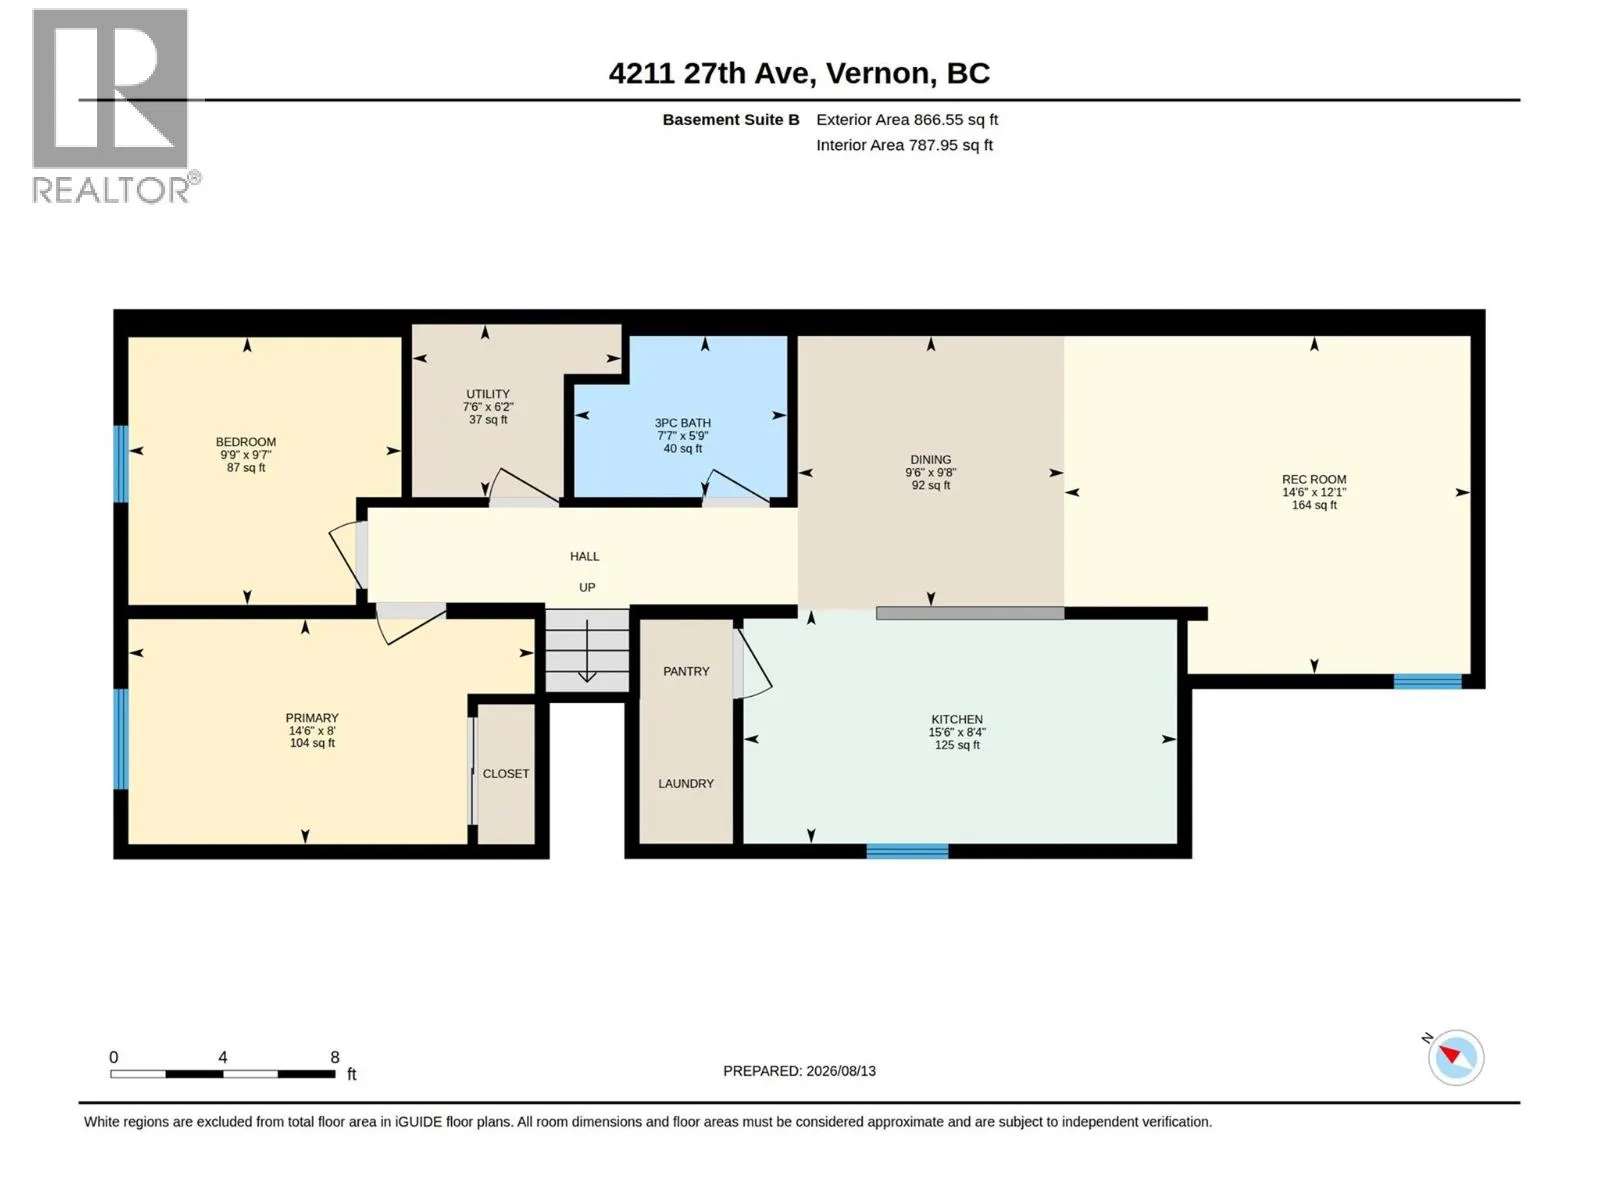
Dining room
Lower level
9'8'' x 9'6''
Living room
Lower level
12'1'' x 14'6''
Bedroom
Lower level
9'7'' x 9'9''
Full bathroom
Lower level
5'9'' x 7'7''
Primary Bedroom
Lower level
8' x 14'6''
Kitchen
Lower level
8'4'' x 15'6''
Living room
Lower level
12'1'' x 23'6''
Kitchen
Lower level
8' x 15'5''
Bedroom
Lower level
8' x 11'8''
Primary Bedroom
Lower level
9'8'' x 11'2''
Full bathroom
Lower level
6'2'' x 6'11''
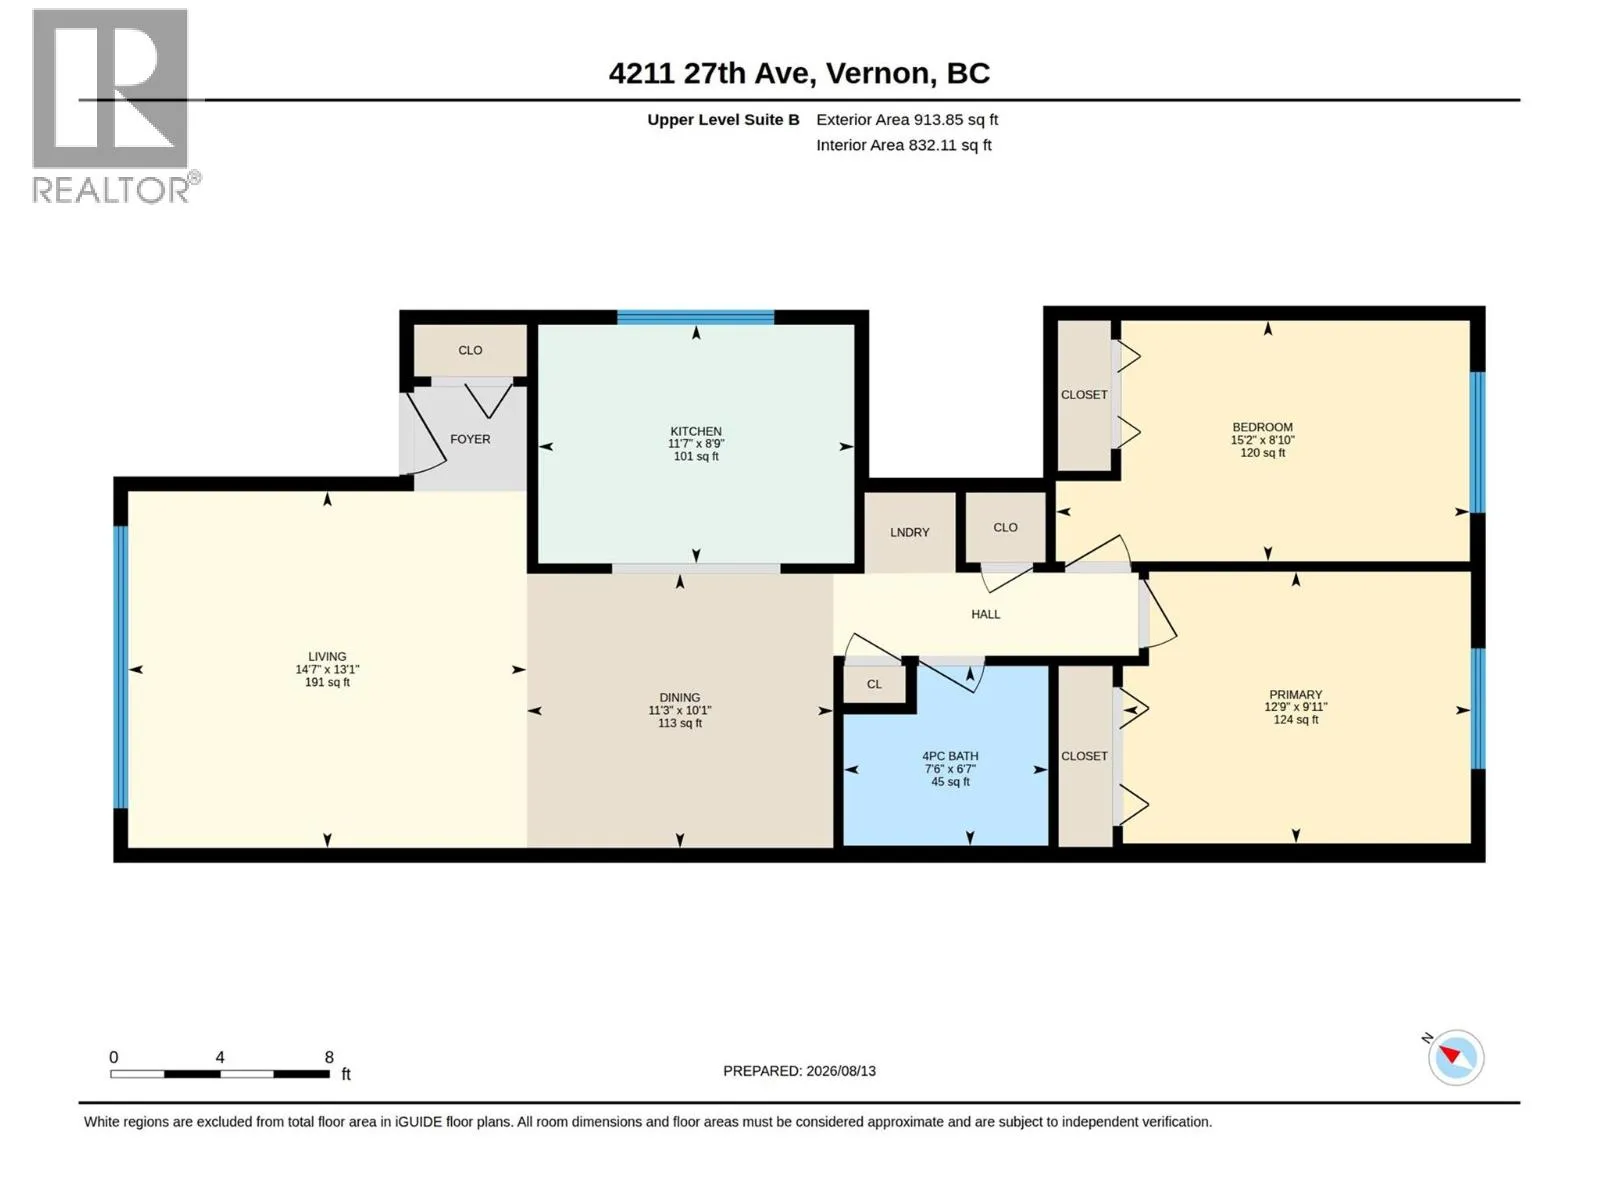
Living room
Main level
13'1'' x 14'7''
Dining room
Main level
10'1'' x 11'3''
Bedroom
Main level
8'10'' x 15'2''
Primary Bedroom
Main level
9'11'' x 12'9''
Full bathroom
Main level
6'7'' x 7'6''
Kitchen
Main level
8'9'' x 11'7''
Dining room
Main level
9'11'' x 11'2''
Bedroom
Main level
8'10'' x 15'2''
Living room
Main level
12'11'' x 14'8''
Primary Bedroom
Main level
9'11'' x 12'10''
Full bathroom
Main level
6'7'' x 7'5''
Kitchen
Main level
8'10'' x 15'2''

Location

Learn more about this property
Listing provided by:
RE/MAX Vernon
MLS® number:
10397256
Agent:
Michelle Girard
*Indicates required field
Name is required
Email is required
Please enter a valid phone number (e.g., 416-111-1111).

Street Spotlight - For sale