4607c 20 Street, Vernon, British Columbia V1T 4E6

Listed for:
$699,500
3 beds
4 baths
Listed 12 days ago
House for rent: 4607c 20 Street, Vernon, British Columbia V1T 4E6

View all 48 photos

About

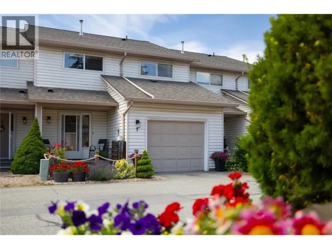
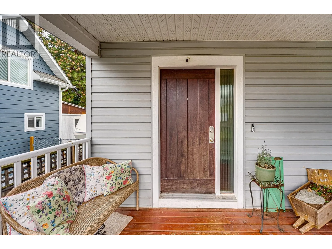
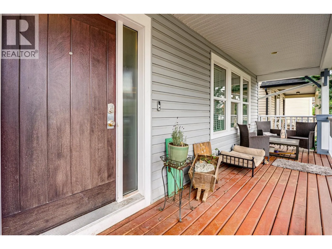
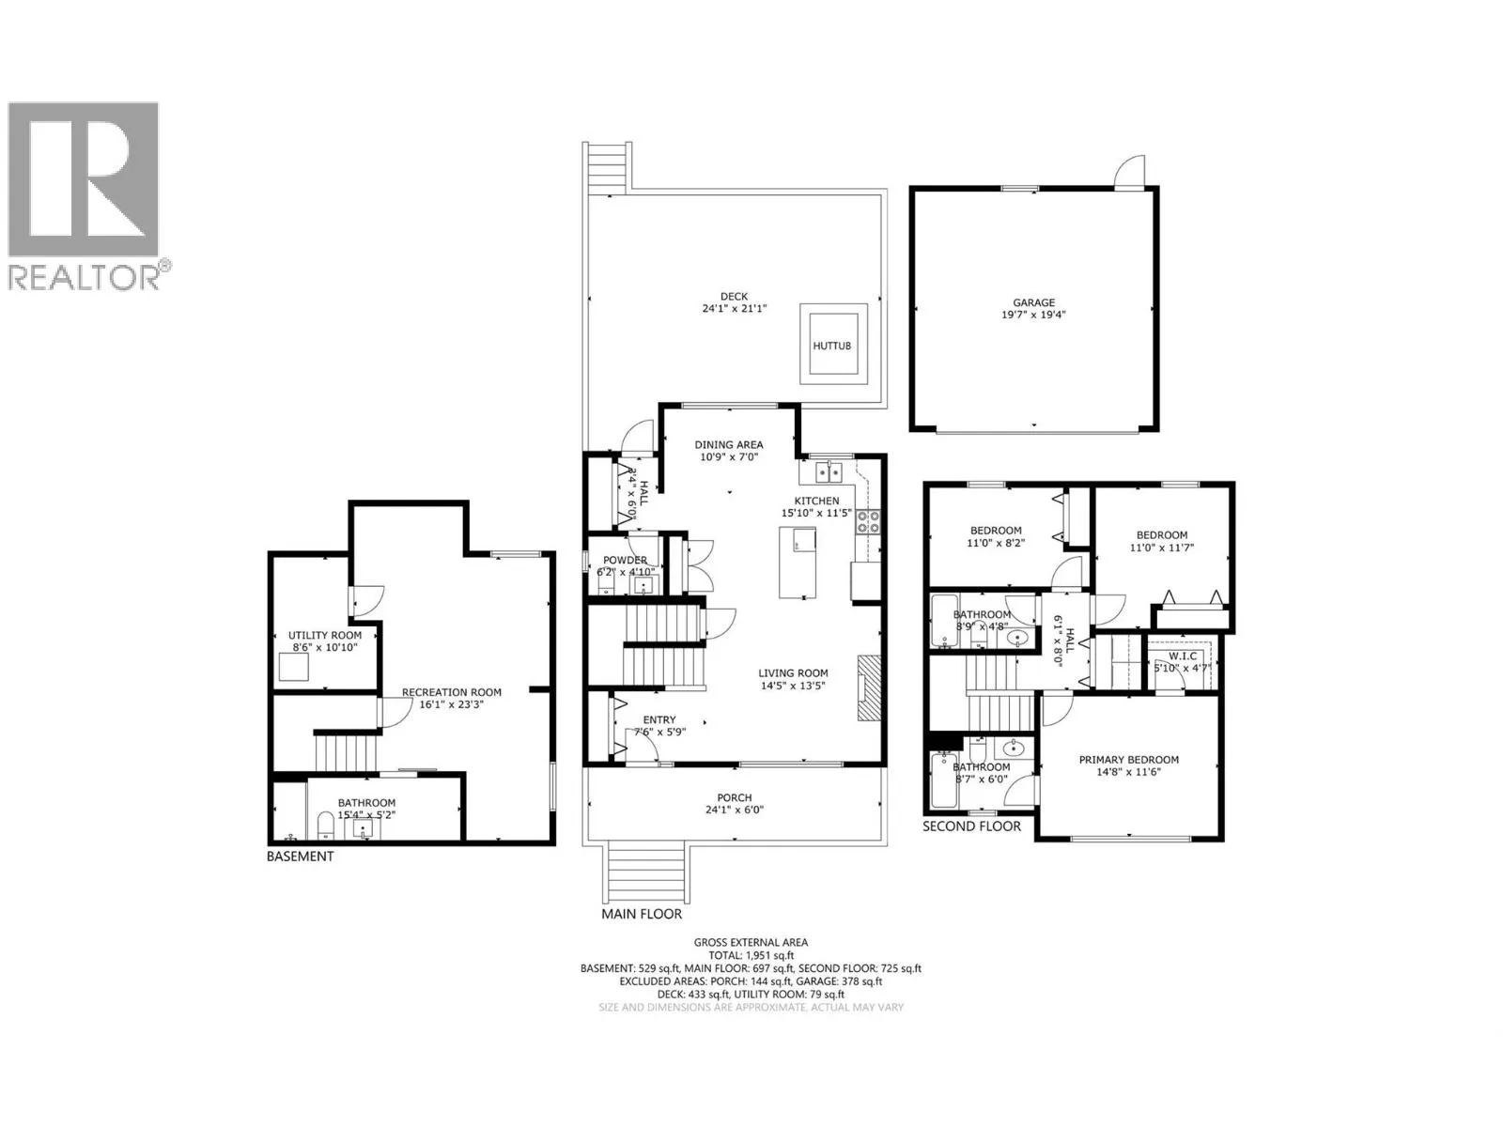
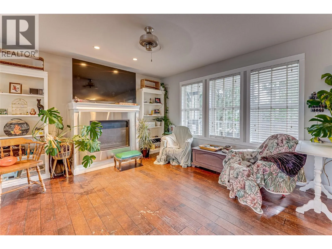
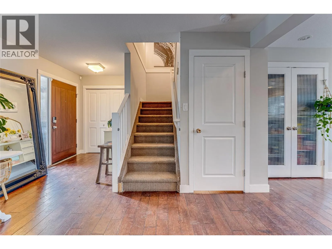
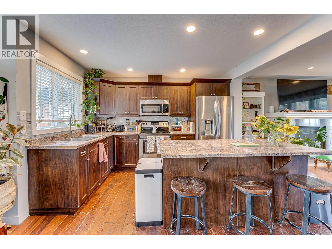
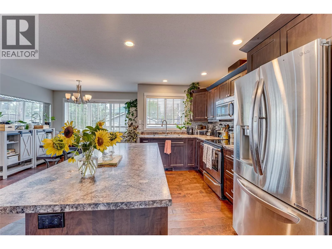
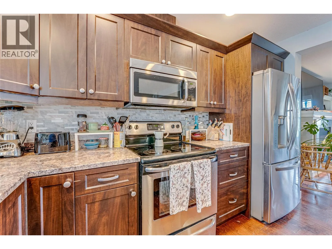
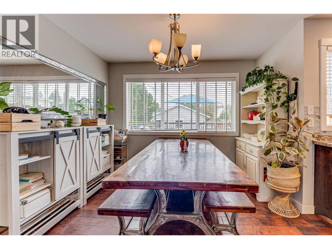
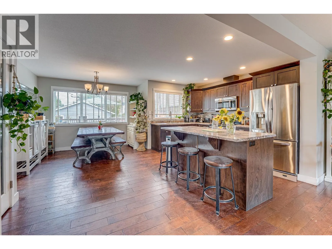
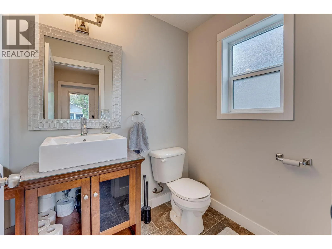
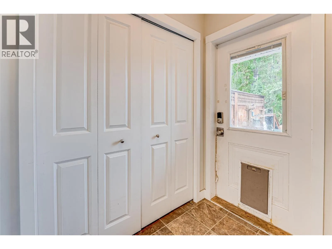
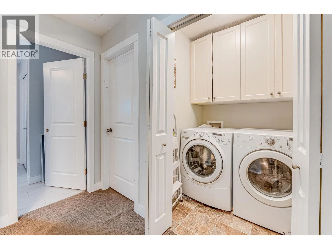
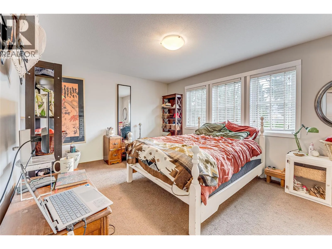
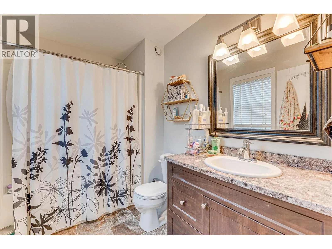
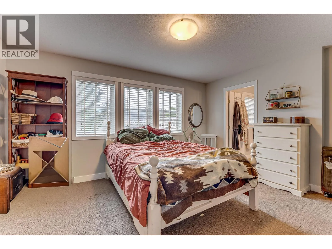
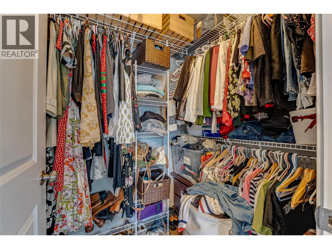
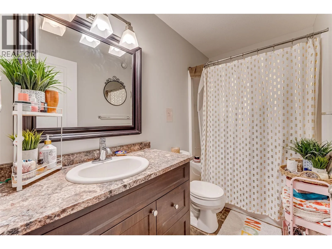
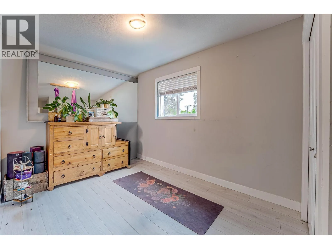
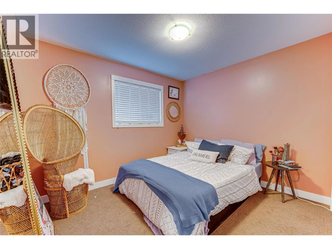
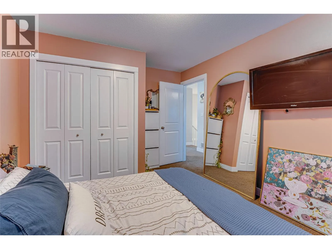
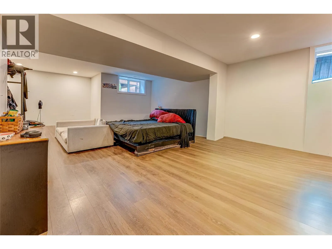
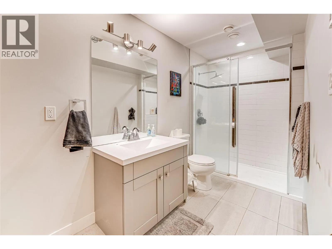
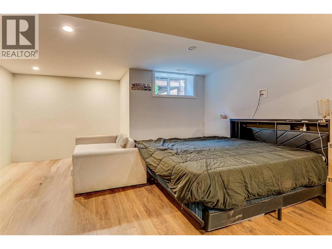
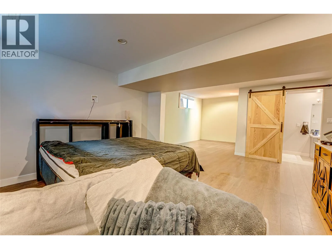
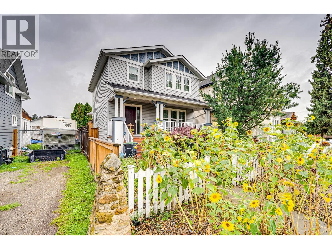
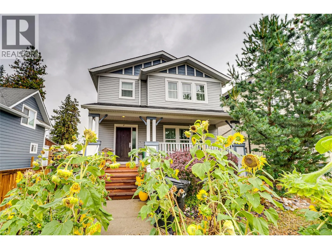
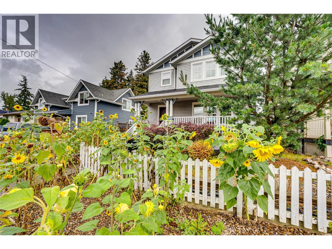
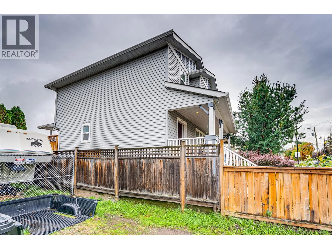
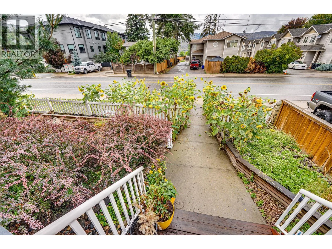
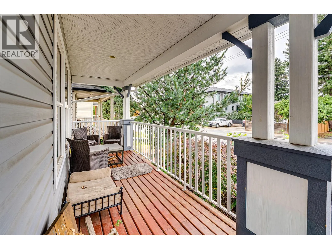
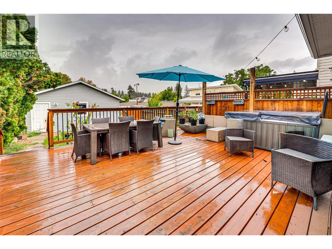
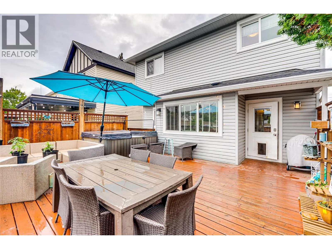
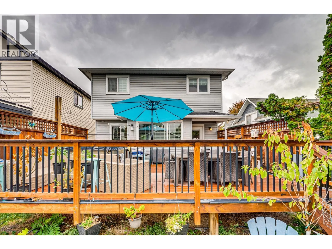
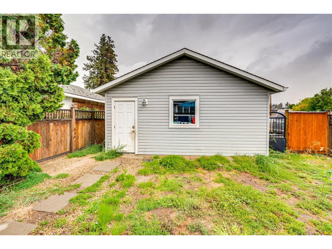
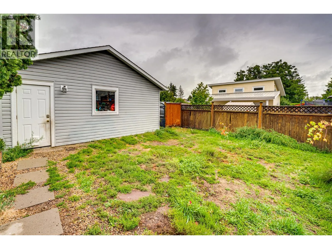
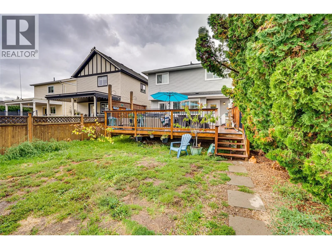
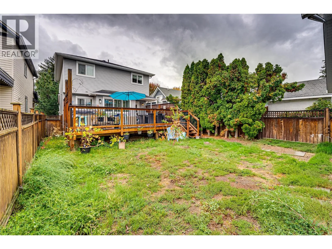
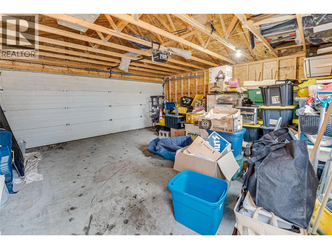
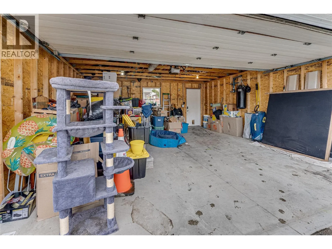
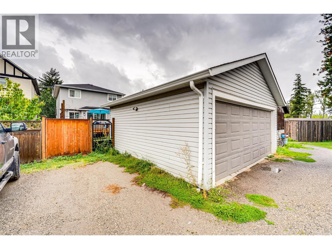
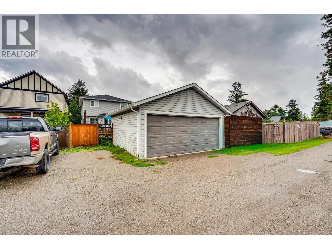
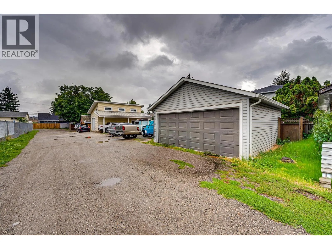
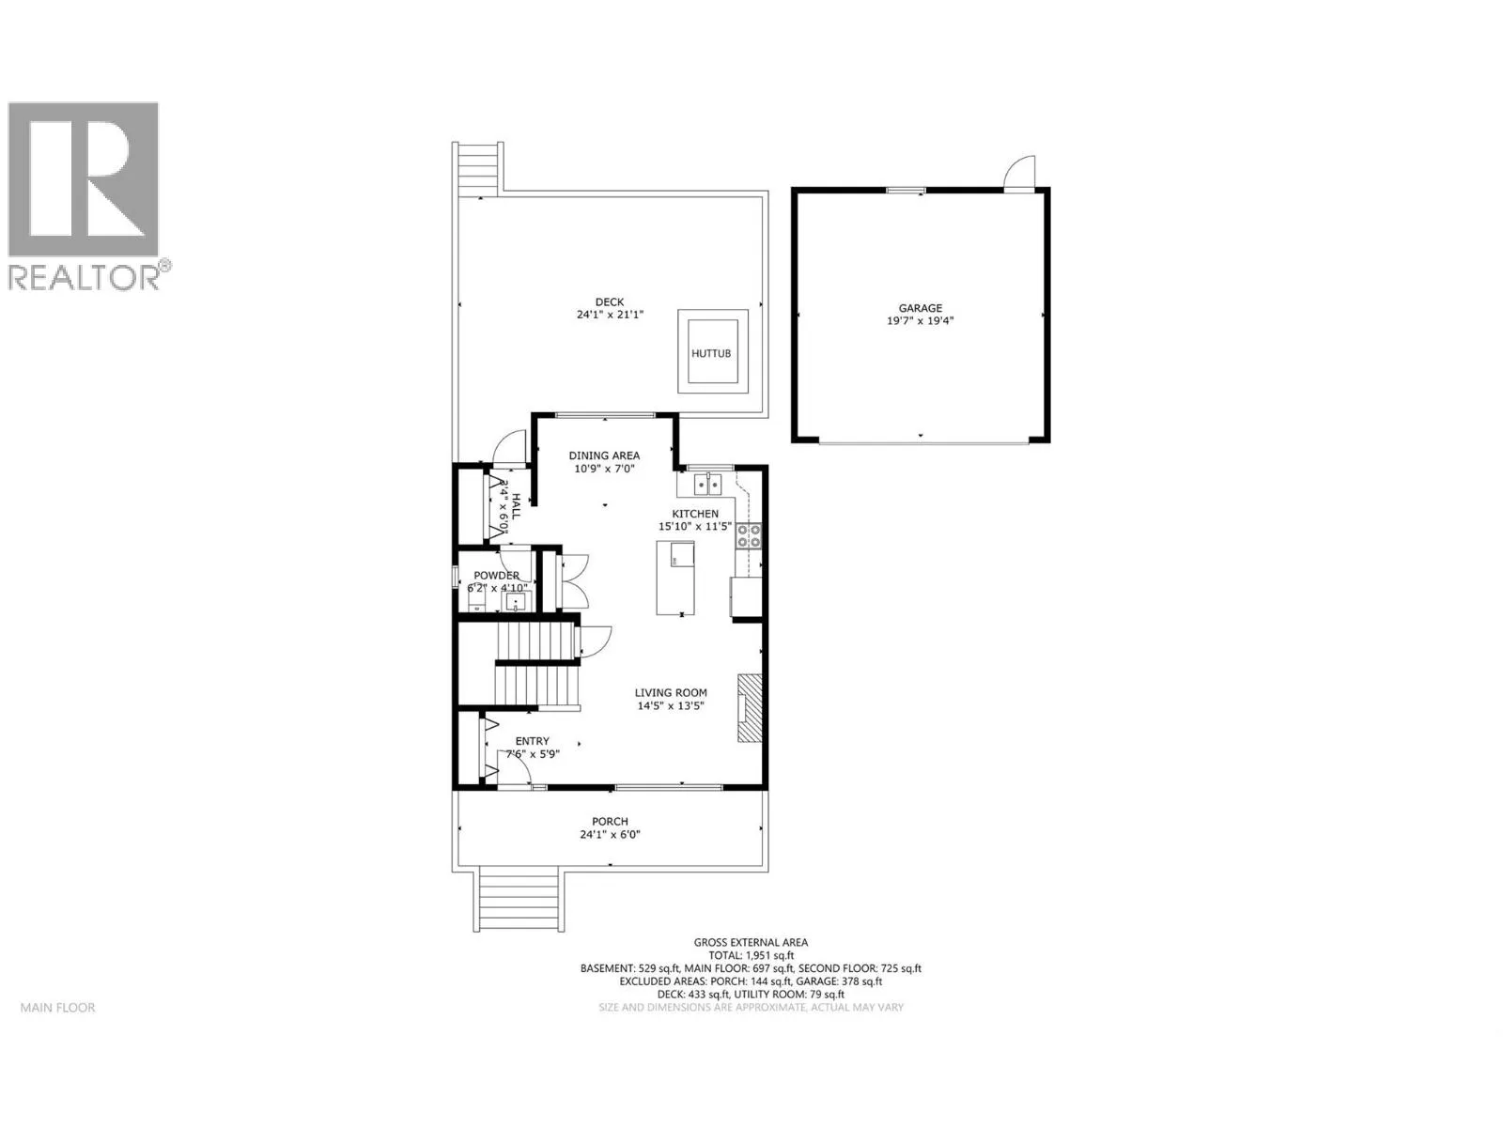
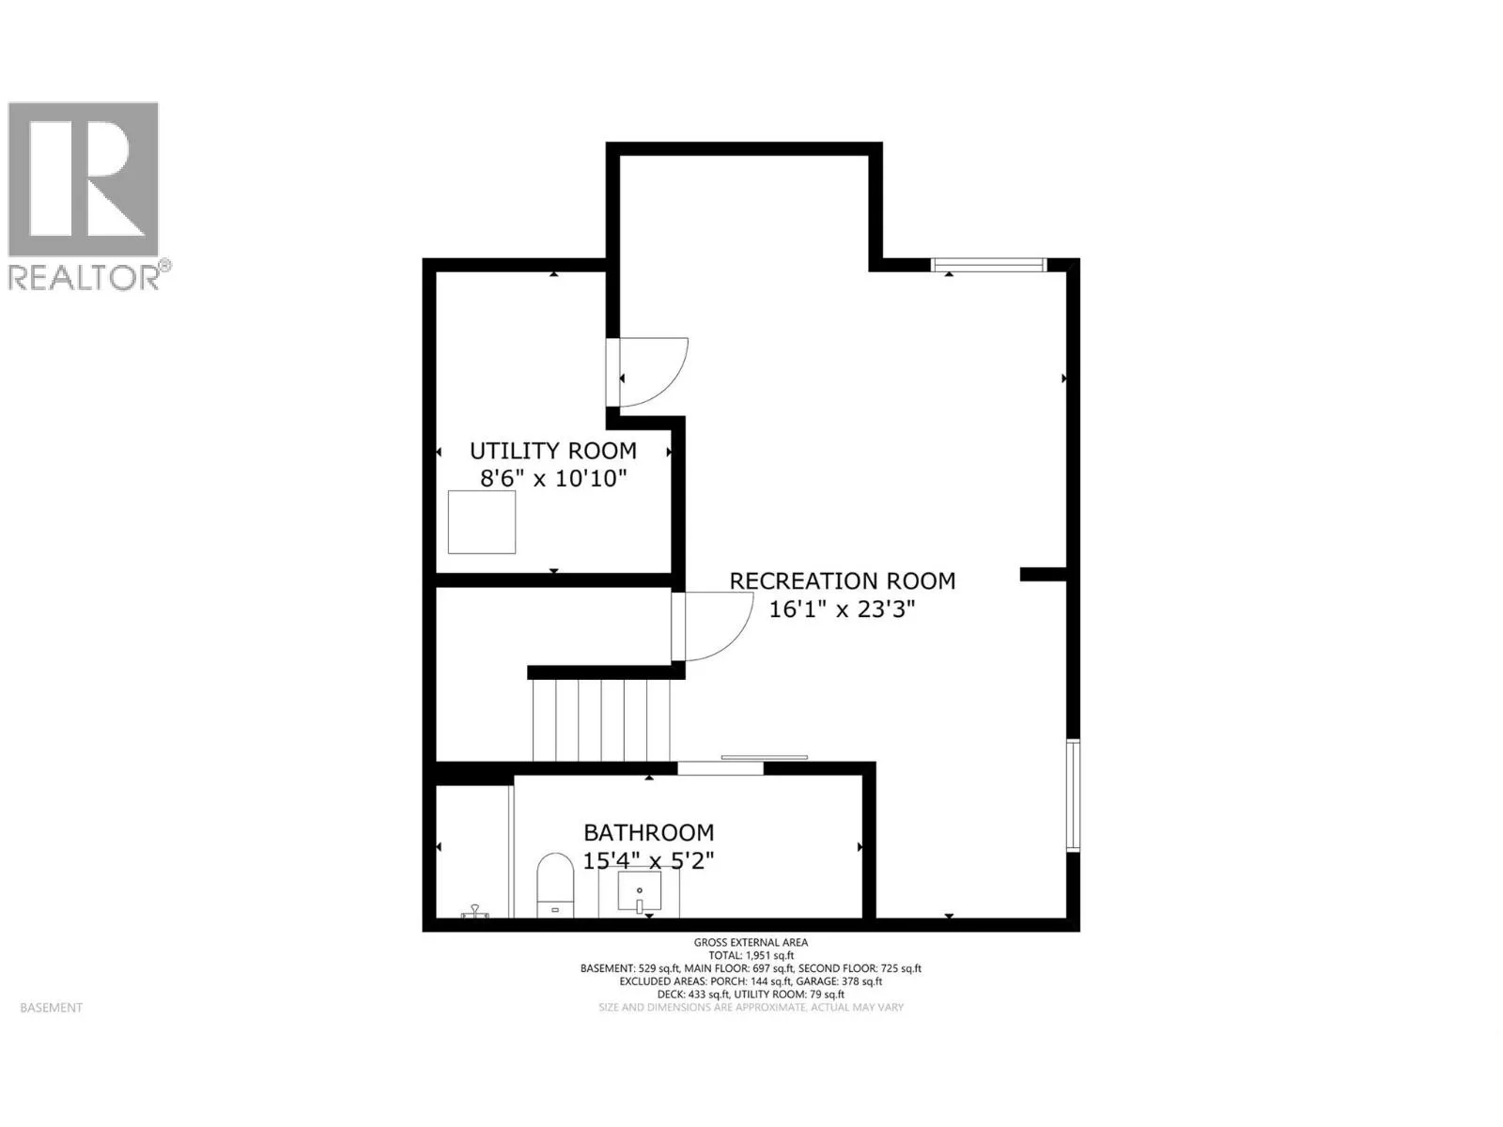
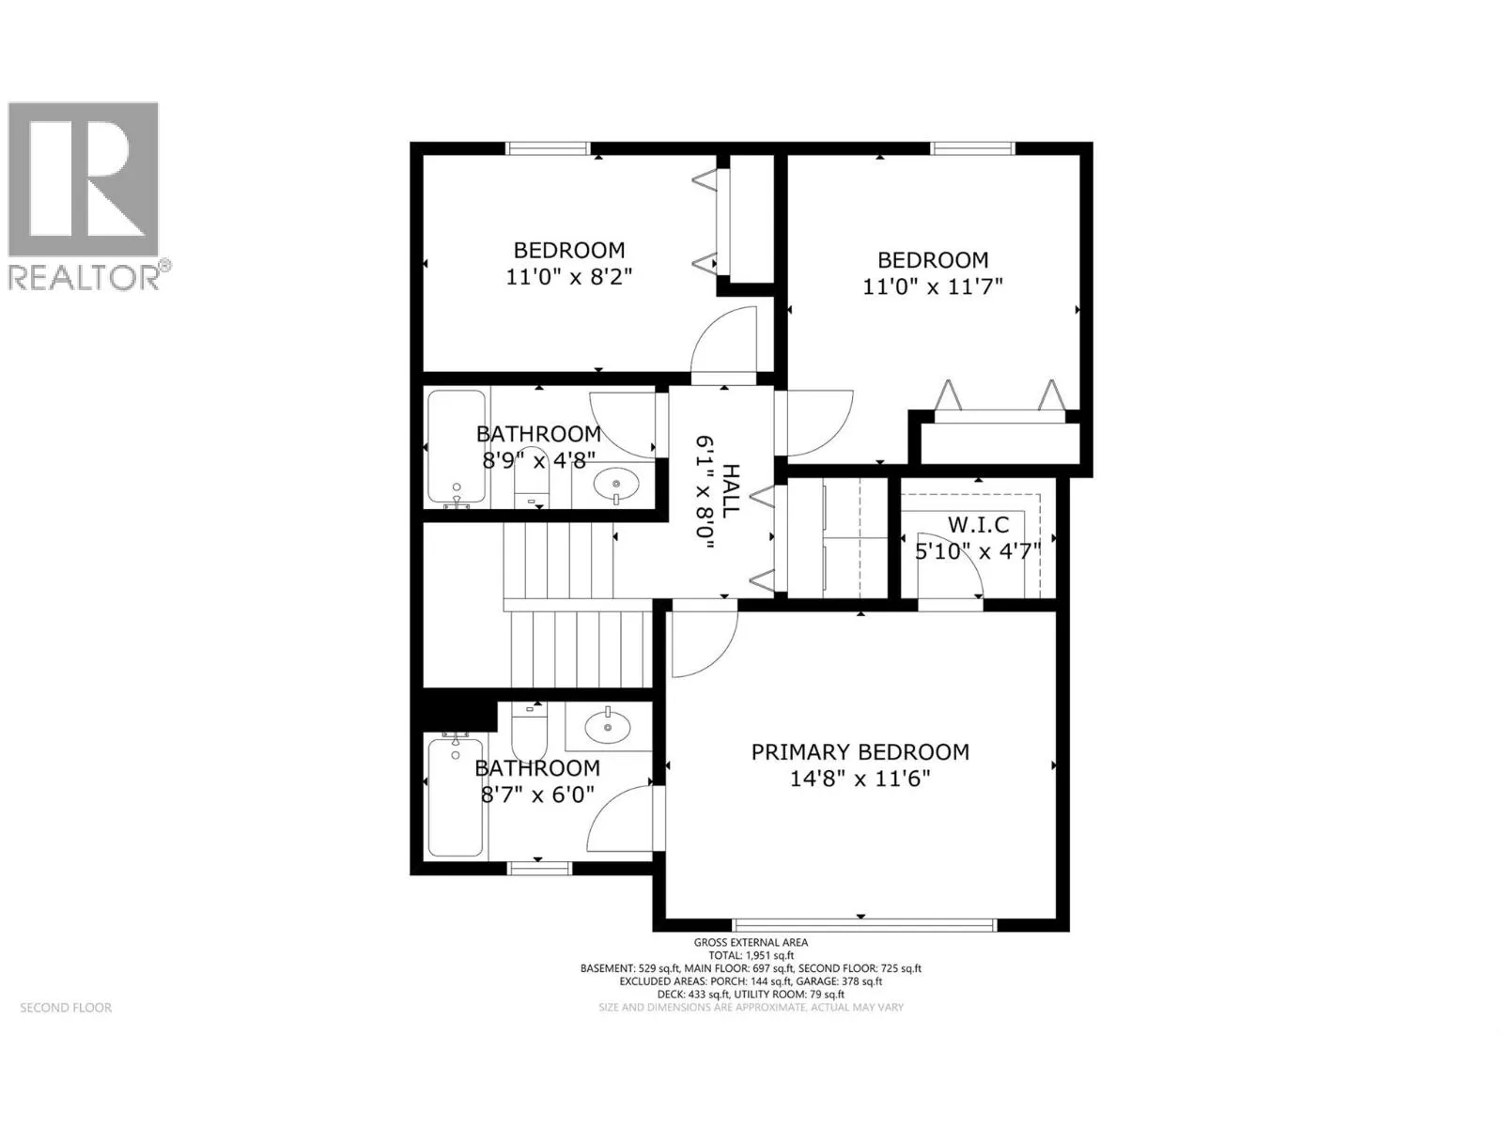
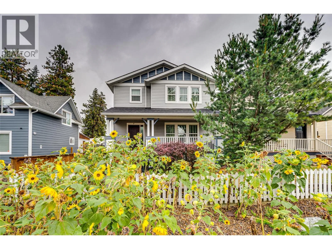
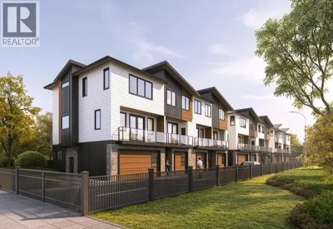
A fully detached home on its own deeded lot for the same price as a townhome or strata home. If you are tired of older homes and looking for the more modern look and design this may be the home for you. One of 3 newer and well constructed in-fill homes by Gavin Parsons in 2011. This well designed home offers over 1900 sq ft of finished living with: 4 baths, an open and modern main level kitchen - dining - livng areas, 3 bedrooms and 2 baths on the upper level, and a lower level with a games / recreation areas and the potential for a 4th (or even 5th) bedroom. The functional layout provides great separation between living and sleeping areas, with room for the whole family to spread out. Outside there is a covered front porch, a fully fenced rear yard, a large hot tub ready deck, and a detached double garage off the rear lane. Great location backing onto Ranger Park, on city transit route, a close to everyting including a short walk to Harwood Elementary, grocery stores, parks, and everyday amenities, while still being just minutes from everything Vernon has to offer. Seller has relocated out of Vernon and has priced to sell. A great opportunity for families, or truly anyone looking for a spacious and more modern home in a convenient location! The new MUS (Multi Unit Small) zoning offers development potential for carriage home, or ? (id:27476)

Property Highlights

MLS® Number
10401196
Type
Single Family
Ownership Type
Freehold
Land Size
0.09 ac|under 1 acre
Parking Space Total
3

Building

Building Type
House
Storeys
3.00
Square Footage
1951 sqft
Bathrooms Total
4
Bedrooms Total
3
Amenities
Schools, Shopping
Exterior Finish
Vinyl siding, Other
Fireplace Present
Yes
Basement Type
Full
Basement Features
Building Heating Type
Forced air, See remarks
Heating Fuel
Building Cooling Type
Central air conditioning

Utilities

Water
Municipal water
Utility Sewer
Municipal sewage system

Room Layout

Full bathroom
Second level
8'9'' x 4'8''
Bedroom
Second level
11'0'' x 8'2''
Bedroom
Second level
11'0'' x 11'7''
3pc Ensuite bath
Second level
8'7'' x 6'0''
Primary Bedroom
Second level
14'8'' x 11'6''
Full bathroom
Basement
15'4'' x 5'2''
Recreation room
Basement
16'1'' x 23'3''
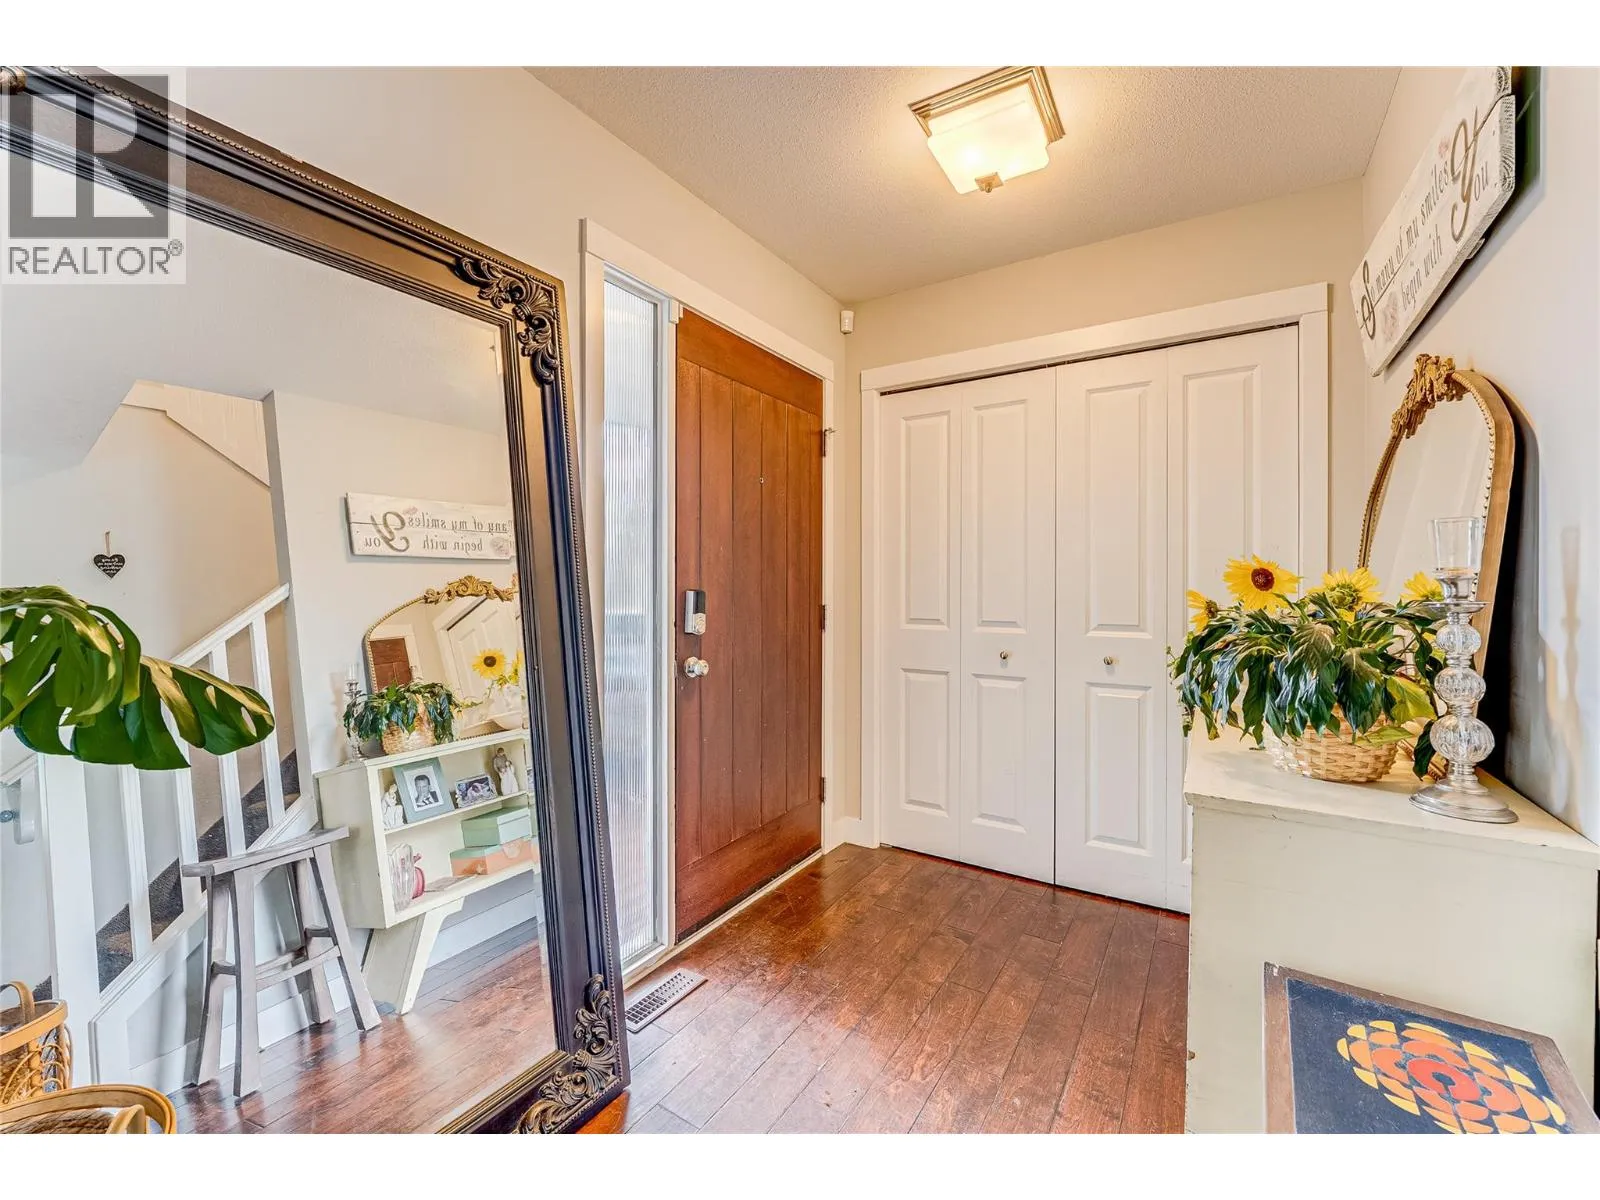
Foyer
Main level
7'6'' x 5'9''
Partial bathroom
Main level
6'2'' x 4'10''
Living room
Main level
14'5'' x 13'5''
Dining room
Main level
10'9'' x 7'0''
Kitchen
Main level
15'10'' x 11'5''

Location

Learn more about this property
Listing provided by:
RE/MAX Vernon
MLS® number:
10401196
Agent:
Don Defeo
*Indicates required field
Name is required
Email is required
Please enter a valid phone number (e.g., 416-111-1111).

Street Spotlight - For sale