5301 27 Avenue, Vernon, British Columbia V1T 6L2

Listed for:
$620,000
4 beds
2 baths
Listed 9 days ago
House for rent: 5301 27 Avenue, Vernon, British Columbia V1T 6L2

View all 52 photos

About

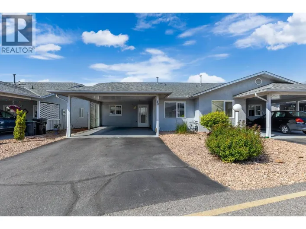
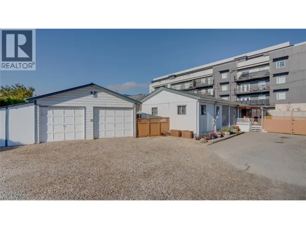
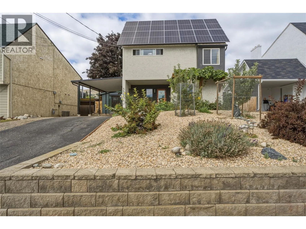
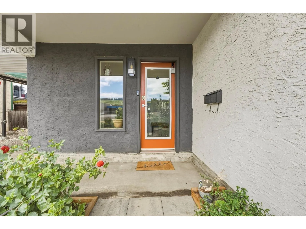
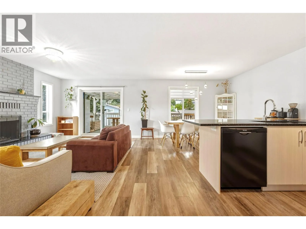
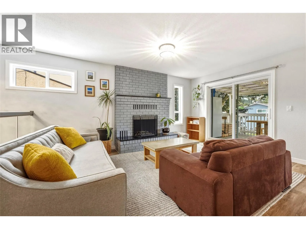
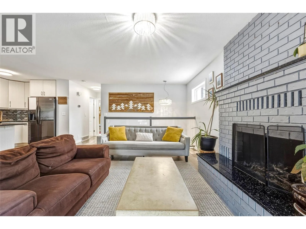
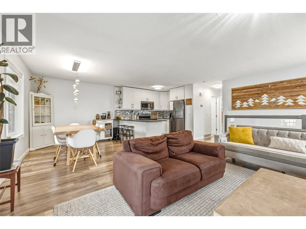
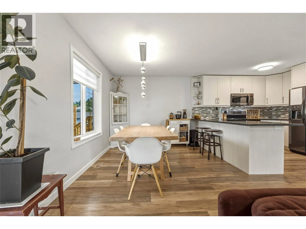
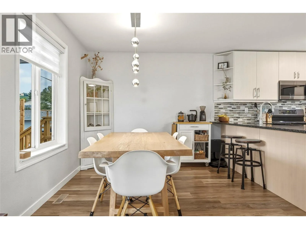
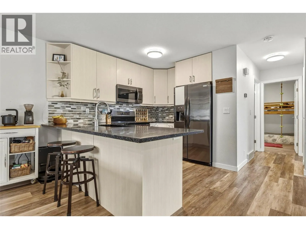
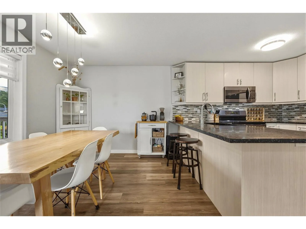
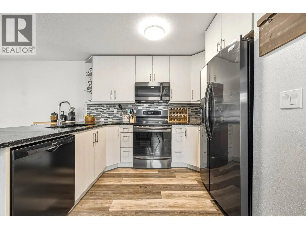
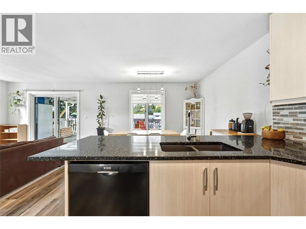
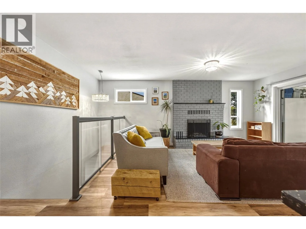
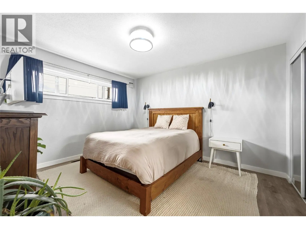
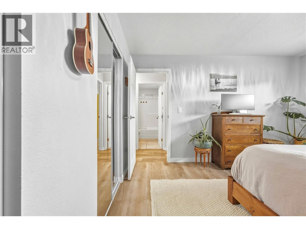
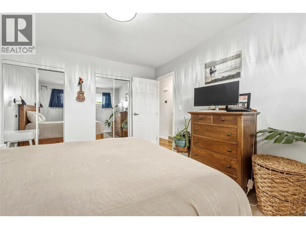
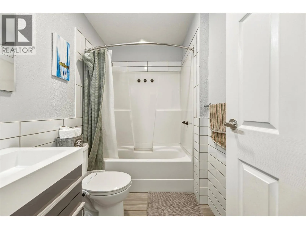
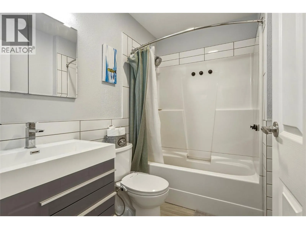
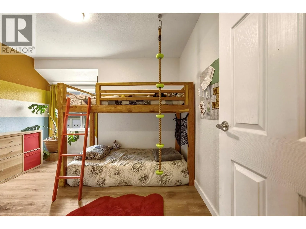
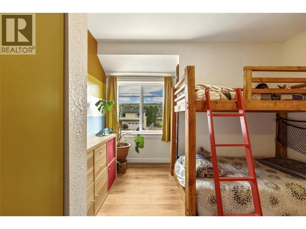
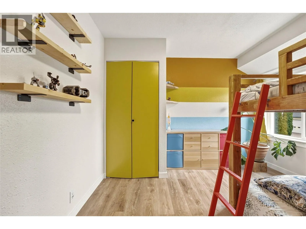
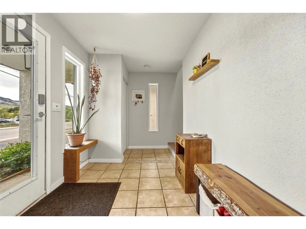
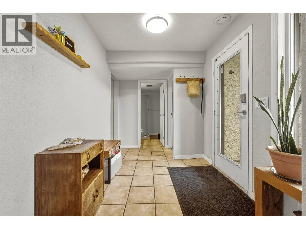
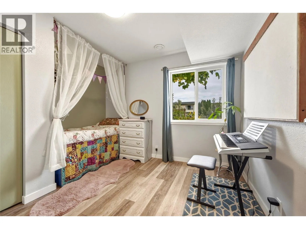
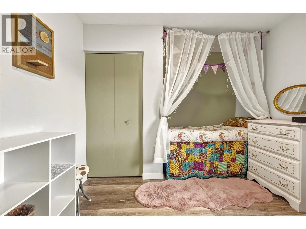
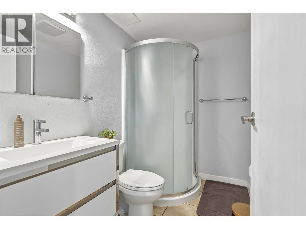
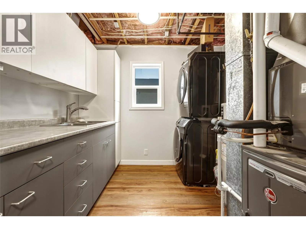
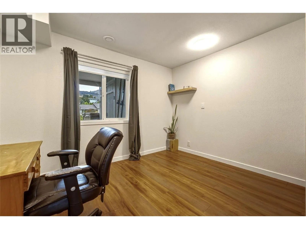
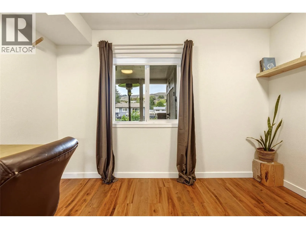
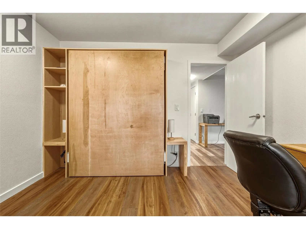
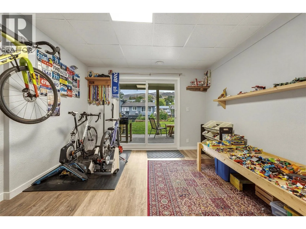
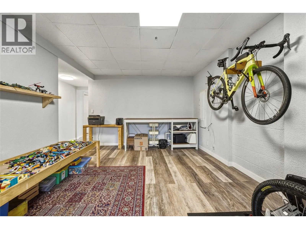
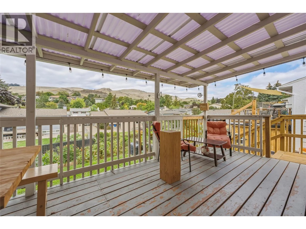
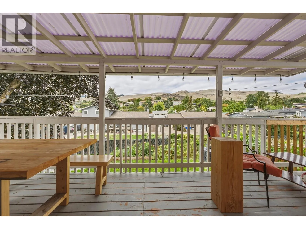
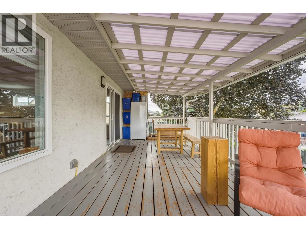
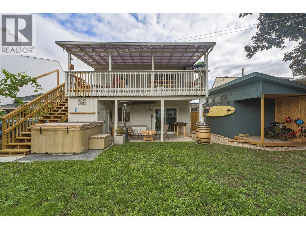
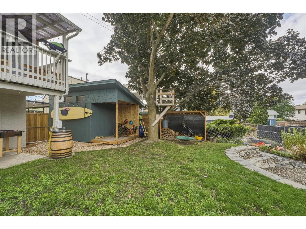
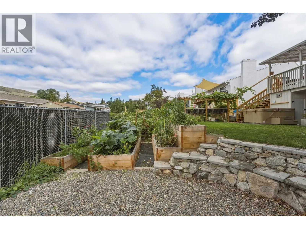
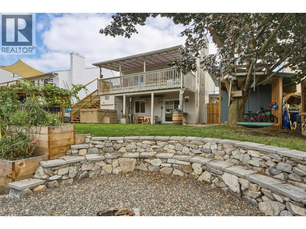
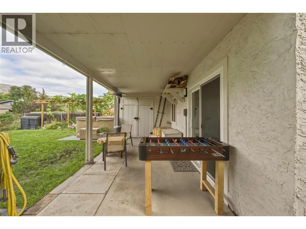
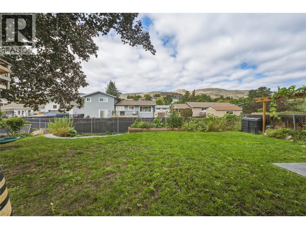
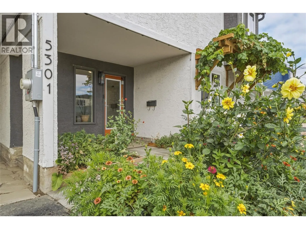
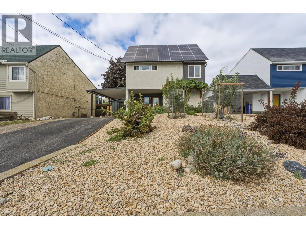
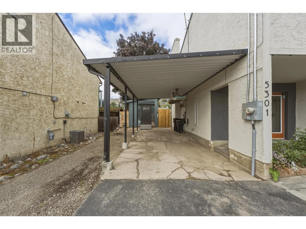
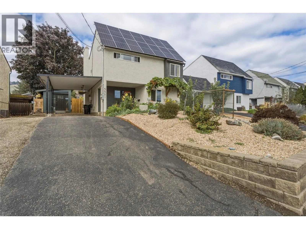
Welcome to this well maintained 4 bedroom, 2 bathroom home in a convenient West Vernon location, close to parks, shopping, transit and everyday amenities. Offering a comfortable layout and a generous fenced backyard, this property provides plenty of space for families, gardeners and those looking for room to enjoy the outdoors. The backyard is a standout feature with a good sized fenced yard, established garden space and room for children, pets or summer entertaining. Inside, the home offers four bedrooms and two bathrooms, providing flexibility for a growing family, guests, home office or hobby space. Significant recent upgrades provide peace of mind and improved efficiency. A new roof was completed in May 2025, along with an updated 200 amp electrical service. Attic insulation has been upgraded with improved venting, while the furnace and air conditioning were replaced in June 2021. Adding to the home's efficiency is a solar power system that produces approximately 30% more electricity annually than the home consumes. The practical floor plan, outdoor space, extensive updates and desirable West Vernon location, this home offers an excellent opportunity for buyers looking for a property that is both comfortable today and thoughtfully improved for the future. (id:27476)

Property Highlights

MLS® Number
10401217
Type
Single Family
Ownership Type
Freehold
Land Size
0.13 ac|under 1 acre
Parking Space Total
4

Building

Building Type
House
Storeys
2.00
Square Footage
1665 sqft
Bathrooms Total
2
Bedrooms Total
4
Amenities
Golf Nearby, Recreation, Schools, Shopping
Exterior Finish
Stucco
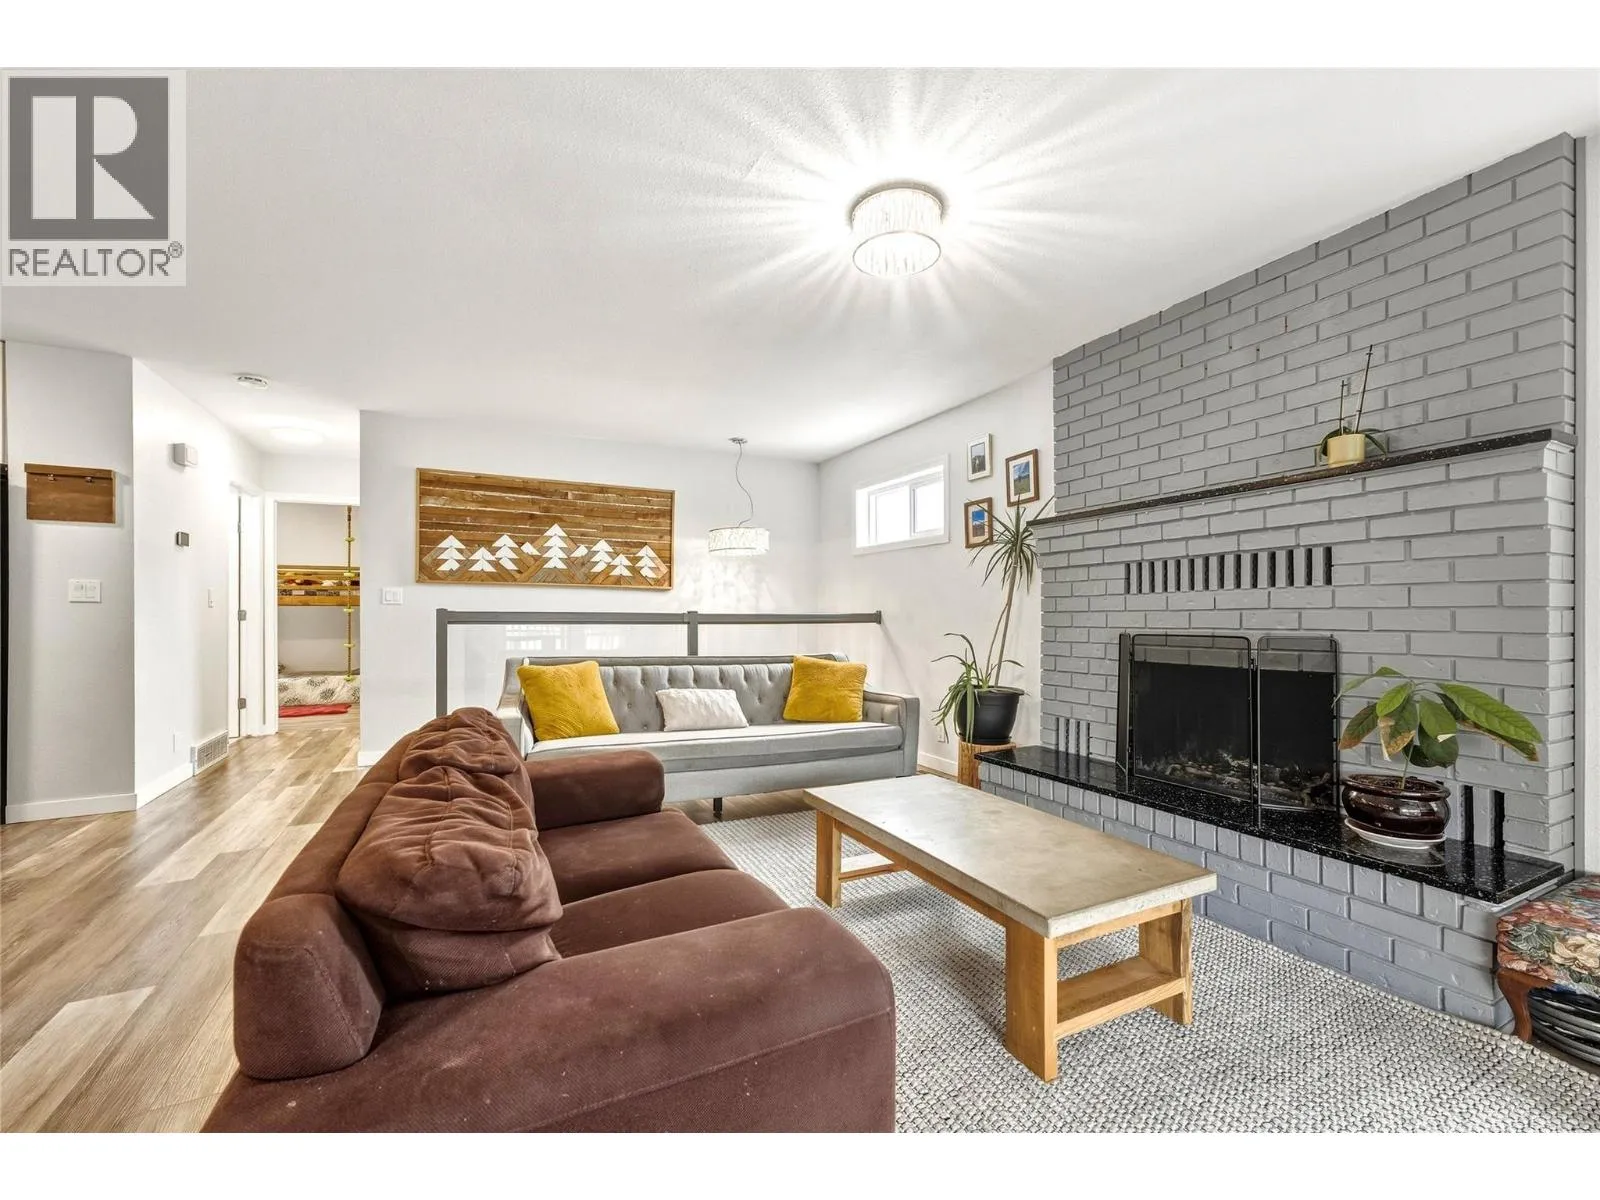
Fireplace Present
Yes
Basement Type
Basement Features
Building Heating Type
Forced air, See remarks
Heating Fuel
Building Cooling Type
Central air conditioning

Utilities

Water
Municipal water
Utility Sewer
Municipal sewage system

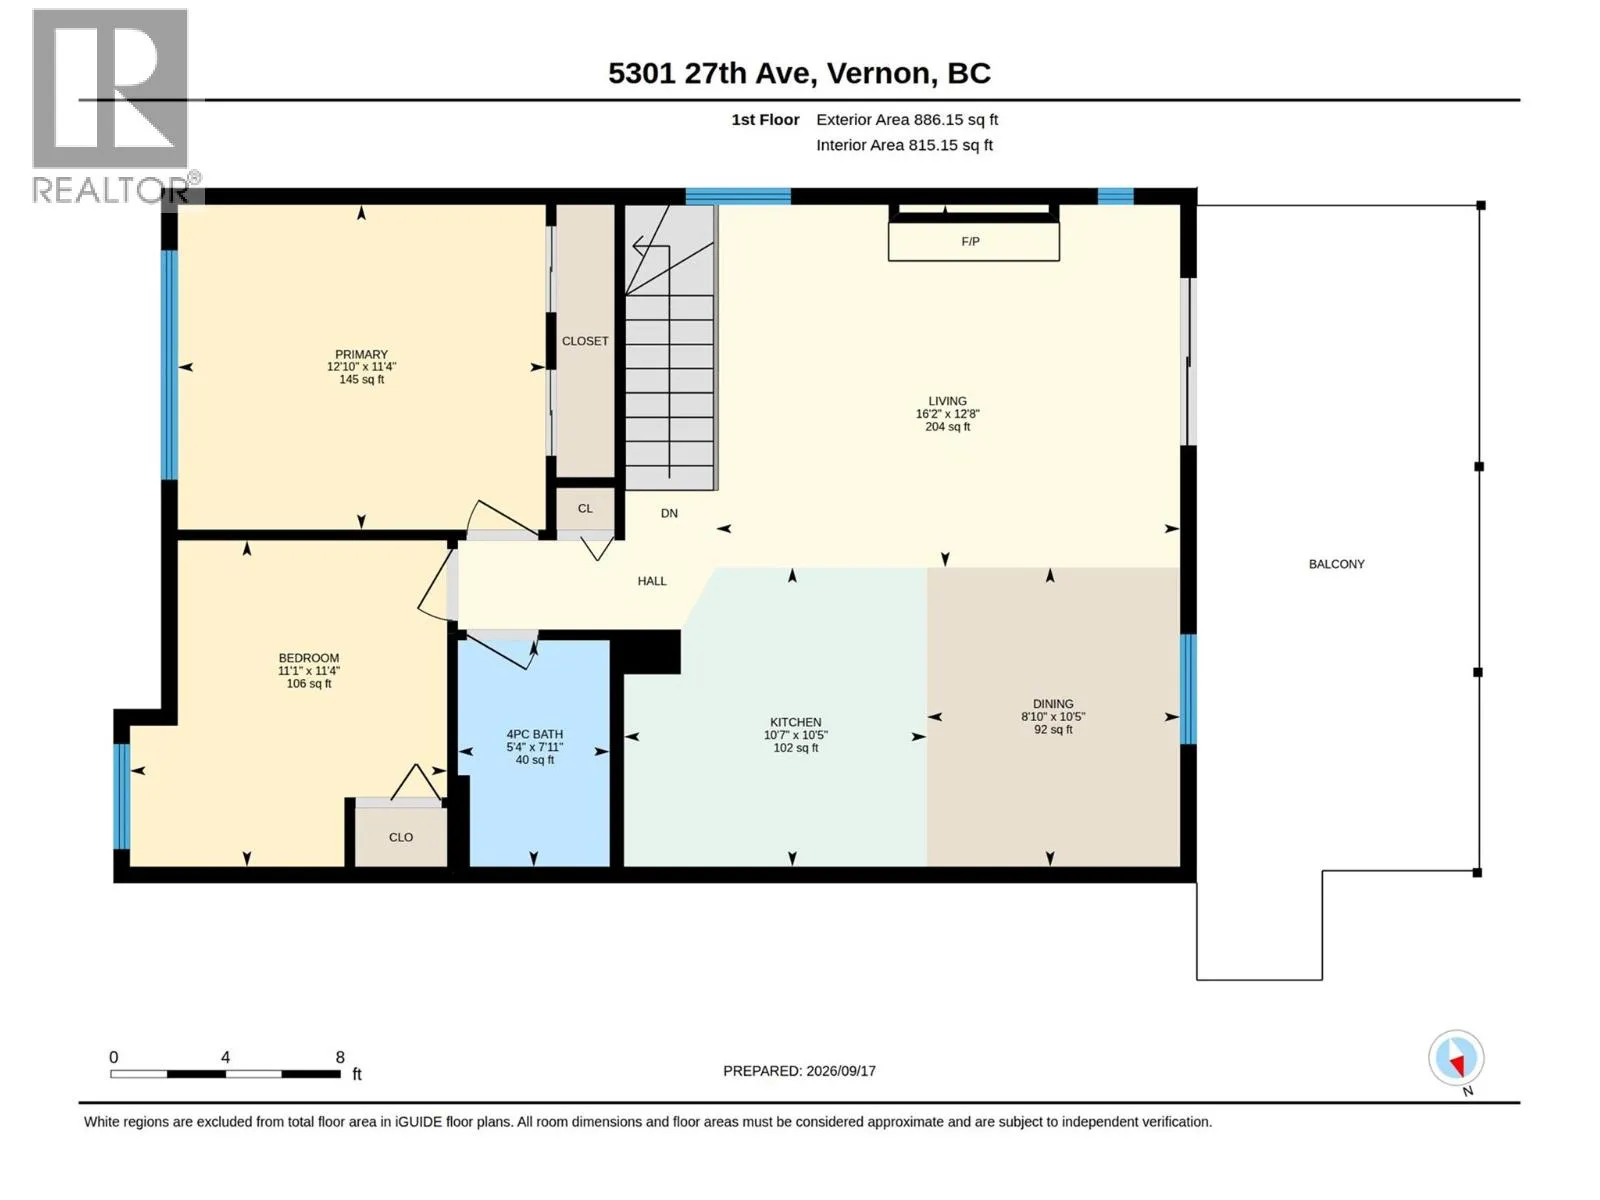
Room Layout

Living room
Second level
16'2'' x 12'8''
Dining room
Second level
10'5'' x 8'10''
Kitchen
Second level
10'7'' x 10'5''
4pc Bathroom
Second level
7'11'' x 5'4''
Bedroom
Second level
11'4'' x 11'1''
Primary Bedroom
Second level
12'10'' x 11'4''
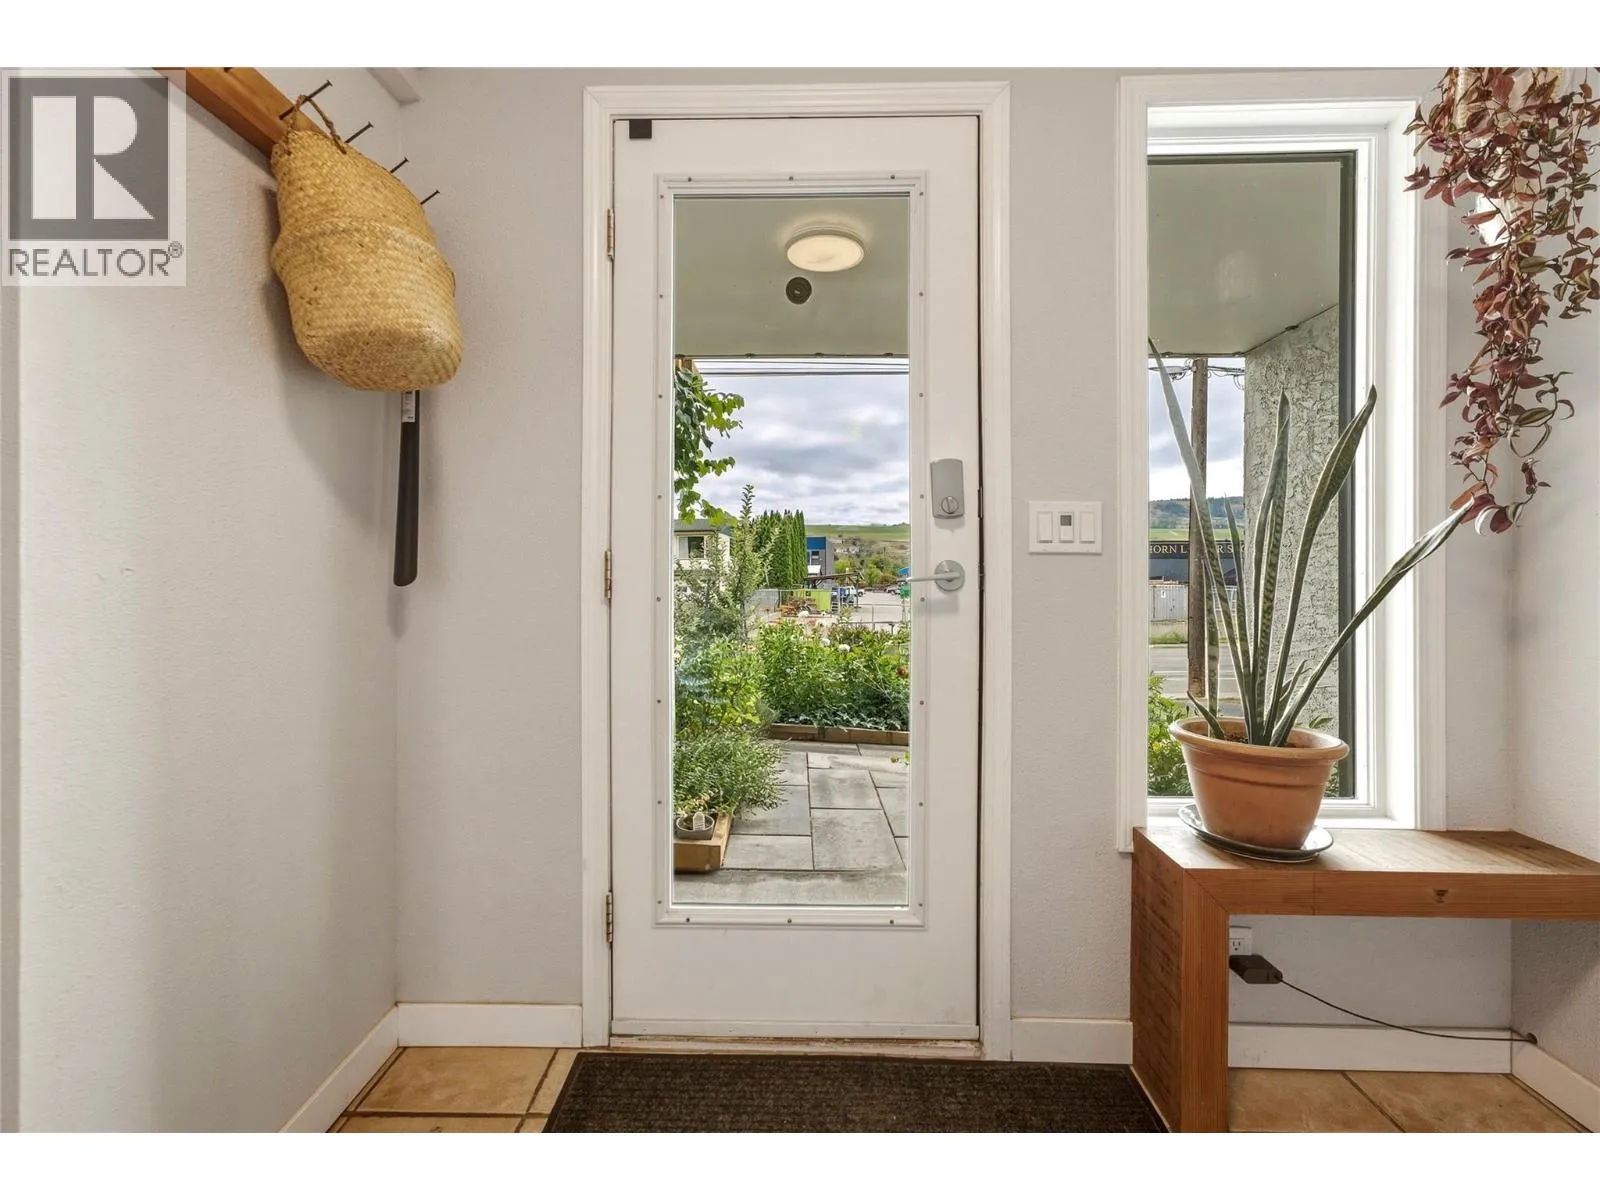
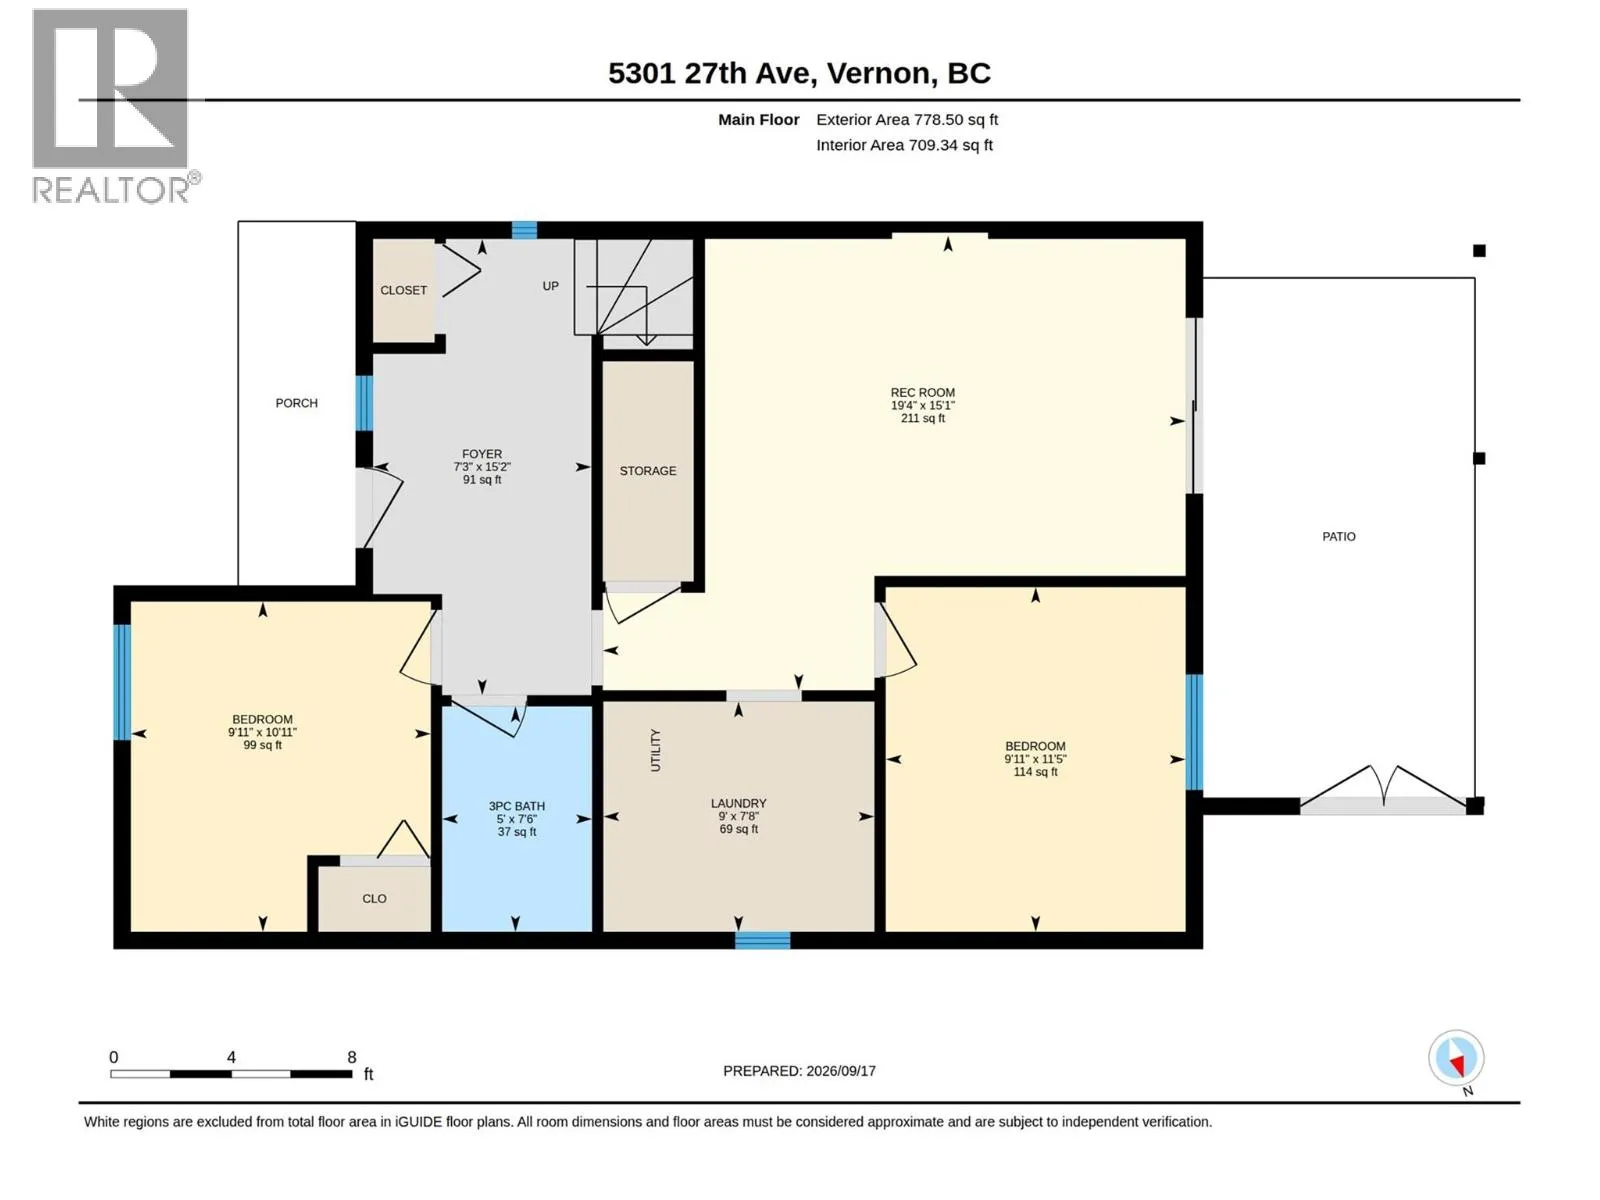
Foyer
Main level
15'2'' x 7'3''
Bedroom
Main level
10'11'' x 9'11''
3pc Bathroom
Main level
7'6'' x 5'
Laundry room
Main level
9' x 7'8''
Bedroom
Main level
11'5'' x 9'11''
Recreation room
Main level
19'4'' x 15'1''

Location

Learn more about this property
Listing provided by:
Royal LePage Downtown Realty
MLS® number:
10401217
Agent:
Darren Kroeker
*Indicates required field
Name is required
Email is required
Please enter a valid phone number (e.g., 416-111-1111).

Street Spotlight - For sale