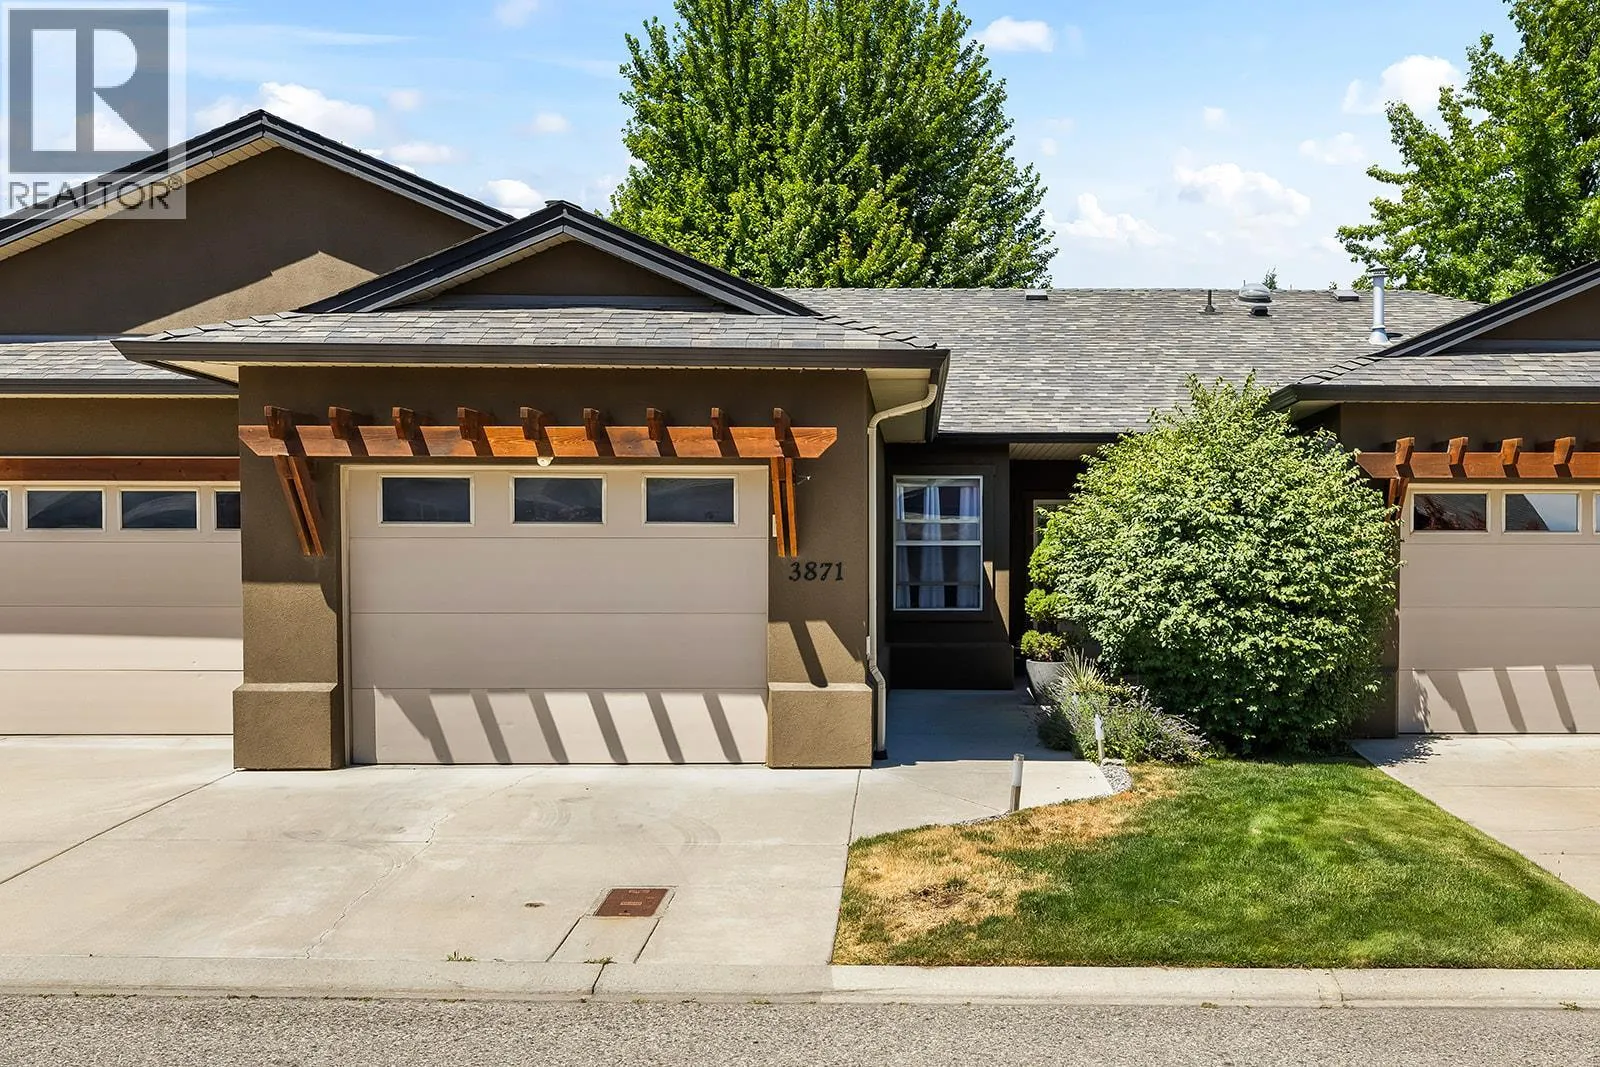
3871 Sonoma Pines Drive, West Kelowna, British Columbia V4T 2Z5

Listed for:
$550,000
2 beds
2 baths
Listed 35 days ago
Row / Townhouse for rent: 3871 Sonoma Pines Drive, West Kelowna, British Columbia V4T 2Z5

View all 51 photos

About

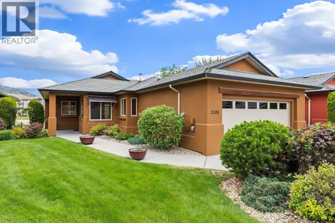
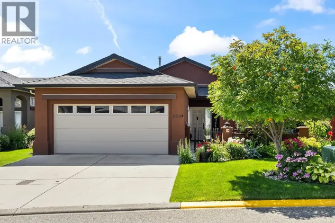
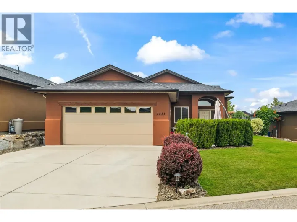
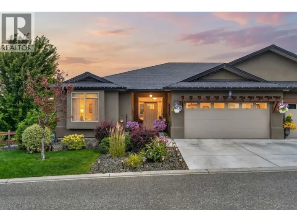
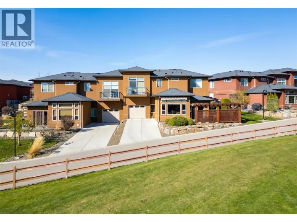
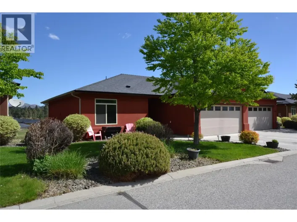
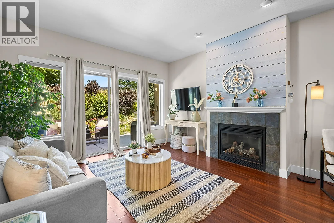
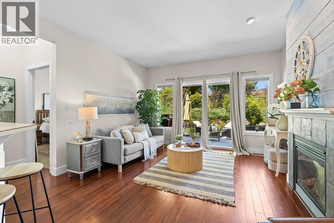
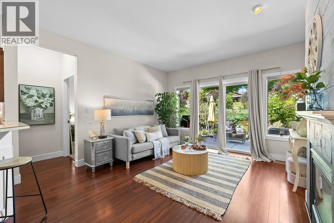
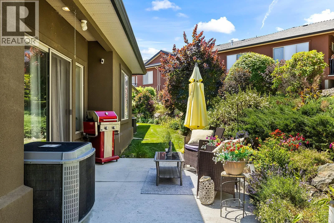
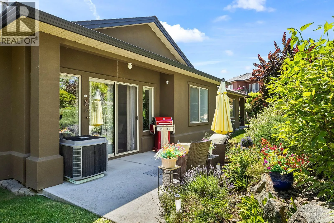
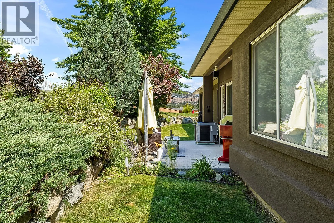
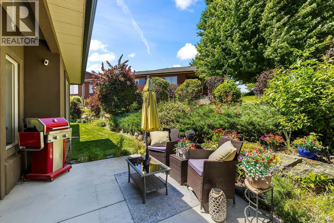
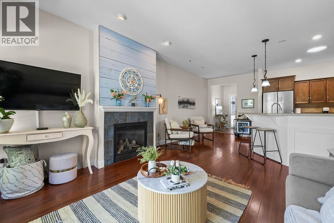
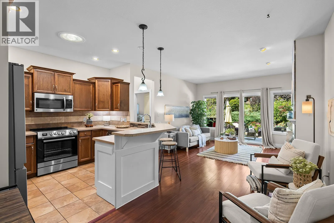
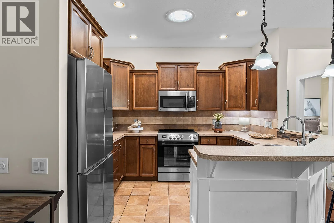
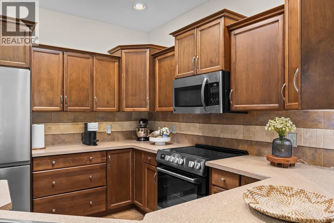
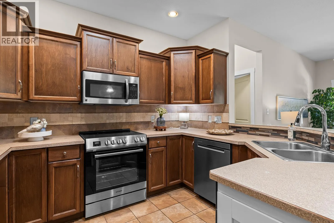
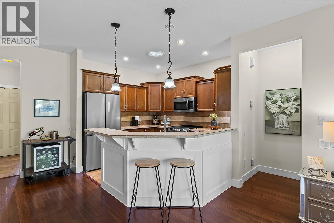
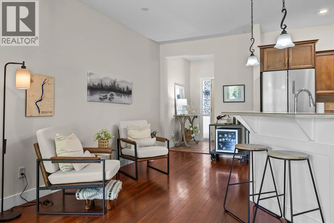
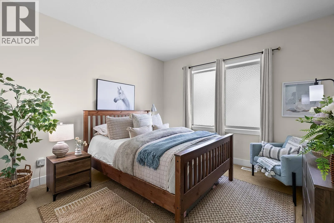
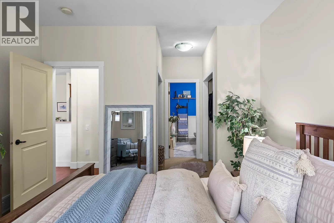
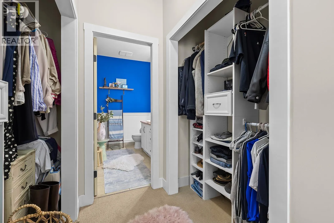
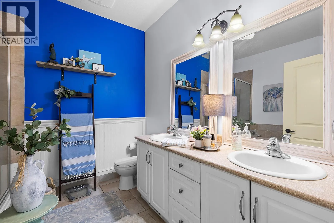
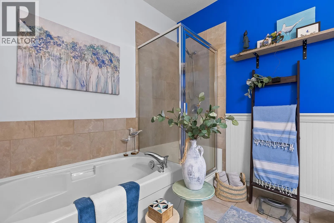
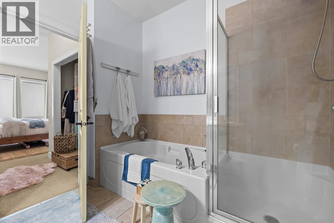
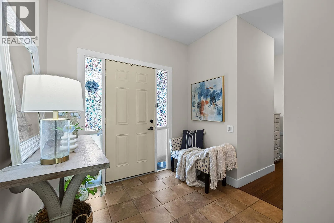
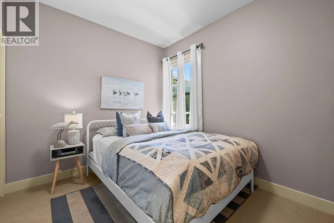
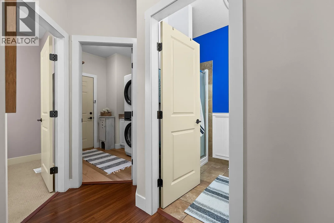
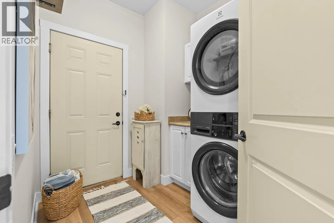
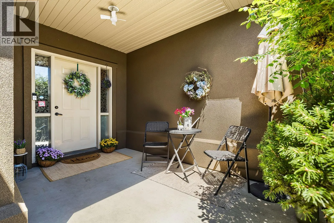
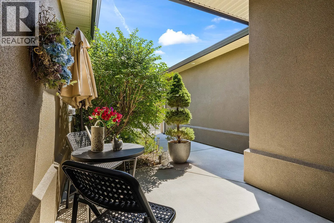
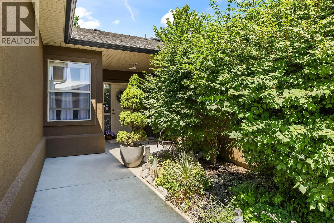
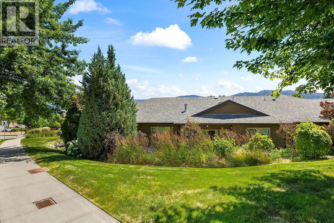
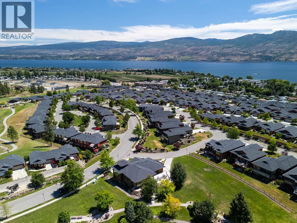
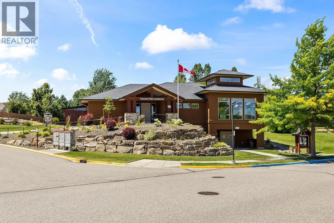
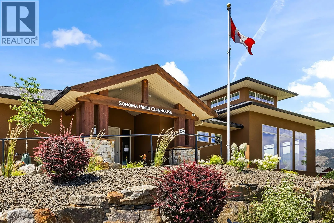
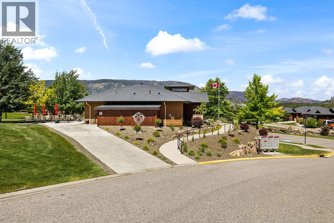
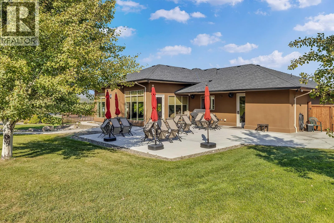
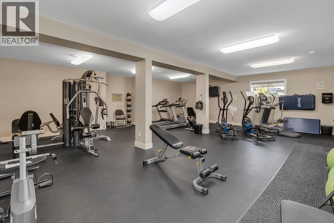
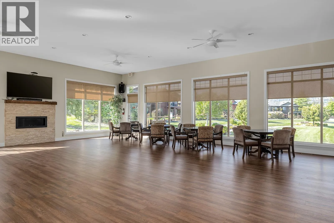
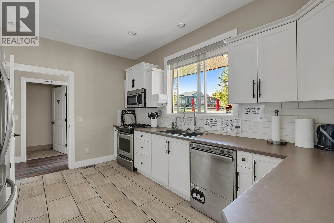
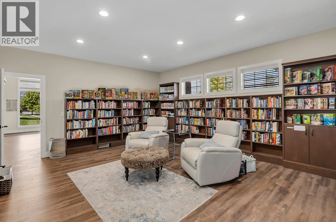
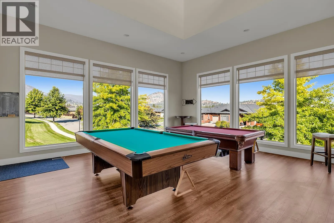
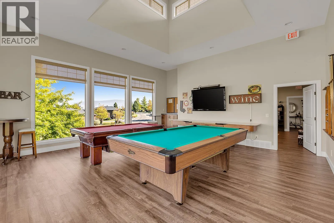
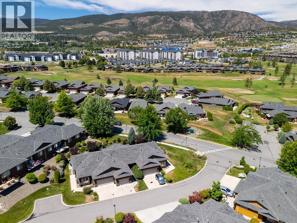
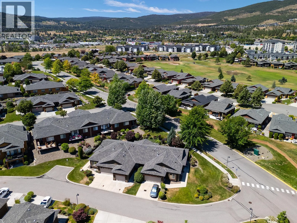
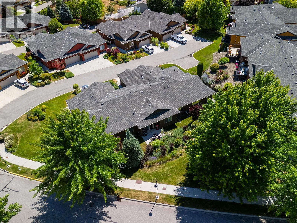
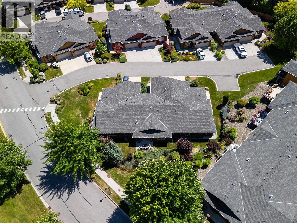
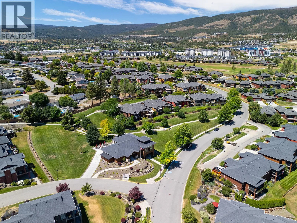
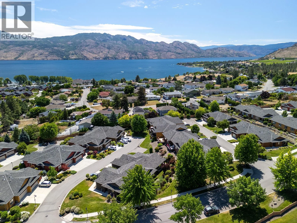
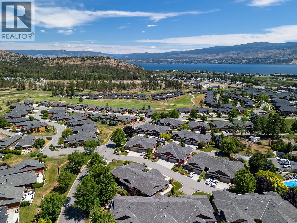
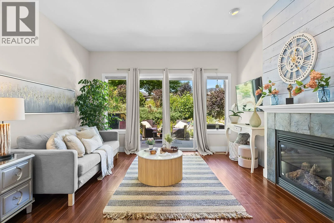
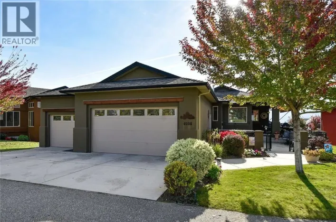
Discover the pinnacle of West Kelowna one-level living in this stylish 2 bedroom, 2 bathroom home featuring a garage, split-bedroom design and quality finishes. Every detail has been considered for comfort and style, including a cozy fireplace with a custom shiplap wall-treatment and a premium kitchen featuring a breakfast bar and new stove. The airy primary suite serves as a true sanctuary, with his-and-hers closets, and a luxurious five-piece ensuite with a jetted tub. The guest wing leads to the laundry room equipped with a brand new stacking washer and dryer and garage access. Step outside to enjoy a private front patio or the scenic back patio with a small yard, perfect for relaxation. Nestled within the gated Sonoma Pines community, you'll enjoy exclusive access to RV storage (based on availability), walking trails, a fitness facility, and a clubhouse with robust library, gathering areas including indoor and outdoor dining space and billiards tables. Located just steps from a world-class golf course, Award winning wineries, and shopping, this pet and rental-friendly home offers a lifestyle of convenience with no PTT and low strata fees and NO age restrictions! A great condo alternative, this stylish stunner won't last! (id:27476)

Property Highlights

MLS® Number
10394119
Type
Single Family
Community Name
Sonoma Pines
Maintenance Fee
367.24
Ownership Type
Leasehold/Leased Land
Land Size
under 1 acre
Parking Space Total
2

Building

Building Type
Row / Townhouse
Storeys
1.00
Square Footage
1075 sqft
Bathrooms Total
2
Bedrooms Total
2
Exterior Finish
Stucco
Fireplace Present
Yes
Basement Type
Crawl space
Basement Features
Building Heating Type
Forced air
Heating Fuel
Building Cooling Type
Central air conditioning

Utilities

Water
See Remarks
Utility Sewer
Municipal sewage system

Room Layout

Laundry room
Main level
8'7'' x 7'1''
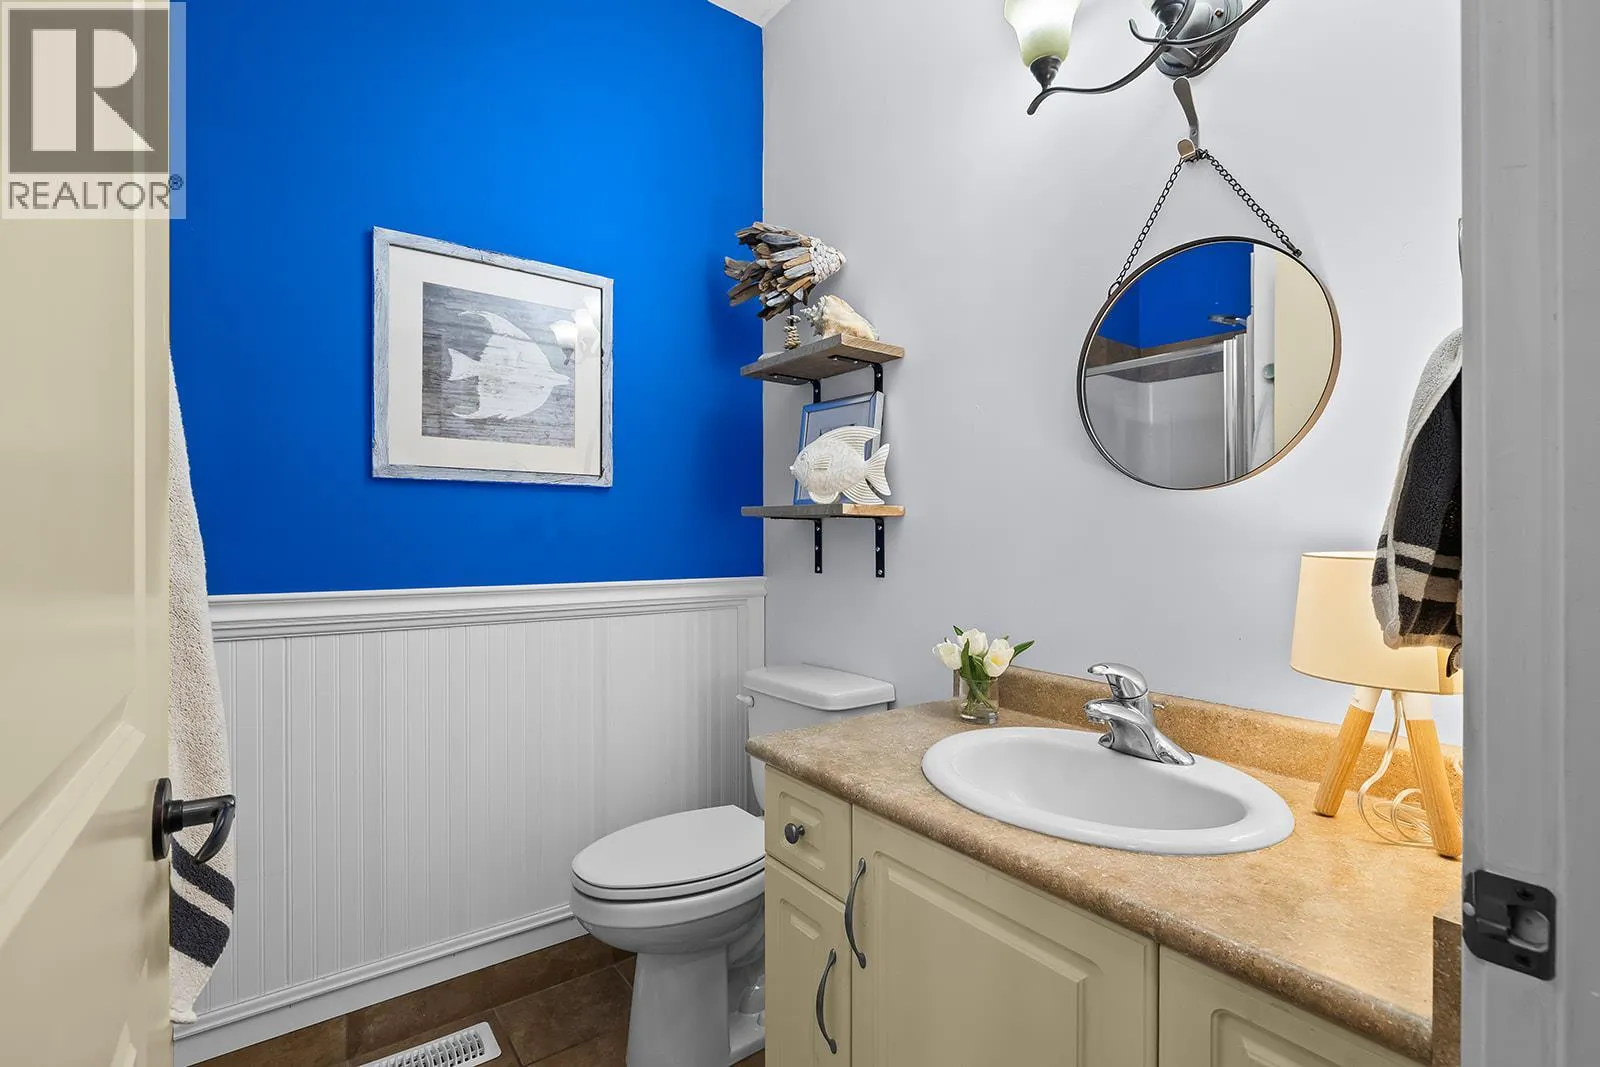
3pc Bathroom
Main level
8' x 5'9''
Bedroom
Main level
9'11'' x 9'1''
5pc Ensuite bath
Main level
8'6'' x 8'10''
Primary Bedroom
Main level
12' x 11'11''
Living room
Main level
13'10'' x 13'6''
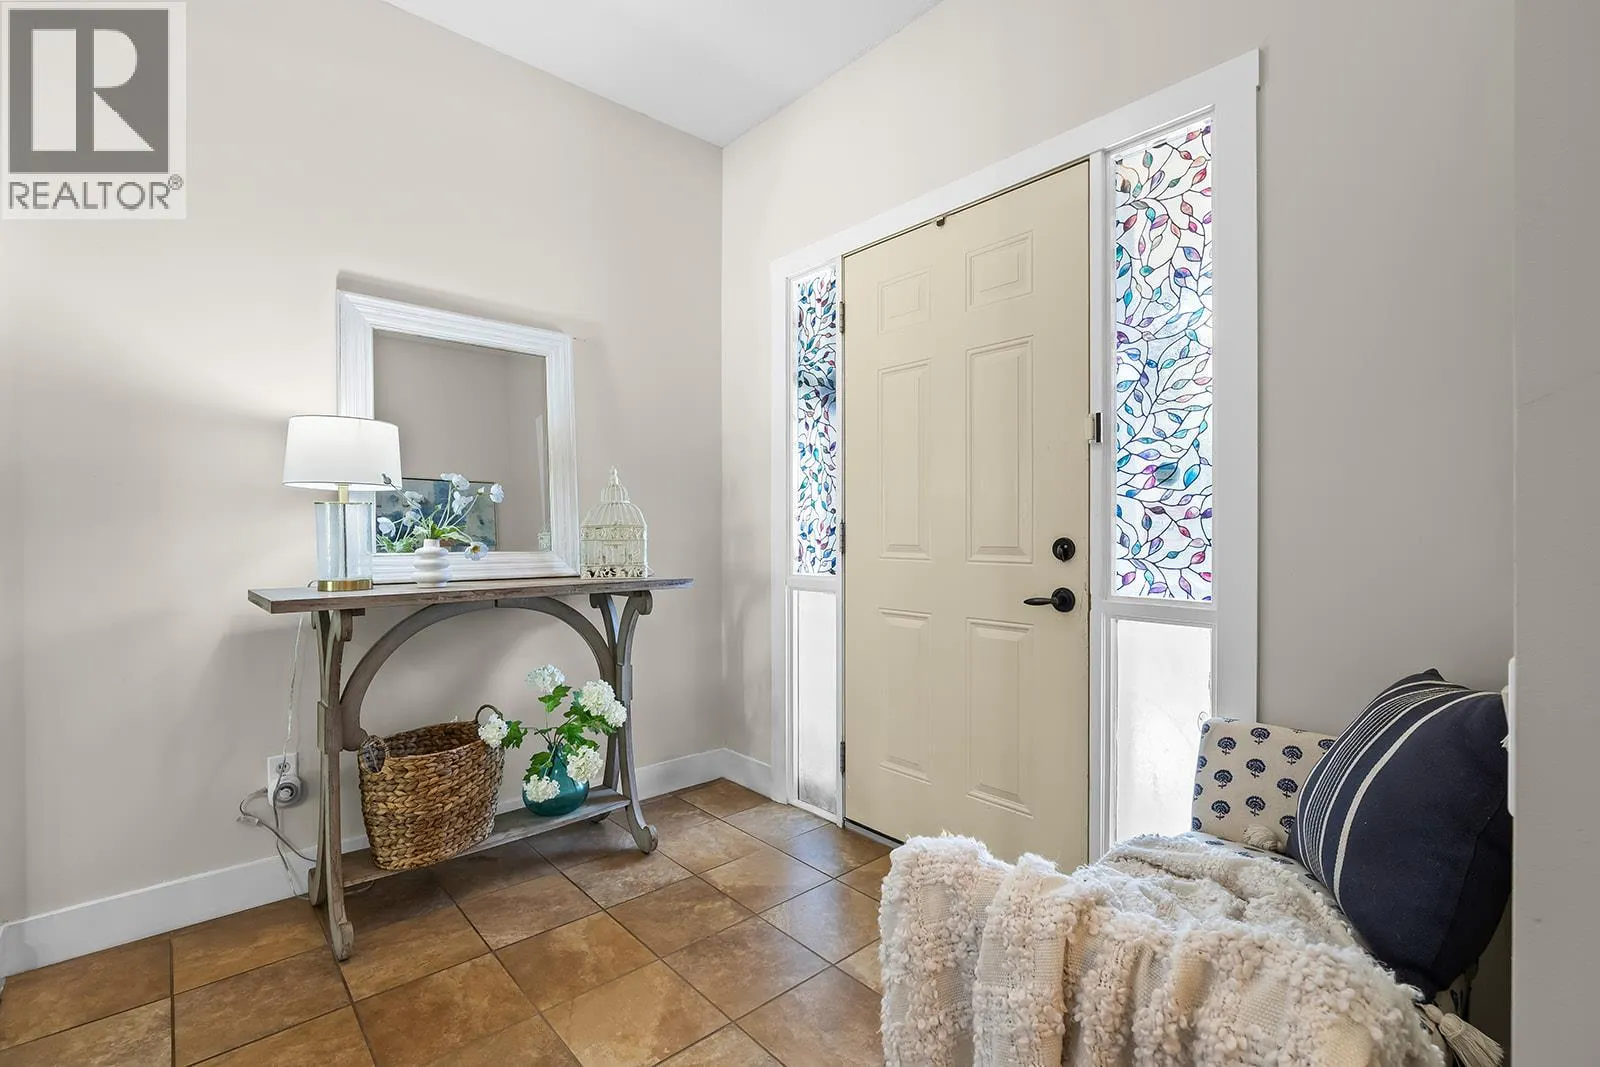
Foyer
Main level
8'1'' x 7'
Dining room
Main level
10'4'' x 7'8''
Kitchen
Main level
10'9'' x 9'1''

Location

Learn more about this property
Listing provided by:
Rival Realty Inc.
MLS® number:
10394119
Agent:
Jared Franczak
*Indicates required field
Name is required
Email is required
Please enter a valid phone number (e.g., 416-111-1111).