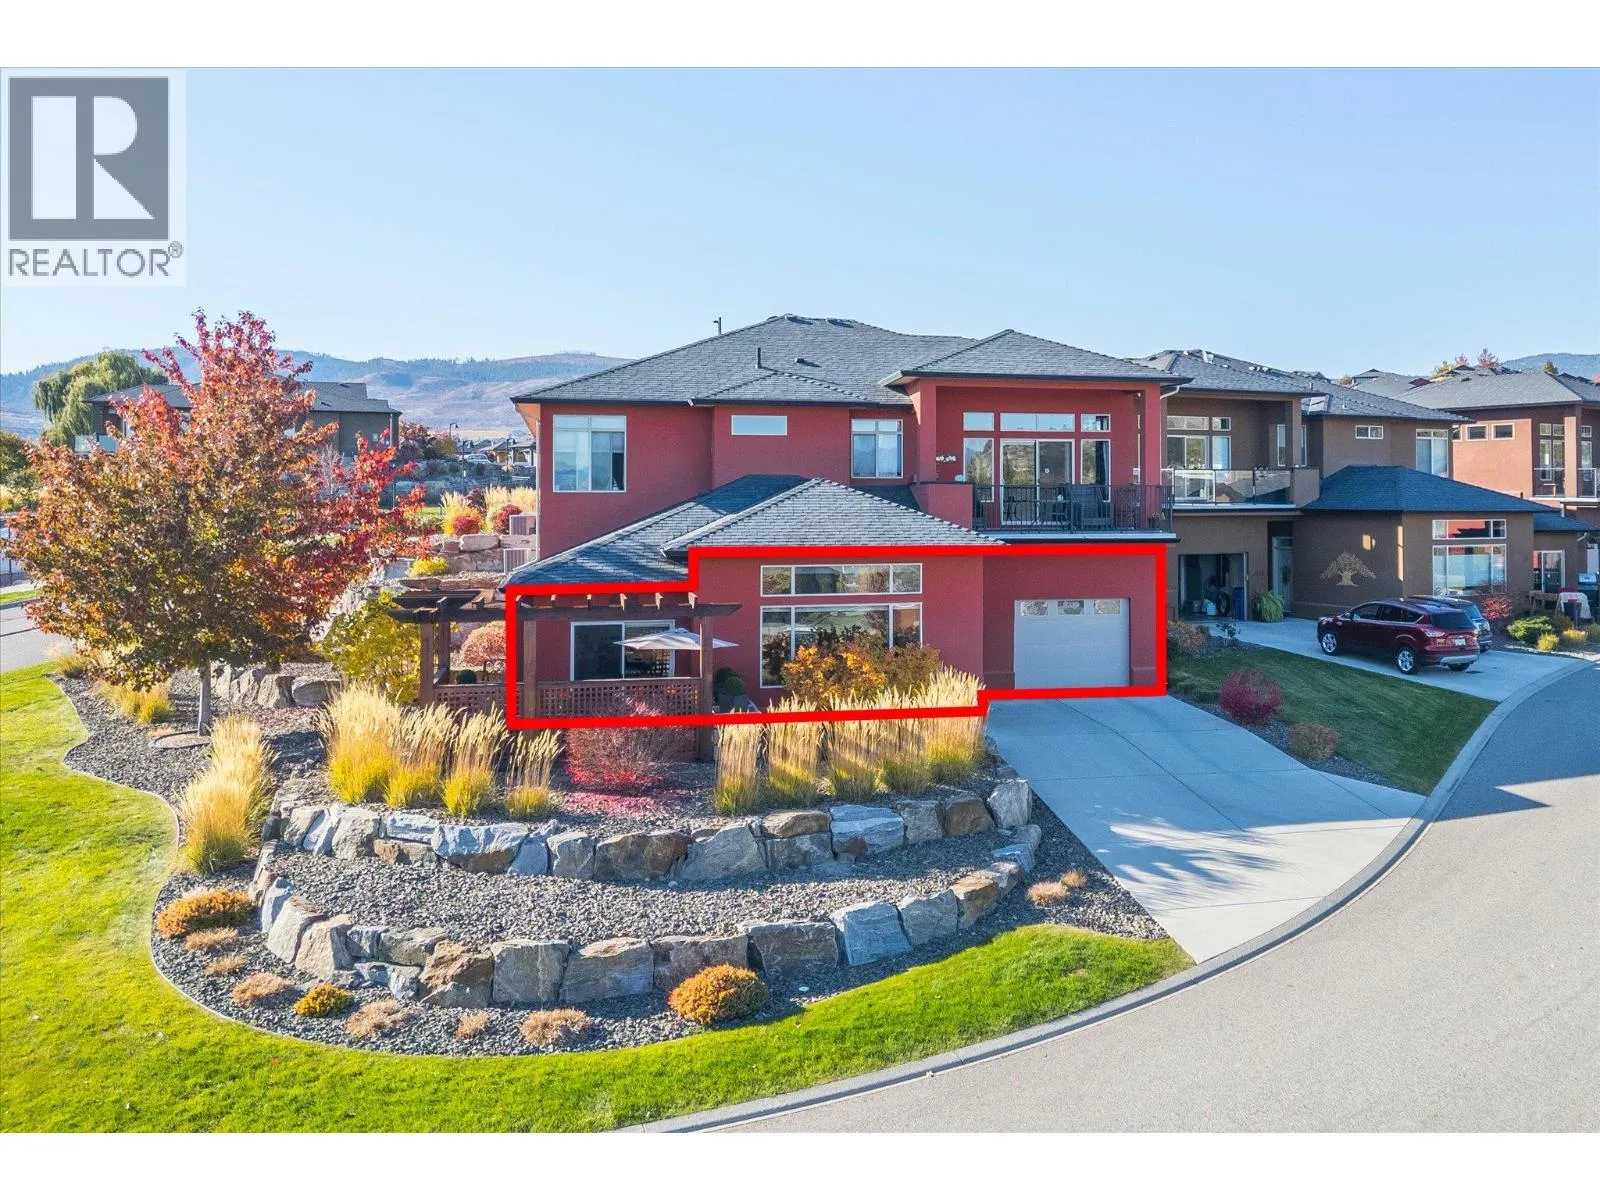
2115 Del Mar Court, West Kelowna, British Columbia V4T 3L1

Listed for:
$679,888
2 beds
2 baths
Listed 19 days ago
Duplex for rent: 2115 Del Mar Court, West Kelowna, British Columbia V4T 3L1

View all 40 photos

About

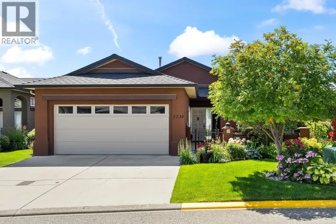
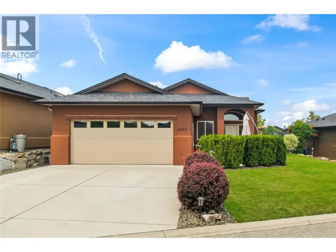
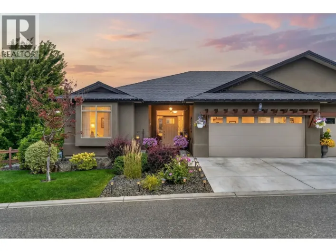
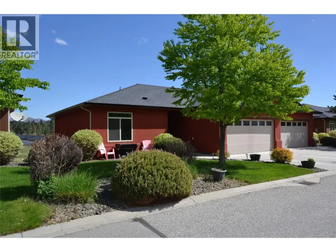
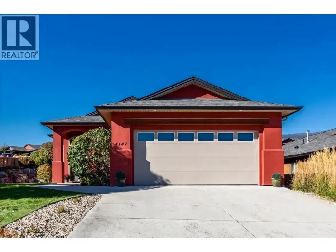
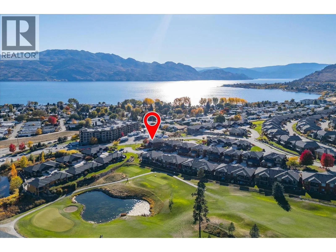
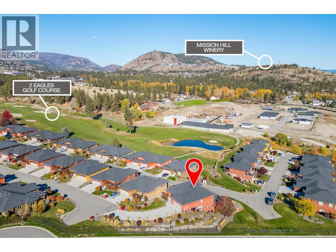
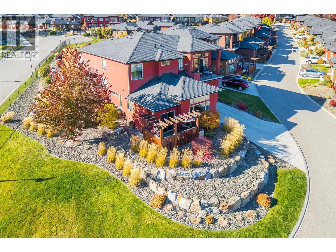
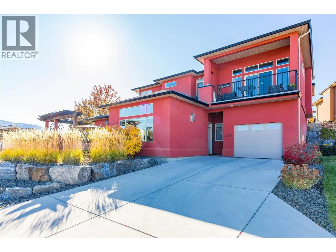
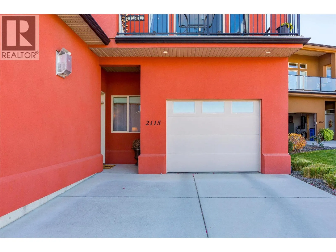
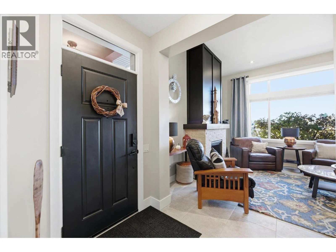
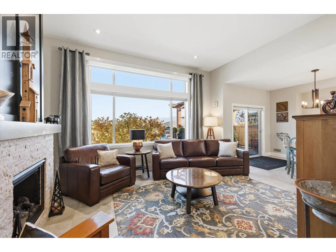
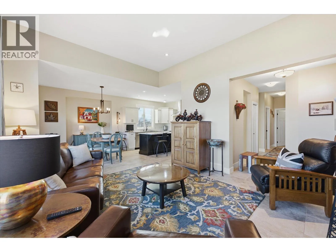
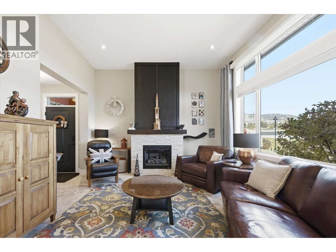
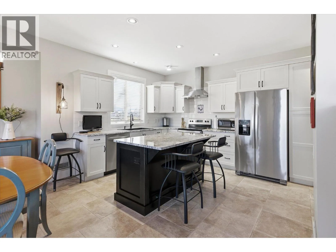
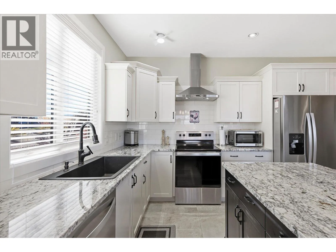
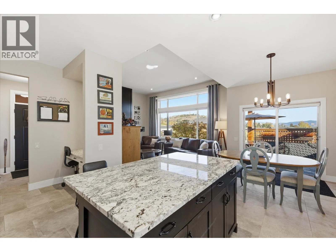
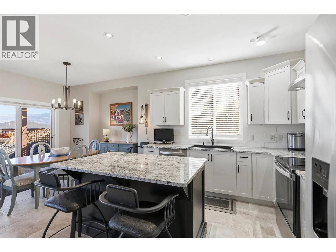
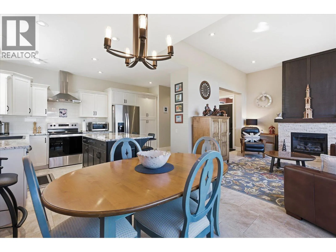
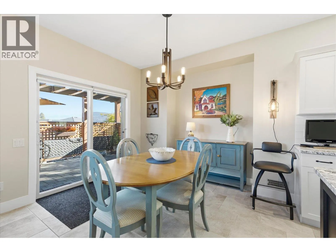
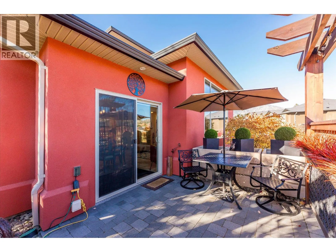
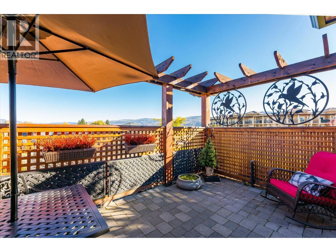
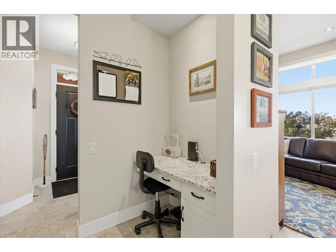
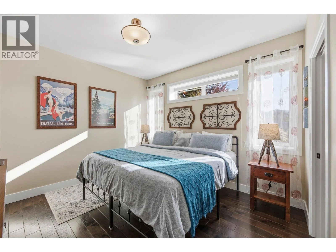
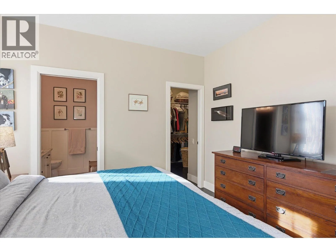
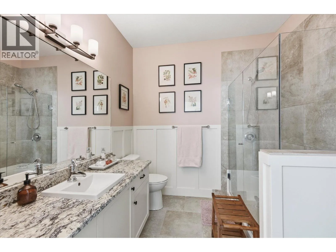
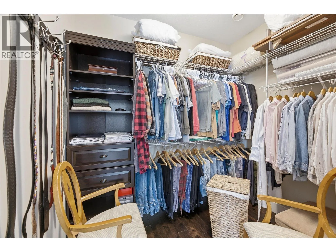
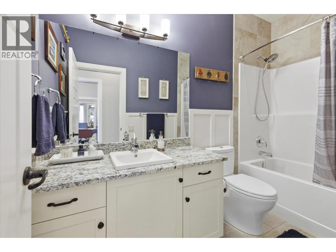
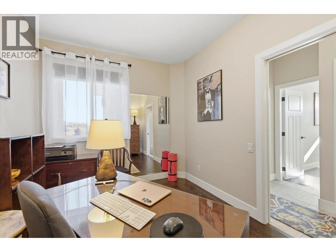
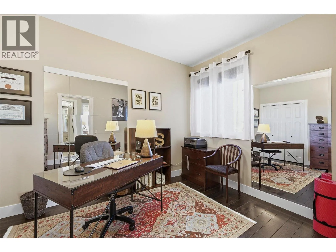
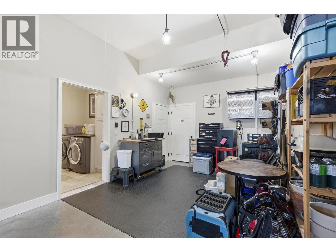
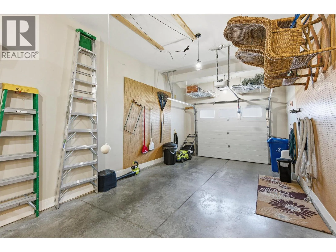
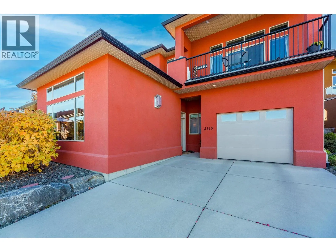
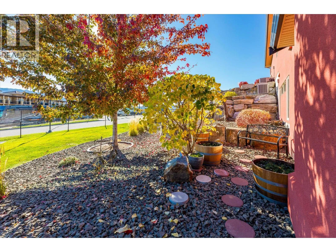
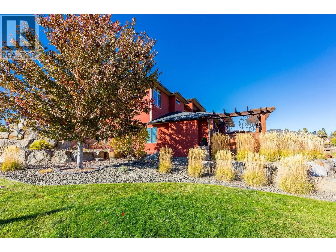
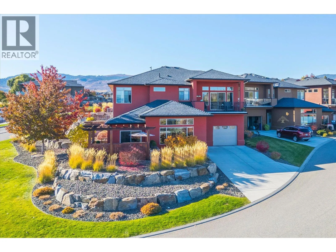
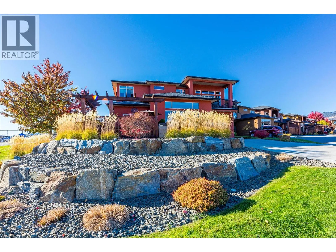
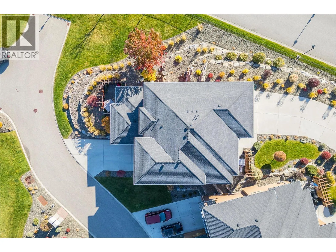
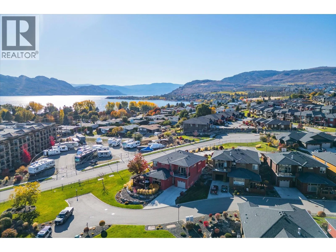
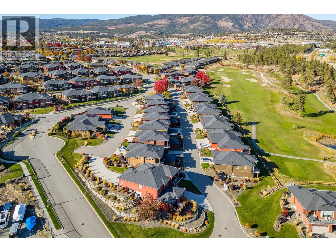
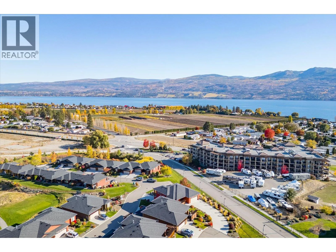
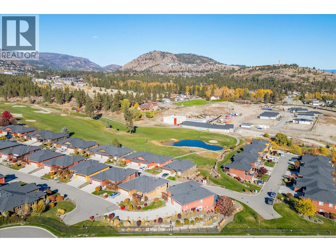
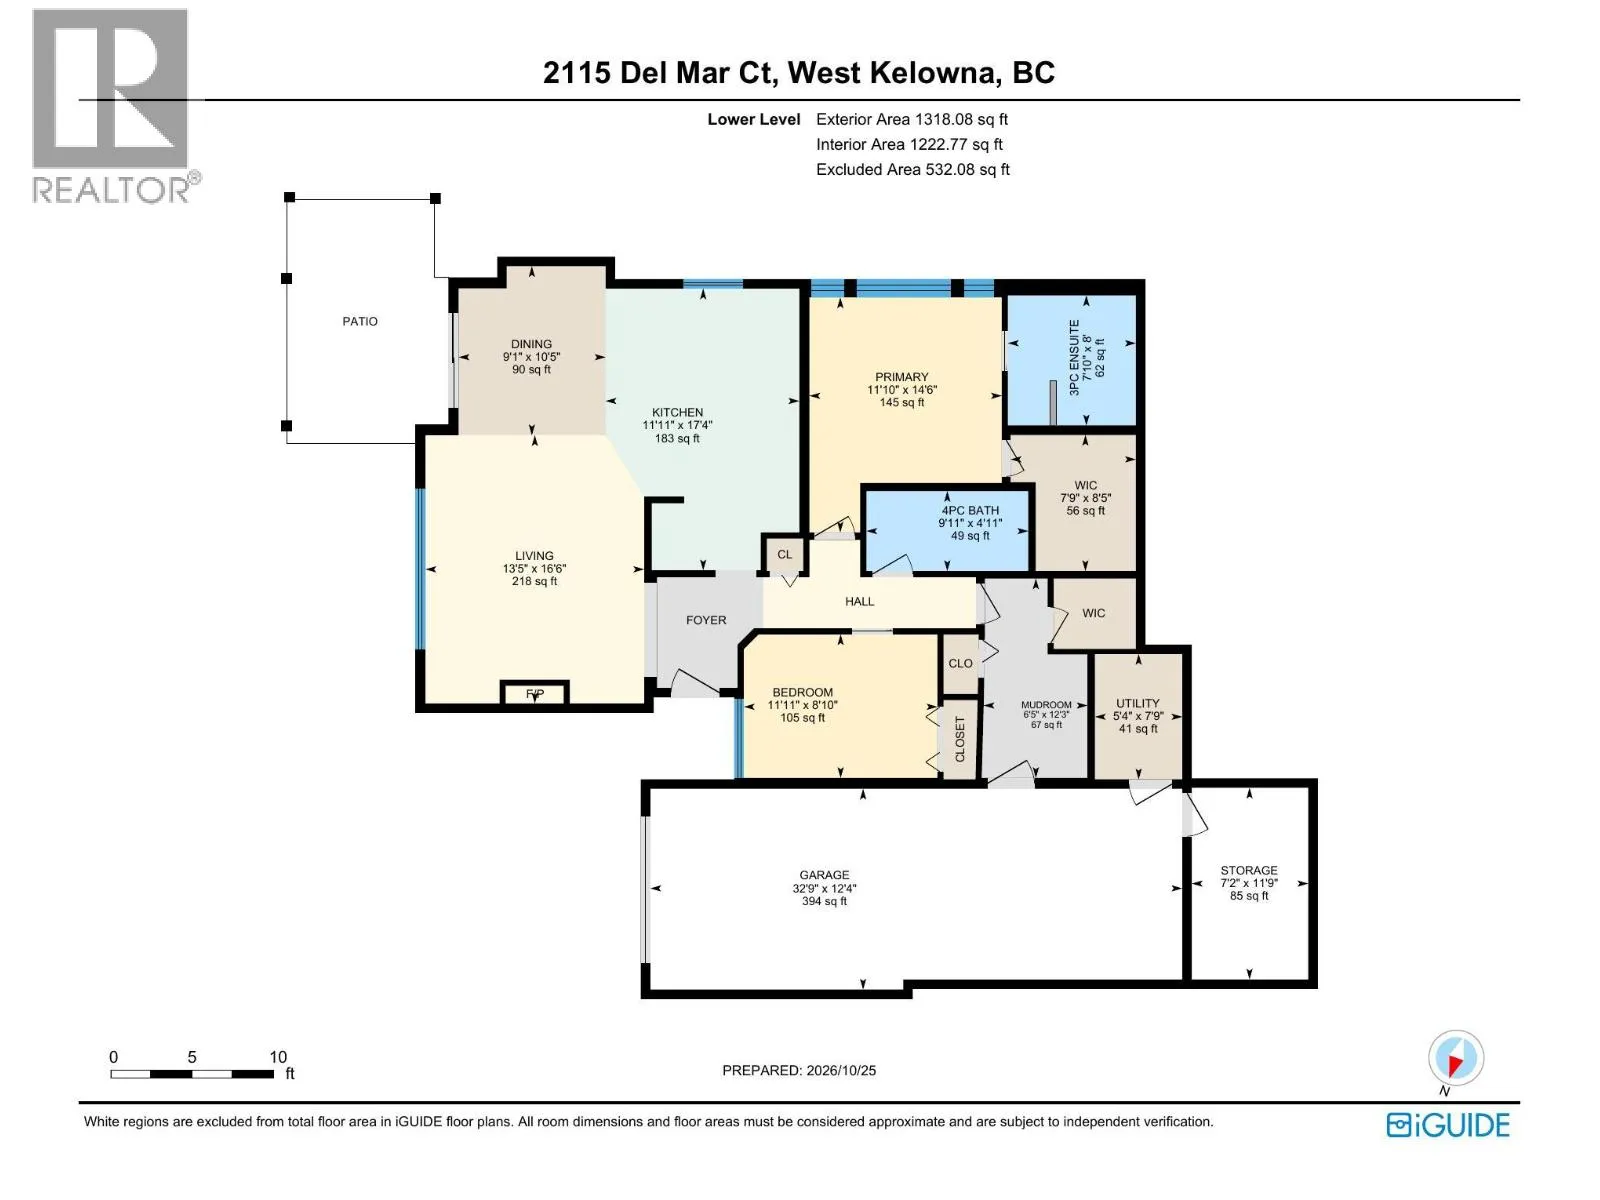
WEST KELOWNA'S PREMIER GATED GOLF COURSE COMMUNITY • ZERO STEPS • EXCEPTIONAL GARAGE & PARKING • 0.29 ACRES ENSURES EXTRA PRIVACY/GREEN SPACE. Enjoy effortless Okanagan living at 2115 Del Mar Ct. in the sought-after community of Sonoma Pines. Tucked into a quiet cul-de-sac, this beautifully appointed 2-bedroom, 2-bathroom up/down duplex style home occupies a massive lot. With 1,292 sq. ft. of single-level living, the thoughtfully designed layout features 11-foot living room ceilings, a welcoming gas fireplace and step-free access throughout. Nearly $49,000 in upgrades at purchase and after move-in add lasting appeal, including granite countertops throughout, Westwood cabinetry, extensive large-format tile, wainscotting, extended patio and much more. Newer appliances and a new hot water tank offer added peace of mind, while the primary ensuite features a generous walk-in shower. The impressive 545 sq. ft. tandem garage stretches over 32 feet deep, complemented by a huge fully finished storage room and an extra-long driveway accommodating 4 vehicles. This up/down duplex also features concrete separation between homes for added sound barrier. Relax on your patio watching golfers teeing off on the 14th fairway, or enjoy the clubhouse with gym, library, billiards & common room — Close to Two Eagles Golf Course, shopping, dining, wineries and Okanagan Lake. Pre-paid lease until 2102. Community RV parking lot. NO PTT or SPEC tax. (id:27476)

Property Highlights

MLS® Number
10404392
Type
Single Family
Community Name
Sonoma Pines
Maintenance Fee
335.18
Ownership Type
Leasehold/Leased Land
Land Size
0.29 ac|under 1 acre
Parking Space Total
6

Building

Building Type
Duplex
Storeys
1.00
Square Footage
1292 sqft
Bathrooms Total
2
Bedrooms Total
2
Amenities
Clubhouse Golf Nearby, Public Transit, Park, Recreation, Schools, Shopping
Exterior Finish
Stucco
Fireplace Present
Yes
Basement Type
Basement Features
Building Heating Type
Forced air, See remarks
Heating Fuel
Building Cooling Type
Central air conditioning

Utilities

Water
Municipal water
Utility Sewer
Municipal sewage system

Room Layout

Utility room
Main level
7'6'' x 5'4''
Storage
Main level
12' x 7'
Office
Main level
4' x 6'9''
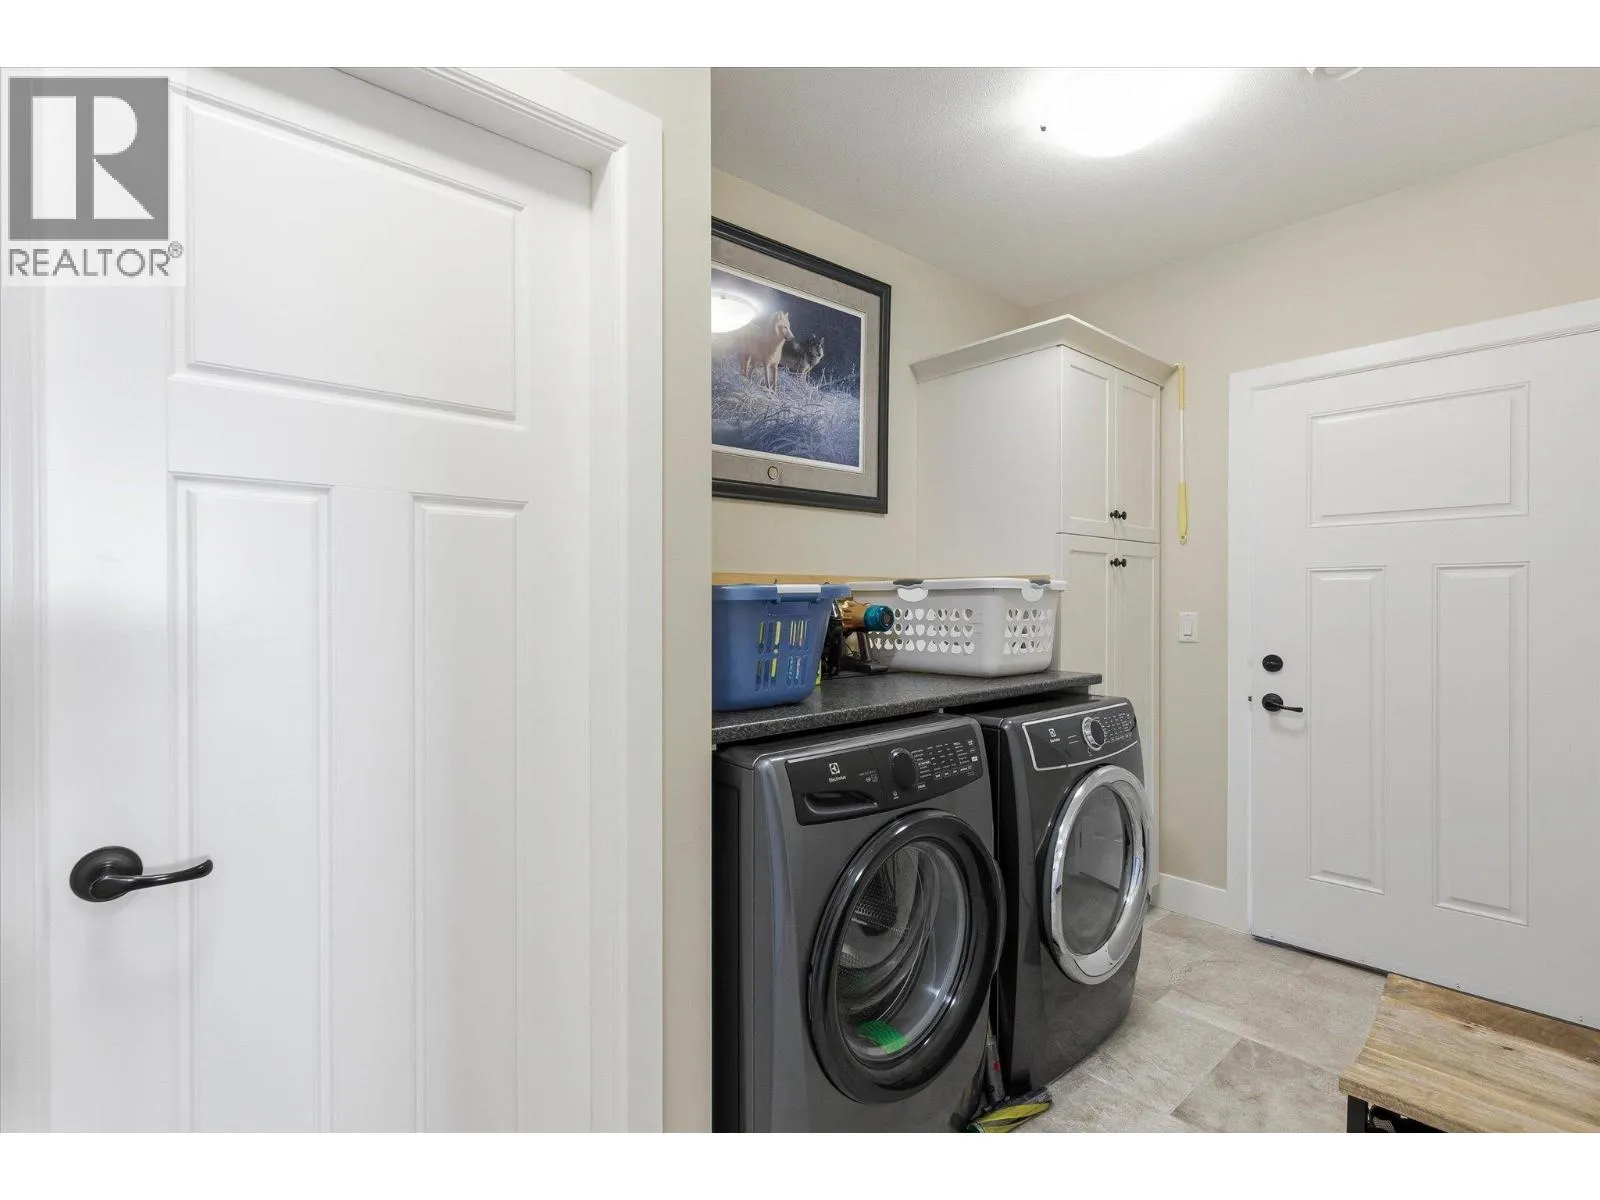
Laundry room
Main level
12'6'' x 6'6''
Kitchen
Main level
12'6'' x 10'
Other
Main level
32'6'' x 12'6''
Dining room
Main level
10'6'' x 10'
Living room
Main level
13' x 12'6''
4pc Bathroom
Main level
5' x 10'
Bedroom
Main level
9' x 12'
Other
Main level
9'6'' x 10'6''
4pc Ensuite bath
Main level
8' x 8'0''
Primary Bedroom
Main level
11'6'' x 12'

Location

Learn more about this property
Listing provided by:
Royal LePage Kelowna
MLS® number:
10404392
Agent:
Ryan Peterson
*Indicates required field
Name is required
Email is required
Please enter a valid phone number (e.g., 416-111-1111).

Community Spotlight: Homes For sale in Your Neighborhood