2505 Tallus Heights Drive, West Kelowna, British Columbia V4T 3M2

Listed for:
$1,849,000
5 beds
5 baths
Listed 26 days ago
House for rent: 2505 Tallus Heights Drive, West Kelowna, British Columbia V4T 3M2

View all 53 photos

About

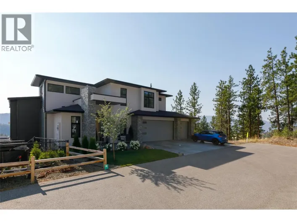
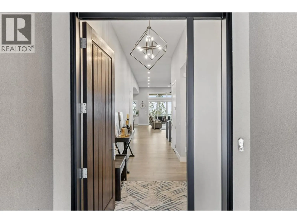
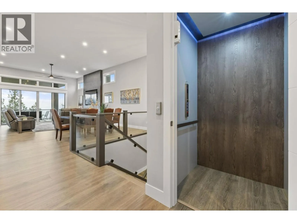
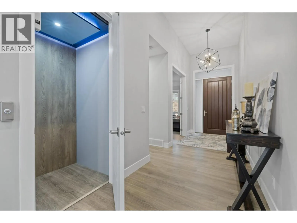
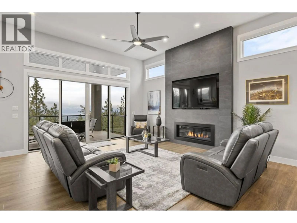
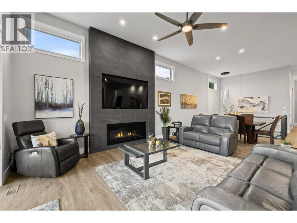
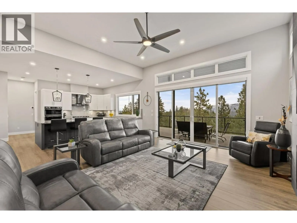
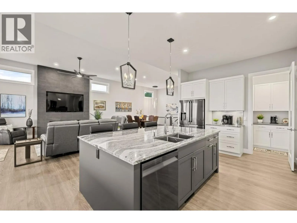
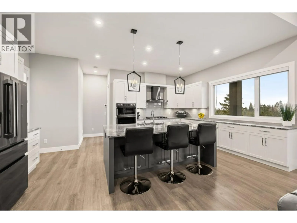
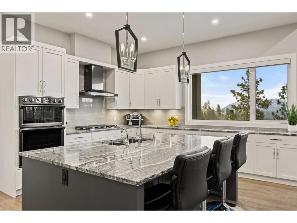
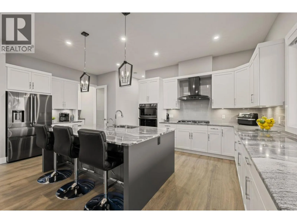
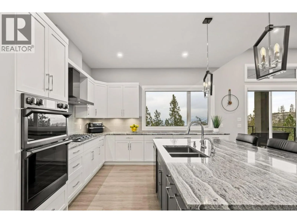
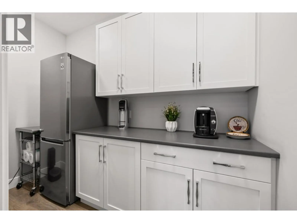
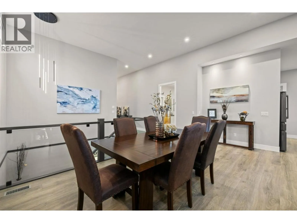
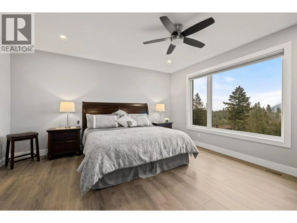
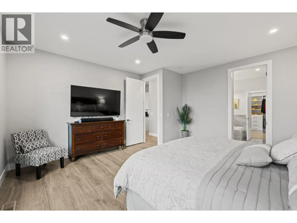
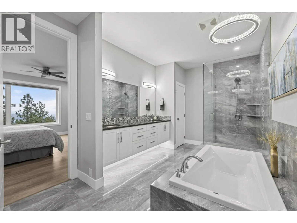
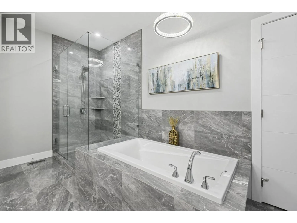
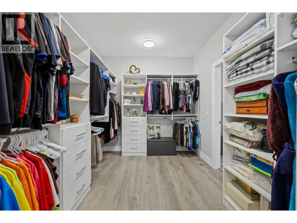
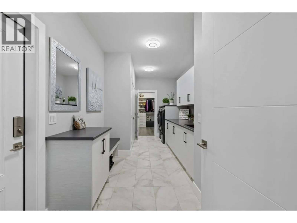
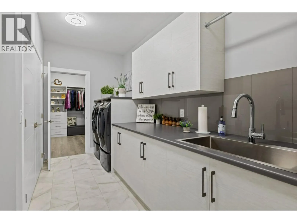
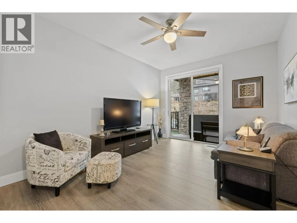
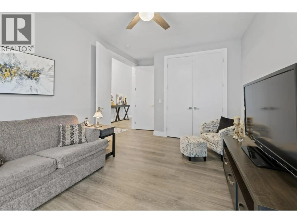
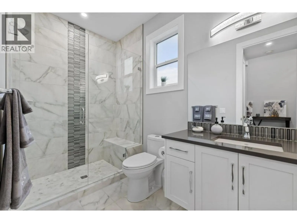
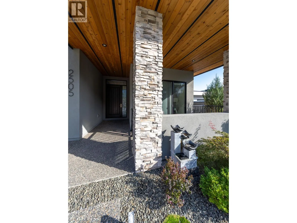
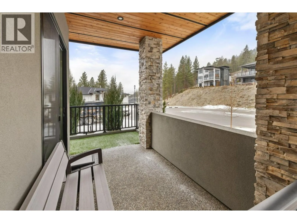
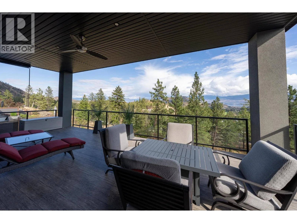
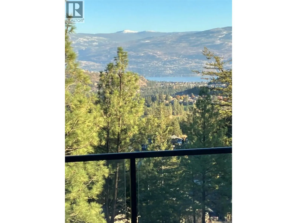
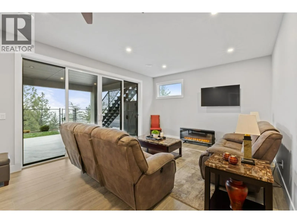
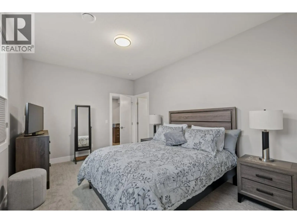
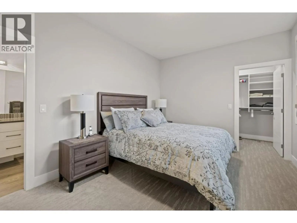
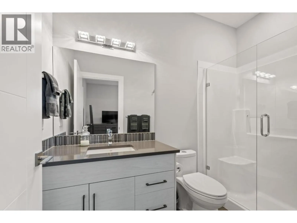
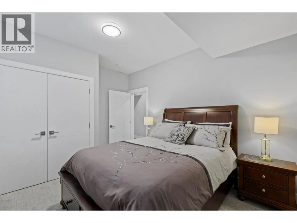
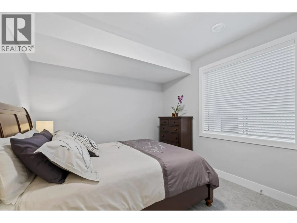
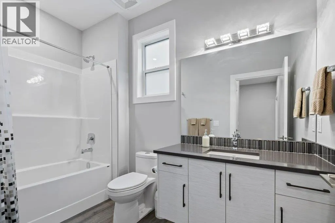
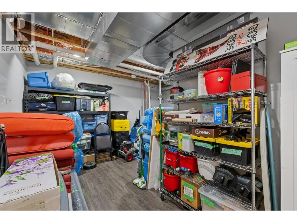
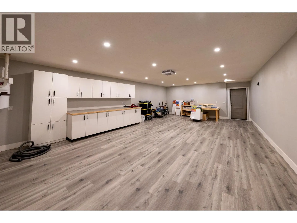
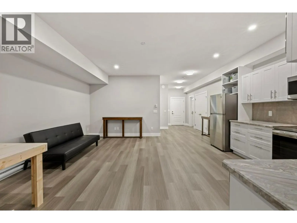
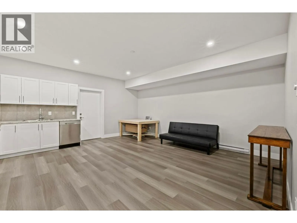
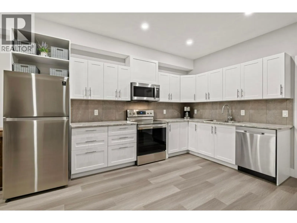
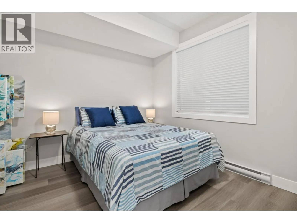
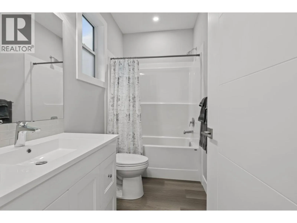
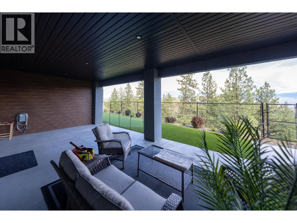
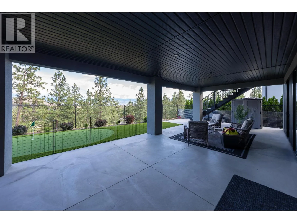
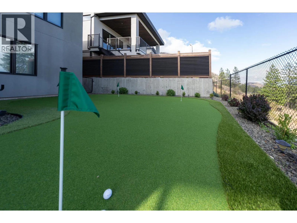
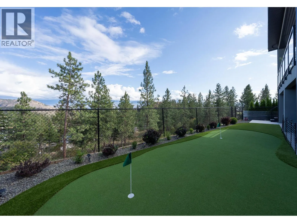
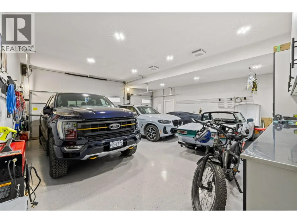
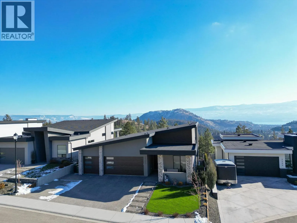
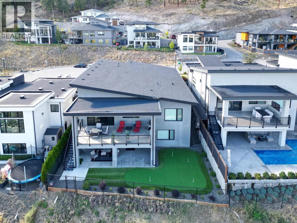
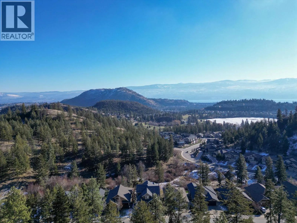
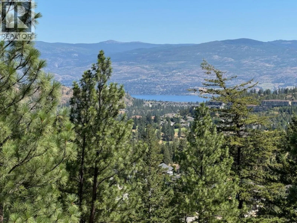
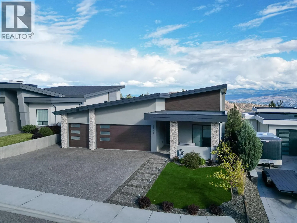
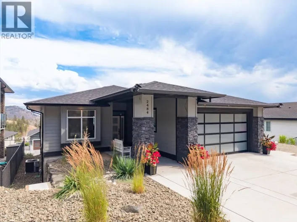
Luxury, flexibility & serious garage space! Custom built by multiple award-winning Operon Homes, this impressive 5-bedroom, 5-bathroom home delivers exceptional quality with features designed for both upscale living and practical needs. A rare 900 sq. ft. heated garage with 12-ft ceilings accommodates 3+ vehicles and includes 220V, hot/cold water and built-in cabinetry, plus an additional 600 sq. ft. heated flex room with 220V - ideal for a workshop, hobbyist, or business use. Inside, soaring 12-ft ceilings, 8-ft doors and an open-concept design create an impressive sense of space. The great room features a floor-to-ceiling gas fireplace, while the chef’s kitchen offers a gas cooktop, massive 5' x 8' island and butler’s pantry. The luxurious primary retreat includes a spa-inspired ensuite with heated floors, expansive walk-in closet and direct laundry access. Two additional bedrooms, a spacious family room, private patio, elevator and extensive storage complete this thoughtfully designed home. Enjoy views from the expansive upper deck and privacy on the oversized lot with no future development behind. The 1-bedroom legal suite with private entry and laundry hookups adds excellent versatility and income potential. Located on a quiet cul-de-sac close to shopping, lakes, golf, wineries and endless trails. An exceptional custom home offering luxury living with unmatched space for vehicles, hobbies and extended family. (id:27476)

Property Highlights

MLS® Number
10399856
Type
Single Family
Ownership Type
Freehold
Land Size
0.56 ac|under 1 acre
Parking Space Total
4

Building

Building Type
House
Storeys
2.00
Square Footage
4803 sqft
Bathrooms Total
5
Bedrooms Total
5
Fireplace Present
No
Basement Type
Full
Basement Features
Building Heating Type
Forced air, See remarks
Heating Fuel
Building Cooling Type
Central air conditioning

Utilities

Water
Municipal water
Utility Sewer
Municipal sewage system

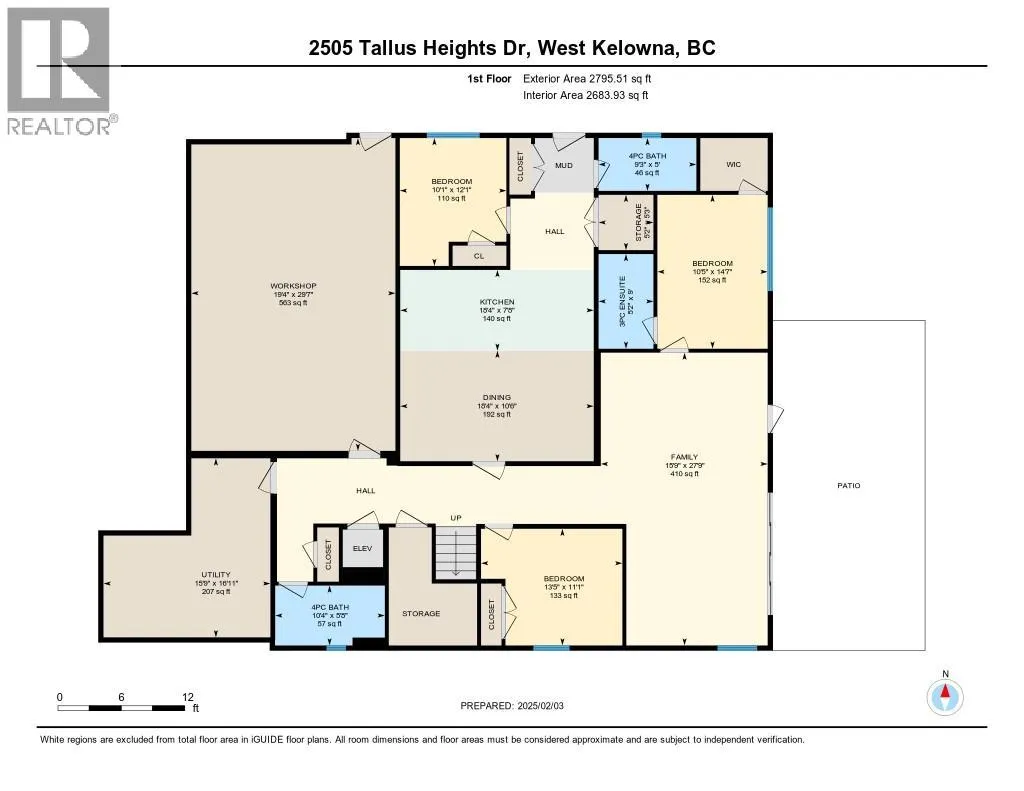
Room Layout

Workshop
Lower level
29'7'' x 19'4''
4pc Bathroom
Lower level
5'8'' x 10'4''
Bedroom
Lower level
11'1'' x 13'5''
3pc Bathroom
Lower level
9' x 5'2''
Bedroom
Lower level
14'7'' x 10'5''
Family room
Lower level
27'9'' x 15'9''
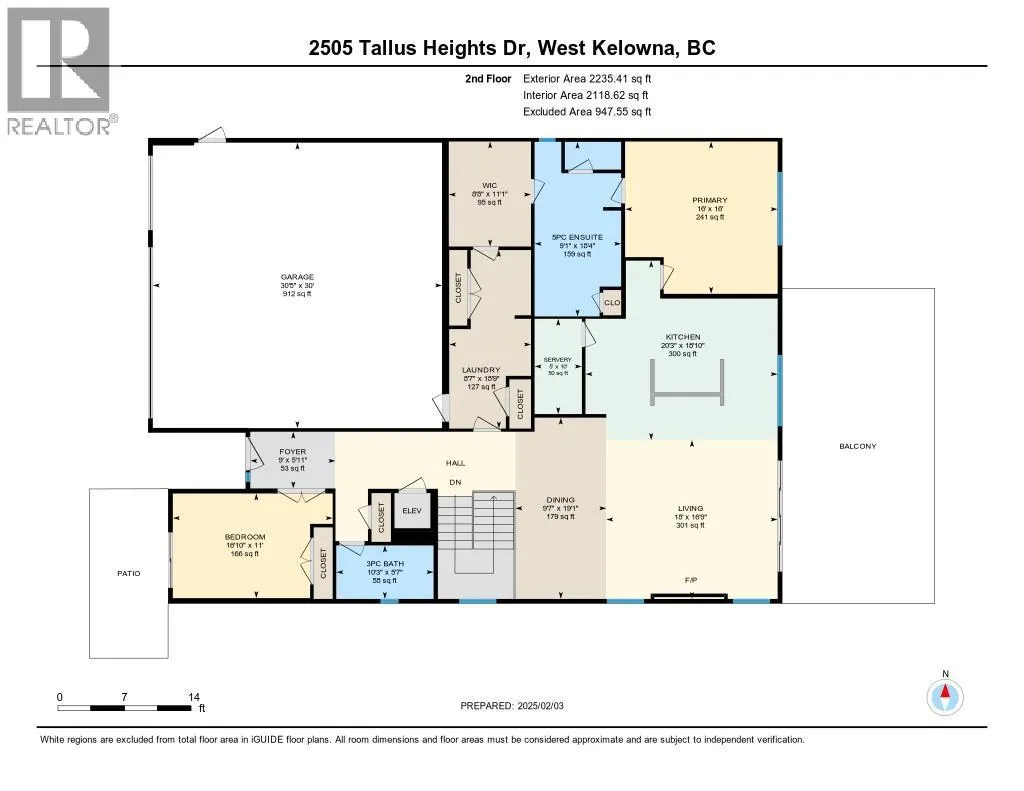
Other
Main level
30' x 30'5''
Foyer
Main level
5'11'' x 9'
Laundry room
Main level
18'9'' x 8'7''
Pantry
Main level
10' x 5'
Full bathroom
Main level
5'7'' x 10'3''
Bedroom
Main level
11' x 16'10''
Other
Main level
11'1'' x 8'8''
Full ensuite bathroom
Main level
18'4'' x 9'1''
Primary Bedroom
Main level
16' x 16'
Dining room
Main level
19'1'' x 9'7''
Kitchen
Main level
18'10'' x 20'3''
Great room
Main level
16'9'' x 18'
Other
Additional Accommodation
5'3'' x 5'2''
Full bathroom
Additional Accommodation
5' x 9'3''
Primary Bedroom
Additional Accommodation
12'1'' x 10'1''
Living room
Additional Accommodation
10'6'' x 18'4''
Kitchen
Additional Accommodation
7'8'' x 18'4''

Location

Learn more about this property
Listing provided by:
REMAX Kelowna
MLS® number:
10399856
Agent:
Ryan Mayne
*Indicates required field
Name is required
Email is required
Please enter a valid phone number (e.g., 416-111-1111).

Street Spotlight - For sale