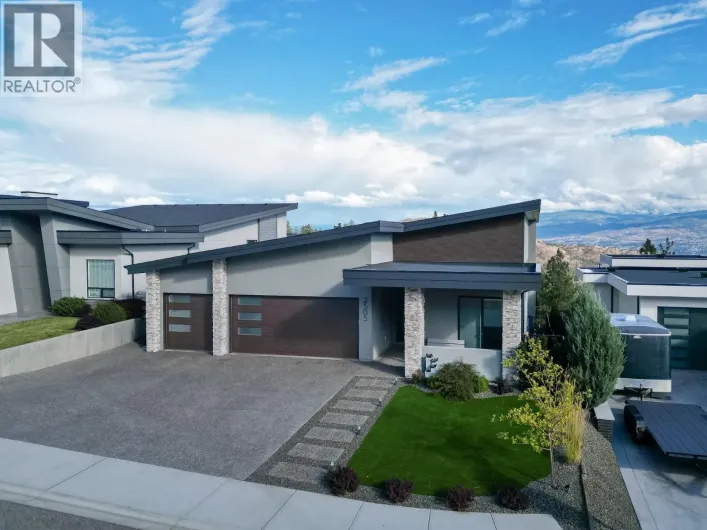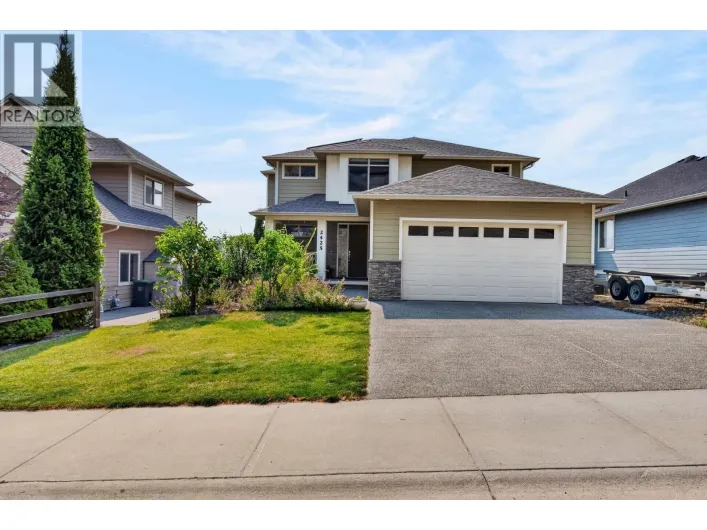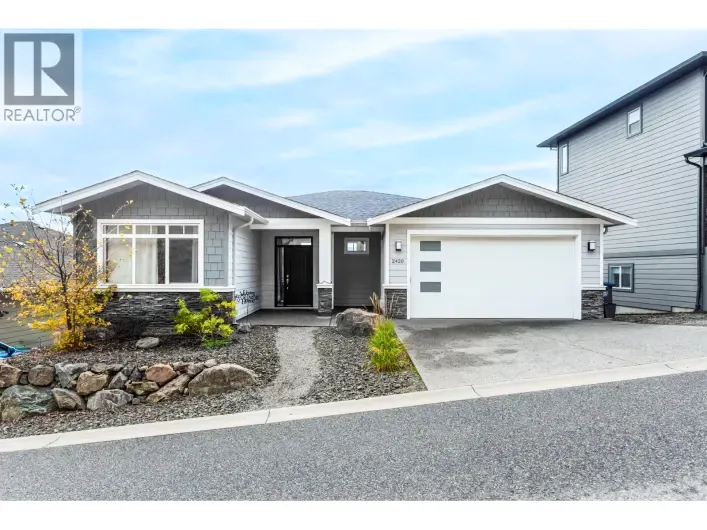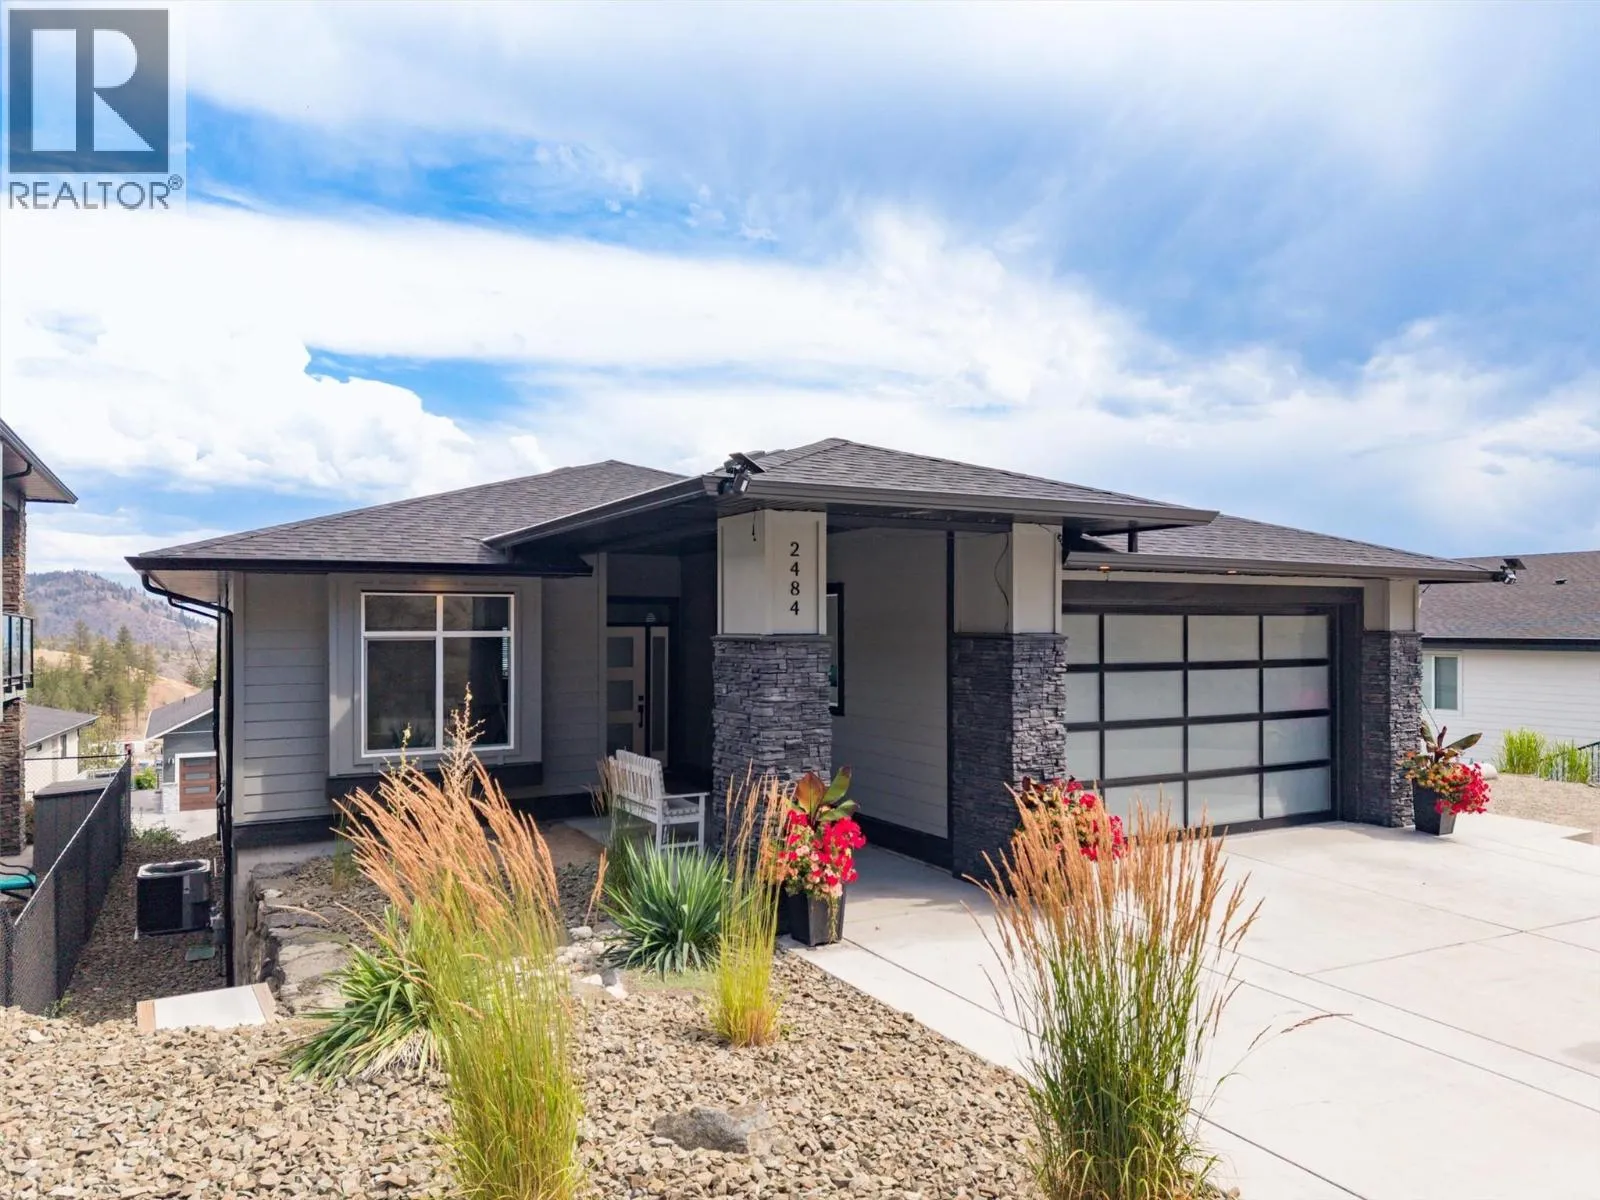
2484 Tallus Heights Lane, West Kelowna, British Columbia V4T 3M2

Listed for:
$1,125,000
5 beds
3 baths
Listed 11 days ago
House for rent: 2484 Tallus Heights Lane, West Kelowna, British Columbia V4T 3M2

View all 54 photos

About

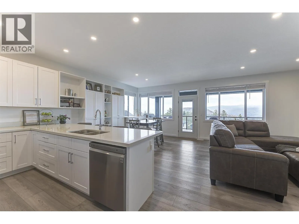
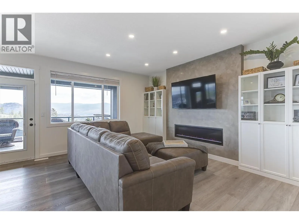
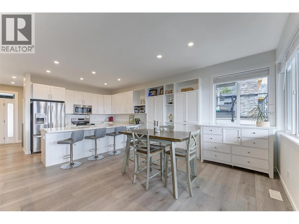
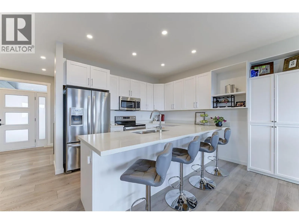
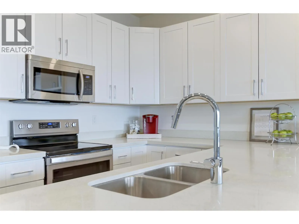
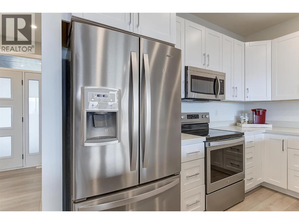
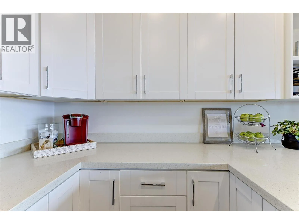
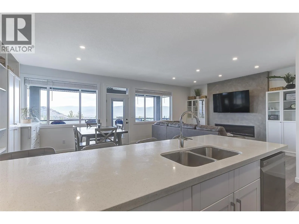
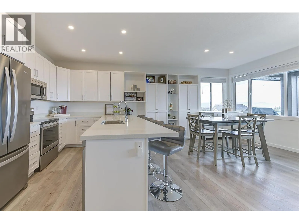
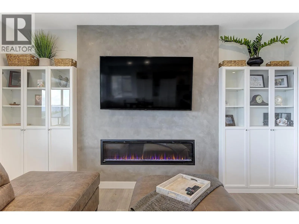
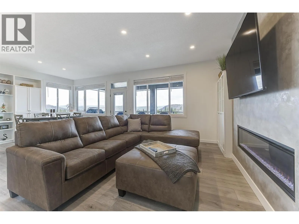
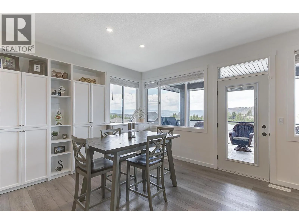
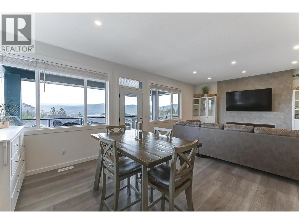
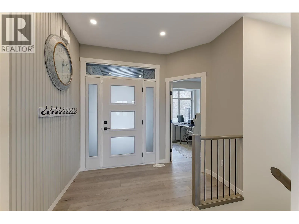
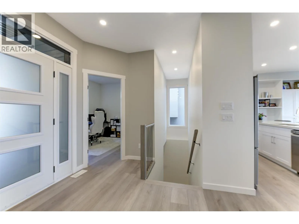
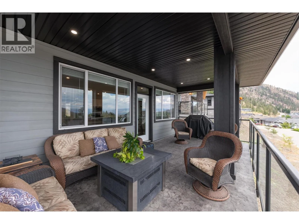
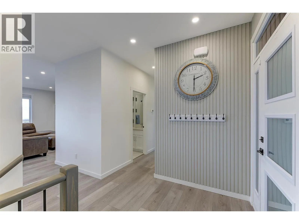
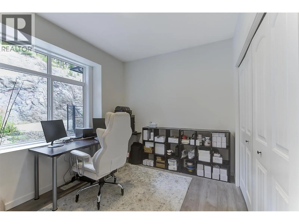
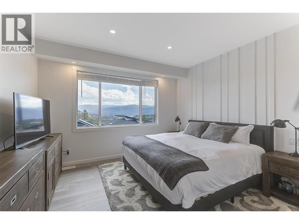
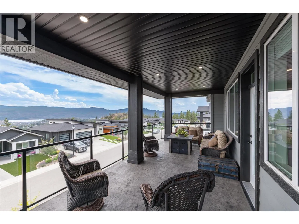
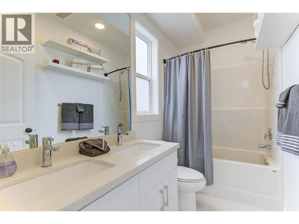
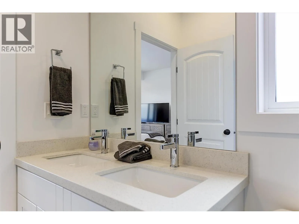
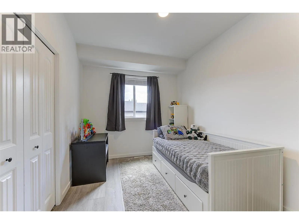
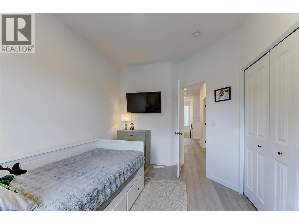
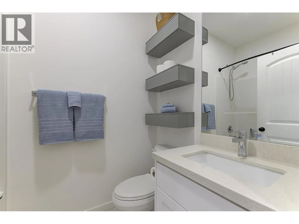
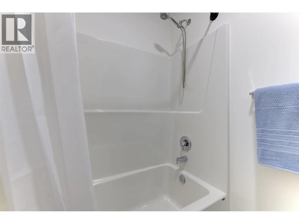
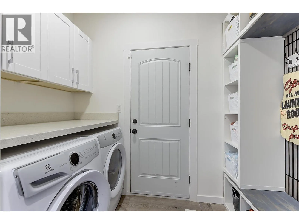
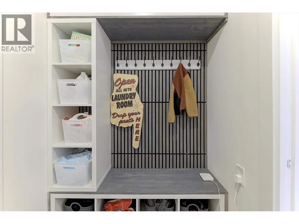
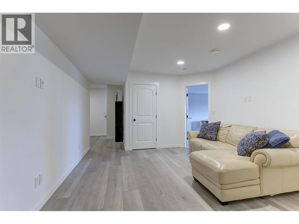
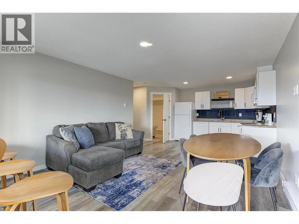
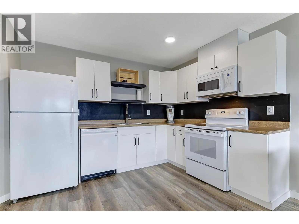
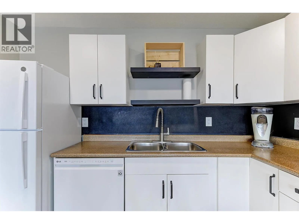
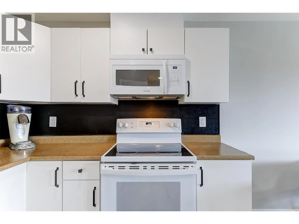
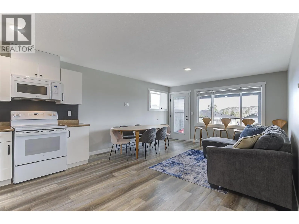
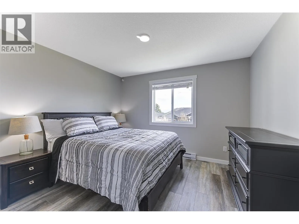
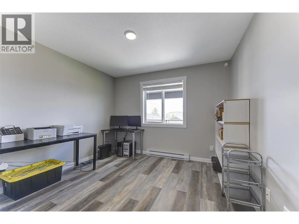
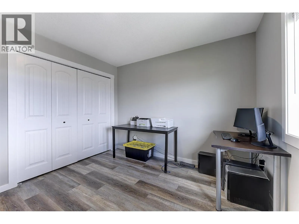
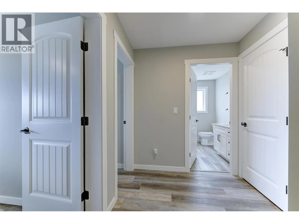
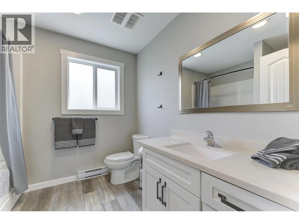
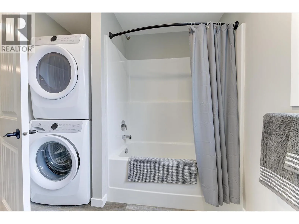
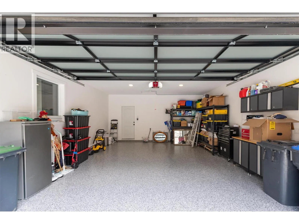
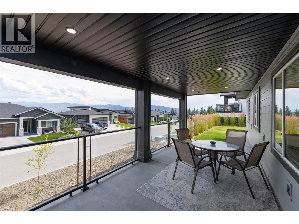
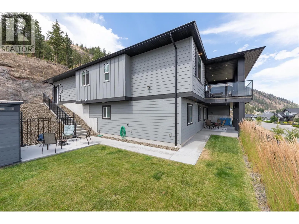
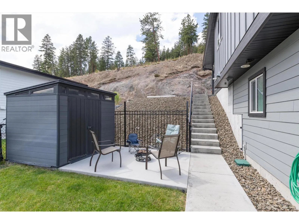
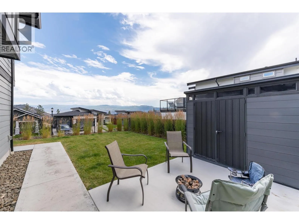
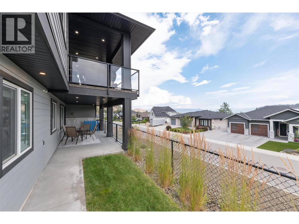
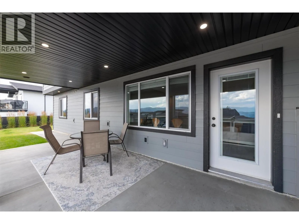
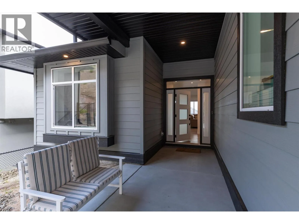
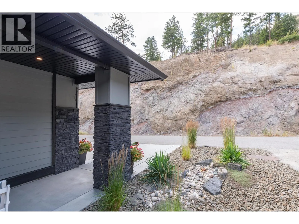
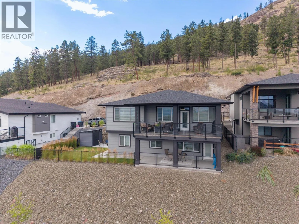
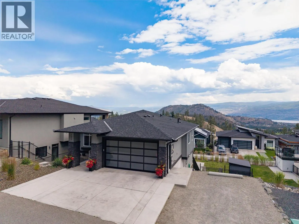
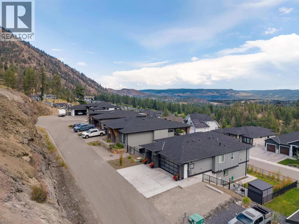
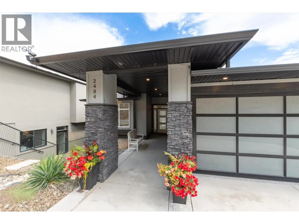
Tastefully designed 5 bedroom home in highly desirable Tallus Ridge community. Bright, open-concept Great room filled with natural light from expansive windows that capture beautiful views! The spacious dining area opens onto a generous covered stamped concrete deck has gas BBQ outlet, creating the perfect space for outdoor entertaining. A functional kitchen features timeless white shaker cabinetry, fridge with water & icemaker, large centre island for conversing with guests while preparing appies, and plenty of workspace for creating gourmet meals. Instant hot water everywhere in this home! 200 amp service upstairs and 100amp down. WaterStop Pro system for leak detection through the entire home, including the suite. & HRV system. Master bedroom has walk-in closet and fabulous 4-piece ensuite. 2 additional bedrooms on the main level, 4-piece bathroom and conveniently placed laundry/mudroom. Self-contained 2-bedroom LEGAL suite with 2 designated parking stalls provides excellent opportunity for mortgage helper or multi-generational living. 2 sets of each appliance. Oversized double garage has high-end polyguard finish with plugin for an EV charger, plenty of room for storage and outside the garage is a 30-amp RV plug. The lower level has a large covered patio for Tenants with gas BBQ outlet and access to a level lawn area for pets & kids. Additionally there is a patio with room for propane firepit & dedicated paved stairway to access the Suite. (id:27476)

Property Highlights

MLS® Number
10405135
Type
Single Family
Ownership Type
Freehold
Land Size
0.23 ac|under 1 acre
Parking Space Total
7

Building

Building Type
House
Storeys
2.00
Square Footage
2587 sqft
Bathrooms Total
3
Bedrooms Total
5
Amenities
Golf Nearby, Park, Schools
Exterior Finish
Other
Fireplace Present
Yes
Basement Type
Full
Basement Features
Building Heating Type
Forced air, See remarks
Heating Fuel
Building Cooling Type
Central air conditioning

Utilities

Water
Municipal water
Utility Sewer
Municipal sewage system

Room Layout

Utility room
Basement
7'1'' x 7'3''
Family room
Basement
12'2'' x 16'10''
Primary Bedroom
Main level
13' x 17'7''
Living room
Main level
12'1'' x 15'7''
Laundry room
Main level
5' x 8'3''
Kitchen
Main level
9'11'' x 11'6''
Dining room
Main level
11'6'' x 11'11''
Bedroom
Main level
8'11'' x 12'11''
Bedroom
Main level
8'11'' x 11'1''
5pc Ensuite bath
Main level
Measurements not available
4pc Bathroom
Main level
Measurements not available
Other
Additional Accommodation
2'9'' x 2'10''
Living room
Additional Accommodation
7'8'' x 13'4''
Kitchen
Additional Accommodation
8'5'' x 13'8''
Dining room
Additional Accommodation
5'8'' x 13'4''
Bedroom
Additional Accommodation
11'6'' x 12'7''
Bedroom
Additional Accommodation
10'9'' x 12'10''
Full bathroom
Additional Accommodation
Measurements not available

Location

Learn more about this property
Listing provided by:
REMAX Kelowna
MLS® number:
10405135
Agent:
Tamara Terlesky
*Indicates required field
Name is required
Email is required
Please enter a valid phone number (e.g., 416-111-1111).

Street Spotlight - For sale