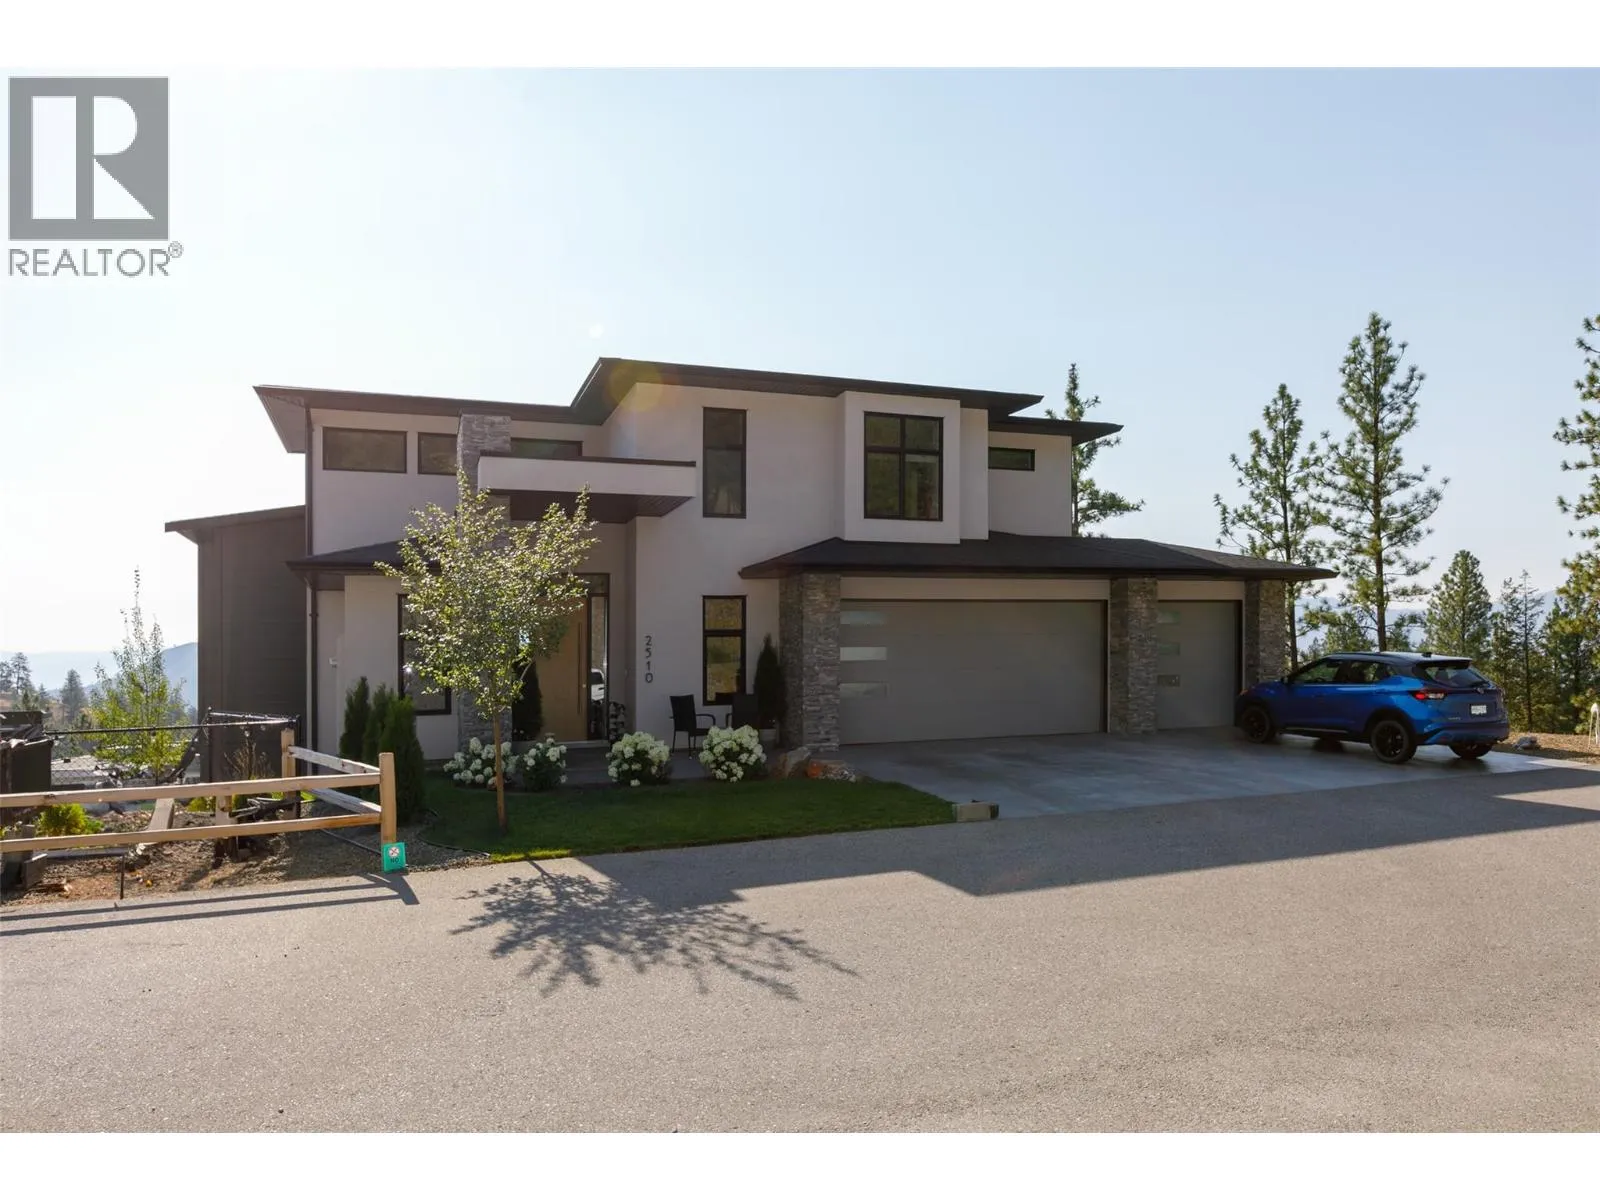
2510 Tallus Heights Lane, West Kelowna, British Columbia V4T 3M2

Listed for:
$1,399,999
4 beds
4 baths
Listed 9 days ago
House for rent: 2510 Tallus Heights Lane, West Kelowna, British Columbia V4T 3M2

View all 47 photos

About

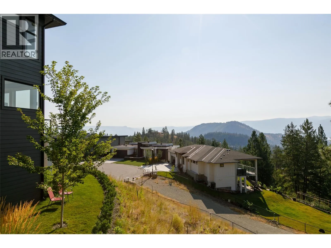
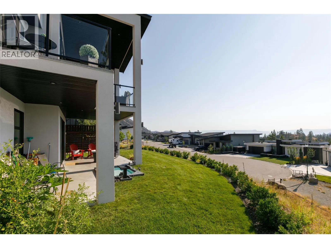
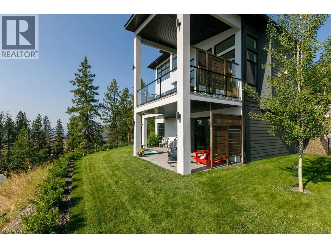
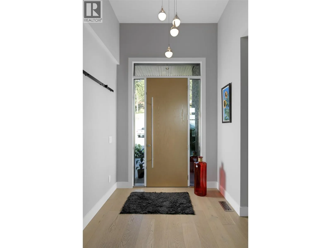
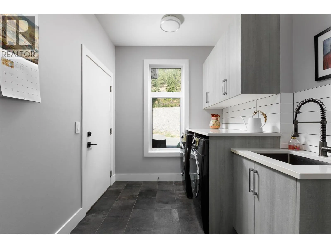
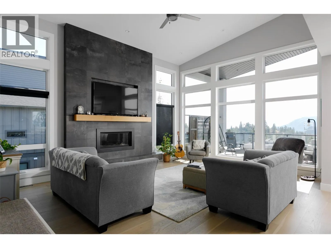
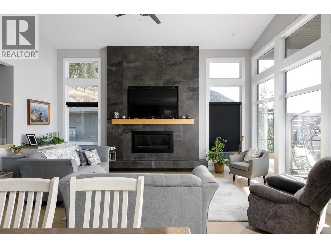
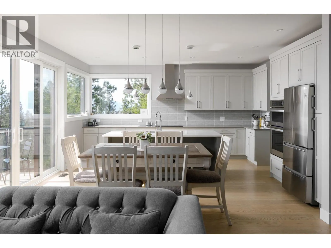
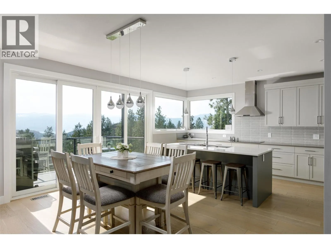
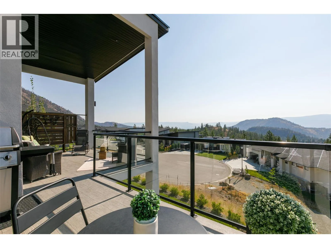
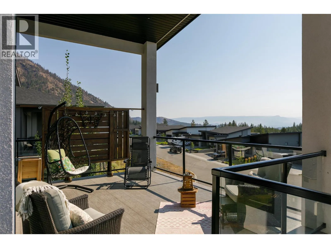
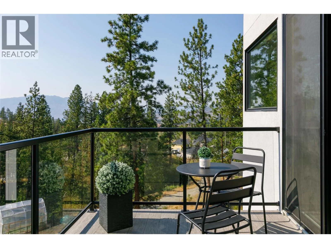
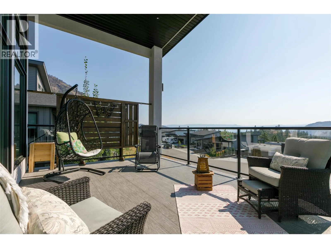
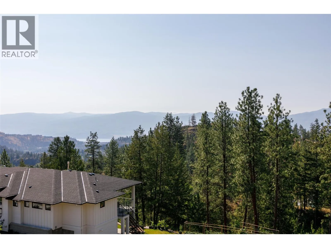
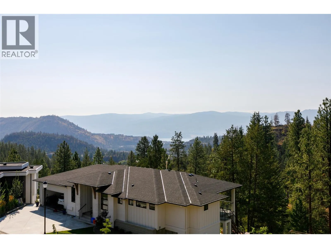
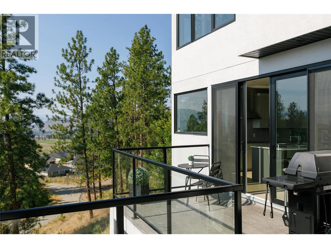
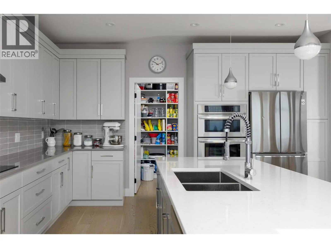
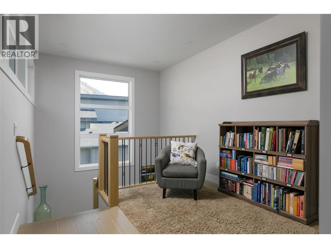
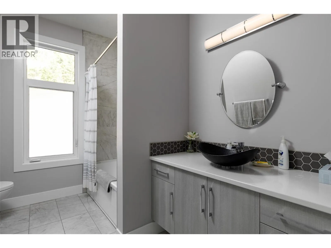
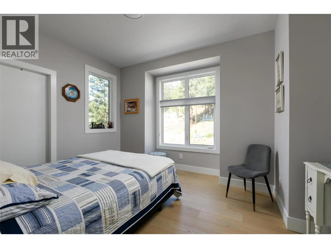
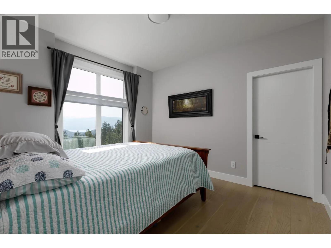
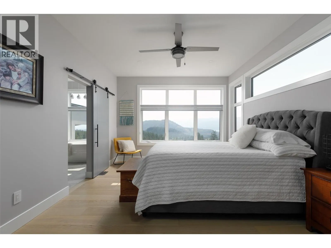
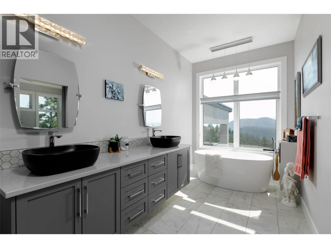
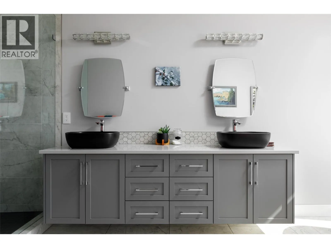
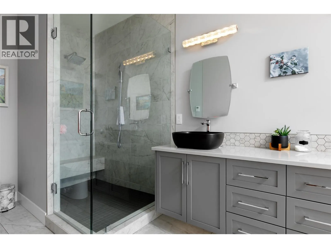
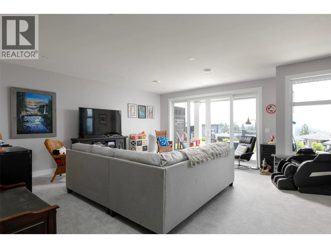
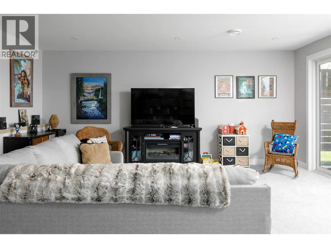
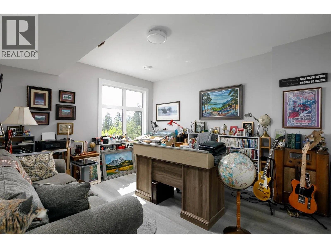
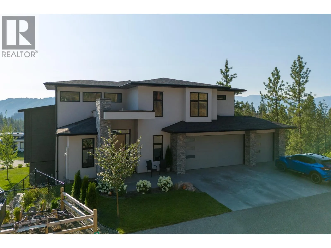
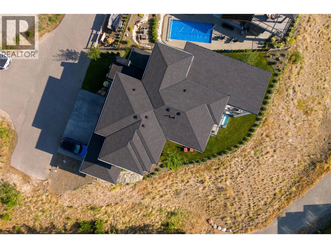
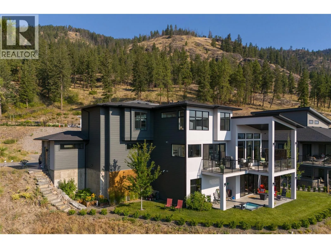
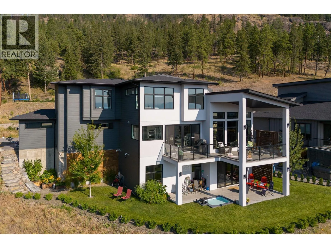
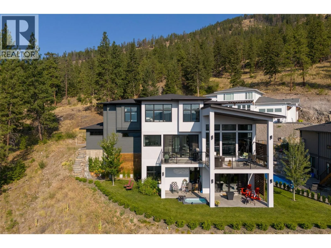
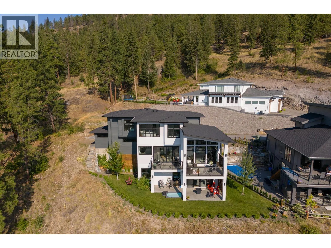
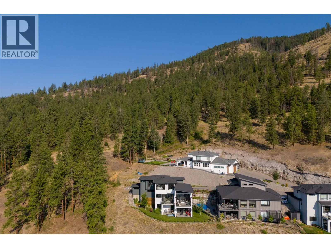
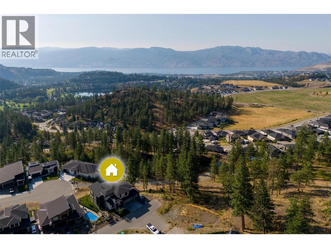
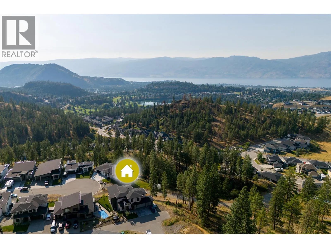
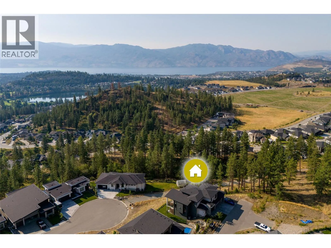
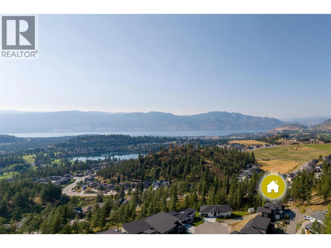
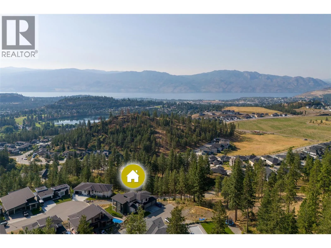
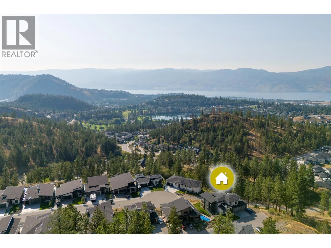
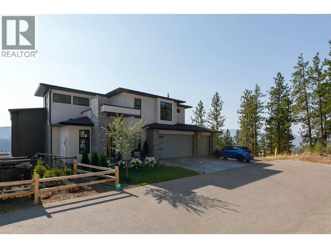
Custom-built quality, exceptional privacy and breathtaking views define this semi-custom Operon-built home, perfectly positioned at the end of a quiet no-through lane in highly sought-after Tallus Ridge. Backing directly onto Crown land with no neighbours to the south, this rare offering captures panoramic views from all three levels. Thoughtfully designed with 3,440 sq.ft. of living space, this meticulously maintained home features 4 bedrooms, 3.5 bathrooms and an open-concept layout filled with natural light from oversized windows. The chef-inspired kitchen showcases quartz countertops, a large island, Westwood cabinetry, wall oven, walk-in pantry and premium finishes, opening to the spacious great room with soaring vaulted ceilings, hardwood flooring and a linear gas fireplace. Expansive covered decks and patios, beautifully landscaped low-maintenance grounds and direct access to West Kelowna’s extensive trail network create an exceptional outdoor lifestyle. The oversized double garage offers a dedicated 10’ x 10’ workshop with 220 power, while the primary retreat features stunning lake views, heated ensuite floors, an oversized shower and soaker tub. Just minutes from Shannon Lake Golf Course, schools, parks and everyday amenities, this is a rare opportunity to own one of Tallus Ridge’s most desirable homes. (id:27476)

Property Highlights

MLS® Number
10396974
Type
Single Family
Ownership Type
Freehold
Land Size
0.28 ac|under 1 acre
Parking Space Total
4

Building

Building Type
House
Storeys
3.00
Square Footage
3440 sqft
Bathrooms Total
4
Bedrooms Total
4
Amenities
Golf Nearby, Park, Recreation, Schools, Shopping
Exterior Finish
Stone, Stucco
Fireplace Present
Yes
Basement Type
Full
Basement Features
Building Heating Type
See remarks
Heating Fuel
Building Cooling Type
Central air conditioning

Utilities

Water
Municipal water
Utility Sewer
Municipal sewage system

Room Layout

Bedroom
Second level
10'7'' x 12'2''
4pc Bathroom
Second level
Measurements not available
Bedroom
Second level
13'3'' x 11'4''
5pc Ensuite bath
Second level
Measurements not available
Primary Bedroom
Second level
11'10'' x 16'4''
Bedroom
Basement
12'9'' x 16'4''
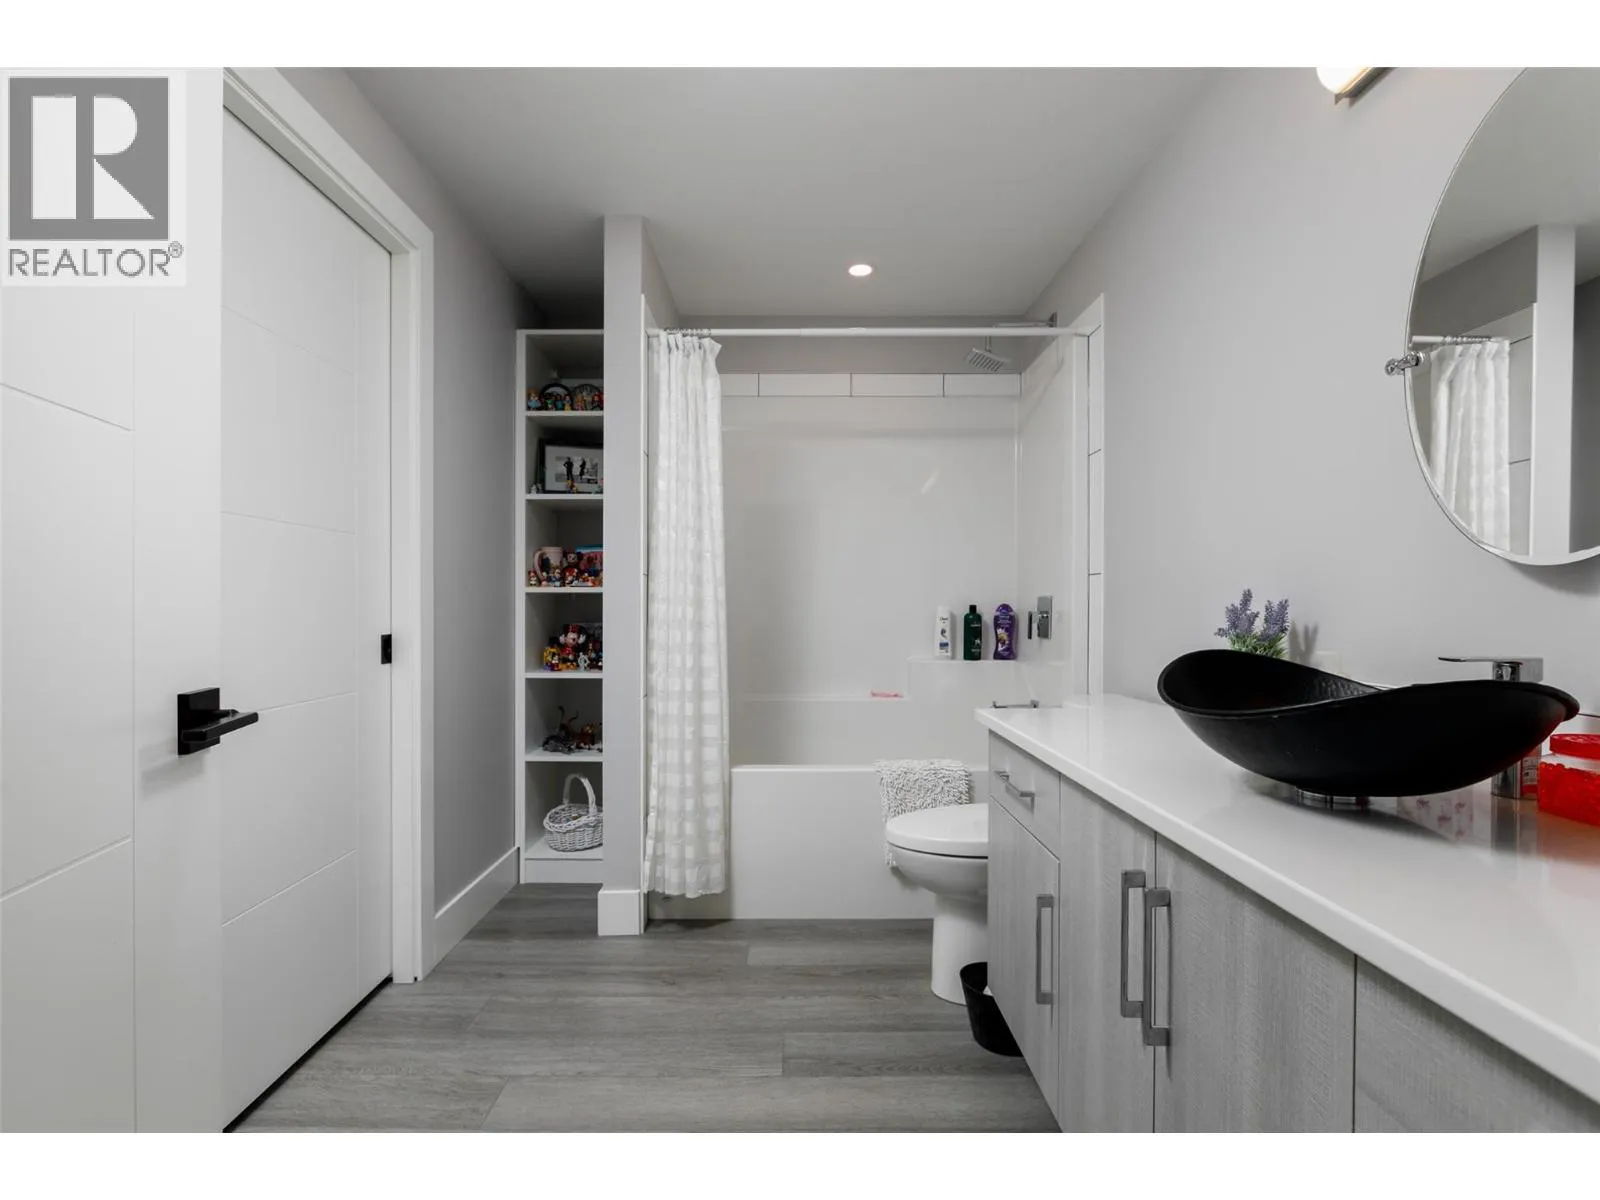
4pc Bathroom
Basement
Measurements not available
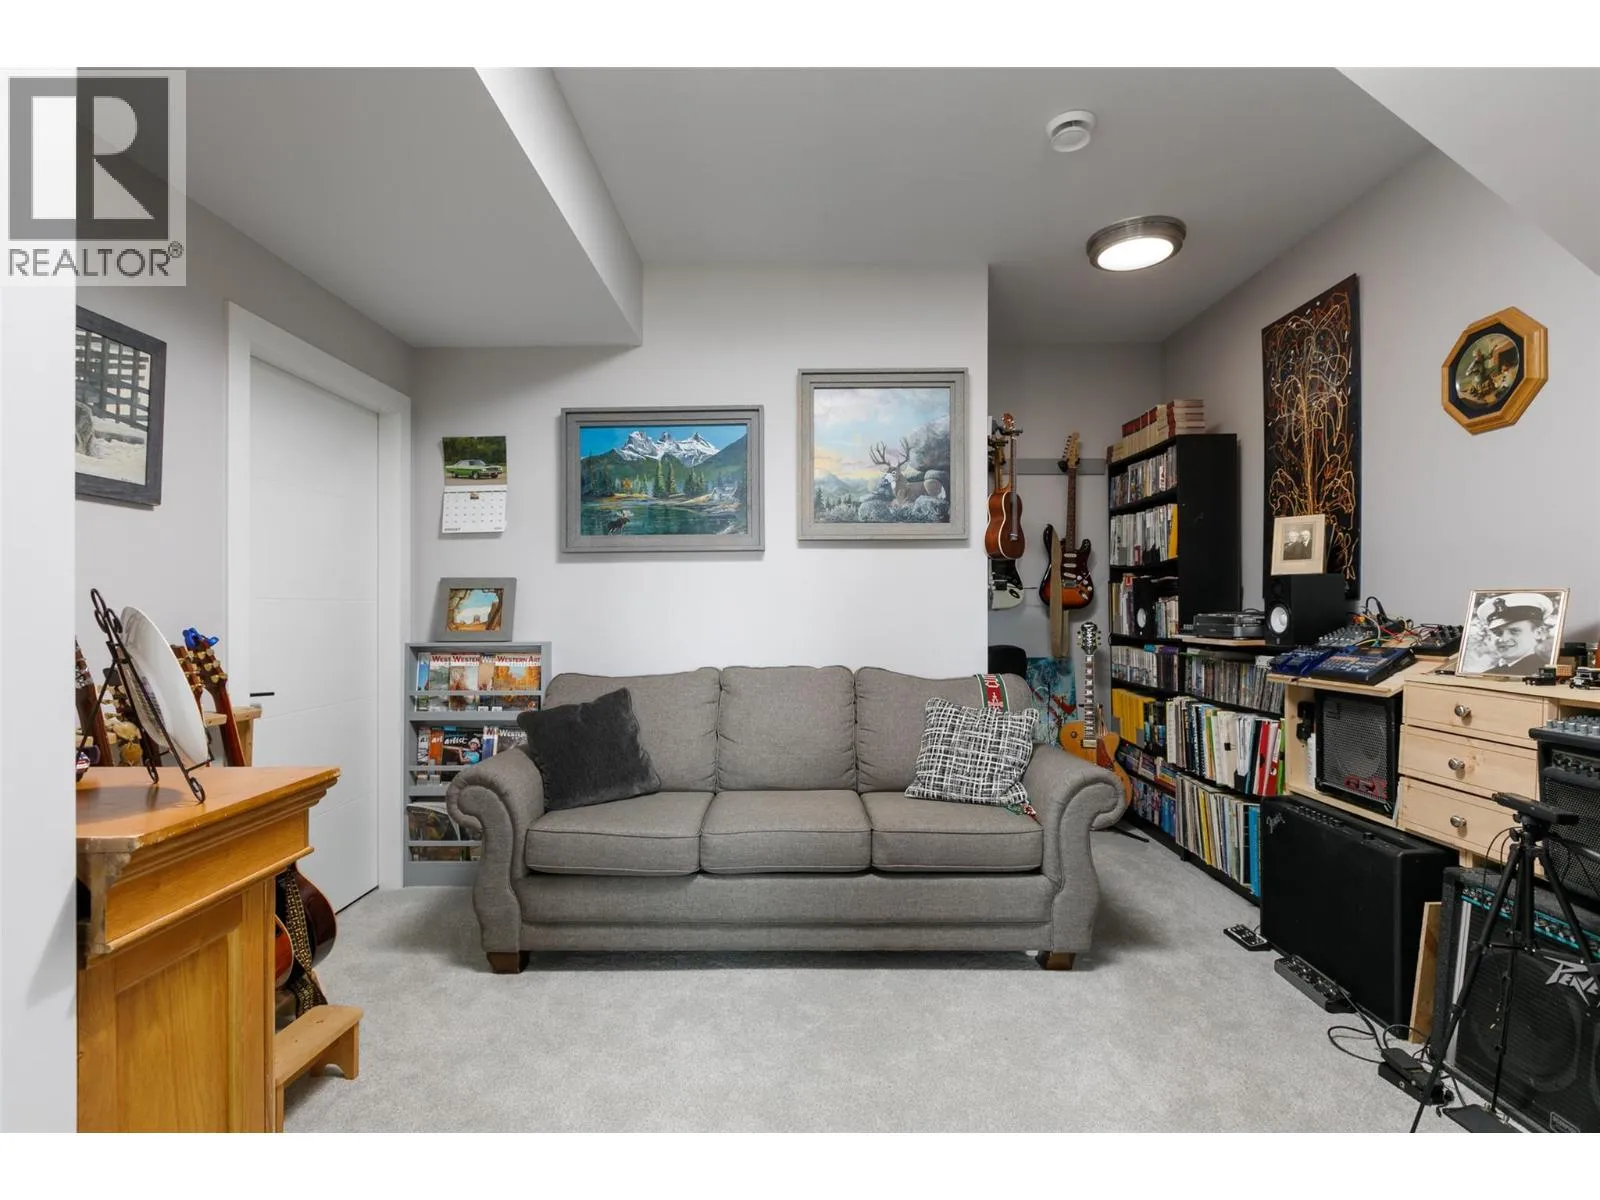
Recreation room
Basement
15'7'' x 13'3''
Family room
Basement
22'0'' x 19'10''
Workshop
Main level
9'11'' x 10'0''
Kitchen
Main level
9'10'' x 17'2''
Dining room
Main level
9'0'' x 14'6''
Living room
Main level
15'0'' x 19'11''
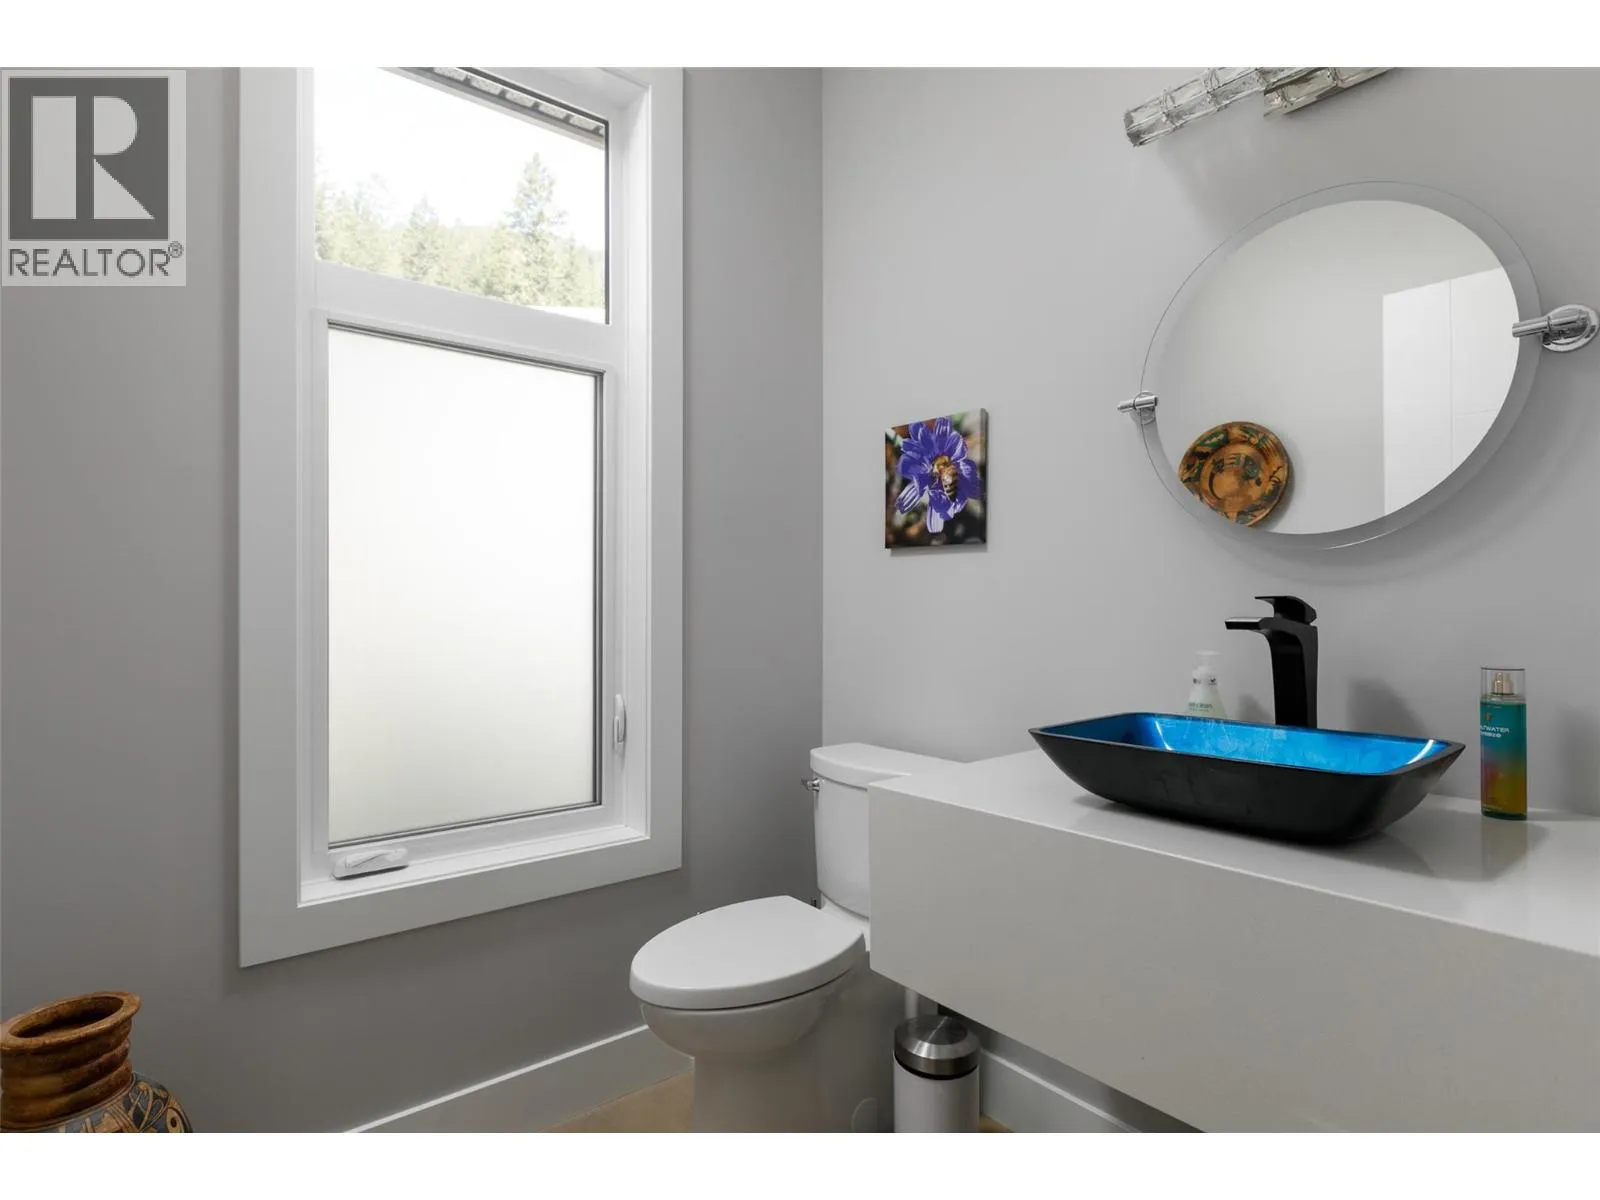
2pc Bathroom
Main level
Measurements not available
Laundry room
Main level
7'9'' x 13'7''
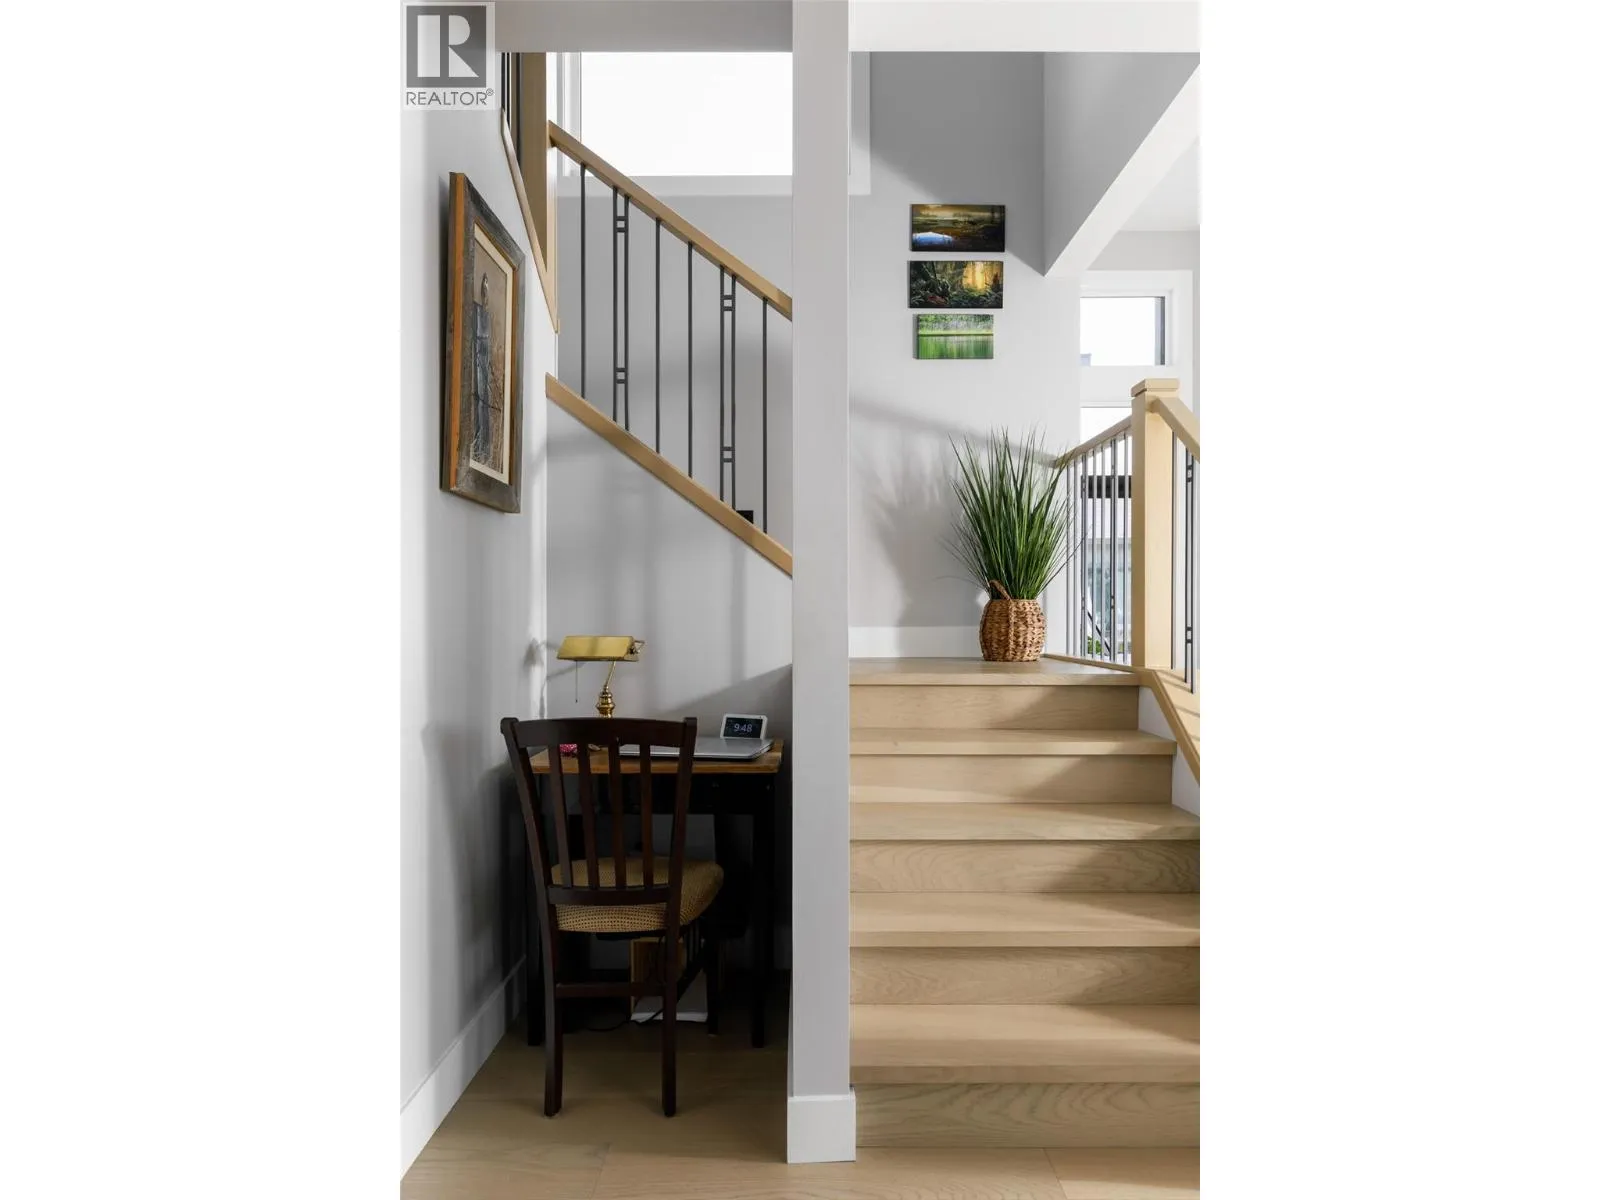
Foyer
Main level
7'5'' x 10'6''

Location

Learn more about this property
Listing provided by:
REMAX Kelowna
MLS® number:
10396974
Agent:
Derek Martin
*Indicates required field
Name is required
Email is required
Please enter a valid phone number (e.g., 416-111-1111).

Street Spotlight - For sale