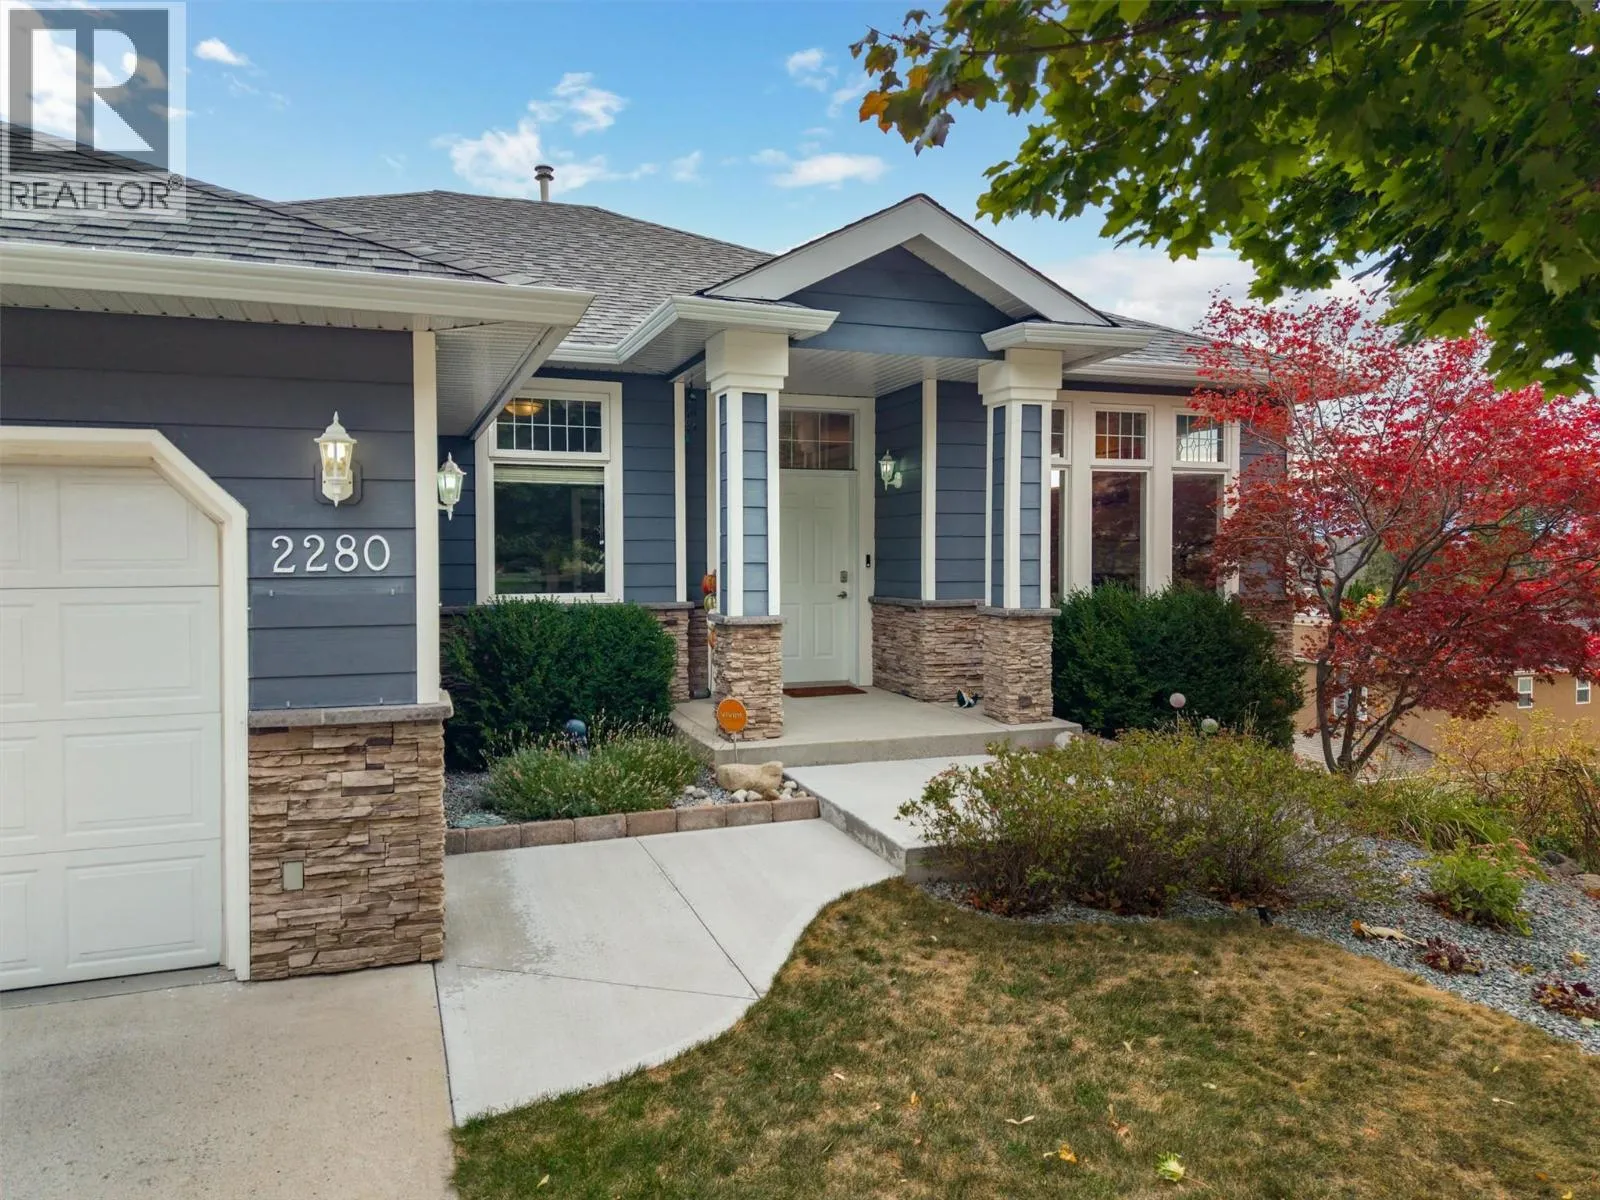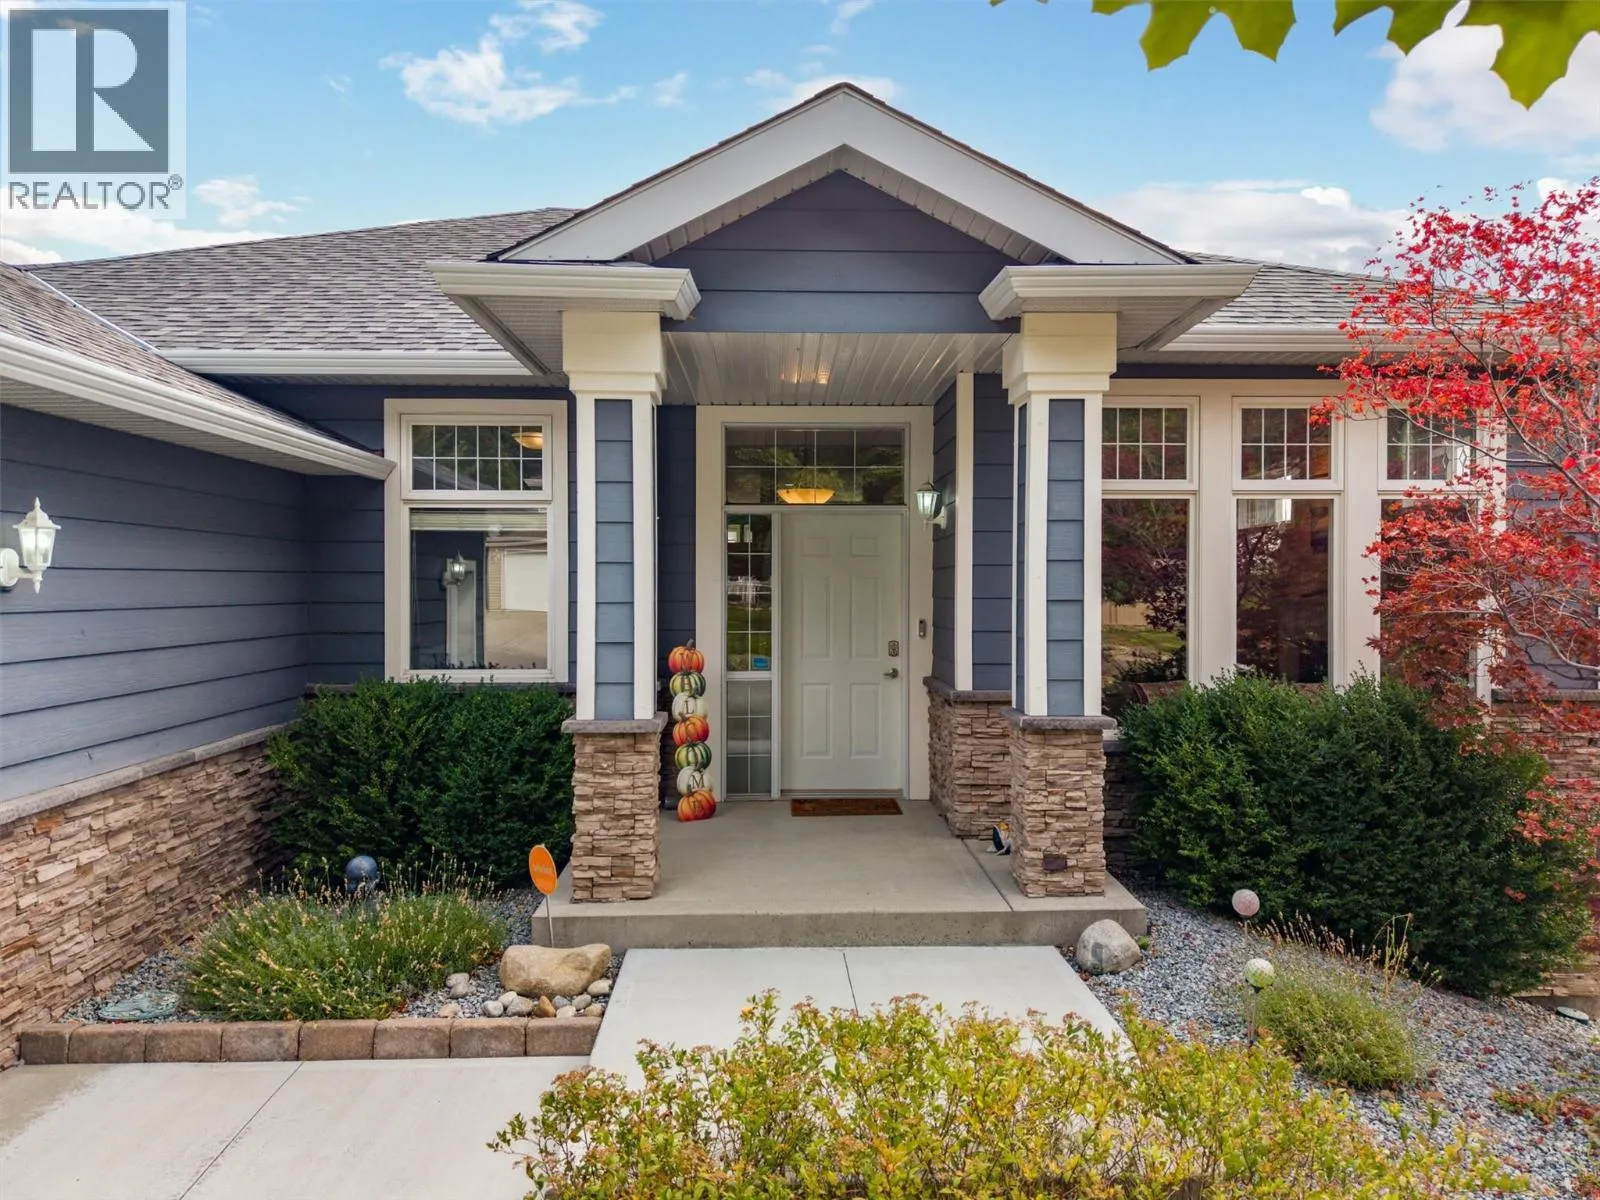
2280 Shannon Hills Drive, West Kelowna, British Columbia V4T 2P1

Listed for:
$1,125,000
5 beds
3 baths
Listed 5 days ago
House for rent: 2280 Shannon Hills Drive, West Kelowna, British Columbia V4T 2P1

View all 55 photos

About

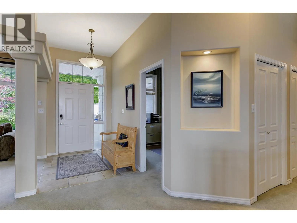
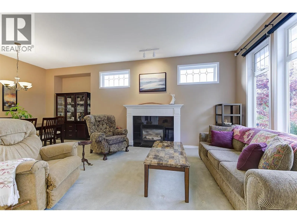
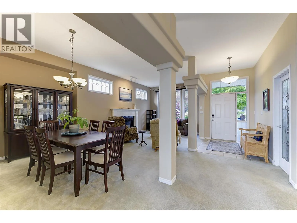
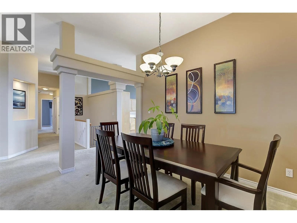
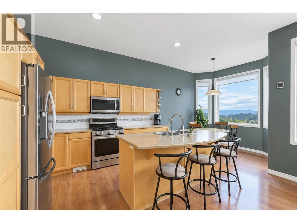
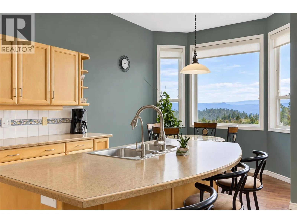
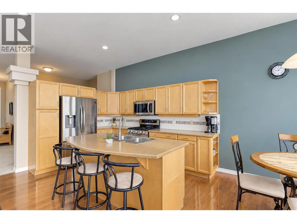
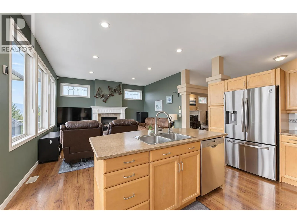
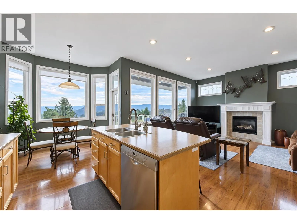
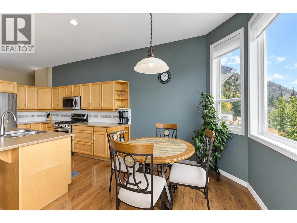
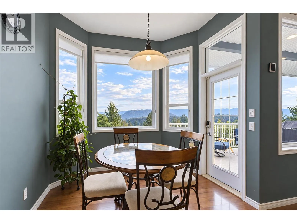
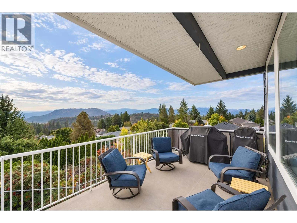
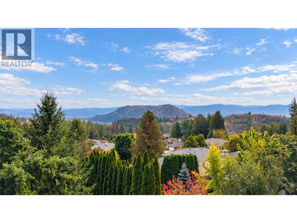
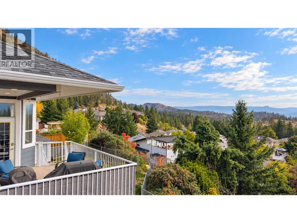
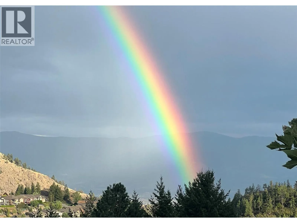
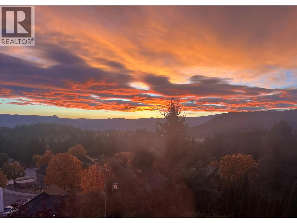
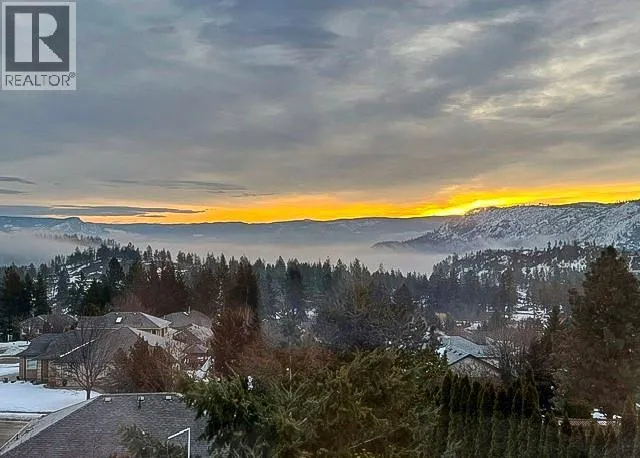
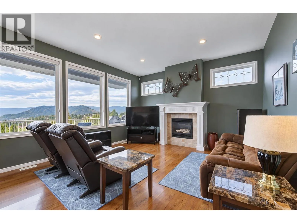
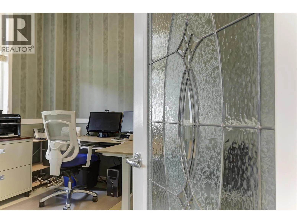
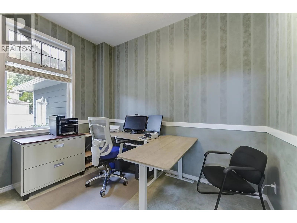
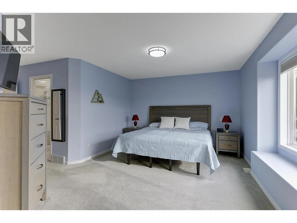
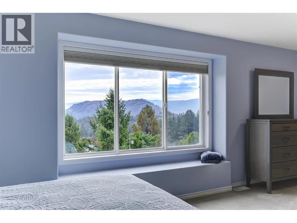
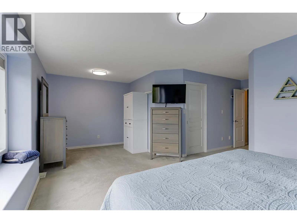
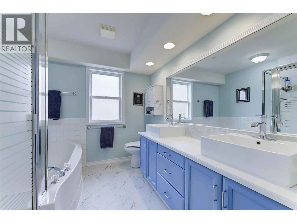
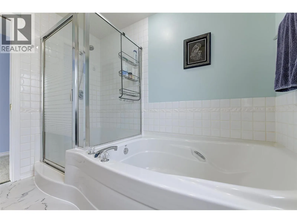
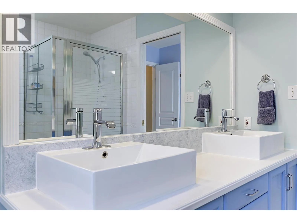
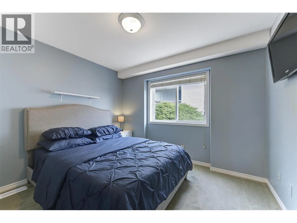
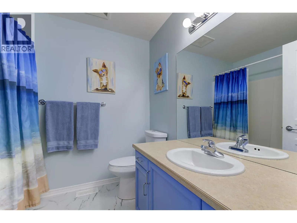
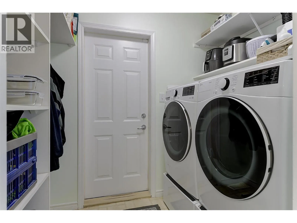
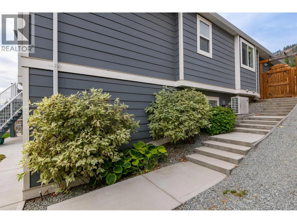
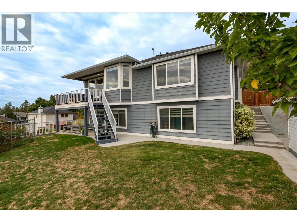
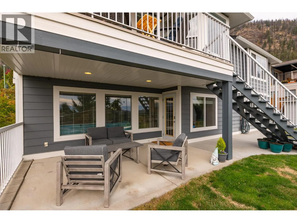
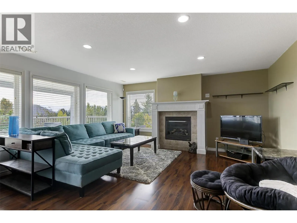
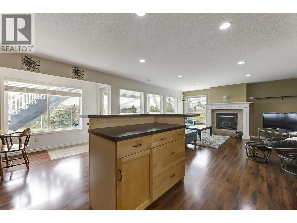
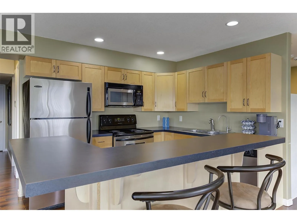
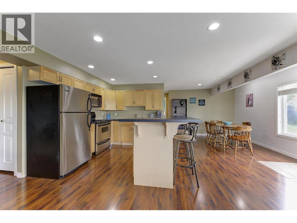
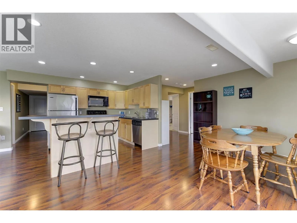
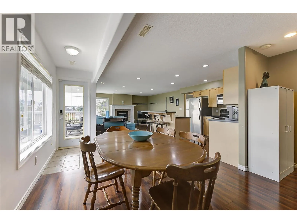
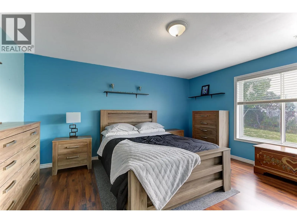
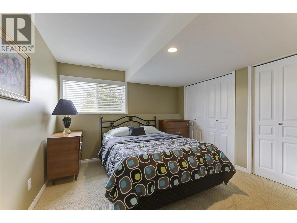
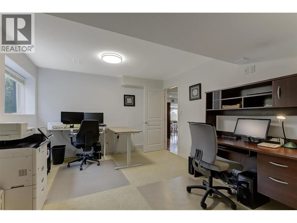
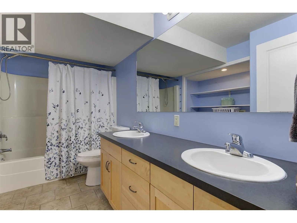
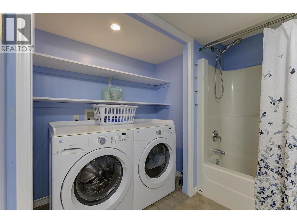
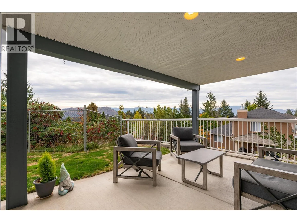
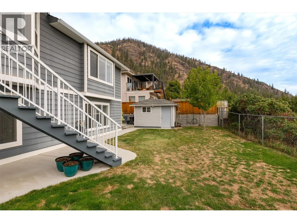
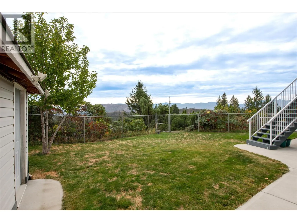
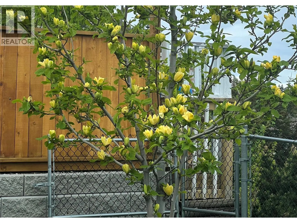
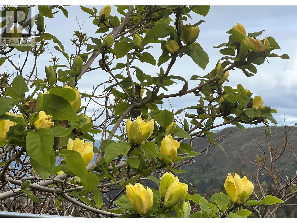
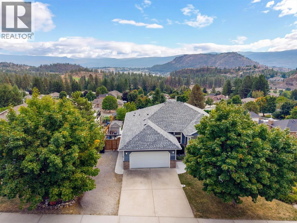
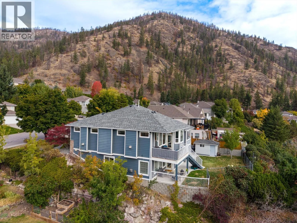
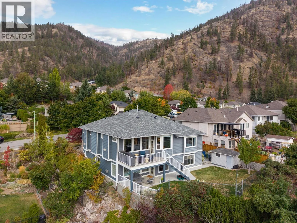
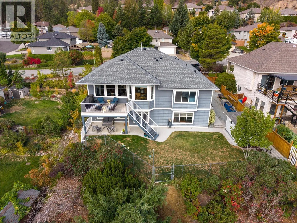
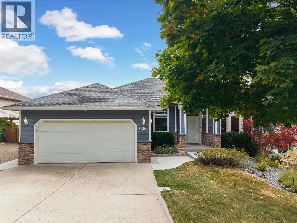
Welcome to this warm and inviting five-bedroom plus den walkout rancher in the desirable Shannon Lake neighbourhood. Enjoy beautiful valley views toward Grizzli Winery from the spacious, partially covered deck. The main level offers a kitchen with an island, stainless steel appliances including a gas stove, and a breakfast nook that opens to the family room with a gas fireplace. A separate living room, also with a gas fireplace, connects to the formal dining area. The primary bedroom features views, an ensuite with dual vanities and a walk-in closet. A second bedroom, den and laundry room with access to the double garage complete this level. The walkout lower level features a self-contained three-bedroom in-law suite, ideal for extended family, with its own private entrance, a bathroom with dual vanities and laundry. A newly added concrete walkway along the side of the house provides easy access to the suite. The suite also opens to a covered patio and the fully fenced backyard, where a garden shed offers handy extra storage. RV parking is also available for your trailer or toys. Recent updates include a new roof (2025), furnace and air conditioning (2026), hot water tank (2023), PEX plumbing, and appliances replaced within the past five years. Golf, a dog park and everyday amenities are just minutes away. (id:27476)

Property Highlights

MLS® Number
10401748
Type
Single Family
Ownership Type
Freehold
Land Size
0.22 ac|under 1 acre
Parking Space Total
4

Building

Building Type
House
Storeys
2.00
Square Footage
3680 sqft
Bathrooms Total
3
Bedrooms Total
5
Fireplace Present
Yes
Basement Type
Basement Features
Building Heating Type
See remarks
Heating Fuel
Building Cooling Type
Central air conditioning

Utilities

Water
Municipal water
Utility Sewer
Municipal sewage system

Room Layout

Utility room
Lower level
9'10'' x 11'1''
Storage
Lower level
6'4'' x 10'3''
Storage
Lower level
10'1'' x 16'11''
Bedroom
Lower level
11'2'' x 12'2''
Recreation room
Lower level
15'6'' x 16'4''
Dining room
Lower level
11' x 14'11''
Kitchen
Lower level
8' x 9'3''
5pc Bathroom
Lower level
11'11'' x 5'11''
Bedroom
Lower level
14'5'' x 11'6''
Bedroom
Lower level
14'6'' x 13'3''
Office
Main level
11'4'' x 9'
Laundry room
Main level
5'4'' x 7'6''
4pc Bathroom
Main level
6'10'' x 7'9''
Bedroom
Main level
11' x 10'3''
Other
Main level
6'1'' x 7'10''
5pc Ensuite bath
Main level
8'8'' x 9'
Primary Bedroom
Main level
20'3'' x 21'3''
Living room
Main level
14'11'' x 12'5''
Dining room
Main level
9'1'' x 13'8''
Family room
Main level
15'6'' x 16'
Dining nook
Main level
8'8'' x 9'4''
Kitchen
Main level
12'4'' x 9'5''

Location

Learn more about this property
Listing provided by:
REMAX Kelowna
MLS® number:
10401748
Agent:
Bobbi Hora
*Indicates required field
Name is required
Email is required
Please enter a valid phone number (e.g., 416-111-1111).