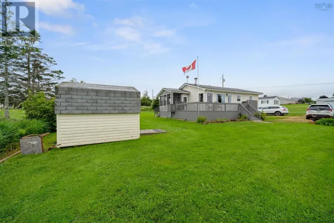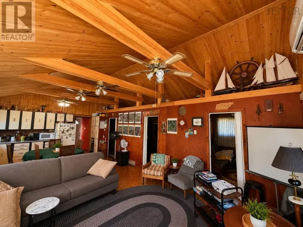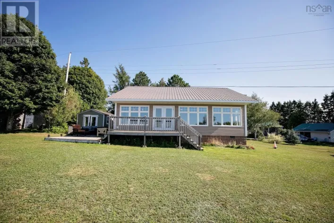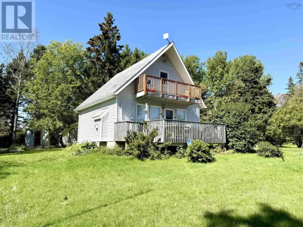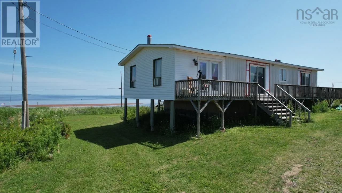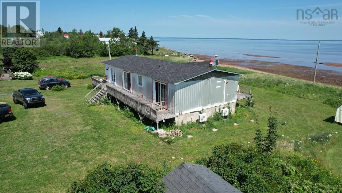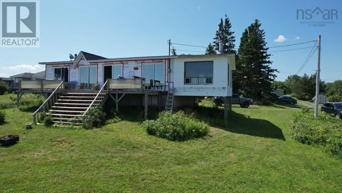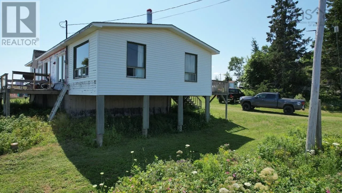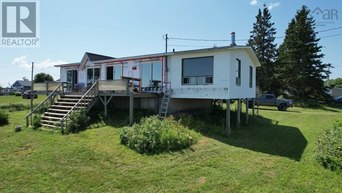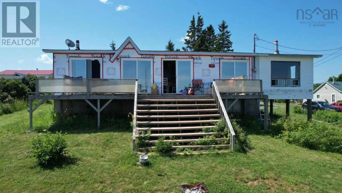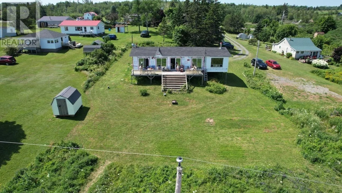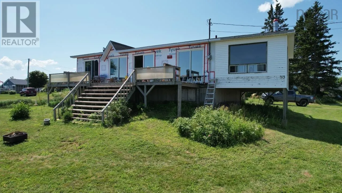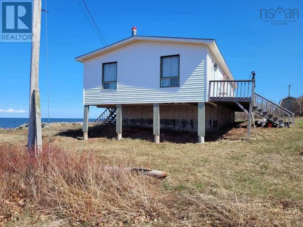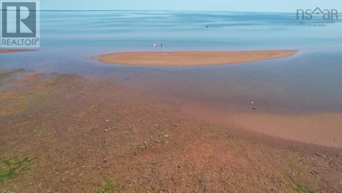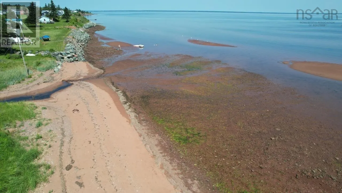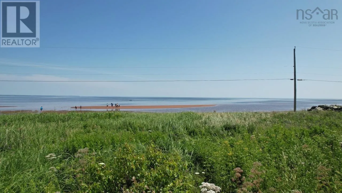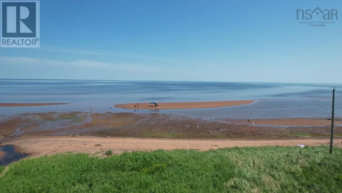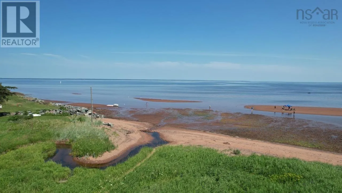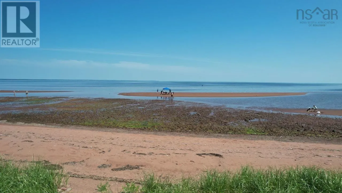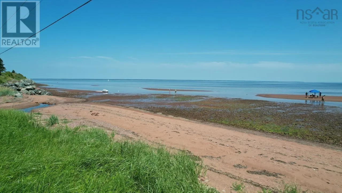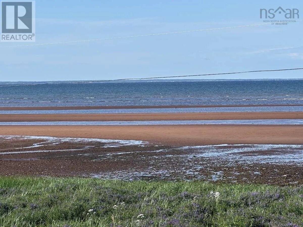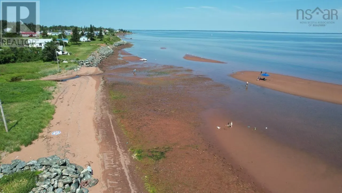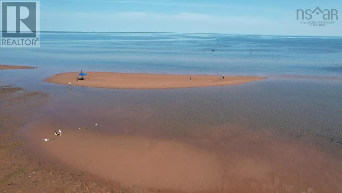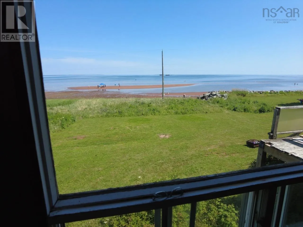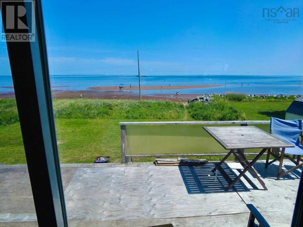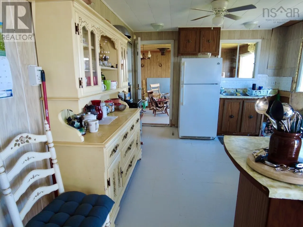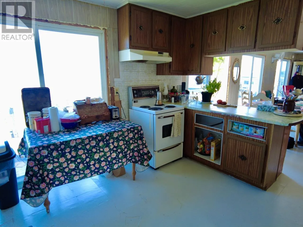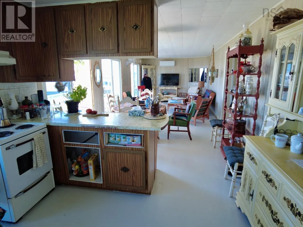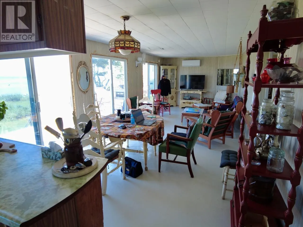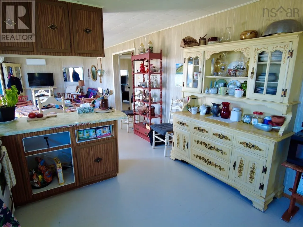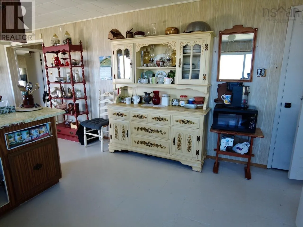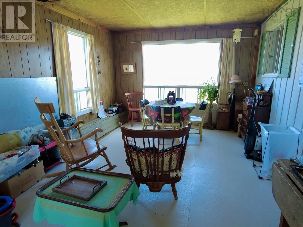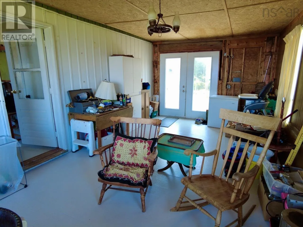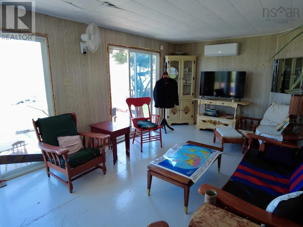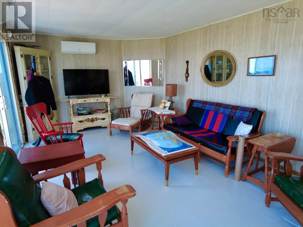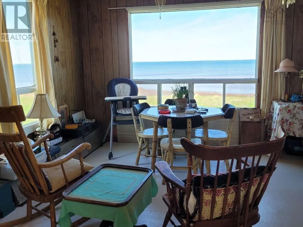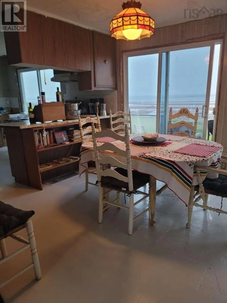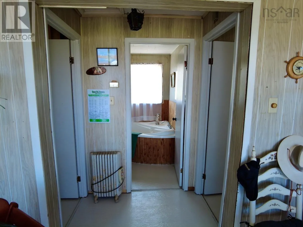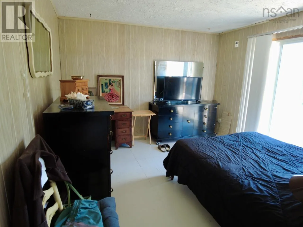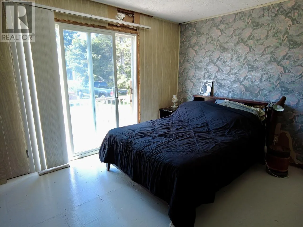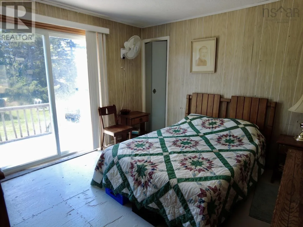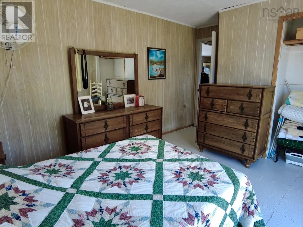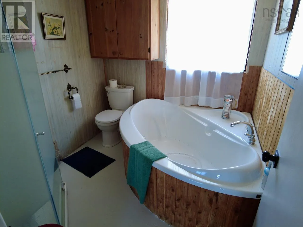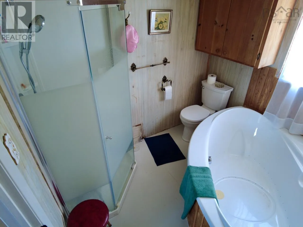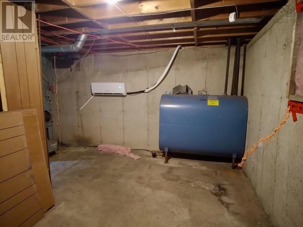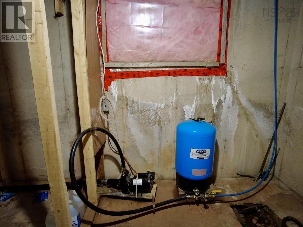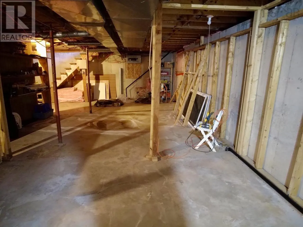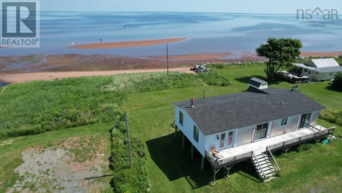
Hwy 366 to Rockwell Lane Some mornings, you wake up and walk straight to the waterthat is the life waiting for you at 19 Rockwell Lane. Tucked away on a quiet lane with just a handful of cottages, this oceanfront retreat sits on a generous 3/4-acre double lot along the warm waters of the Northumberland Strait. Step inside to an open-concept layout framed by four sliding glass doors, ensuring the panoramic coast is always your backdrop. With the beach remaining sandy even at high tide, your days will be spent exploring sandbars and soaking in the ocean air. Major functional upgrades are already complete, including two new mini-split heat pumps (2025), a new electrical panel (2025), drilled well, septic, and Fibre Highspeed Internet. Selling fully furnished (minus personal items), it offers an easy, turn-key entry into cottage life. While the exterior awaits your personal cosmetic toucheslike new siding, roof, and decksthe foundation for your dream beach escape is rock solid. Includes an unused full basement ready for future expansion or storage. Oceanfront opportunities at this price point don't last long in Cumberland County. Schedule your private showing today and start living the beach life! (id:27476)