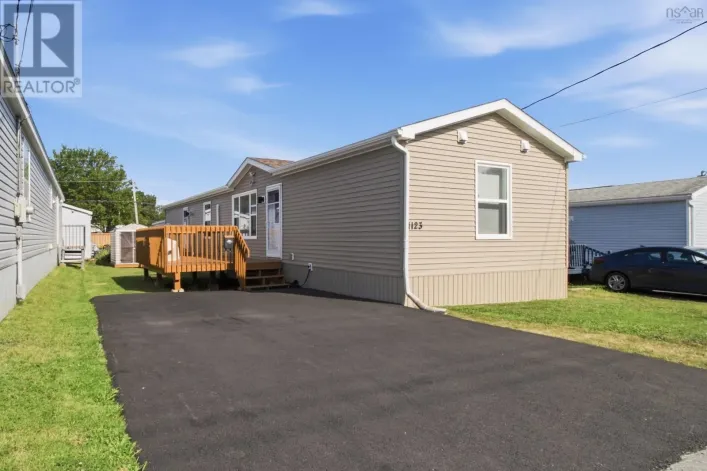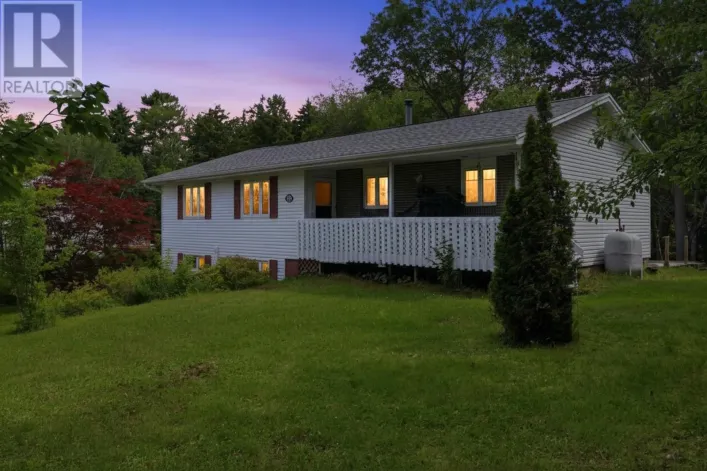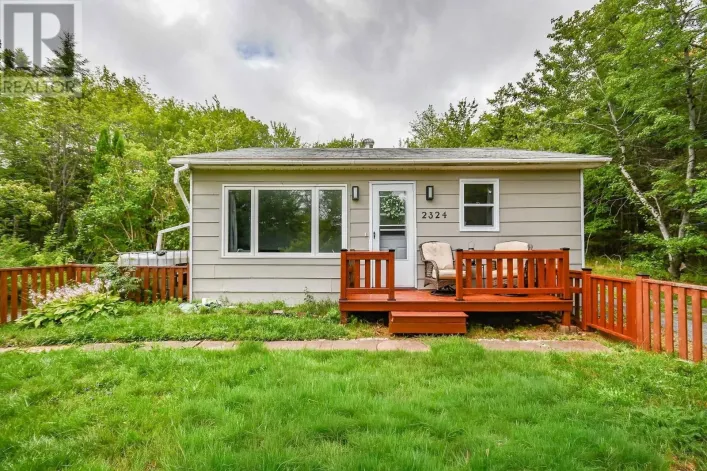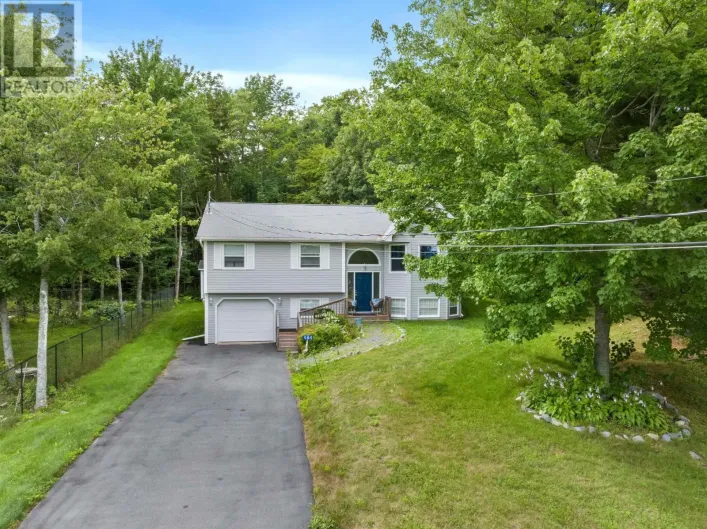
15 Ernest Avenue, Beaver Bank, Nova Scotia B4G 1C1

Listed for:
$498,000
3 beds
1 baths
Listed 11 days ago
House for rent: 15 Ernest Avenue, Beaver Bank, Nova Scotia B4G 1C1

View all 13 photos

About

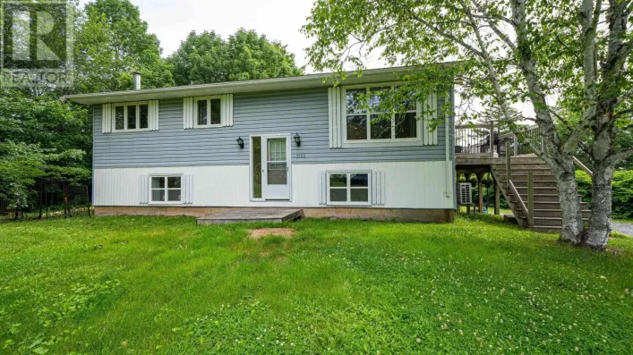
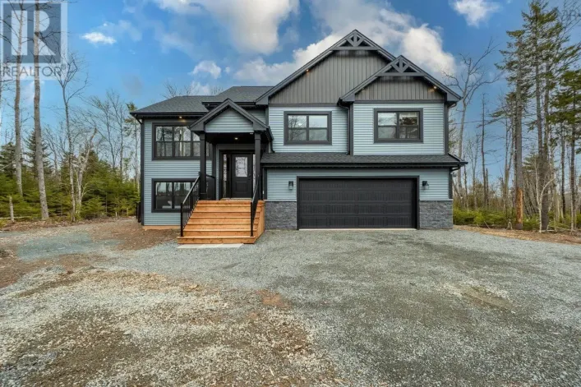
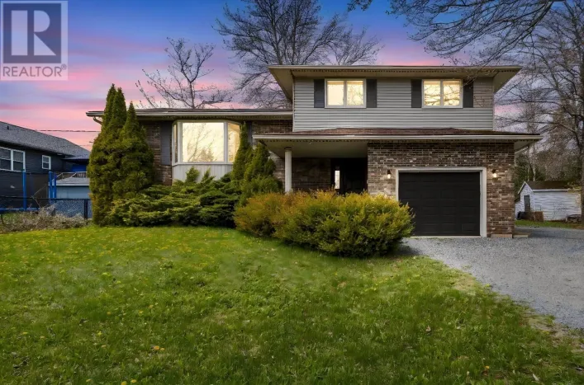
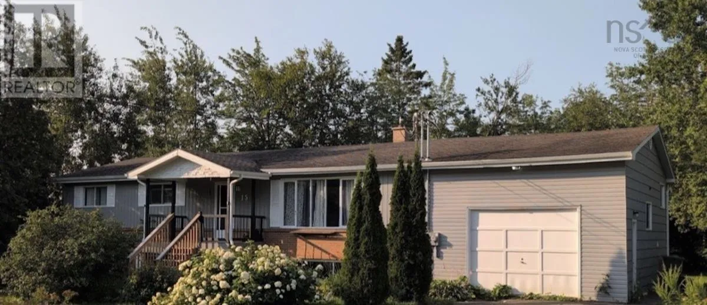
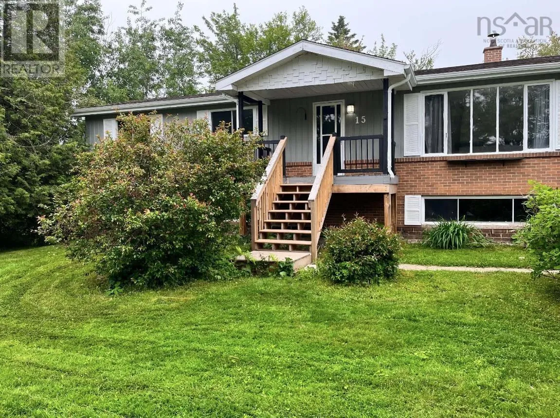
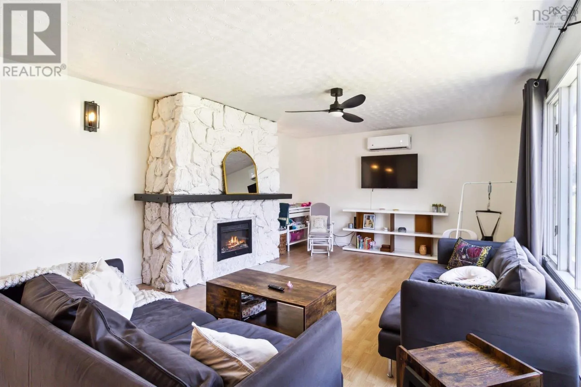
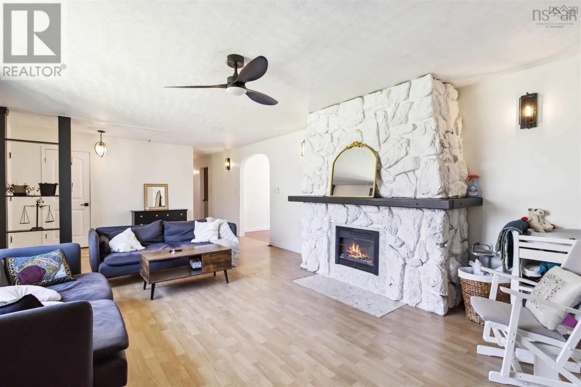
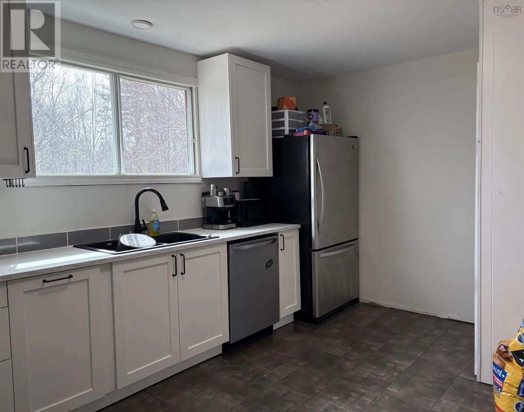
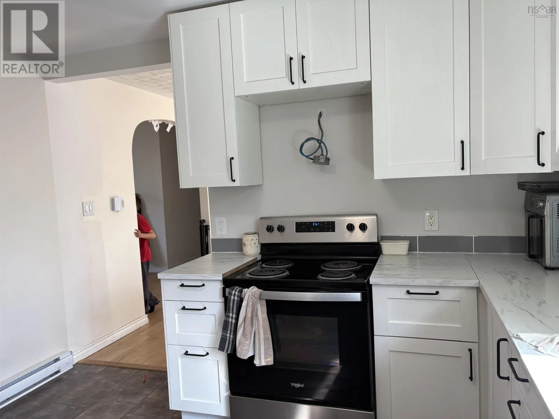
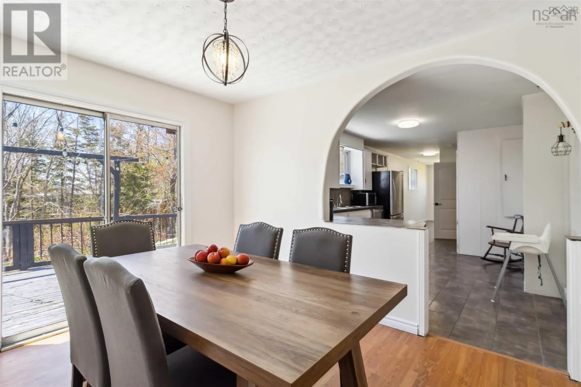
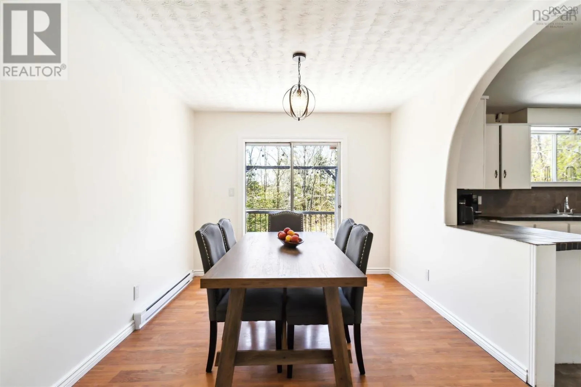
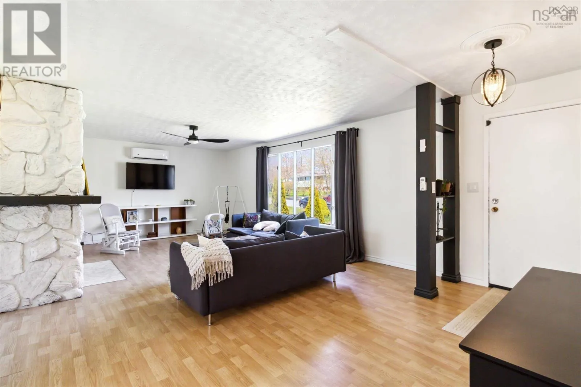
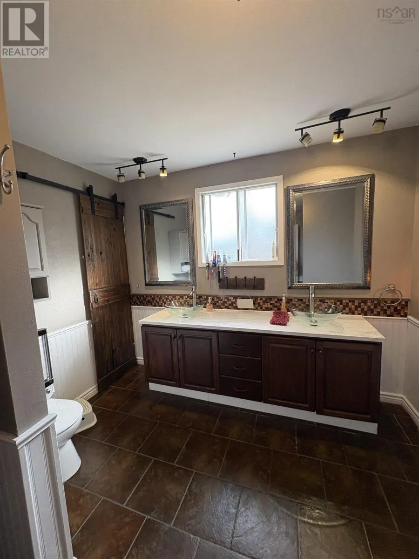
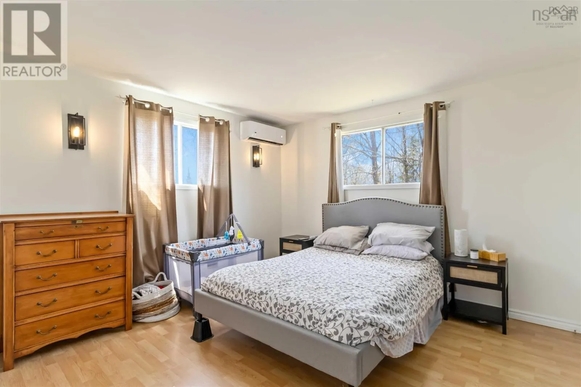
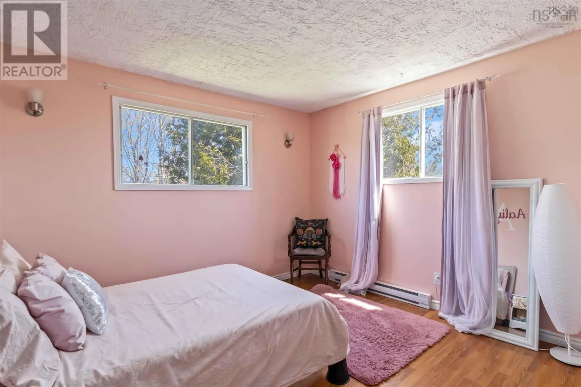
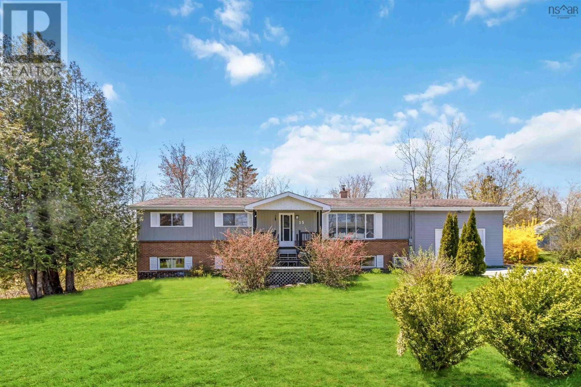
Beaverbank Road right on Mayflower, left onto Trinity Lane then right onto Ernest Welcome to 15 Ernest Avenue in Beaver Banka spacious bungalow, offering exceptional potential for homeowners, renovators, or investors. The property is currently rented but will be vacant by August 30th,. The main level features a bright living room highlighted by a large picture window and an attractive white stone fireplace. The updated heating system includes energy-efficient ductless mini-split heat pumps for year-round comfort. The functional layout continues into the dining area, kitchen, and convenient main-floor laundry. Three well-sized bedrooms and a spacious 5-piece family bathroom complete this level. The full basement offers incredible opportunity, already framed for two additional bedrooms and roughed in for a full ensuite and an additional half bath. With over 1,300 sq. ft. of unfinished space, it's ready for the next owner to create the ideal layout to suit their needs. Outside, the lot is surrounded by established landscaping, creating a peaceful, setting while benefiting from municipal water and sewer services. Conveniently located close to schools, parks, shopping, and everyday amenities, this property offers outstanding potential in a desirable Beaver Bank location. Opportunity awaits! (id:27476)

Property Highlights

MLS® Number
202619767
Type
Single Family
Community Name
Beaver Bank
Ownership Type
Freehold
Land Size
0.1906 ac

Building

Building Type
House
Storeys
1.00
Square Footage
1700 sqft
Bathrooms Total
1
Bedrooms Above Ground
3
Bedrooms Total
3
Amenities
Golf Course, Public Transit
Exterior Finish
Brick, Vinyl, Wood siding
Fireplace Present
Yes
Basement Type
Full (Unfinished)
Basement Features
Building Heating Type
Baseboard heaters, Heat Pump, Ductless
Heating Fuel
Electric
Building Cooling Type
Air Conditioned

Utilities

Water
Municipal water
Utility Sewer
Municipal sewage system

Room Layout

Foyer
Main level
14.8x7.2
Living room
Main level
14.8x21
Kitchen
Main level
11.9x19.6
Dining room
Main level
11.9x9.8
Laundry room
Main level
6.10x15.8
4pc Bathroom
Main level
11.9x9.8
Primary Bedroom
Main level
11.9x12.6
Bedroom
Main level
12.7x11.8
Bedroom
Main level
11x10.4

Location

Learn more about this property
Listing provided by:
Royal LePage Atlantic
MLS® number:
202619767
Agent:
Sandra Pike
*Indicates required field
Name is required
Email is required
Please enter a valid phone number (e.g., 416-111-1111).

Community Spotlight: Homes For sale in Your Neighborhood