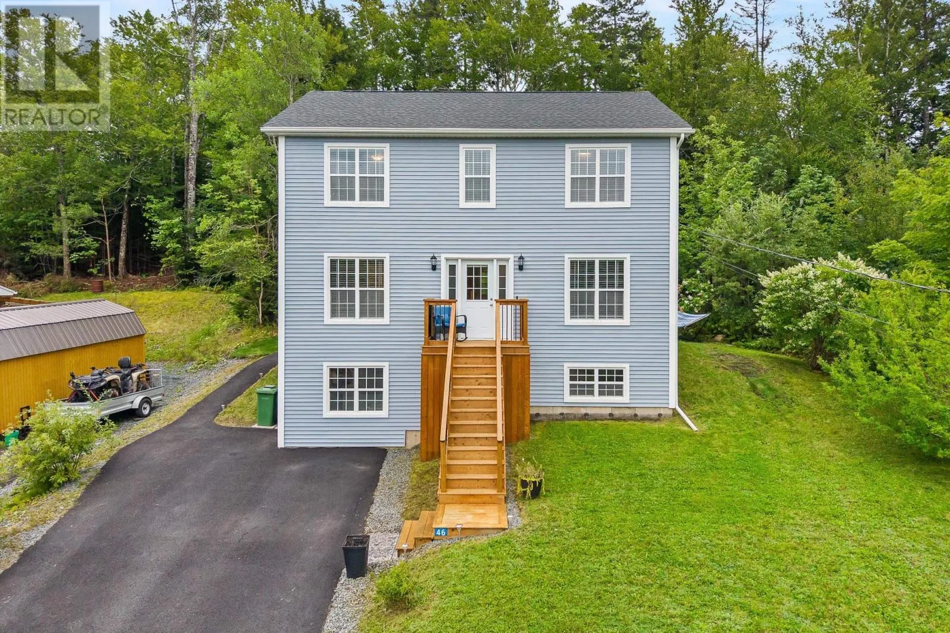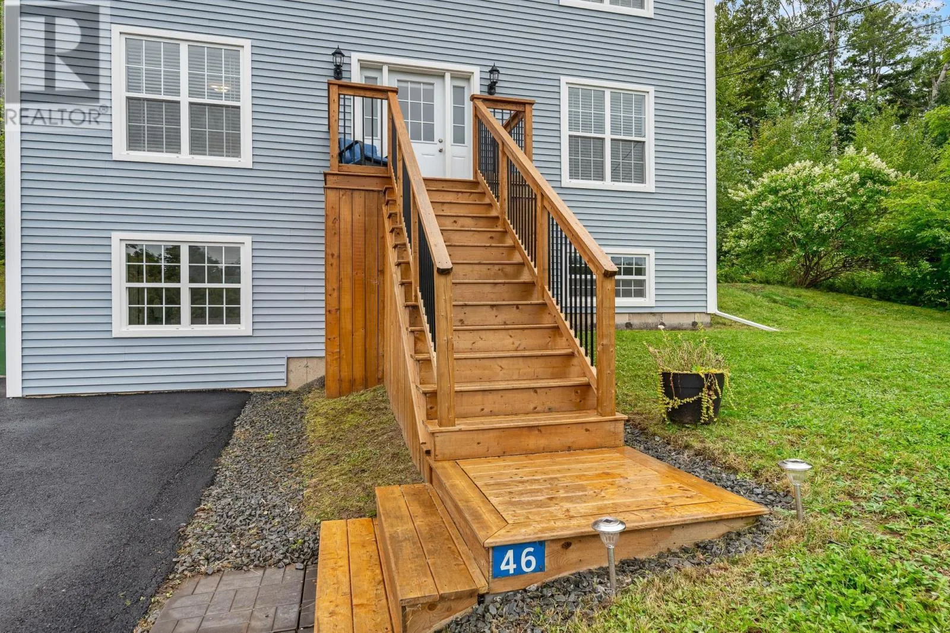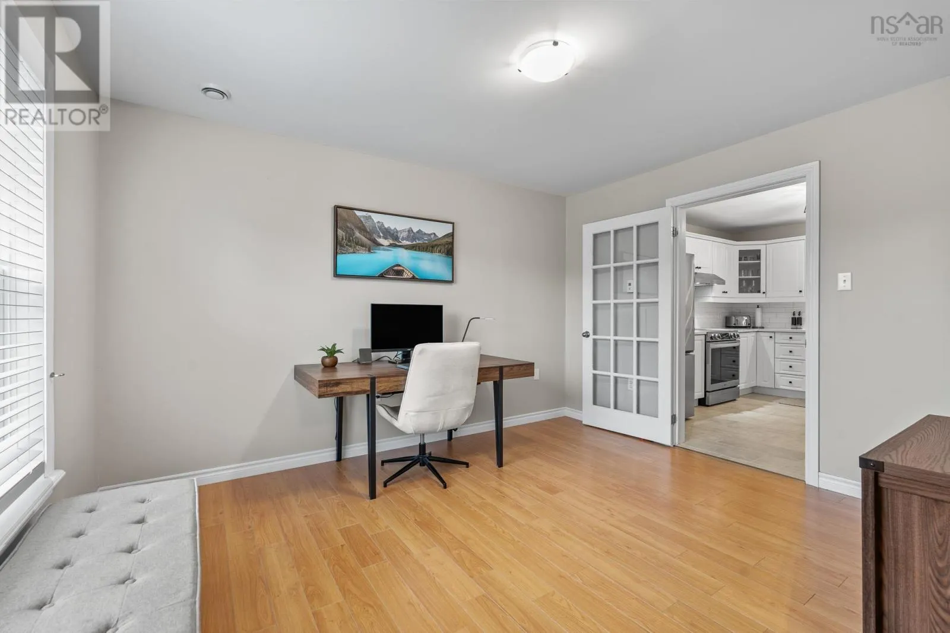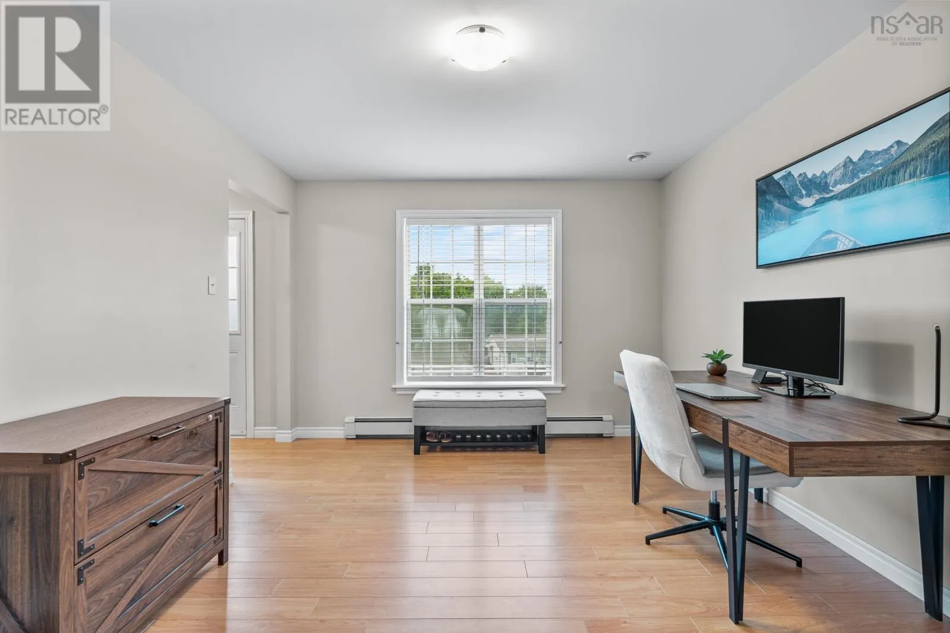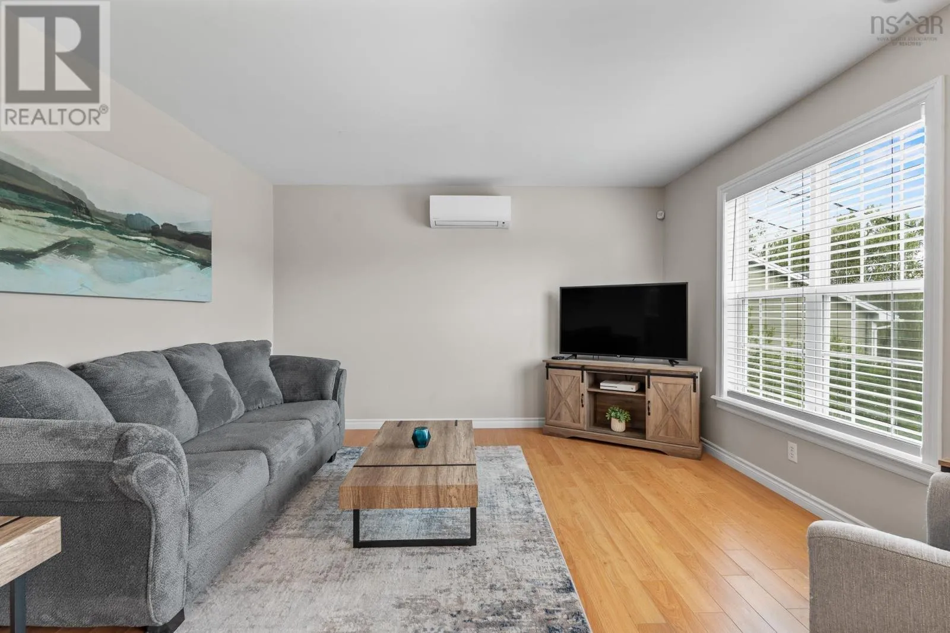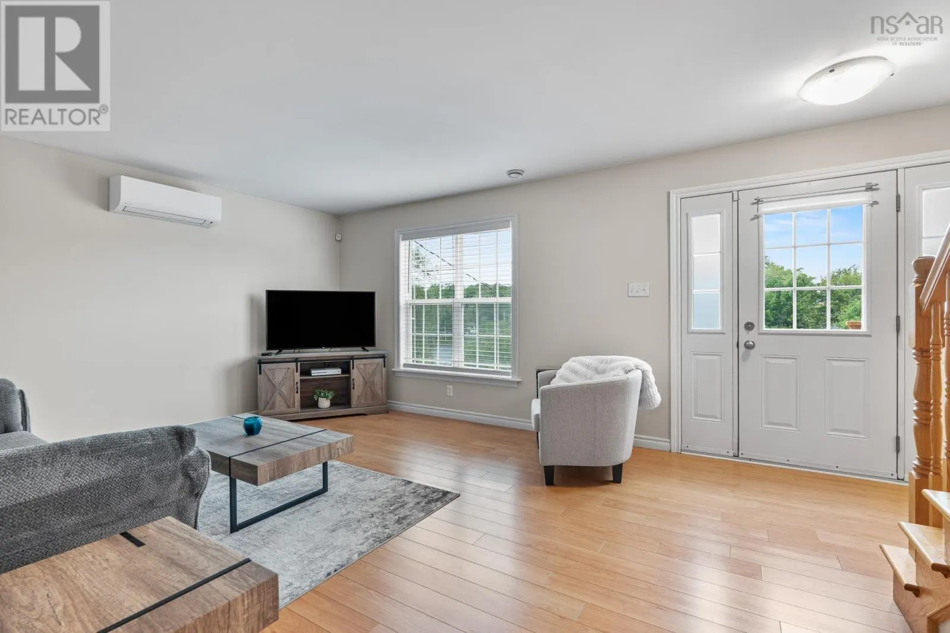
46 Meadow Drive, Beaver Bank, Nova Scotia B4G 1B5

Listed for:
$579,900
3 beds
4 baths
Listed 21 days ago
House for rent: 46 Meadow Drive, Beaver Bank, Nova Scotia B4G 1B5

View all 50 photos

About

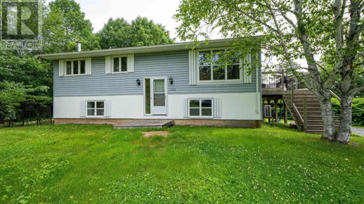
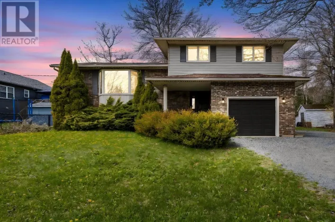
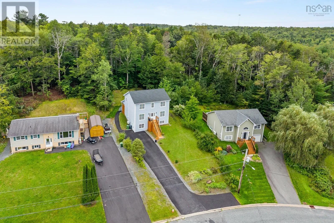
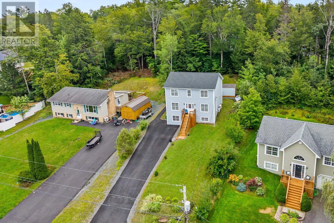
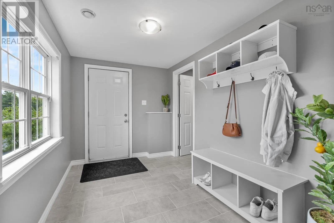
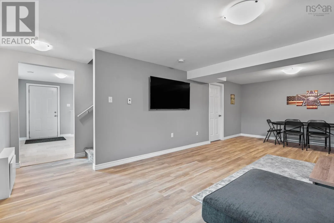
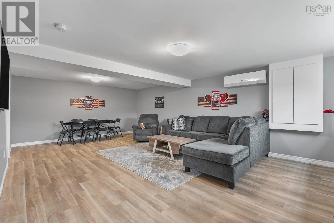
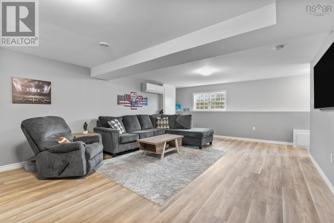
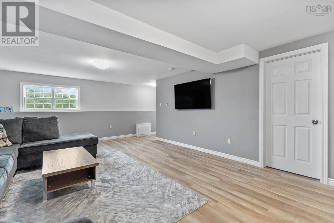
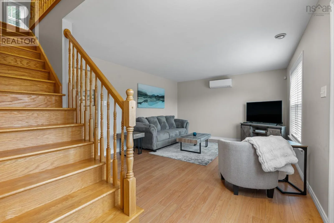
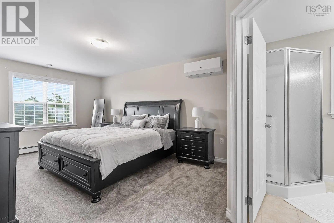
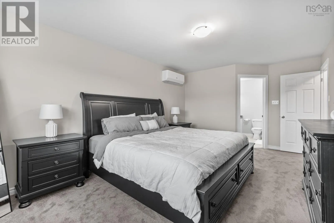
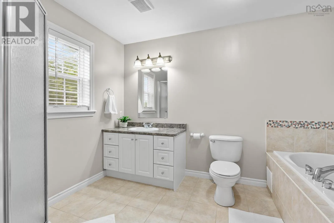
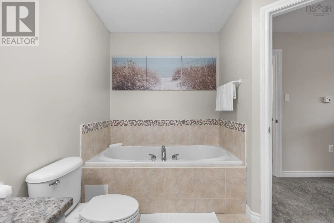
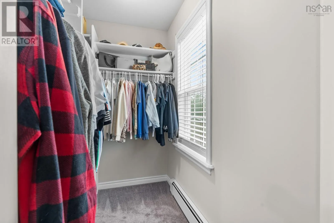
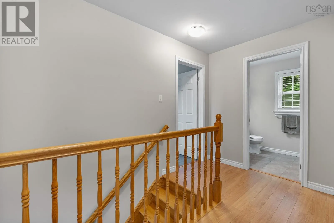
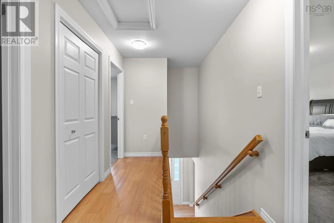
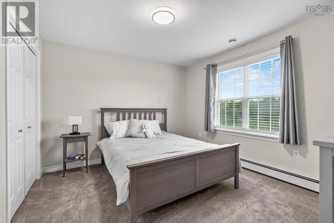
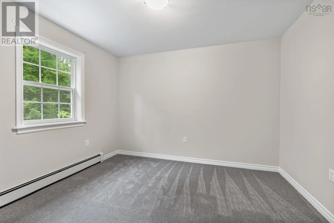
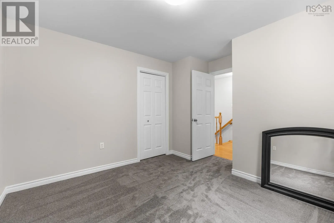
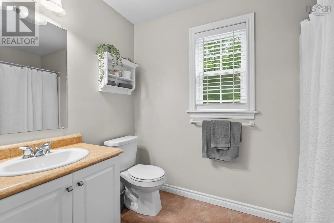
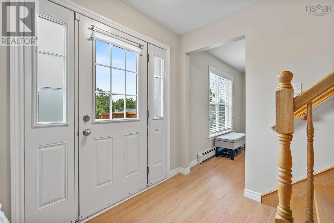
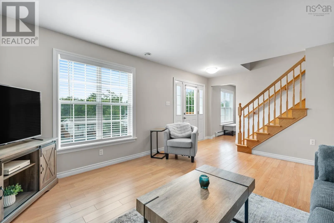
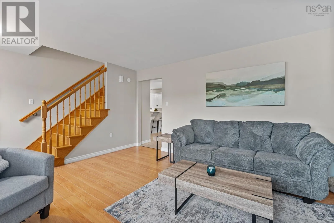
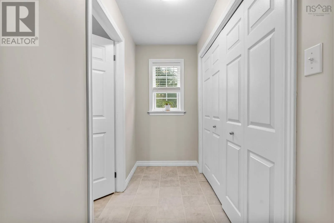
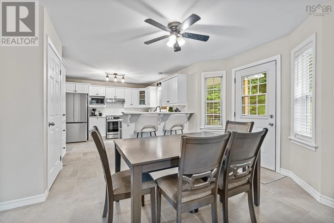
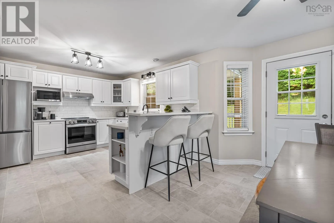
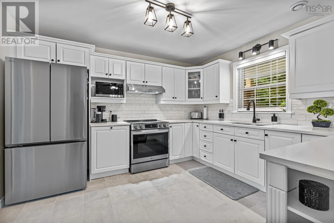
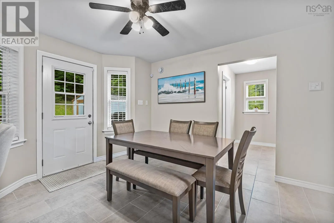
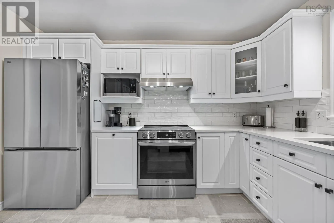
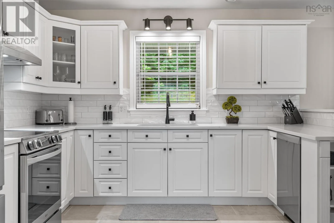
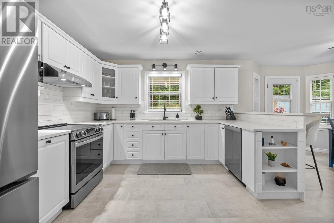
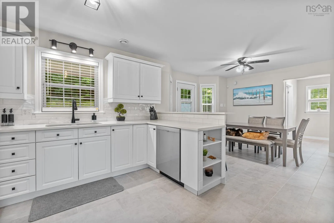
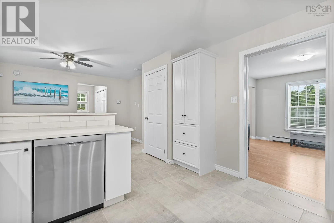
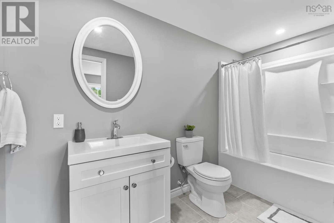
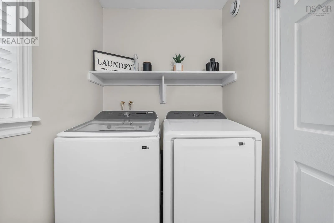
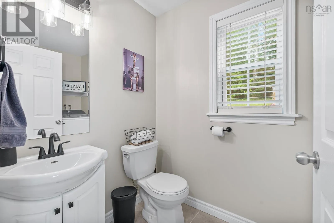
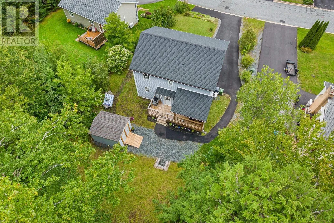
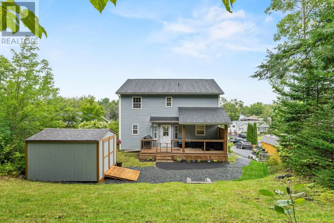
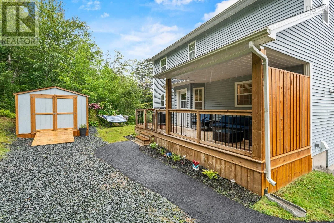
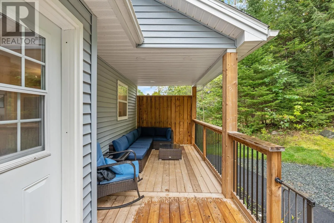
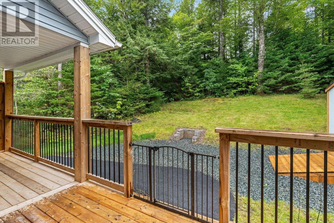
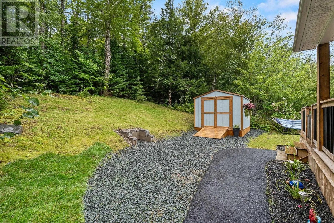
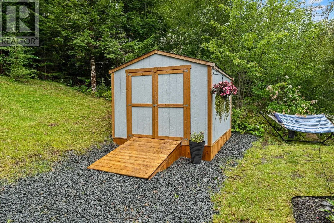
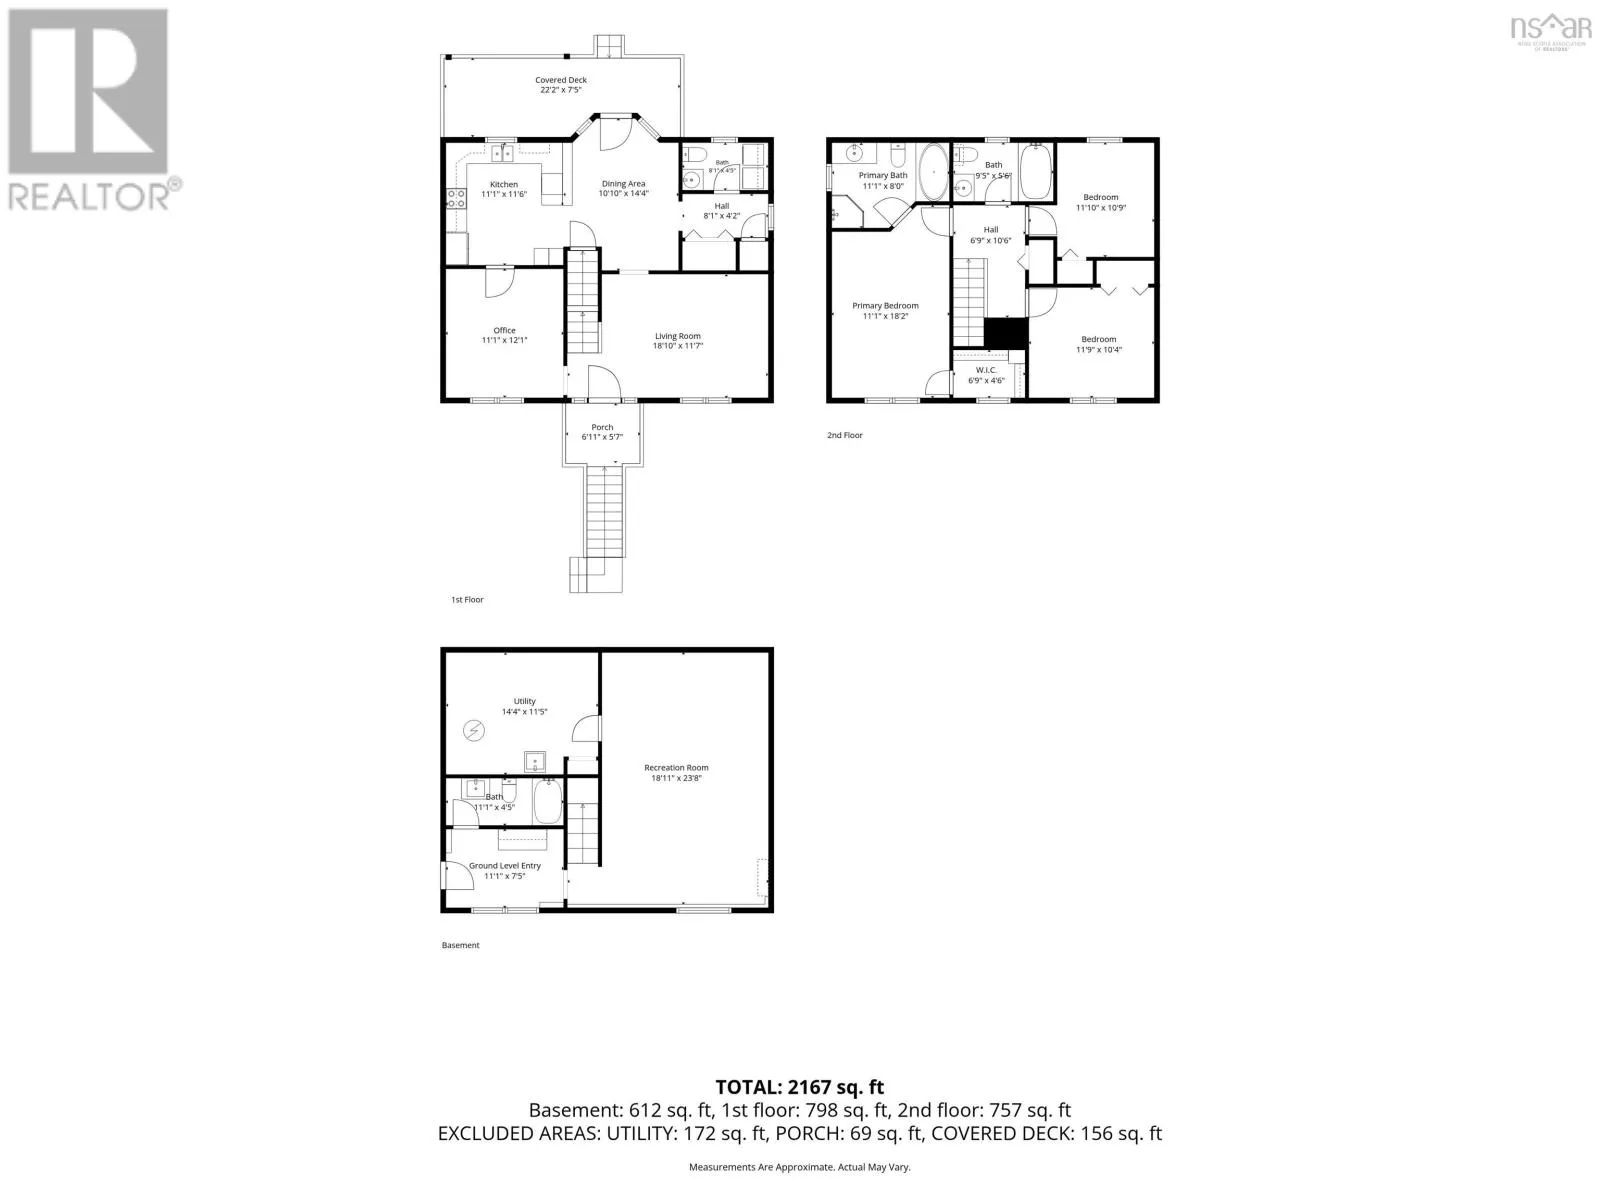
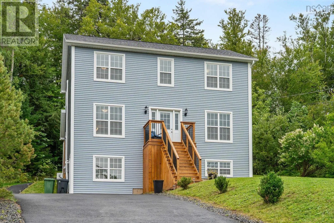
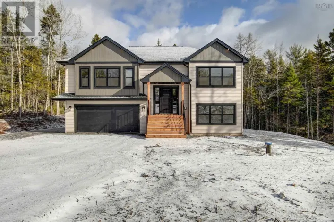
Beaver Bank Road to Meadow Drive to civic 46 Welcome home. From the moment you arrive at 46 Meadow Drive, you will notice the attention and care put into the details of this home. Three levels of fully finished and move-in-ready space. The lower level begins with a large entry room, featuring one of the 3.5 baths just inside the door. Next up is the oversized family room with ample space for a theater room setup or a games room for the family. The spacious main level boasts a beautiful large kitchen with ample cupboards and tons of counter space which flows over a two tier kitchen island into a dining nook area. From there, you have a half bath/laundry room, more closet storage space plus the living room and formal dining room. The top floors boasts 3 bedrooms all with new flooring and 2 fulls baths. The primary bedroom has a walk in closet, ductless heat pump and an oversized ensuite. Two more spacious bedrooms and another full bath finish this level. Other features of this home include municipal services, a high efficiency on demand hot water heating system, in floor heat, a new front deck, a new covered back deck, a large new shed, a firepit, and a double wide paved driveway and paved walkway to the backyard. Everything in this home is complete, just move in your belongings and start enjoying this gem of a home. (id:27476)

Property Highlights

MLS® Number
202622971
Type
Single Family
Community Name
Beaver Bank
Ownership Type
Freehold
Land Size
0.2091 ac

Building

Building Type
House
Storeys
2.00
Square Footage
2342 sqft
Bathrooms Total
4
Bedrooms Above Ground
3
Bedrooms Total
3
Amenities
Golf Course, Park, Playground, Public Transit, Shopping, Place of Worship
Exterior Finish
Vinyl
Fireplace Present
No
Basement Type
Basement Features
Building Heating Type
Baseboard heaters, Heat Pump, Ductless, Hot Water, In Floor Heating
Heating Fuel
Electric
Building Cooling Type
Air Conditioned, Wall unit

Utilities

Water
Municipal water
Utility Sewer
Municipal sewage system

Room Layout

Primary Bedroom
Second level
17 x 12
Bedroom
Second level
13 x 11.8
Bedroom
Second level
12 x 10.8
4pc Bathroom
Second level
8 x 5
4pc Ensuite bath
Second level
10 x 9
Great room
Lower level
26 x 16.6
3pc Bathroom
Lower level
5 x 8
Utility room
Lower level
14 x 11
Kitchen
Main level
23 x 12.6
Dining room
Main level
13 x 12
Living room
Main level
16 x 13.6
Laundry / Bath
Main level
8.11 x 5.8

Location

Learn more about this property
Listing provided by:
Exit Realty Metro
MLS® number:
202622971
Agent:
Nicholas Yeomans
*Indicates required field
Name is required
Email is required
Please enter a valid phone number (e.g., 416-111-1111).

Community Spotlight: Homes For sale in Your Neighborhood