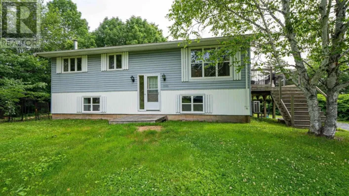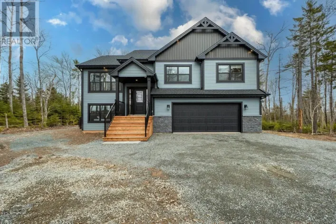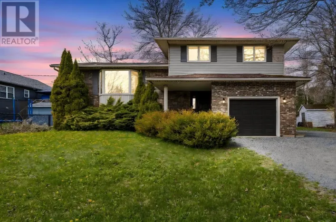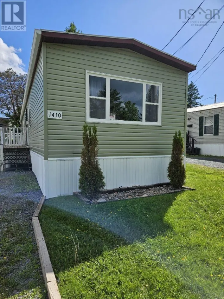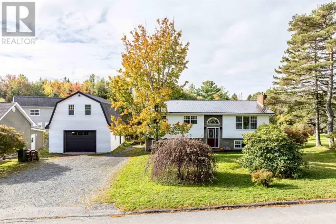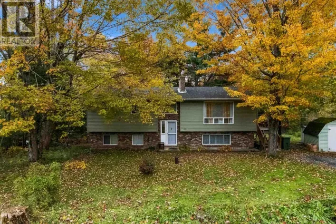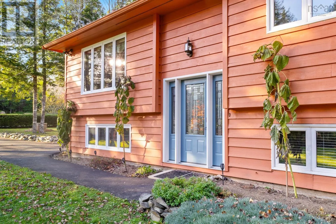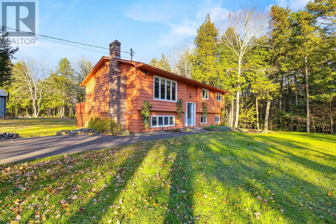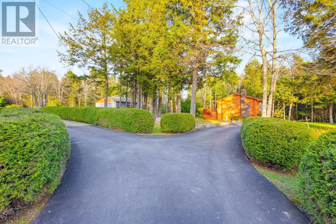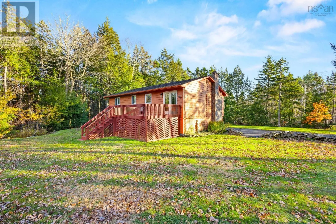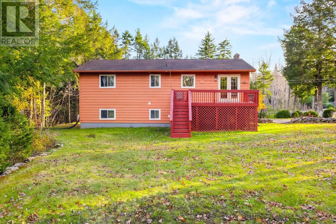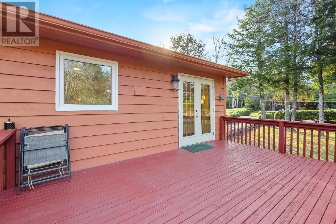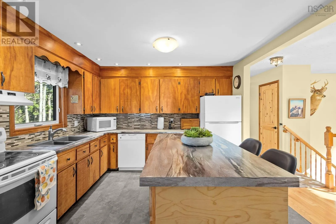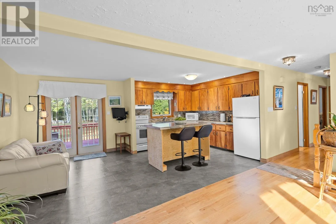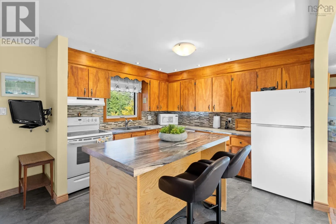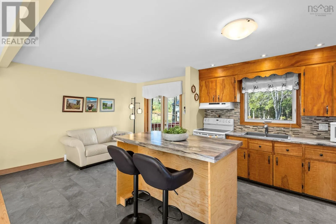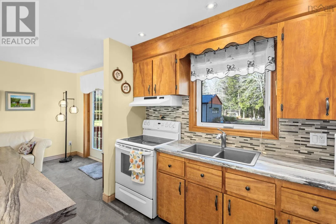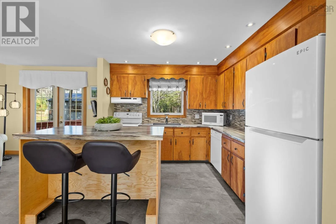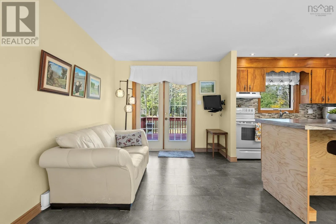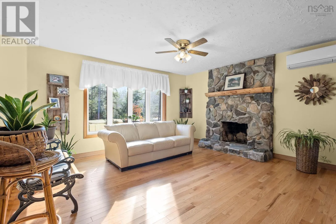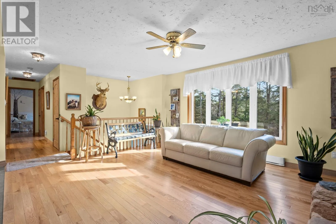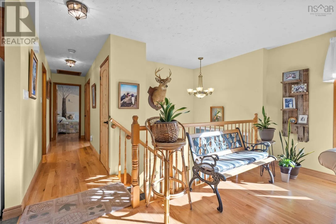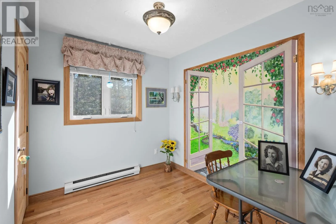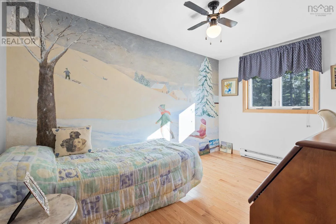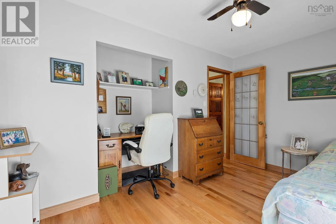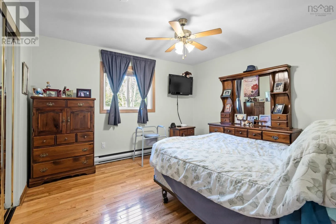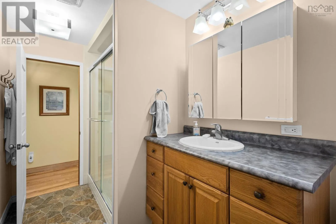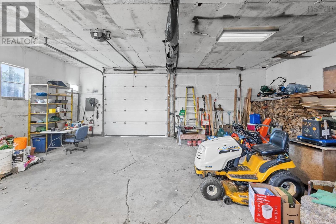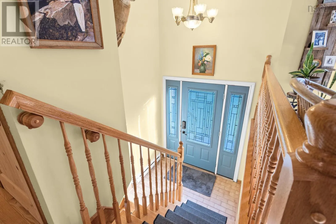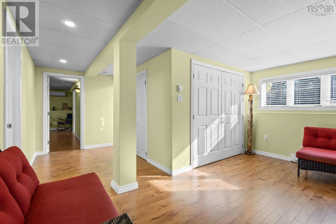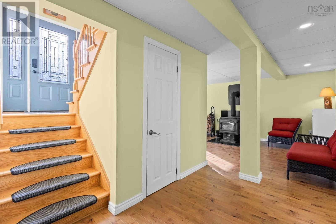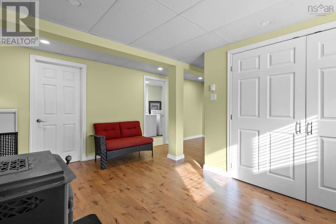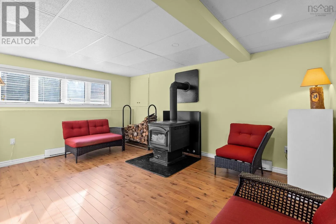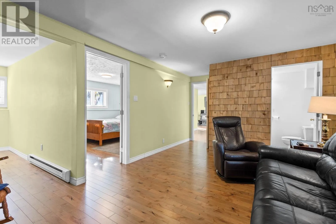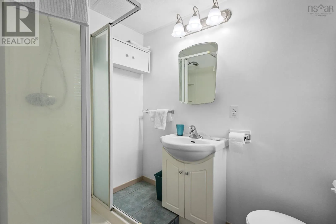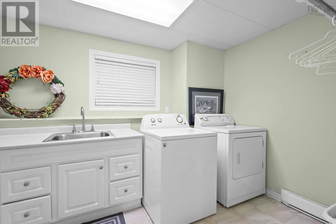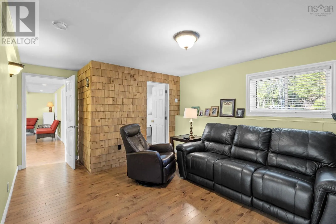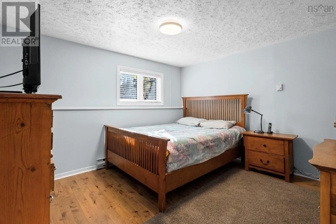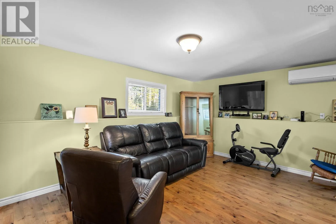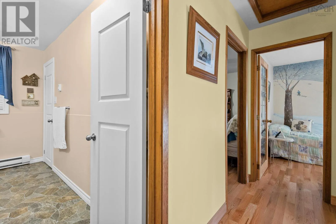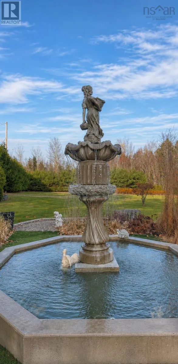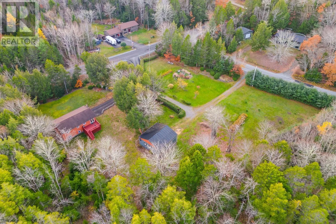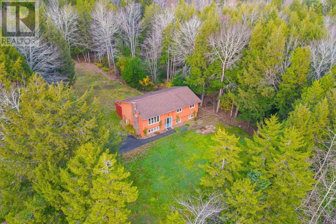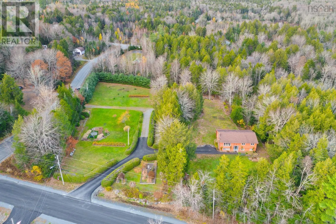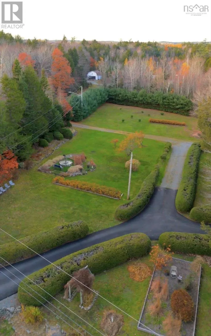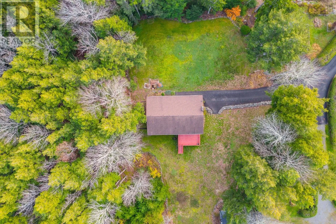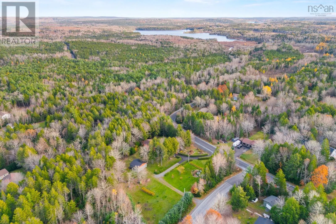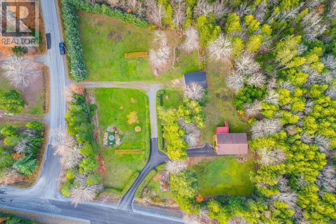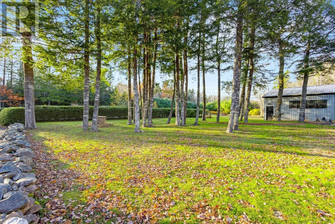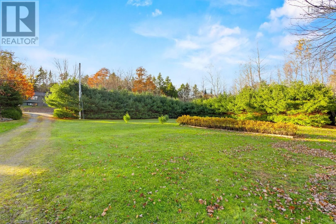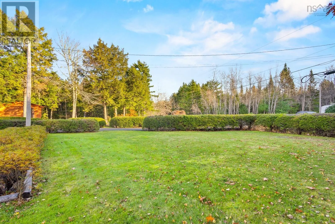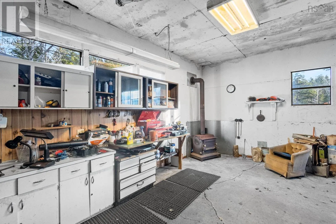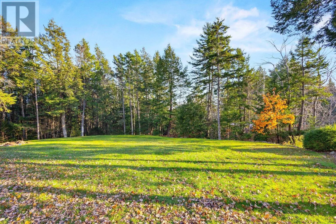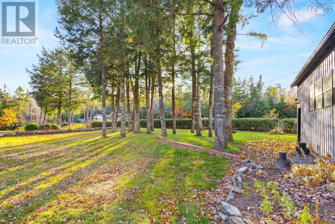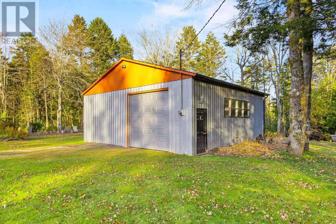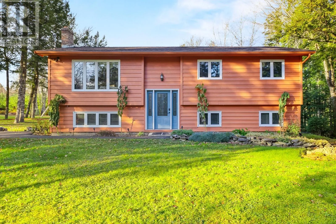
FROM BEAVERBANK RD (HIGHWAY 254) RIGHT ON DAVIS DR Welcome to 114 Davis Drive in Beaver Bank, where pride of ownership shines inside and out. Meticulously maintained by the same owner for over four decades, this inviting four-bedroom, two-full-bath home sits on a beautifully landscaped corner lot of just under two acres. Upgrades include heat pumps and electrical improvements, adding comfort and value. The bright, sun-filled upstairs living room features a fireplace, creating a welcoming space to gather and unwind. The spacious, bright kitchen leads to a deck overlooking the beautiful apple trees and yardthe perfect spot to enjoy your morning coffee or relax outdoors. Downstairs, an additional living room and a separate recreation room offer plenty of flexibility for entertaining, hobbies, or relaxing, while the lower levels own walkout provides convenient outdoor access. Outside, thoughtfully tended hedges, a water fountain, and peaceful sitting areas create a tranquil setting to enjoy the surrounding greenery. Lush McIntosh apple trees add to the propertys charm, attracting deer that return year after year. Two driveway areas provide ample parking, while the impressive 30 x 30 wired garage, complete with a separate electrical meter and wood stove, offers excellent space for projects and storage. With generous living spaces, lovingly maintained grounds, and decades of devoted care, this Beaver Bank property is ready for its next chapter. (id:27476)