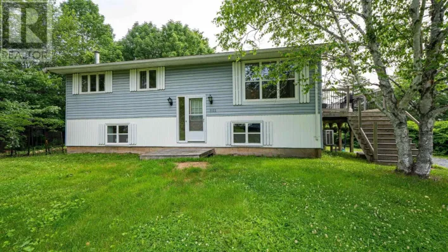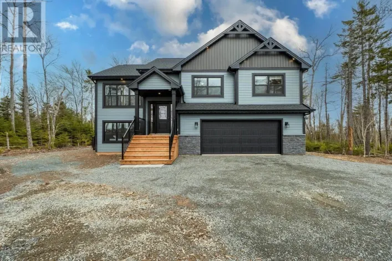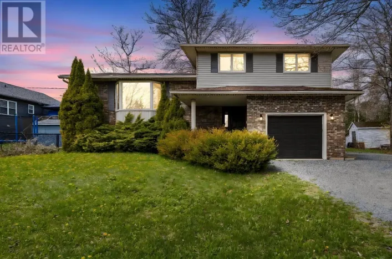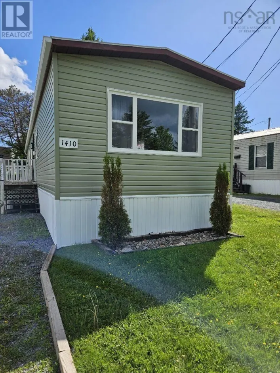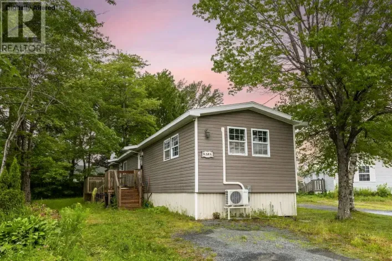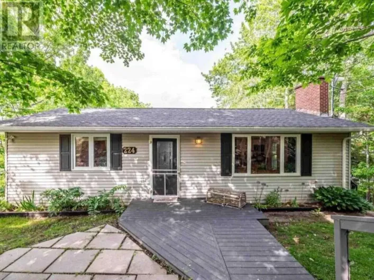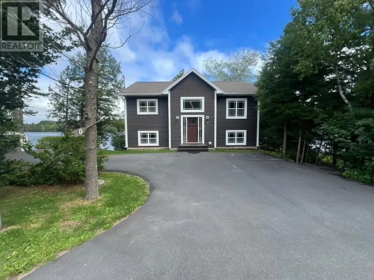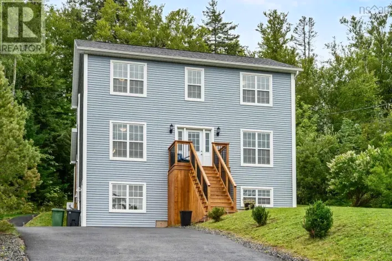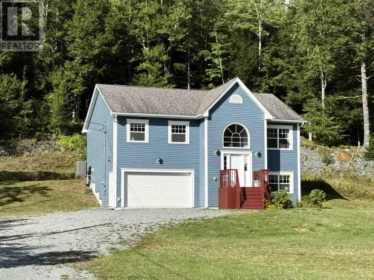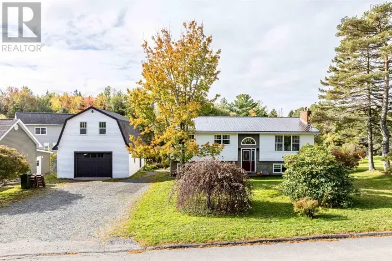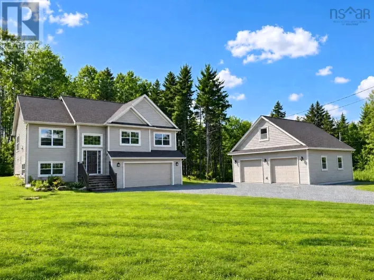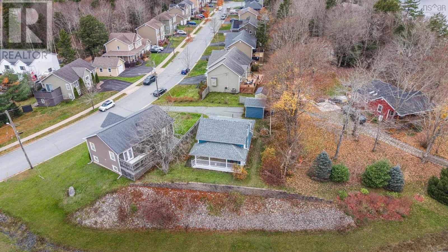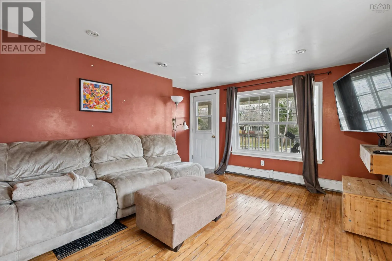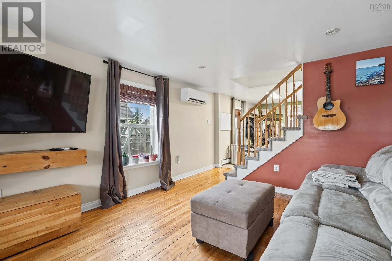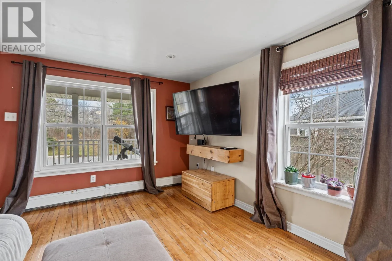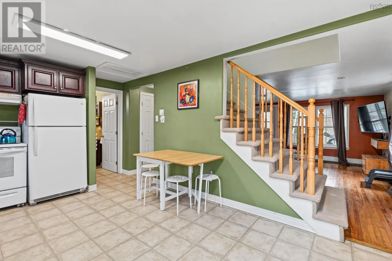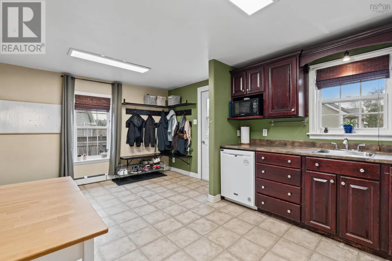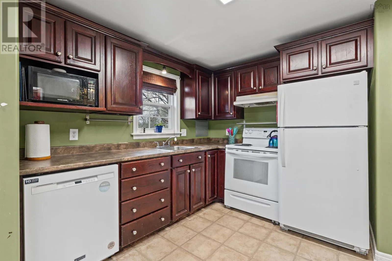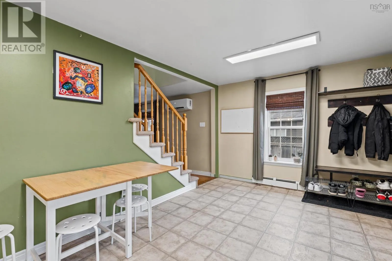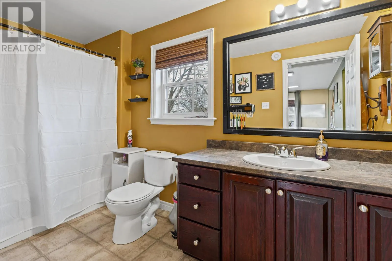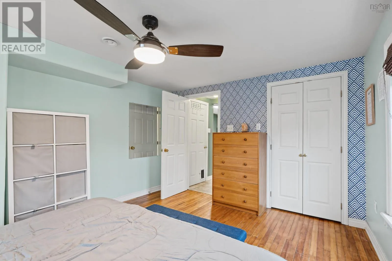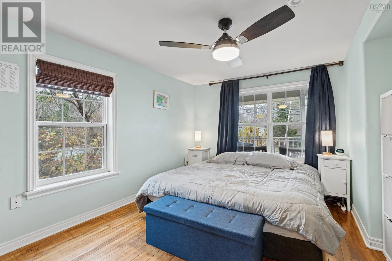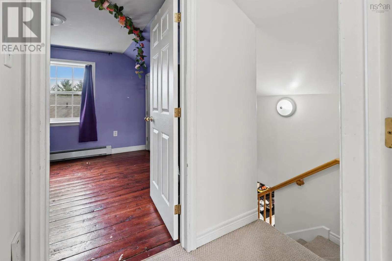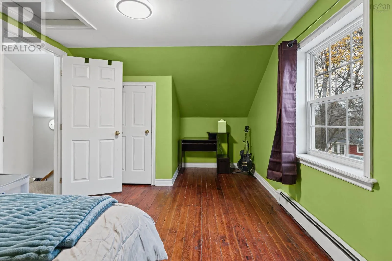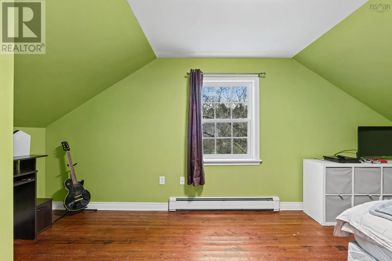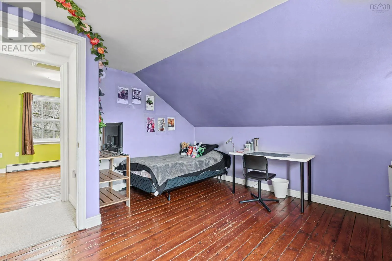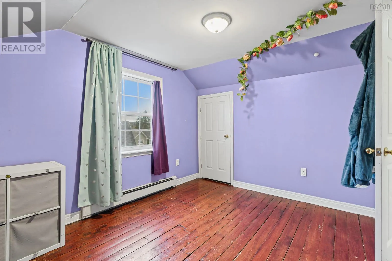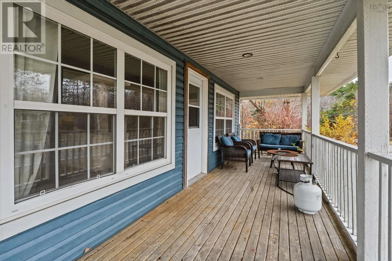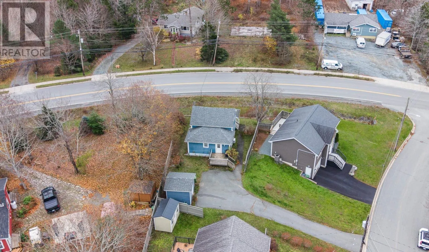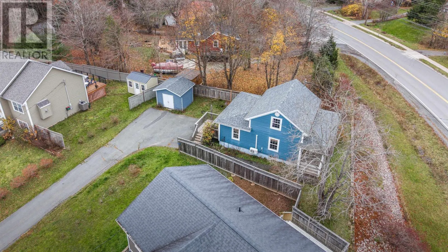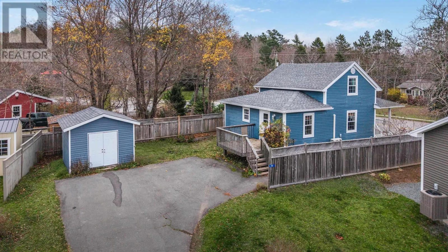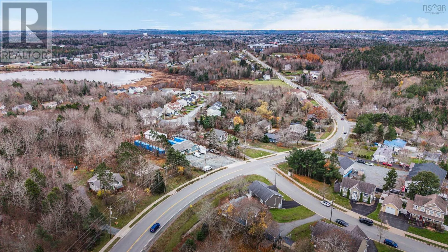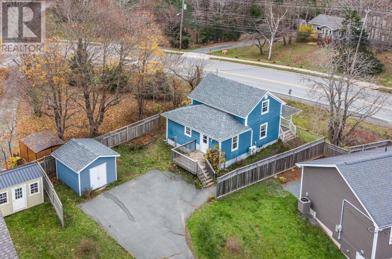
Beaver Bank Rd to Colville Welcome to 11 Colville Court! Situated in a convenient Beaver Bank location, this inviting home offers a practical, well-designed layout and has benefited from extensive upgrades and improvements over the years. Around 2006, the home underwent a substantial refurbishment that included raising the house and pouring a new foundation, along with improvements to insulation, electrical, plumbing, heating, HRV, drywall, windows, doors, and interior and exterior finishes. An attractive covered front porch welcomes you inside, where a comfortable living room with hardwood flooring leads to a spacious eat-in kitchen with access to a sunny rear deck. The main level also features a primary bedroom with walk-in closet and a full 4-piece bathroom, while upstairs you'll find two additional bedrooms. The lower level offers excellent potential for further development and is presently arranged with a home office, laundry area, and plenty of storage space. More recent improvements include roof shingles (2019), a ductless heat pump (2022), and a new oil tank (2025). Conveniently located close to schools, parks, trails, shopping, and everyday amenities, this is a wonderful opportunity to enjoy comfortable living in an established Beaver Bank neighbourhood. (id:27476)