17 Idella Lane, Bedford, Nova Scotia B4B 2V1

Listed for:
$879,900
4 beds
3 baths
Listed 27 days ago
House for rent: 17 Idella Lane, Bedford, Nova Scotia B4B 2V1

View all 6 photos

About

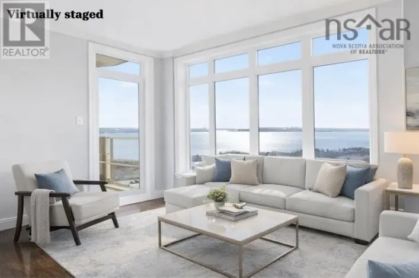
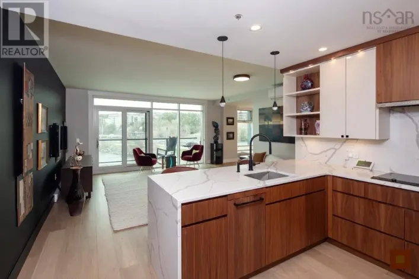
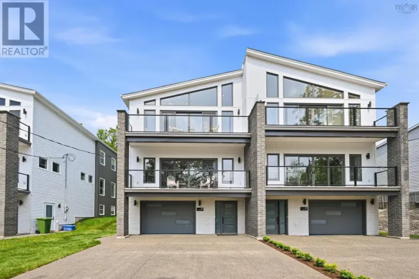
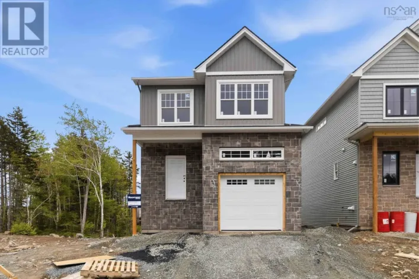
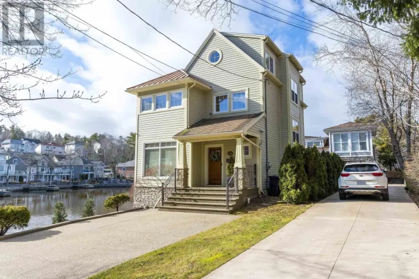
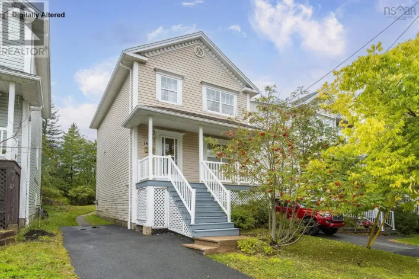
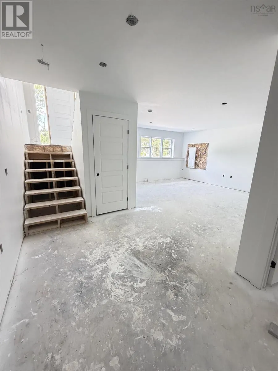
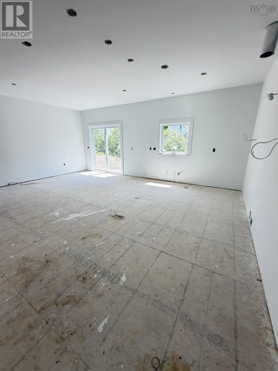
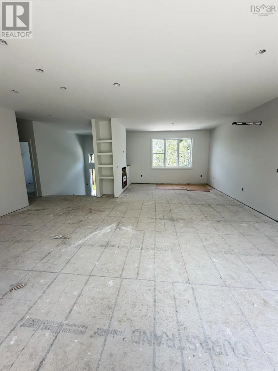
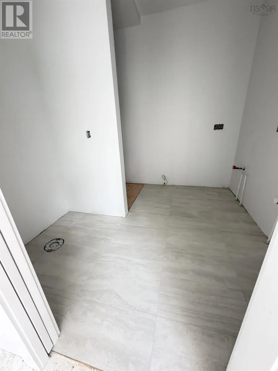
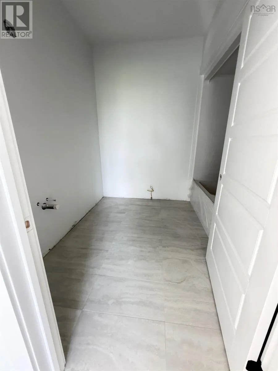
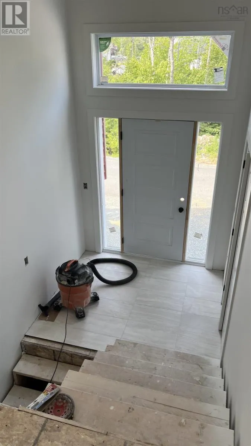
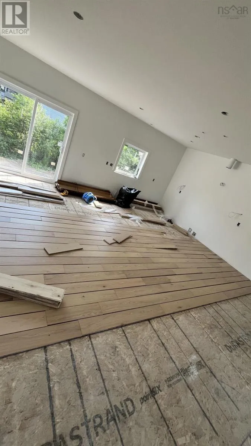
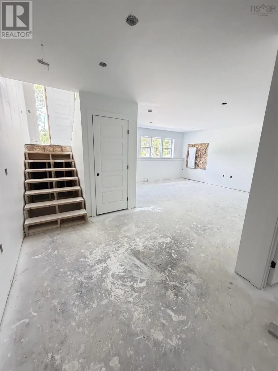
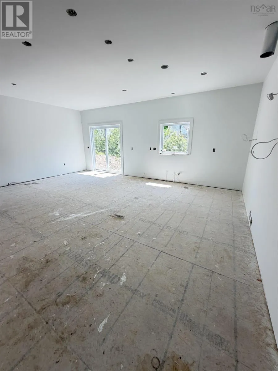
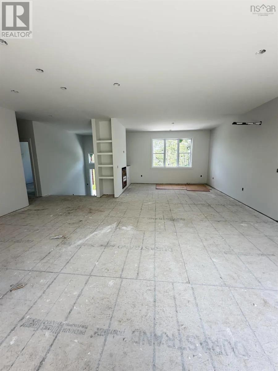
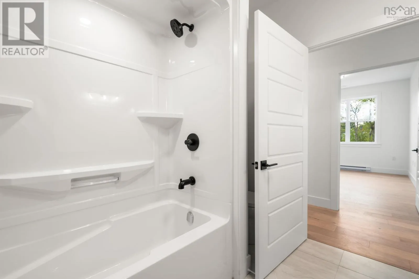
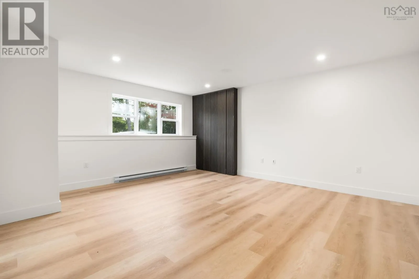
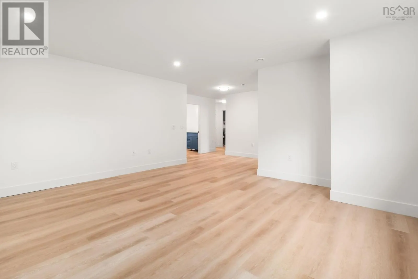
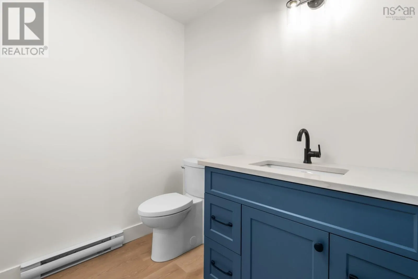
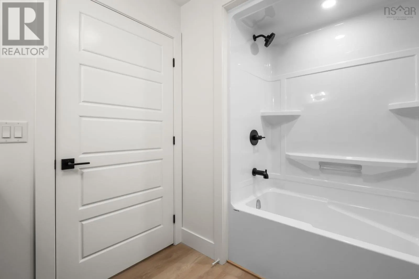
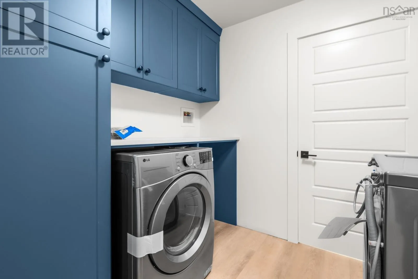
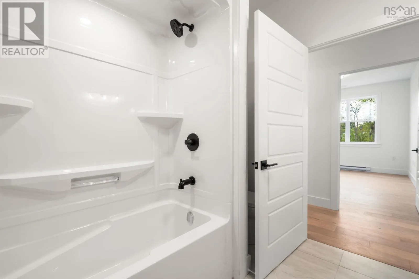
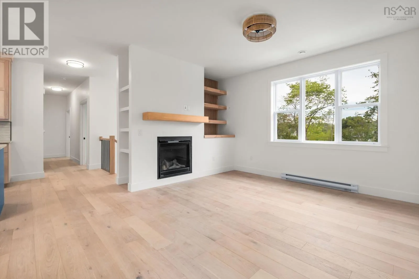
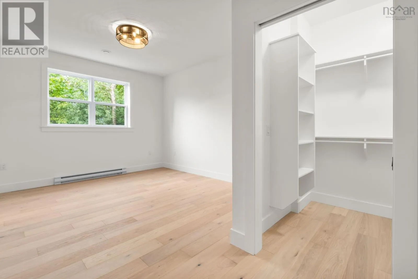
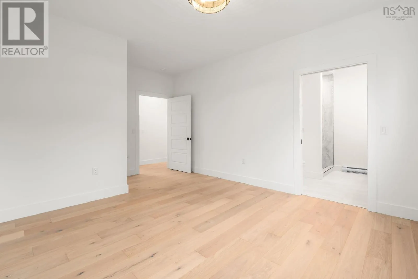
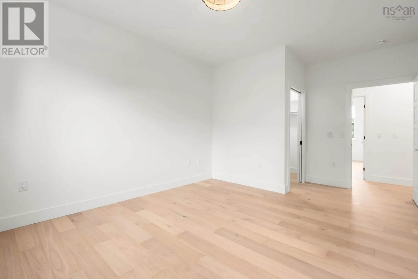
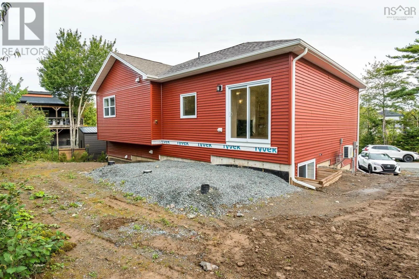
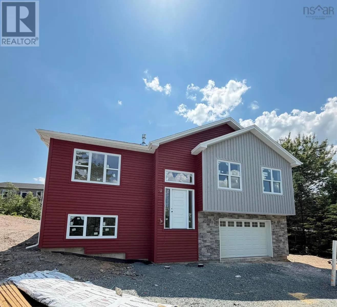
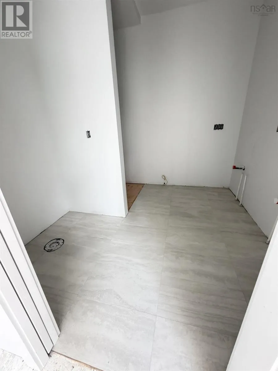
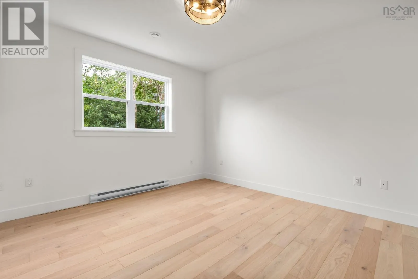
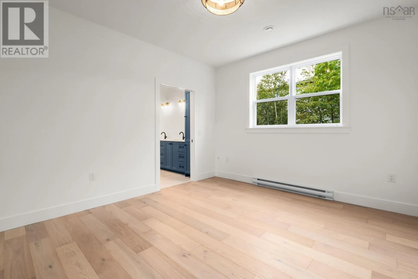
Ex 102 onto Hammonds Plains Rd, left onto Lewis Dr, right onto Olive Ave, onto Idella Ln. House is first on the right. This new construction split entry is at the Trim/paint stage. Some selections still to be made. The main level features three bedrooms, including the master with ensuite and walk in closet. And an open concept kitchen, dinning and living room. The living room features a floor to ceiling fireplace with shelves beside it. The lower level with the garage has a large rec room and another bedroom and full bathroom. Plus laundry + utility room. The home is fully landscaped. Includes propane fireplace. BBQ + stove hookup. With a paved driveway. (id:27476)
Property Highlights

MLS® Number
202614001
Type
Single Family
Community Name
Bedford
Ownership Type
Freehold
Land Size
0.4038 ac

Building

Building Type
House
Storeys
1.00
Square Footage
2434 sqft
Bathrooms Total
3
Bedrooms Above Ground
3
Bedrooms Total
4
Amenities
Golf Course, Playground, Public Transit, Shopping
Exterior Finish
Stone, Vinyl, Wood siding
Fireplace Present
Yes
Basement Type
Basement Features
Building Heating Type
Baseboard heaters, Heat Pump, Ductless
Heating Fuel
Building Cooling Type
Air Conditioned

Utilities

Water
Municipal water
Utility Sewer
Municipal sewage system

Room Layout

Recreational, Games room
Lower level
15. x 17..1.
Bedroom
Lower level
14..8 x 10..9
Bath (# pieces 1-6)
Lower level
9. x 7
Mud room
Lower level
5..5 x 7..5 / 43
Laundry room
Lower level
6..11 x 10..8
Utility room
Lower level
4..3 x 10..8
Kitchen
Main level
13..2 x 15..3
Dining room
Main level
8..5 x 15..3
Living room
Main level
14..10 x 13..10
Foyer
Main level
5..11 x 7..2
Bath (# pieces 1-6)
Main level
8..8 x 8..3 /43
Bedroom
Main level
9..8 x 13..11 /43
Bedroom
Main level
9..7 x 13..11 /43
Primary Bedroom
Main level
12..1 x 17. /43
Ensuite (# pieces 2-6)
Main level
8..8 x 8..5
Other
Main level
5..5 x 6..7

Location

Learn more about this property
Listing provided by:
Sutton Group Professional Realty
MLS® number:
202614001
Agent:
Tamara Barker
*Indicates required field
Name is required
Email is required
Please enter a valid phone number (e.g., 416-111-1111).

Community Spotlight: Homes For sale in Your Neighborhood