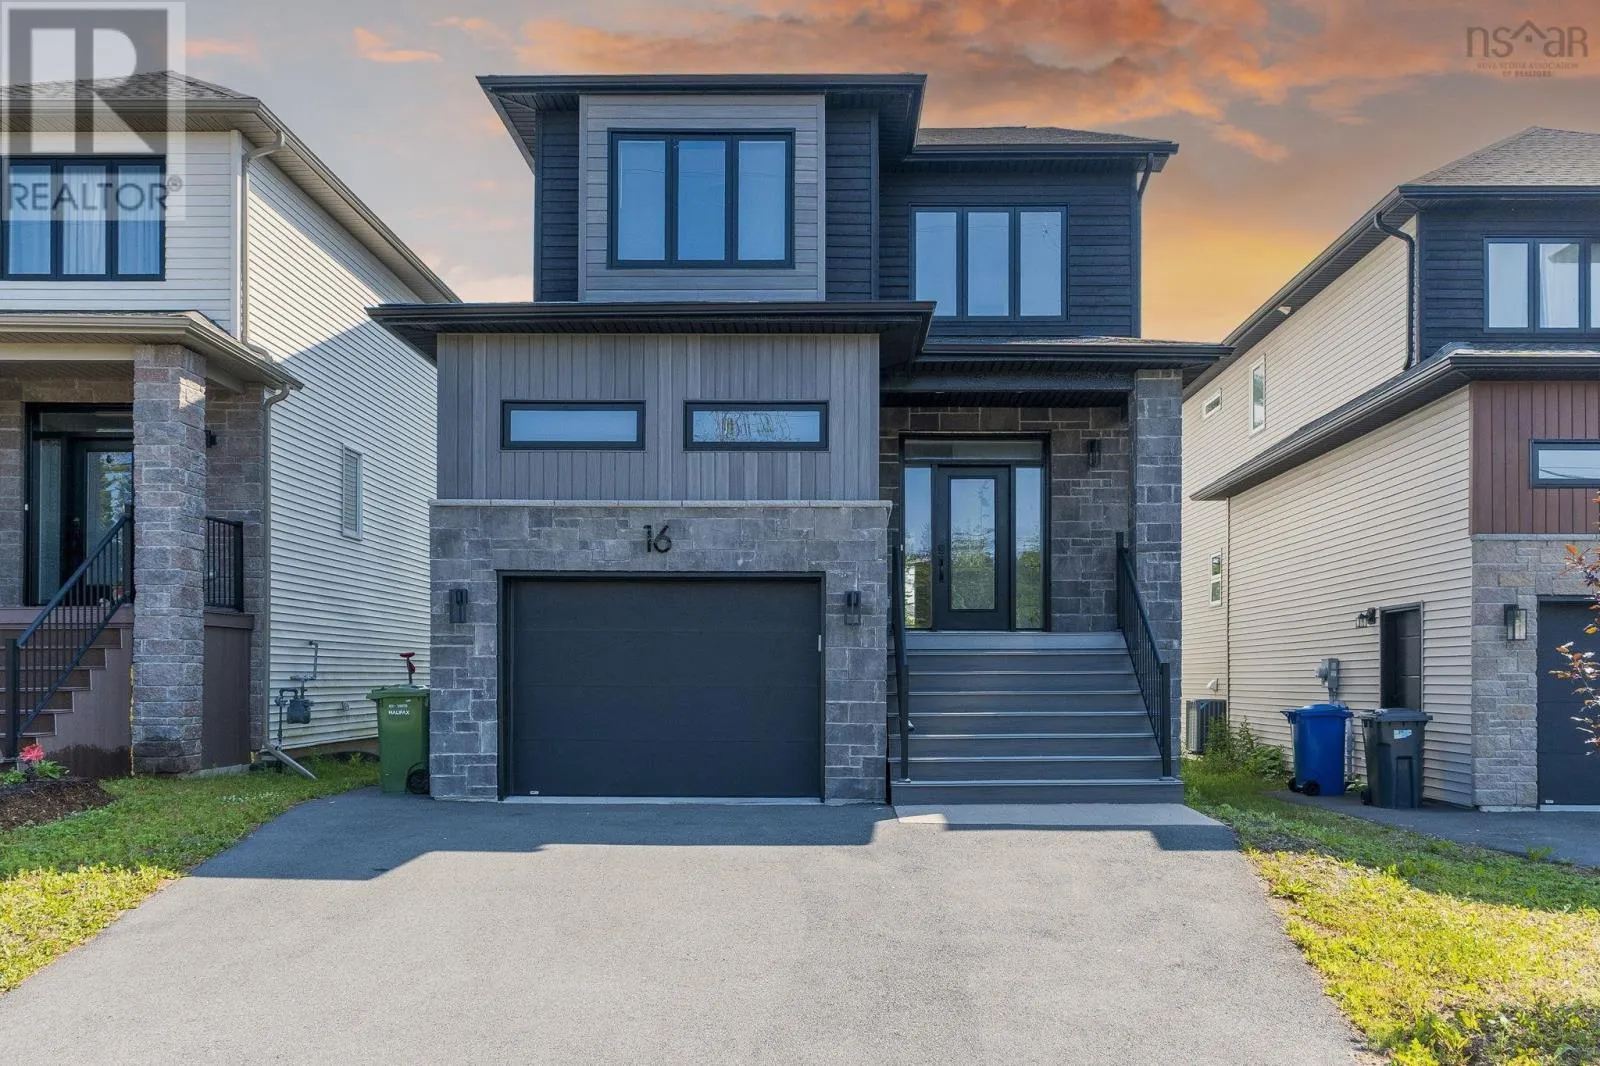
16 Breaktrail Drive, Bedford, Nova Scotia B4B 2J7

Listed for:
$884,900
5 beds
4 baths
Listed 44 days ago
House for rent: 16 Breaktrail Drive, Bedford, Nova Scotia B4B 2J7

View all 50 photos

About

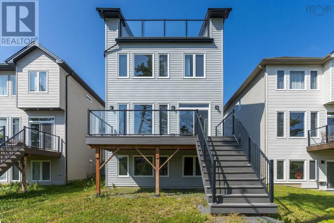
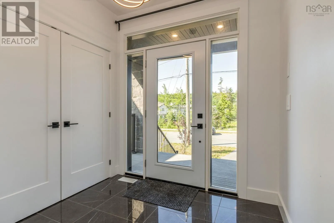
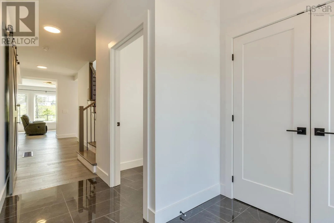
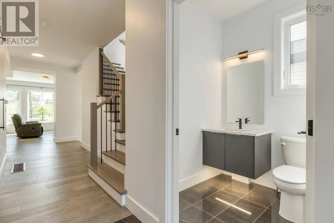
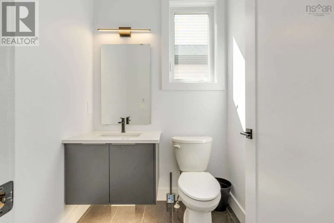
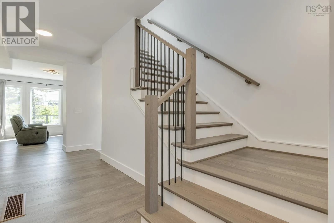
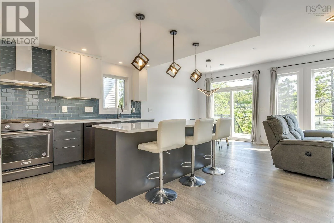
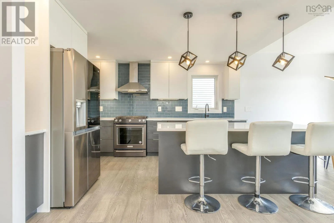
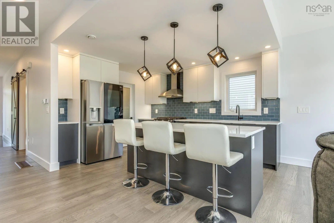
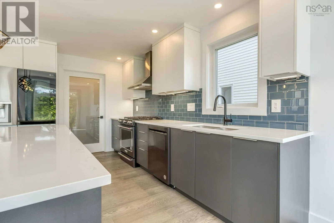
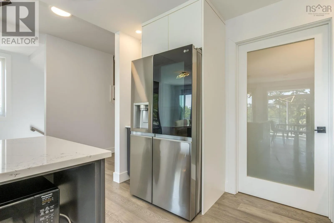
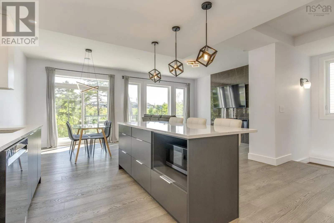
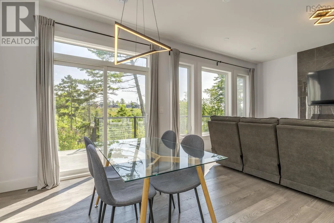
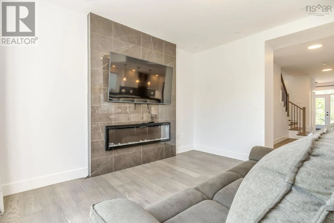
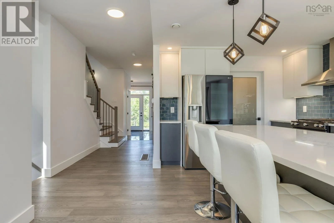
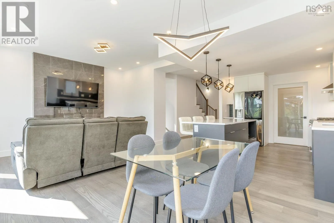
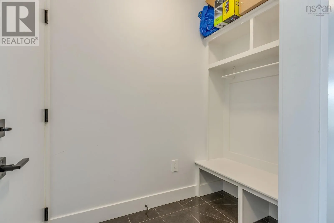
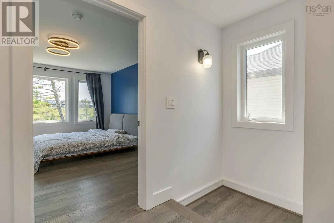
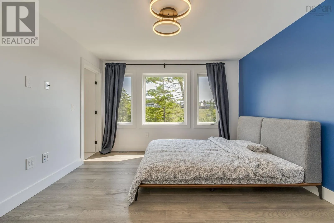
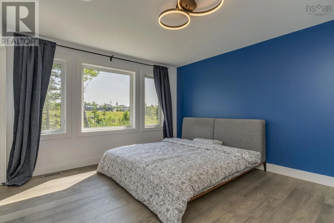
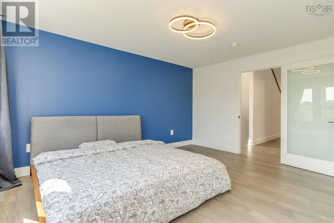
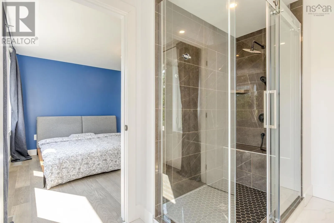
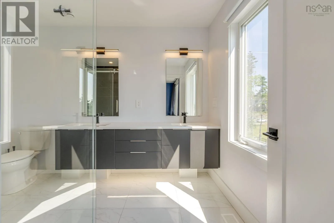
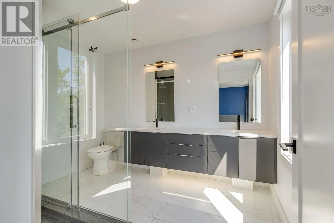
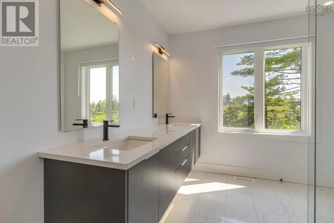
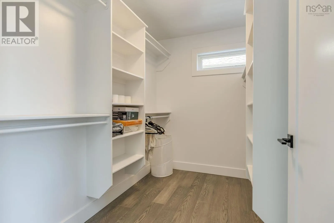
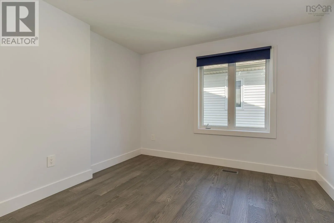
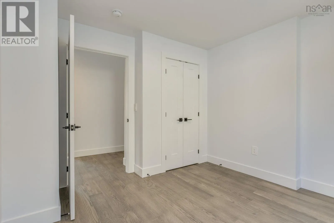
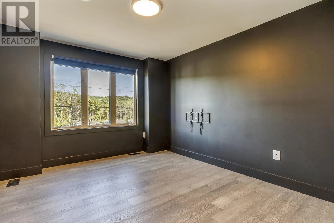
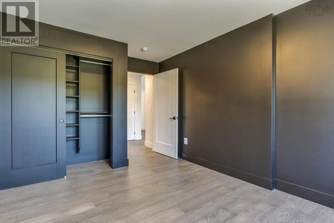
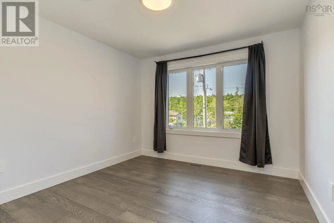
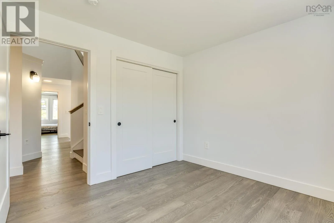
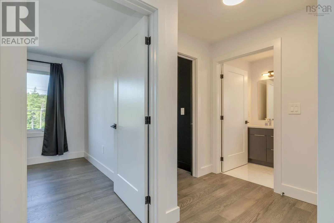
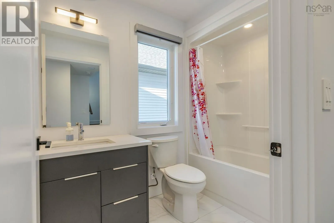
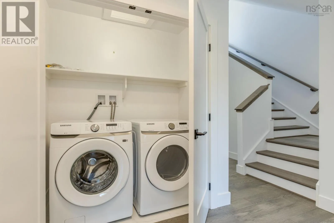
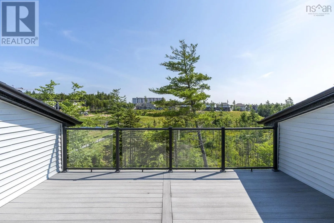
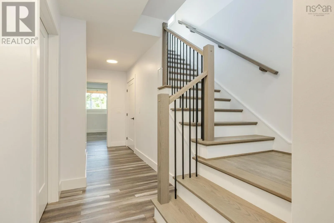
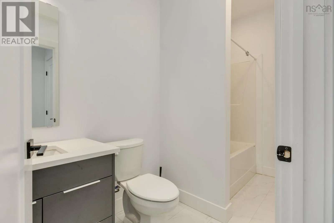
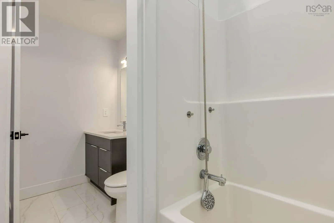
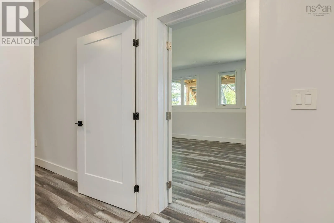
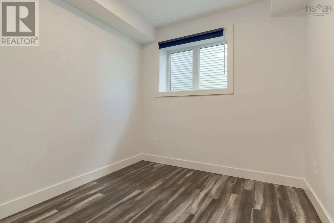
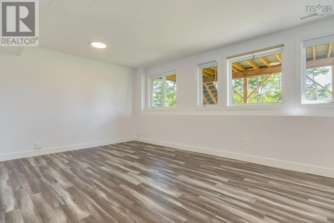
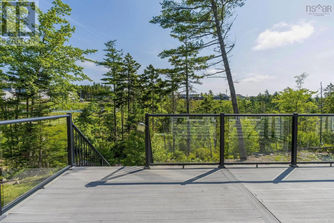
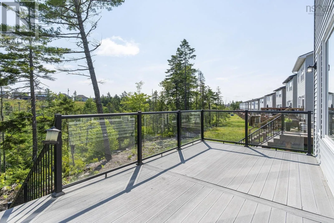
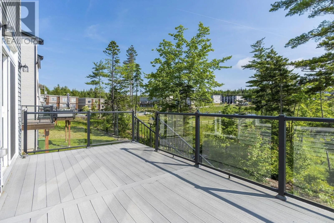
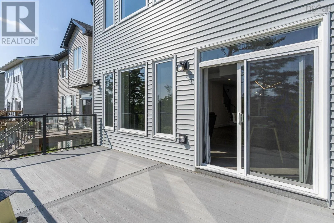
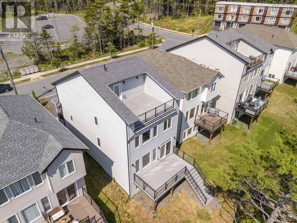
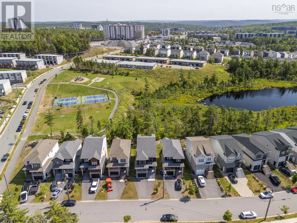
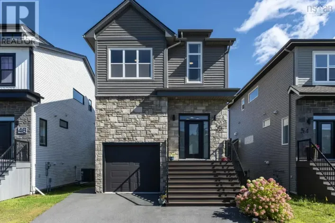
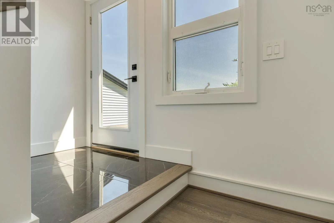
Larry Uteck Blvd to Brookline Dr, left on Elizabeth Doane Dr, right on Talus Ave, left on Breaktrail Dr Welcome to this quality built, energy efficient home located in the heart of Brookline Park, West Bedford. 2 mins drive to the nearest commercial area. This sleek 5-bedroom, 3.5-bath home is a masterpiece of modern design,combined with energy efficiency and over 2700sqft of living space. The open-concept main floor, centered around a stunning 60-inch fireplace and a gourmet kitchen with quartz countertops, chimney style chef's rangehood, and walk-in Pantry. Convenient Power Room and a Mud Room complete the main level is tailor-made for hosting. Upstairs, the primary retreat features an ensuite with a floating dual vanity and walk-in closet, alongside 3 additional spacious bedrooms and laundry. Lower level offers a large Recreation Room, 5th Bedroom and another full Bath.Home is heated with high efficiency fully ducted natural gas heat pump with intergrated HRV. HG hookups to the stove and BBQ. The front and back decks are both maintenance-free composite material and the back deck features metal railings and glass panels. And additional rare, customized rooftop terrace delivers breathtaking panoramic views! You won't miss this one! (id:27476)

Property Highlights

MLS® Number
202617202
Type
Single Family
Community Name
Bedford
Ownership Type
Freehold
Land Size
0.111 ac

Building

Building Type
House
Storeys
3.00
Square Footage
2798 sqft
Bathrooms Total
4
Bedrooms Above Ground
4
Bedrooms Total
5
Amenities
Playground, Public Transit, Shopping
Exterior Finish
Aluminum siding, Stone, Vinyl
Fireplace Present
Yes
Basement Type
Basement Features
Building Heating Type
Heat Pump
Heating Fuel
Electric, Natural gas
Building Cooling Type
Heat Pump

Utilities

Water
Municipal water
Utility Sewer
Municipal sewage system

Room Layout

Primary Bedroom
Second level
14.9x12
4pc Ensuite bath
Second level
8.8x10.6
Bedroom
Second level
12.4x10.7
Bedroom
Second level
10.10x10.4
4pc Bathroom
Second level
5.1x8.9
Bedroom
Second level
9.10x11.3
Recreational, Games room
Lower level
20.4x14.7
Bedroom
Lower level
9.8x9.3
4pc Bathroom
Lower level
6.1x11.7
Utility room
Lower level
10.8x5.4
Foyer
Main level
7.6x5.4
Living room
Main level
14.7x11.11
Dining room
Main level
10.4x9.1
Kitchen
Main level
14.11x10.9
2pc Bathroom
Main level
5.4x5.7
Mud room
Main level
4.5x6.9

Location

Learn more about this property
Listing provided by:
Royal LePage Atlantic
MLS® number:
202617202
Agent:
Shanshan (aria) Li
*Indicates required field
Name is required
Email is required
Please enter a valid phone number (e.g., 416-111-1111).