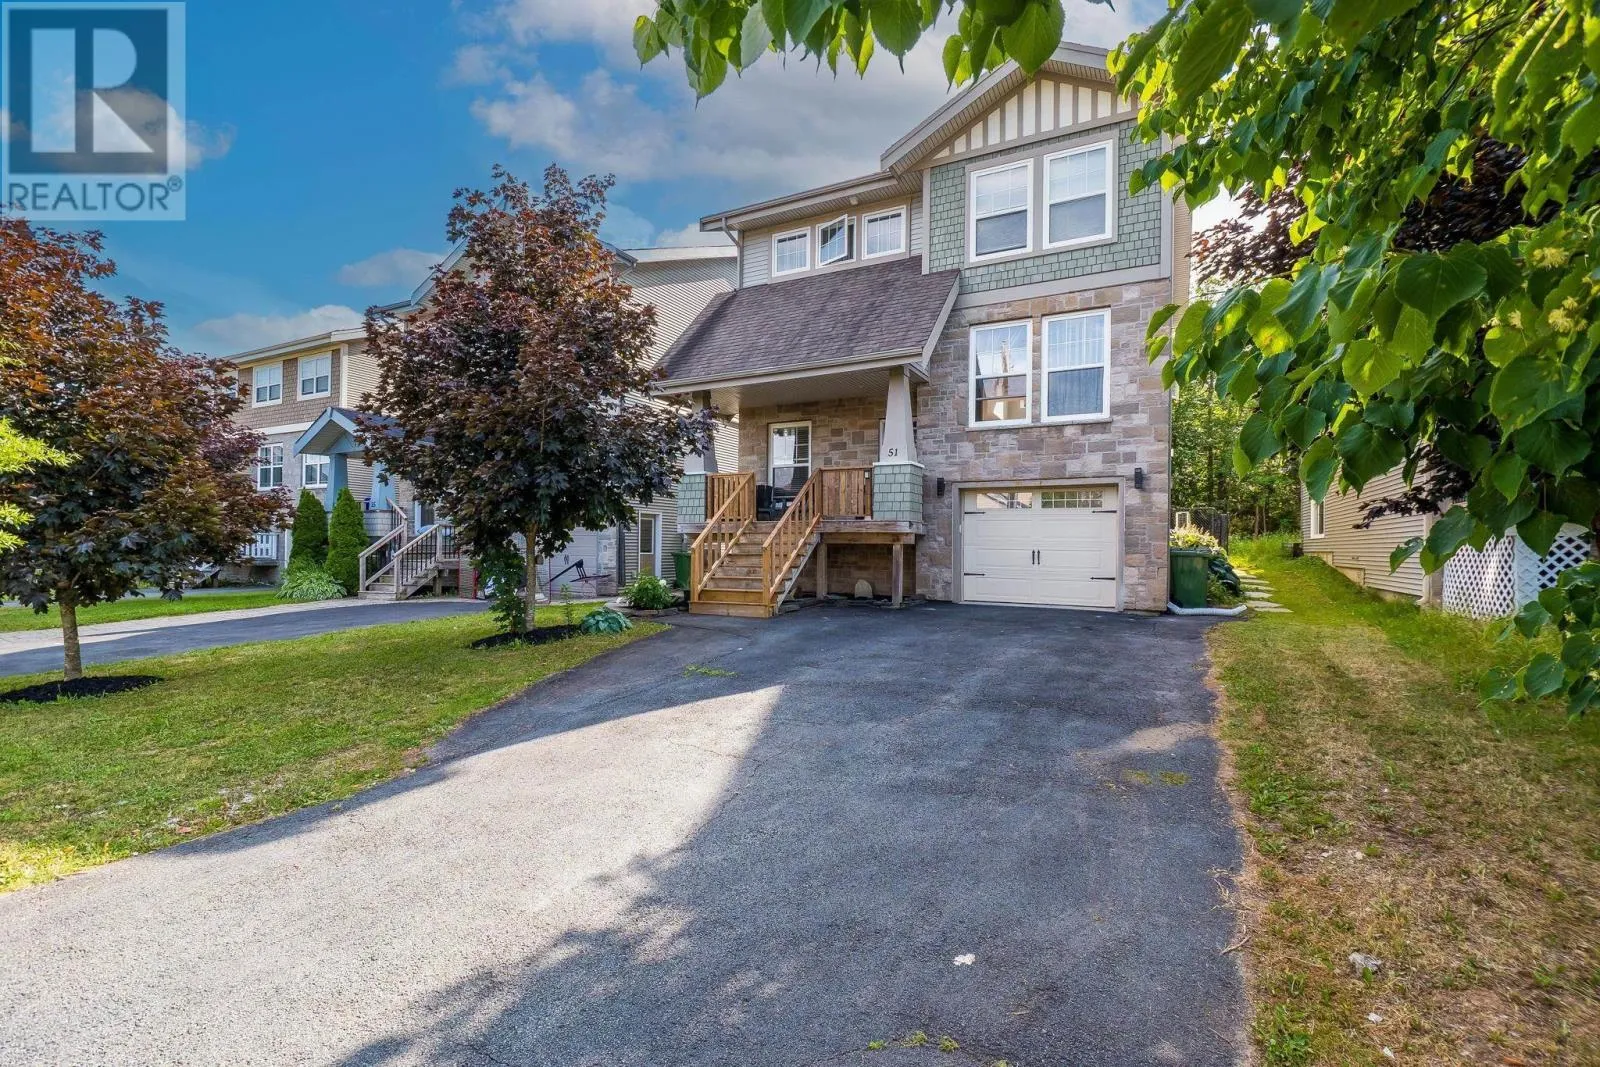
51 Capstone Crescent, Bedford, Nova Scotia B4B 0H1

Listed for:
$874,900
3 beds
4 baths
Listed 38 days ago
House for rent: 51 Capstone Crescent, Bedford, Nova Scotia B4B 0H1

View all 50 photos

About

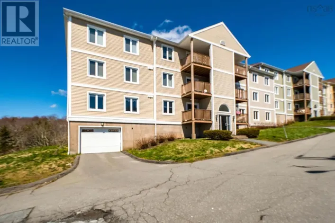
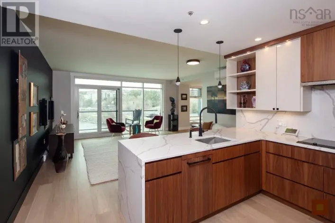
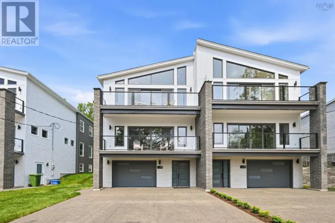
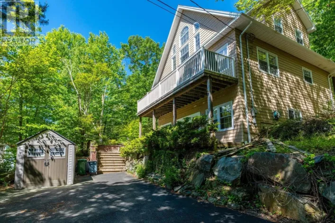
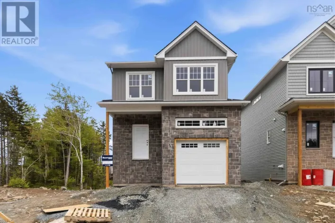
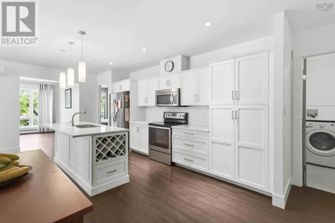
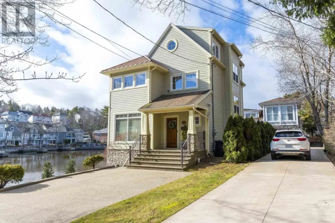
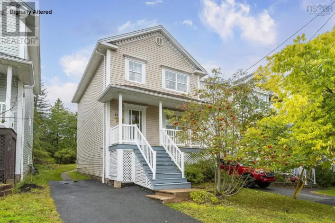
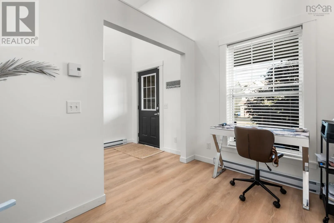
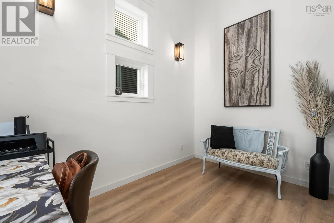
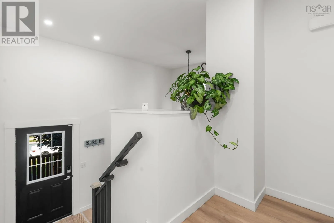
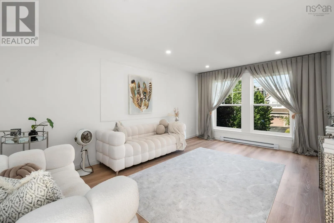
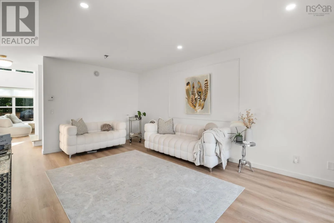
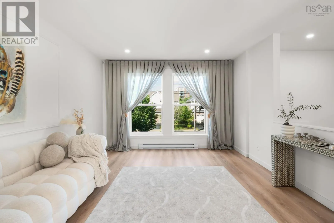
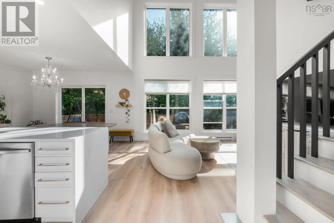
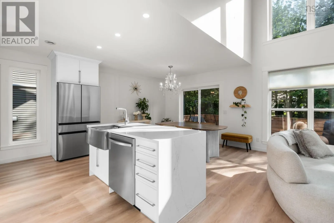
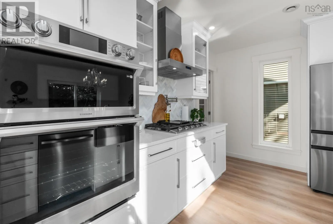
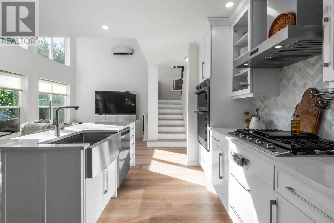
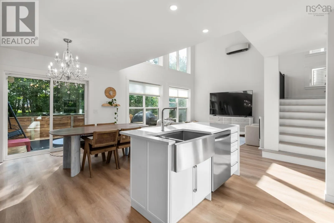
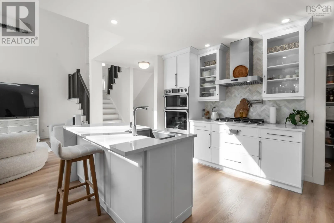
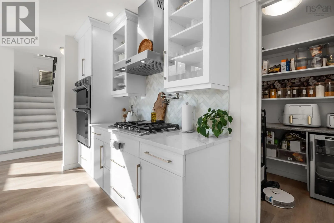
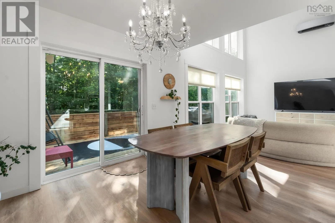
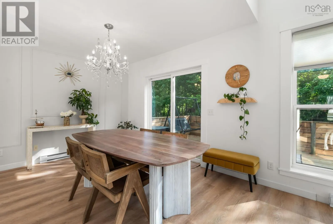
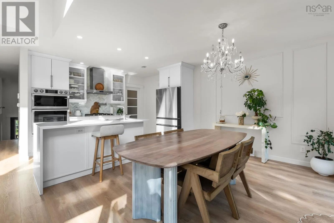
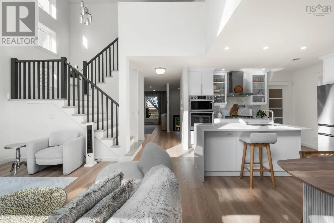
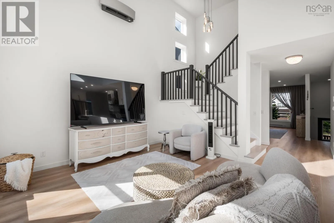
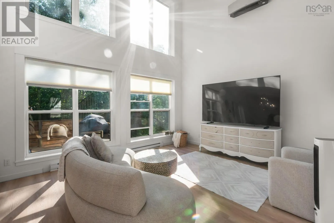
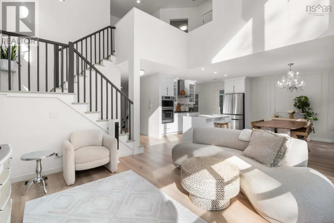
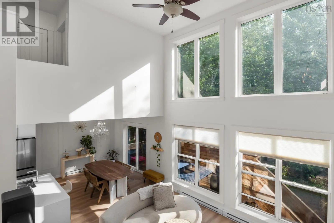
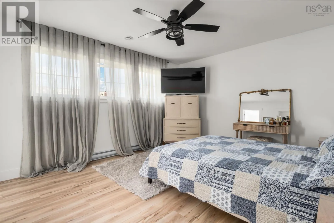
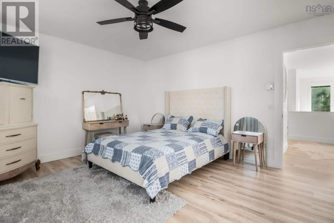
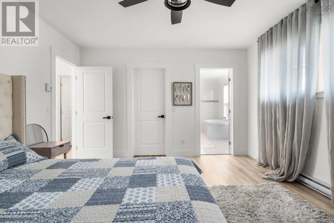
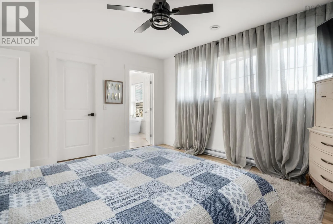
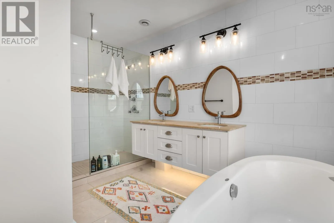
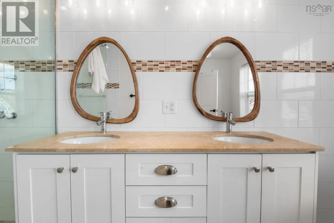
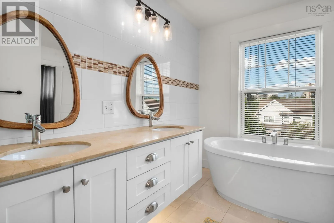
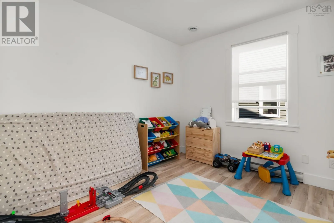
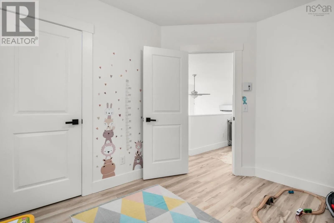
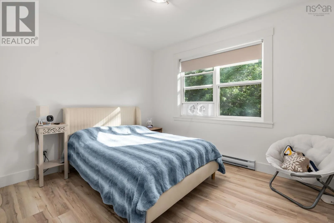
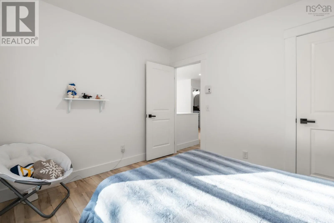
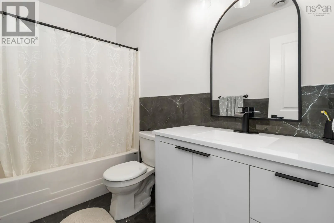
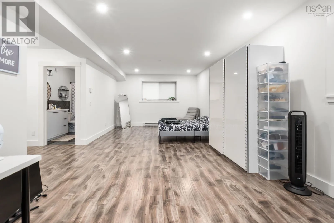
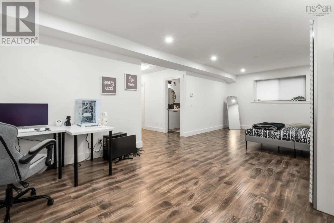
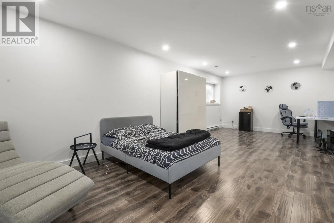
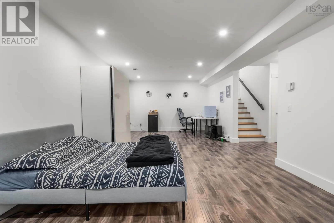
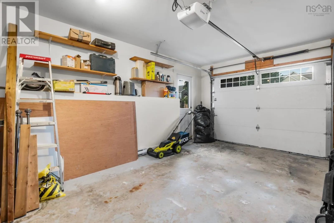
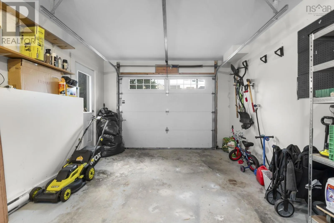
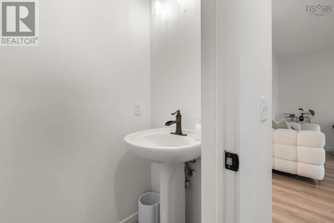
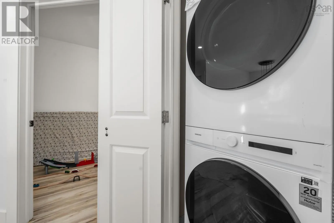
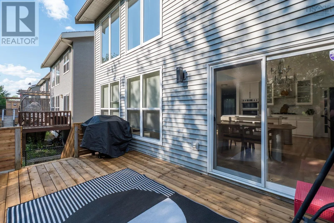
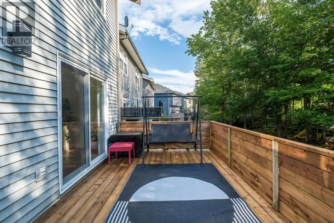
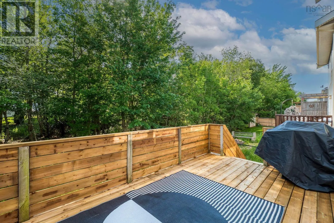
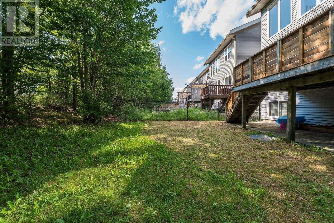
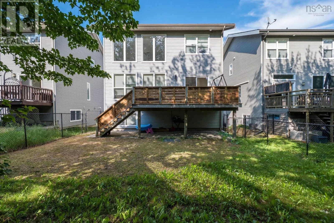
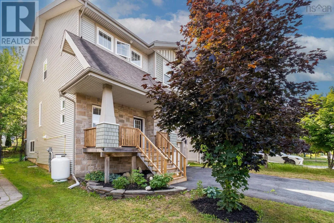
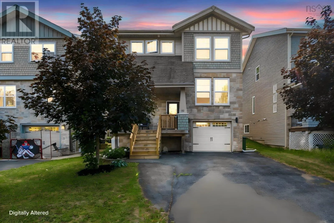
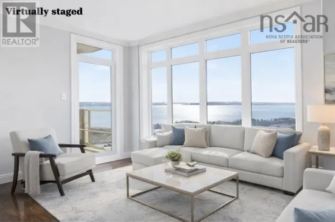
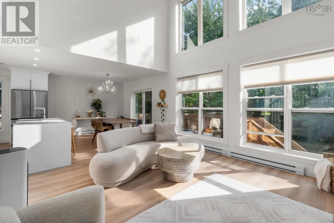
Gary Martin Drive to Capstone Crescent Welcome to this beautifully renovated 3-bedroom, 3.5-bathroom home with potential for a 4th bedroom! Thoughtfully updated from top to bottom, this move-in-ready property features a brand new kitchen, brand new flooring throughout, beautifully renovated bathrooms, new front stairs, a brand new back deck, and many more upgrades that make this home truly stand out. From the moment you step inside, you're welcomed by soaring ceilings in the foyer that create an impressive first impression. The high ceilings continue into the spacious living room, filling the home with natural light and giving it an elegant, open, and luxurious feel. The functional layout offers generous living spaces, three spacious bedrooms, and 3.5 bathrooms, while the fully finished lower level provides excellent potential for a 4th bedroom, home office, gym, or guest suite. Ideally located close to schools, parks, shopping, restaurants, and public transit, this turnkey home offers the perfect combination of modern finishes, comfort, and convenience. Simply move in and enjoy everything this exceptional home has to offer! (id:27476)

Property Highlights

MLS® Number
202617903
Type
Single Family
Community Name
Bedford
Ownership Type
Freehold
Land Size
0.1146 ac

Building

Building Type
House
Storeys
3.00
Square Footage
2677 sqft
Bathrooms Total
4
Bedrooms Above Ground
3
Bedrooms Total
3
Amenities
Park, Playground, Public Transit, Shopping
Exterior Finish
Wood shingles, Stone, Vinyl, Wood siding
Fireplace Present
No
Basement Type
Basement Features
Building Heating Type
Baseboard heaters, Heat Pump, Ductless
Heating Fuel
Electric
Building Cooling Type
Air Conditioned, Wall unit

Utilities

Water
Municipal water
Utility Sewer
Municipal sewage system

Room Layout

Primary Bedroom
Second level
4pc
4pc Ensuite bath
Second level
11.11 x 12.9
Bedroom
Second level
11.2 x 9.6
Bedroom
Second level
11.1 x 9.5
4pc Bathroom
Second level
9.3 x 5.2
Recreational, Games room
Basement
25.11 x 12.8
4pc Bathroom
Basement
10.3 x 5
Storage
Basement
10.3 x 7.3
Den
Main level
7.4 x 10.9
2pc Bathroom
Main level
2pc
Dining room
Main level
12.3 x 7.9
Family room
Main level
14.2 x 13.3
Kitchen
Main level
12.11 x 19.2
Living room
Main level
12.3 x 10.3

Location

Learn more about this property
Listing provided by:
RE/MAX Nova (Halifax)
MLS® number:
202617903
Agent:
Vinay Dhunna
*Indicates required field
Name is required
Email is required
Please enter a valid phone number (e.g., 416-111-1111).

Community Spotlight: Homes For sale in Your Neighborhood