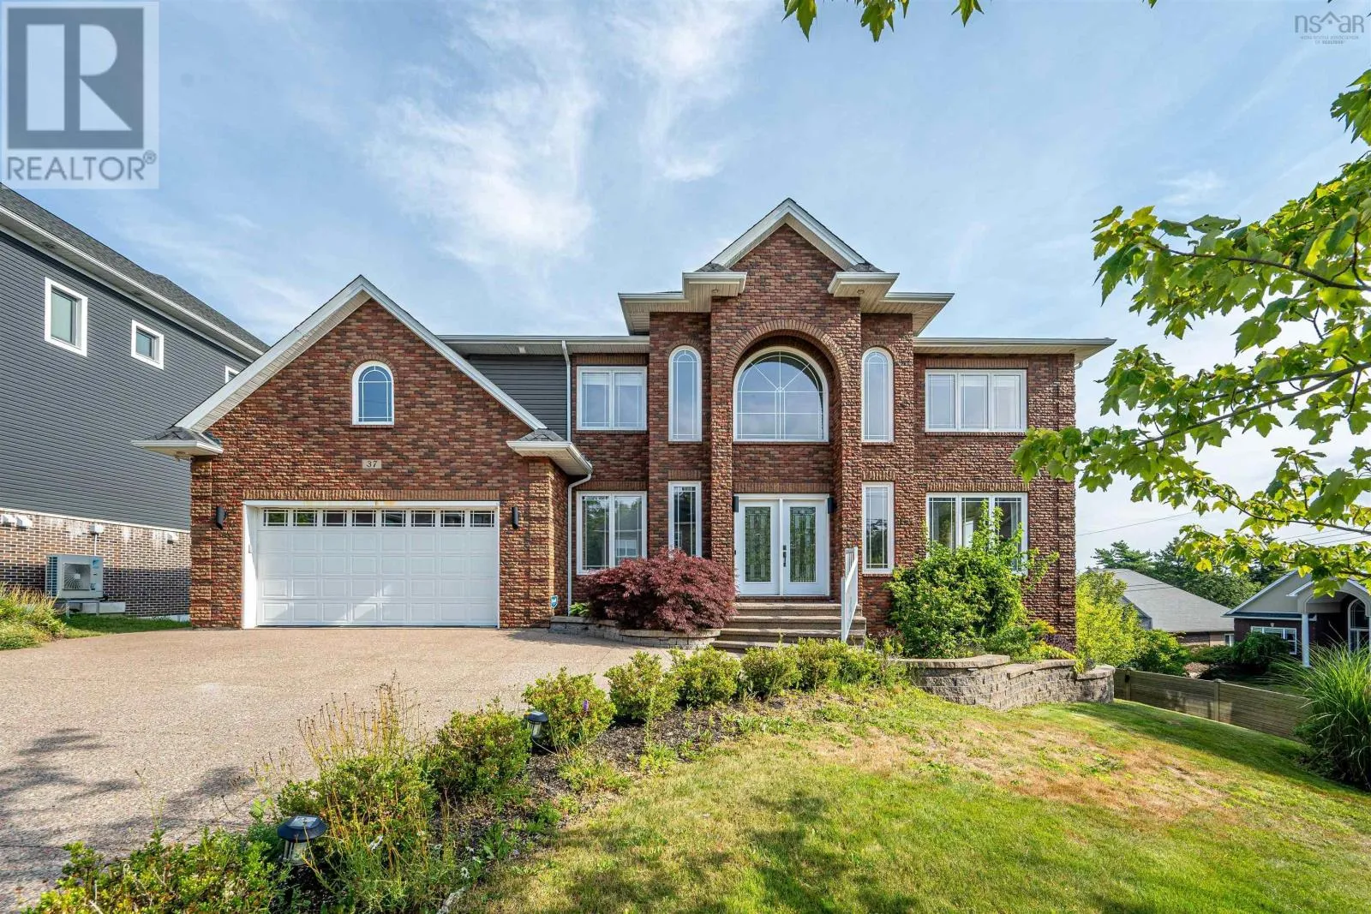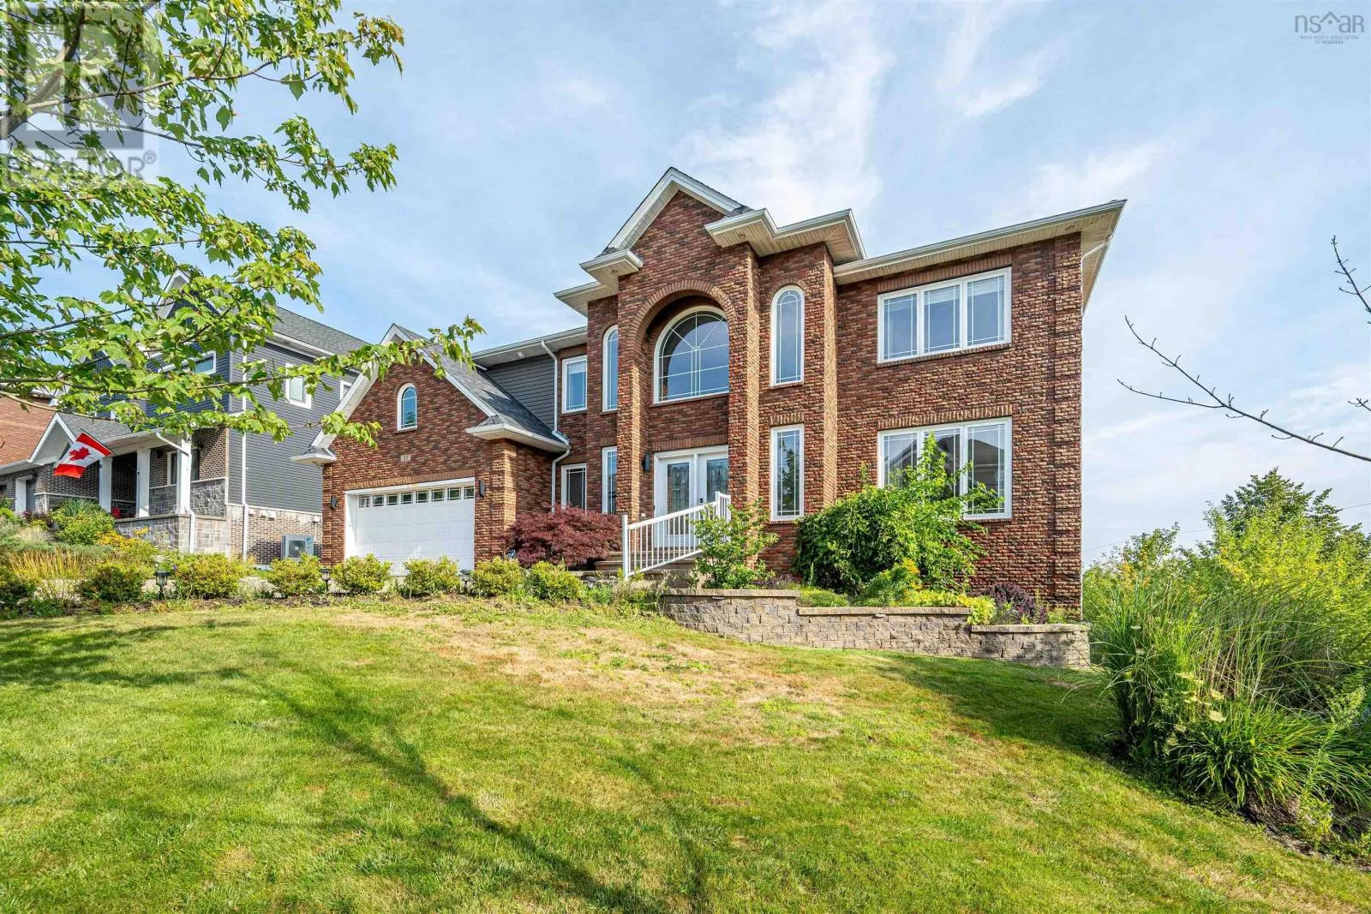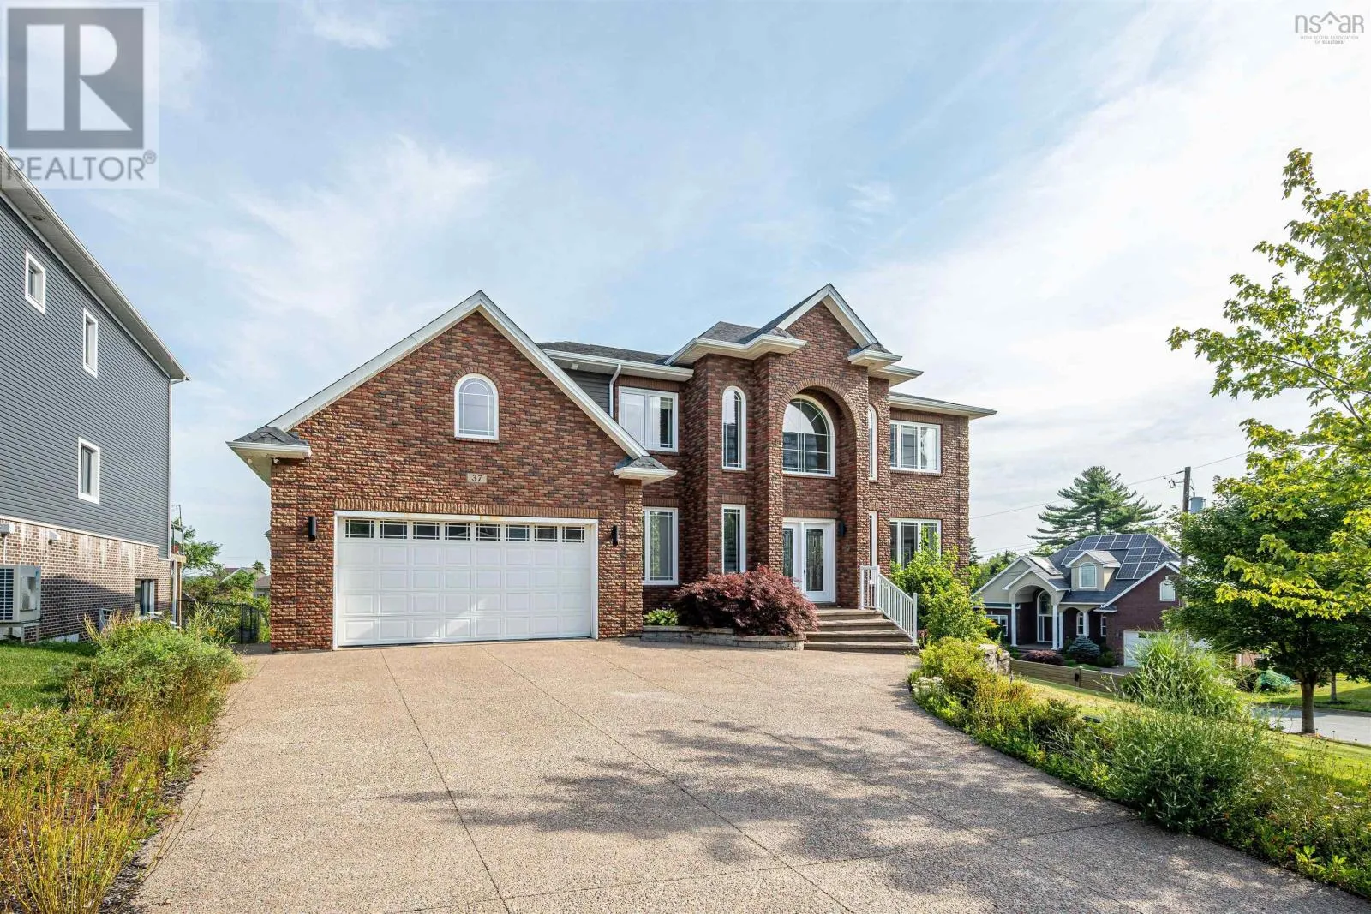
37 Worthington Place, Bedford, Nova Scotia B4A 0C5

Listed for:
$1,569,000
4 beds
5 baths
Listed 42 days ago
House for rent: 37 Worthington Place, Bedford, Nova Scotia B4A 0C5

View all 50 photos

About

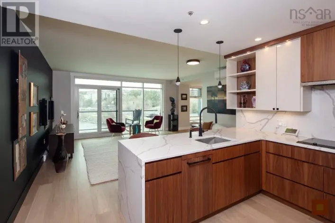
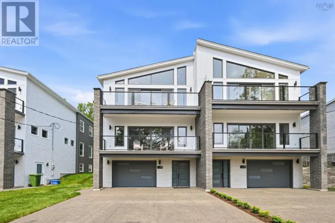
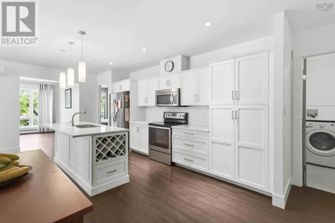
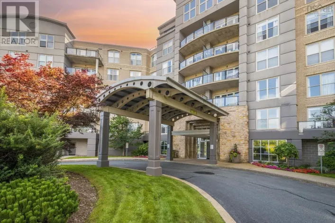
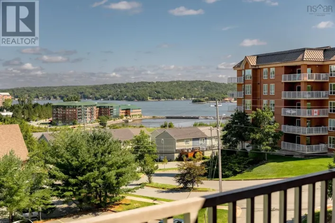
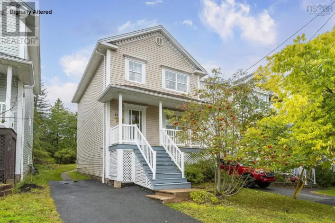
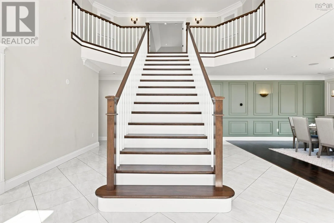
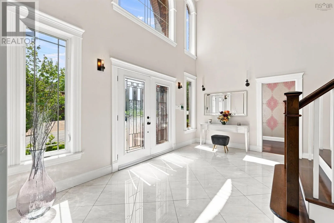
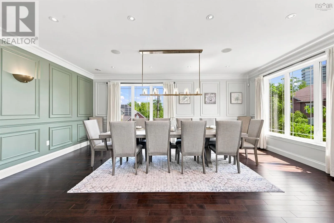
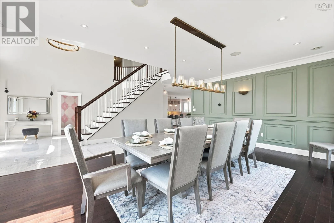
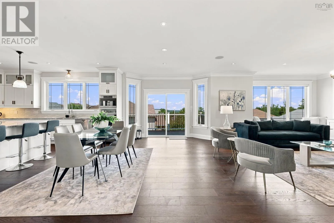
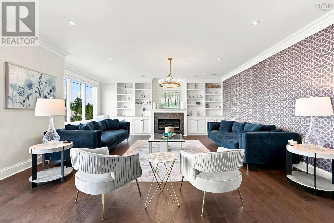
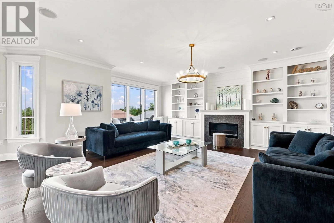
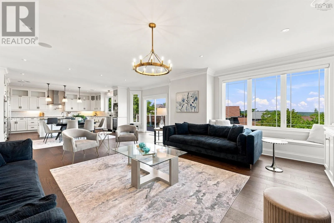
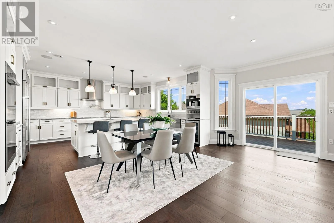
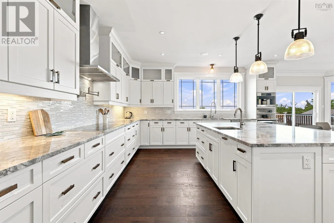
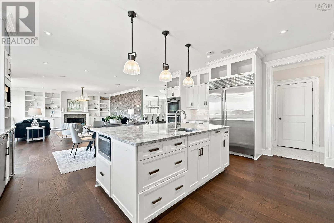
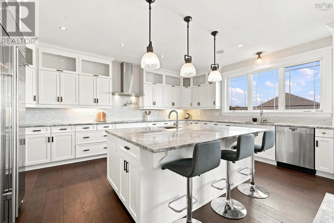
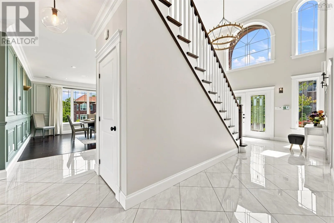
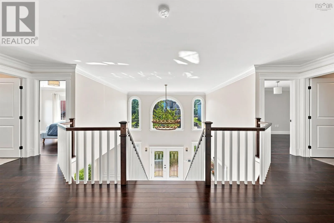
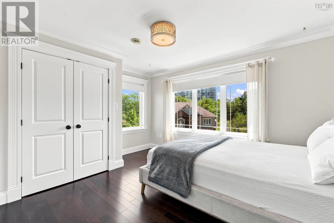
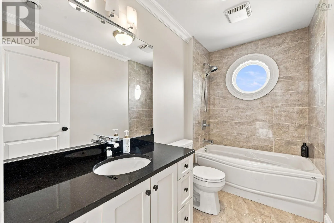
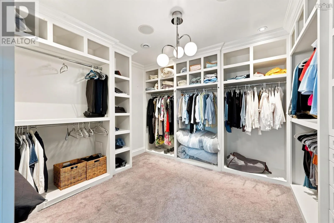
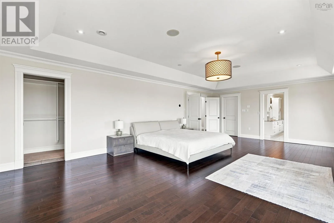
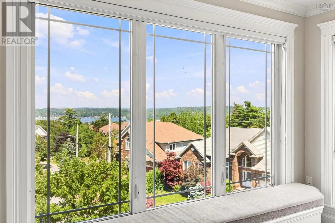
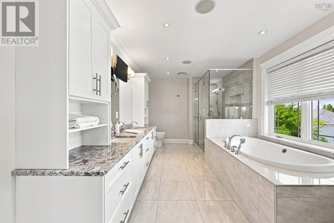
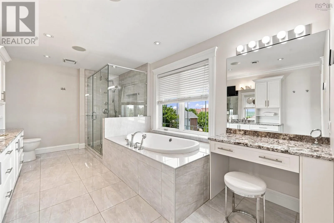
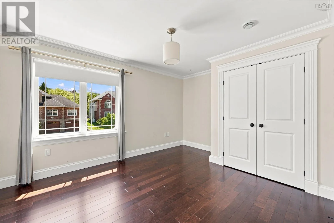
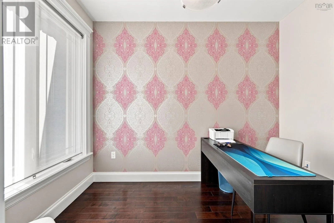
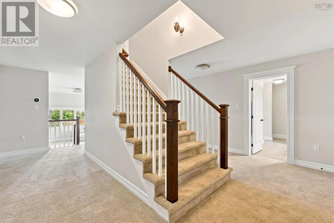
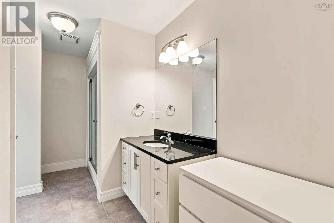
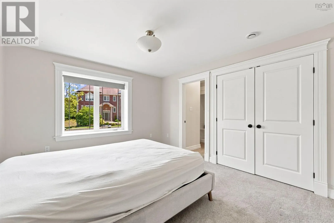
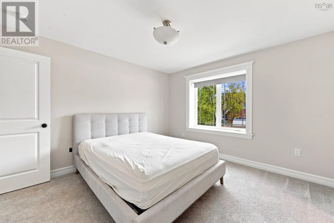
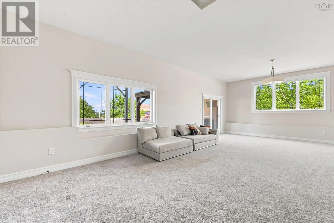
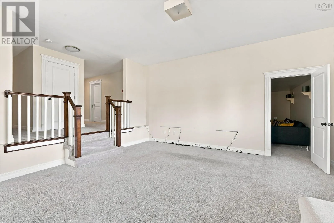
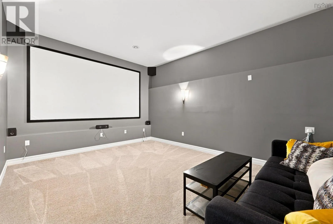
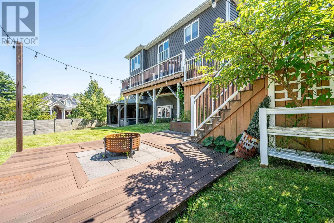
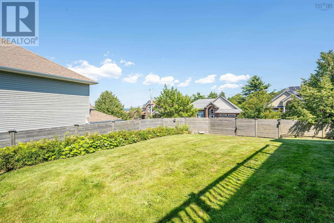
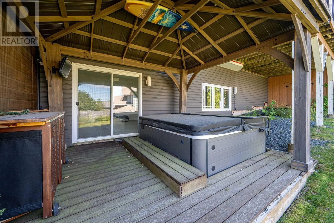
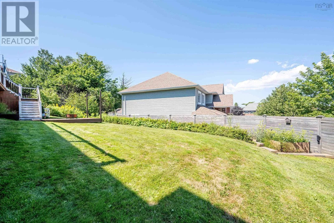
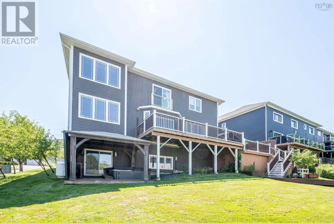
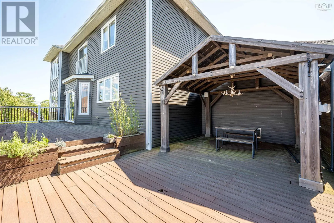
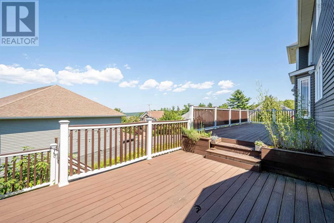
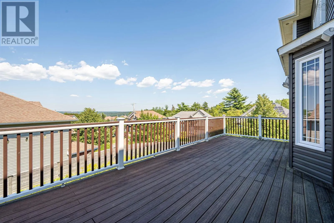
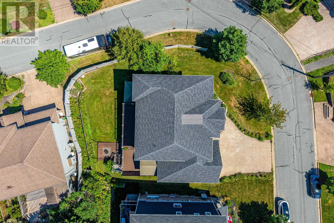
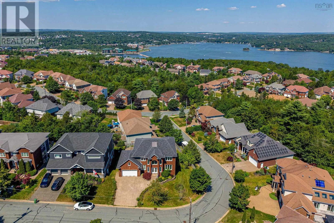
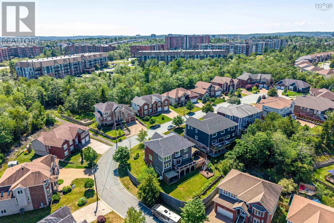
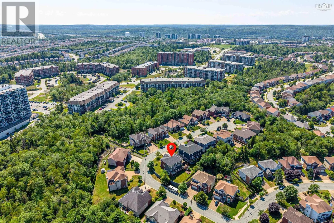
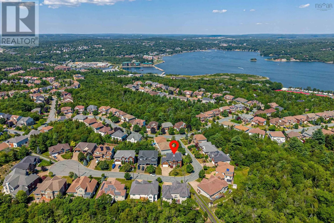
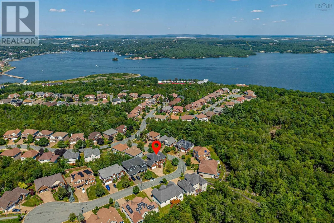
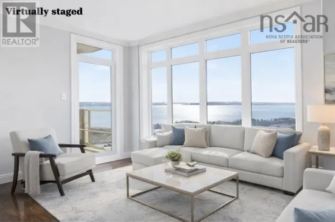
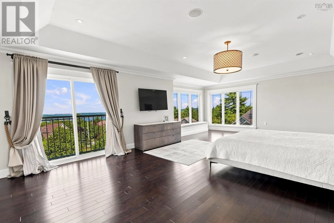
Bedford Highway to Southgate Drive to Ravines Drive to Vanier Way to Worthington Place Welcome to this stunning custom built executive home in Worthington Place, one of Bedford's most desireable neighbourhoods.Designed for both family and entertaining, this exceptional home offers beautiful views of the Bedford Basin and impressive spaces throughout.A grand foyer and staircase welcome you to the bright open concept main level.A spectacular kitchen features upgraded appliances and oversized island flowing seamlessly into the spacious family and elegant dining room.Upstairs - impressive primary suite surrounded by windows show casing basin views and features luxurious ensuite and large walk in.2 additional bathrooms and a full bath plus laundry complete this level. The walkout lower level is an entertainers dream with large recreation area media room and additional bedroom and bath plus covered deck and hot tub area.This home features in floor radiant heat and superior construction with 2 car garage. A one of a kind home with exceptional comfort,quality and style. Truly a property that must be seen to be appreciated. Call today and don't miss this opportunity to live here! (id:27476)

Property Highlights

MLS® Number
202621805
Type
Single Family
Community Name
Bedford
Ownership Type
Freehold
Land Size
0.2414 ac

Building

Building Type
House
Storeys
2.00
Square Footage
4801 sqft
Bathrooms Total
5
Bedrooms Above Ground
3
Bedrooms Total
4
Amenities
Park, Playground, Public Transit, Shopping, Place of Worship
Exterior Finish
Brick, Vinyl
Fireplace Present
Yes
Basement Type
Basement Features
Building Heating Type
In Floor Heating, Radiant heat
Heating Fuel
Electric, Oil, Propane
Building Cooling Type

Utilities

Water
Municipal water
Utility Sewer
Municipal sewage system

Room Layout

Primary Bedroom
Second level
27 x 19
5pc Ensuite bath
Second level
5 pc
2pc Ensuite bath
Second level
2 pc
Storage
Second level
16.6 x 11.9 /walk
Bedroom
Second level
13.6 x 11
Bedroom
Second level
13.6 11
Laundry room
Second level
9.7 x 5.1
4pc Bathroom
Second level
5 x 10
Bedroom
Basement
13.2 x 12
3pc Bathroom
Basement
5 x 10
Recreational, Games room
Basement
30 x 18
Media
Basement
18 x 12.10
Utility room
Basement
13.8 x7
Storage
Basement
11 x 6
Foyer
Main level
16 x 8.6
Kitchen
Main level
18.6 x 16.2
Family room
Main level
27.10 x 20
Dining room
Main level
20.6 13.7
Den
Main level
10.6 x 6.8
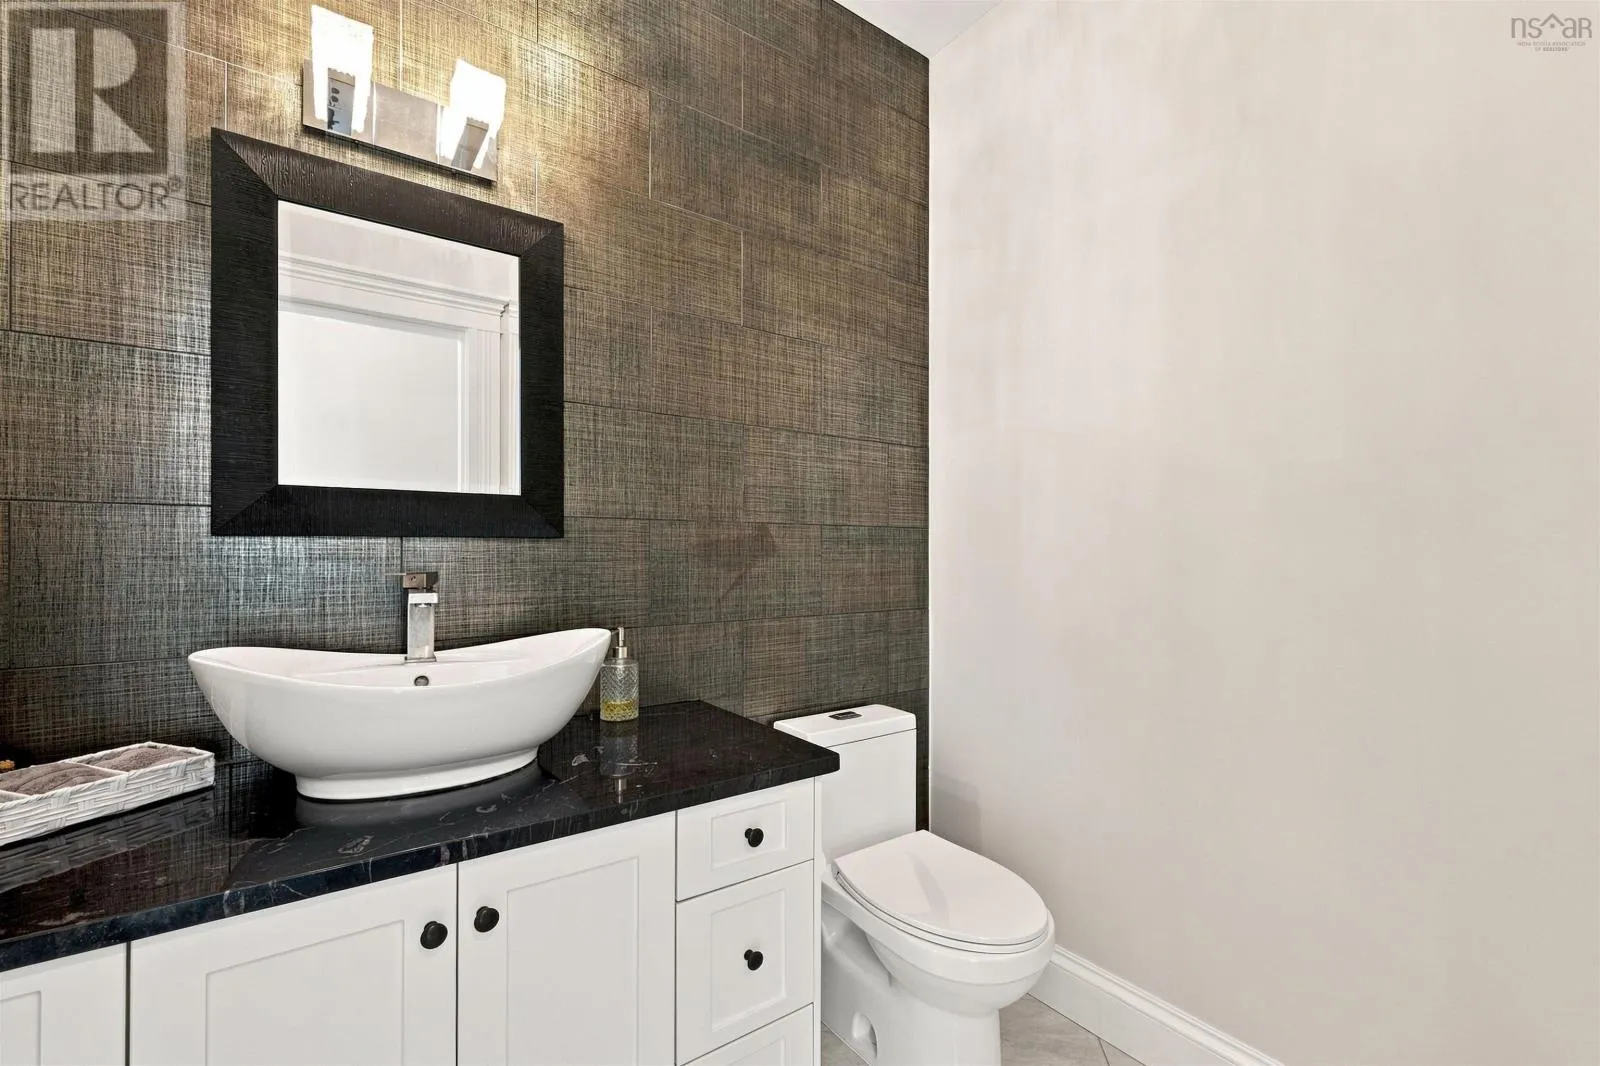
2pc Bathroom
Main level
5 x 8

Location

Learn more about this property
Listing provided by:
RE/MAX Nova (Halifax)
MLS® number:
202621805
Agent:
Deirdre Goulding
*Indicates required field
Name is required
Email is required
Please enter a valid phone number (e.g., 416-111-1111).

Community Spotlight: Homes For sale in Your Neighborhood