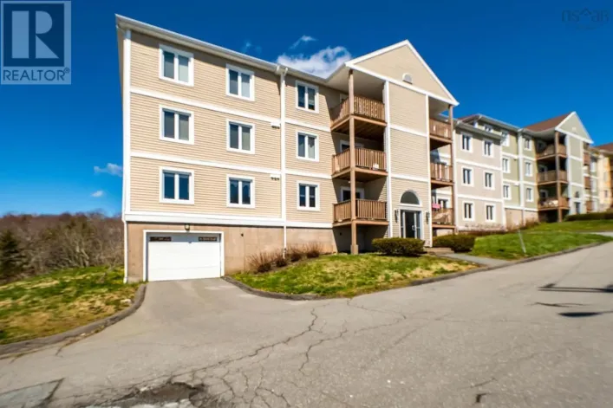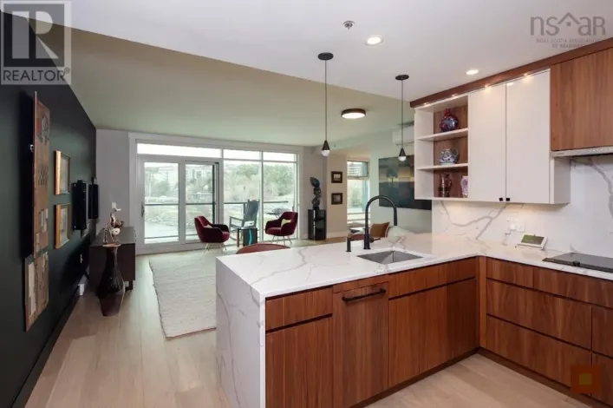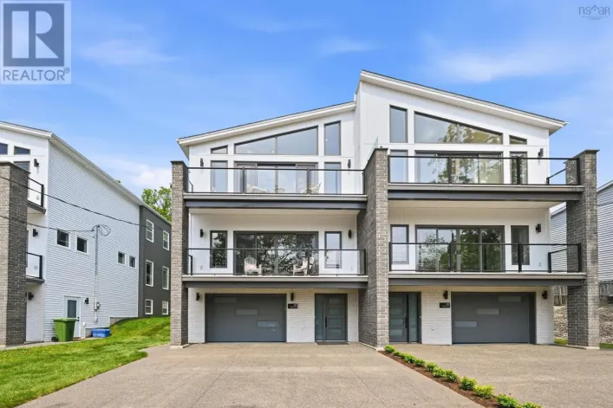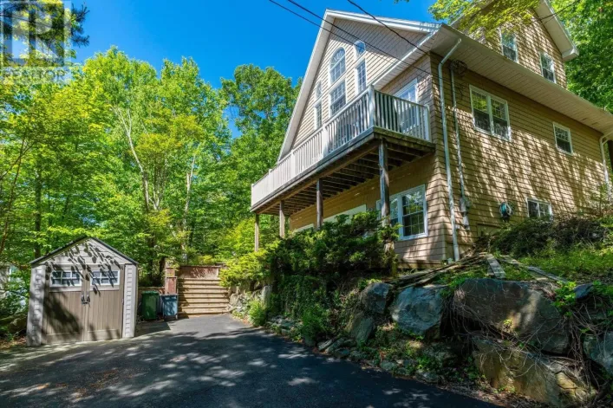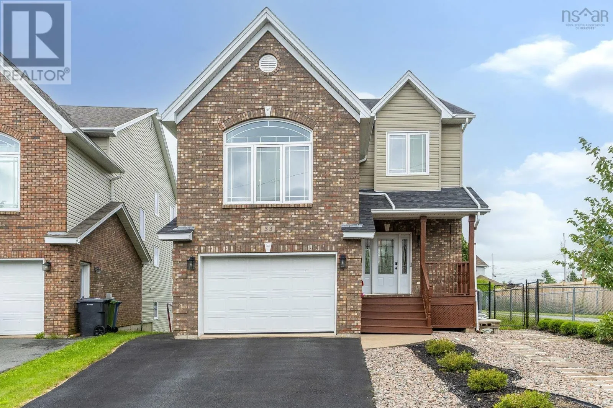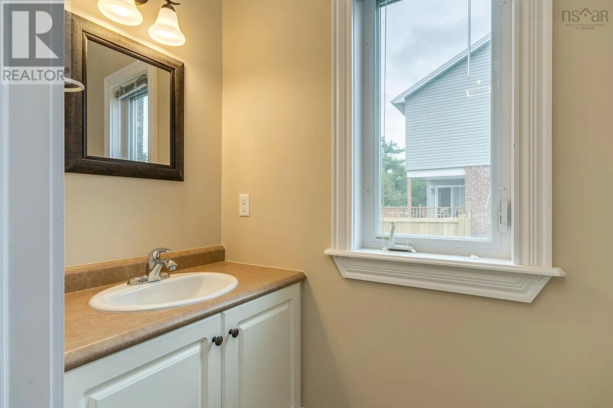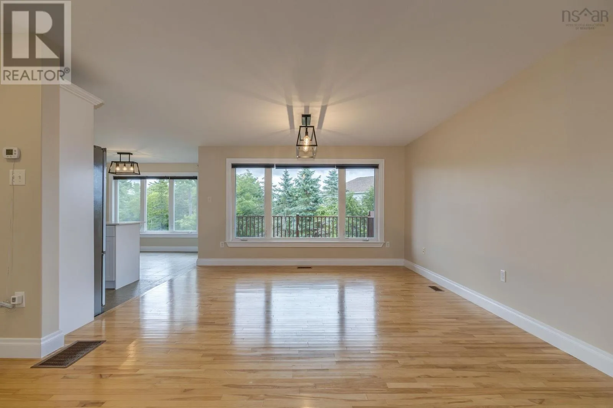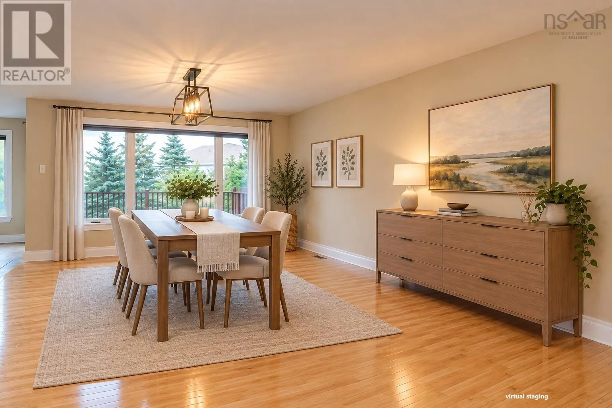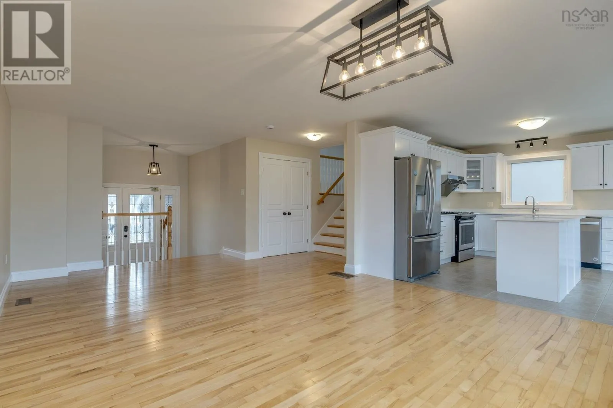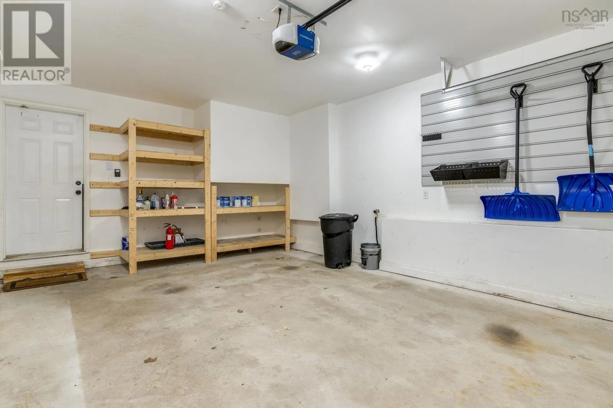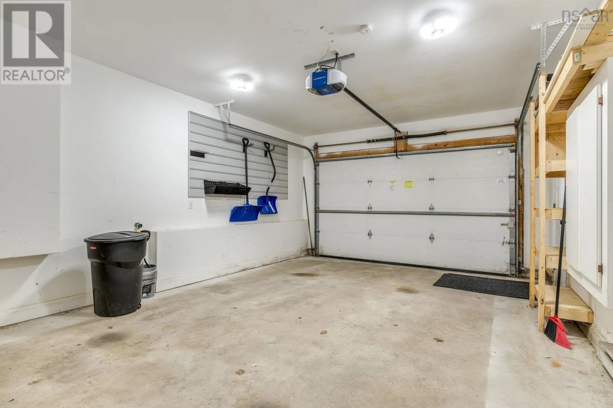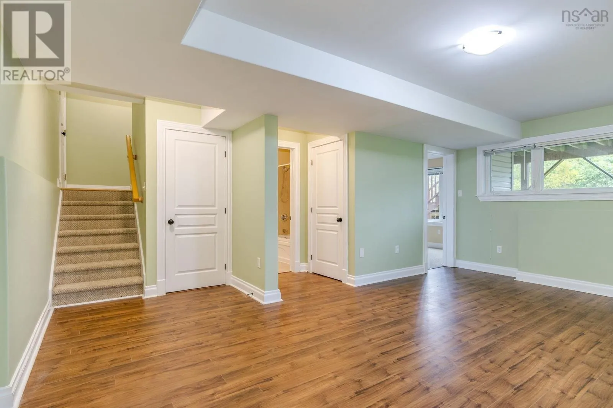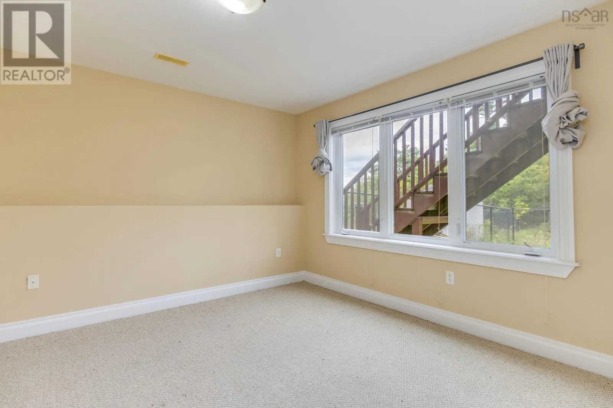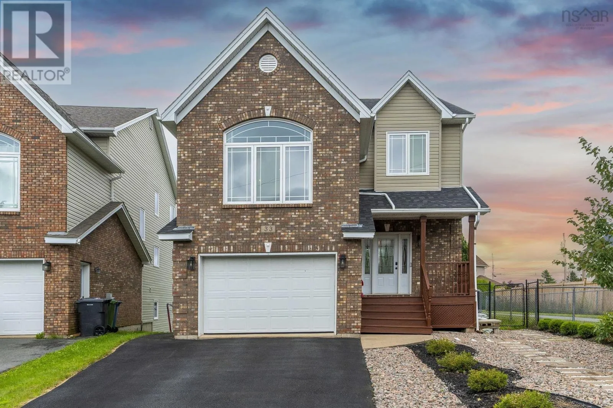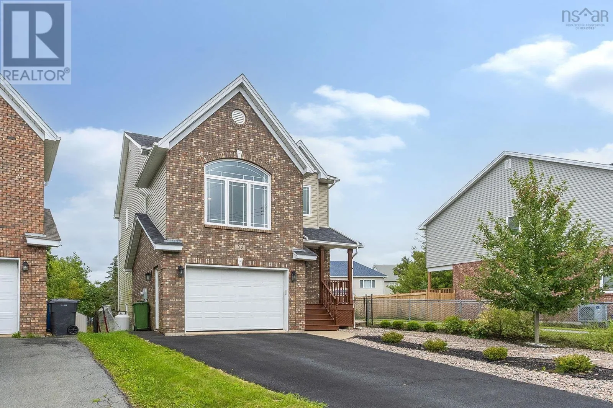
33 Haystead Ridge, Bedford, Nova Scotia B4A 0B6

Listed for:
$799,000
4 beds
4 baths
Listed 15 days ago
House for rent: 33 Haystead Ridge, Bedford, Nova Scotia B4A 0B6

View all 43 photos

About

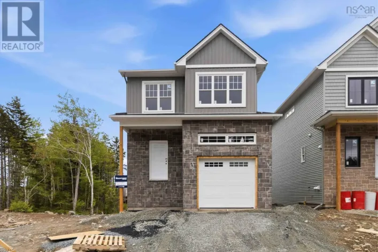
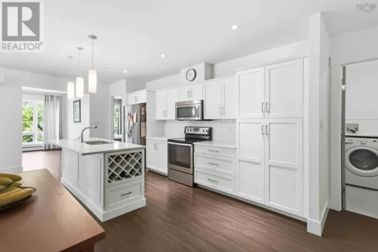
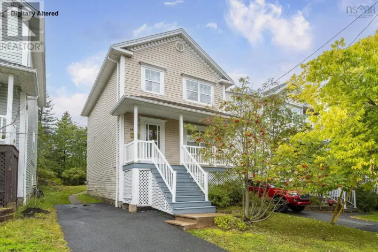
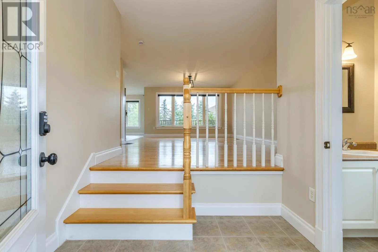
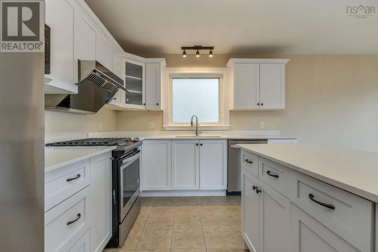
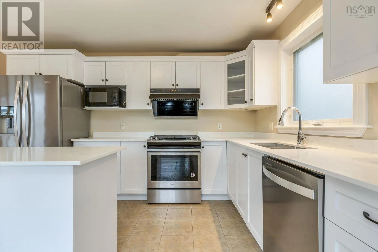
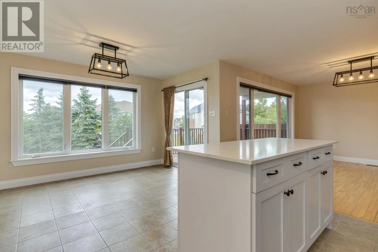
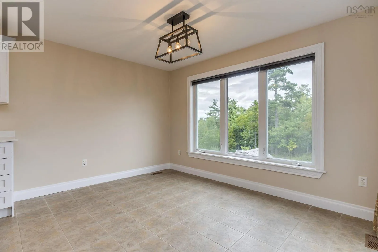
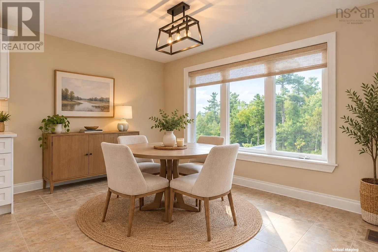
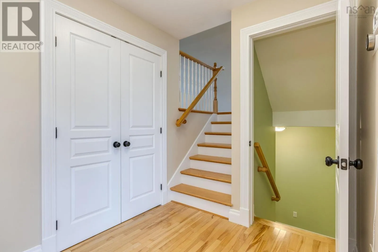
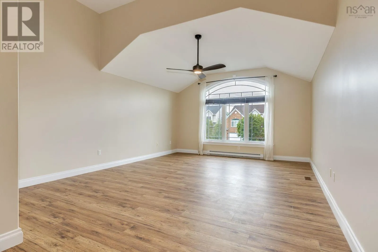
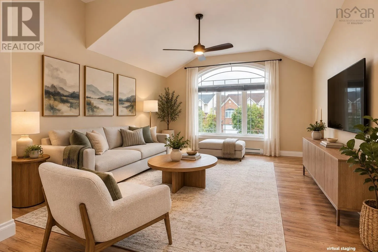
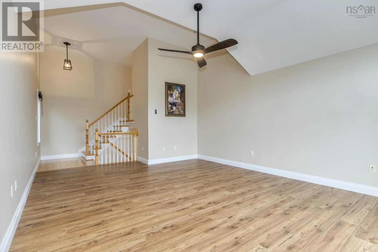
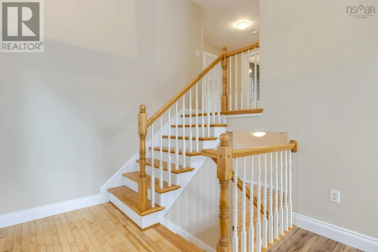
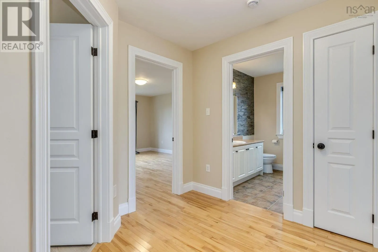
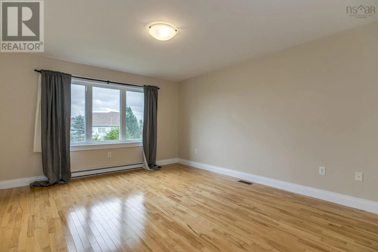
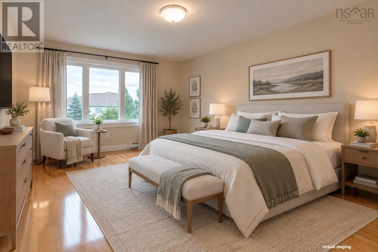
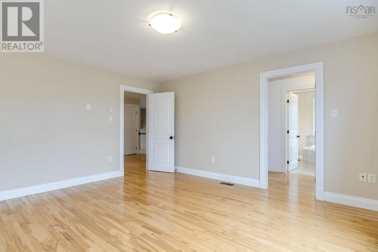
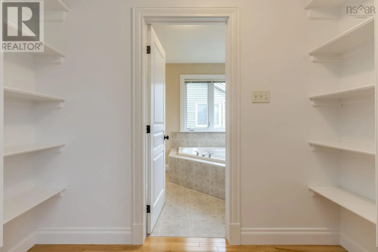
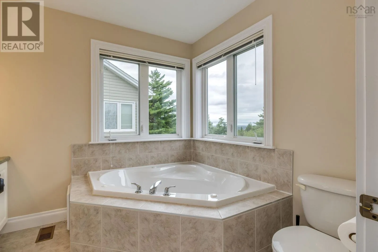
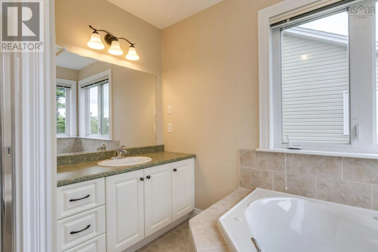
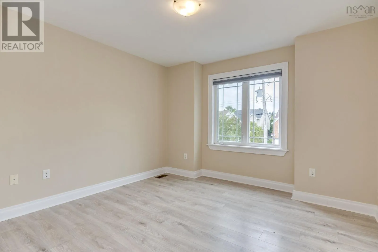
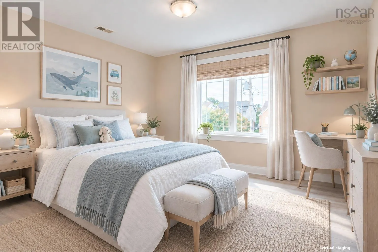
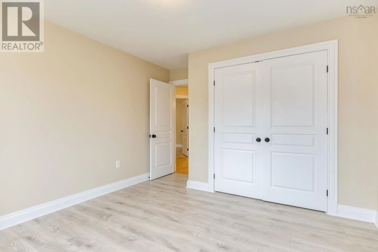
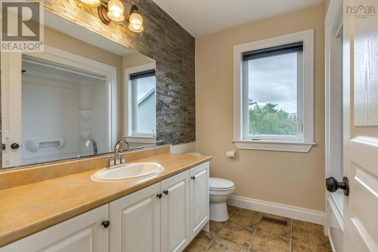
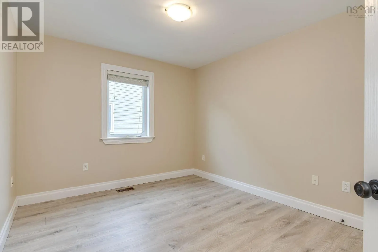
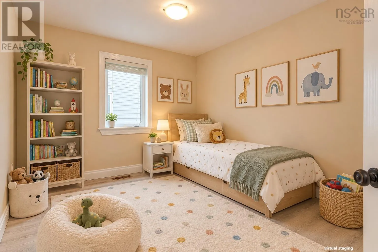
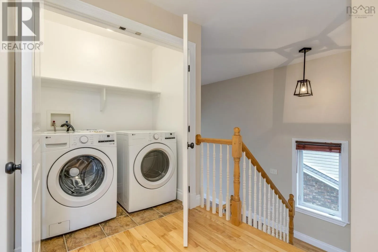
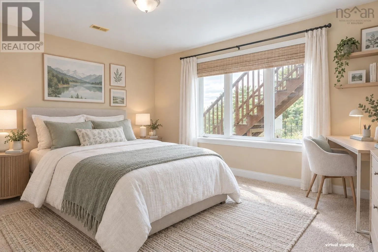
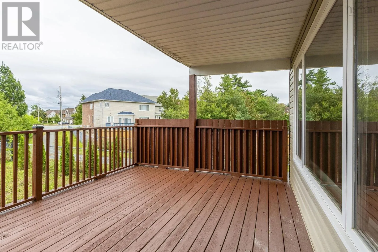
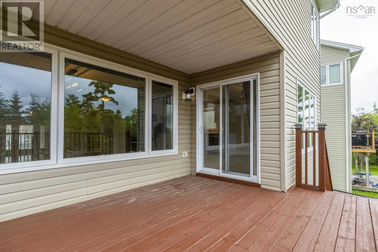
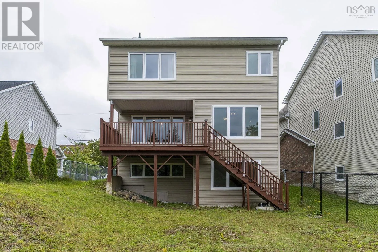
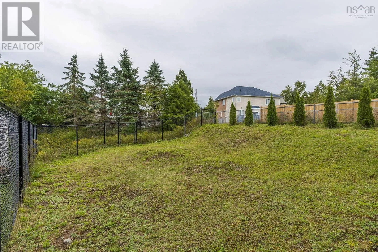
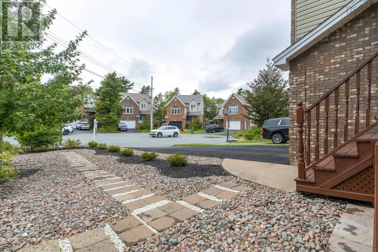
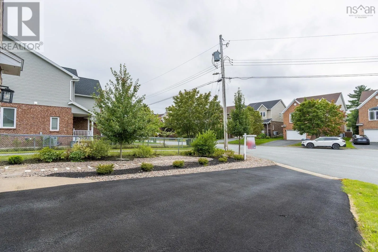
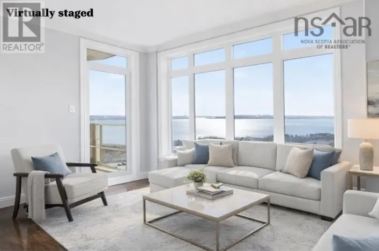
Bedford Hwy to Southgate, left on Ravines, right on Haystead This incredibly well designed home is ideally located at the end of a family cul-de-sac in the highly sought after Ravines of Bedford.The front entrance opens to an open concept living space allowing for a great family experience where the living, dining and kitchen all work together harmoniously. Just a few steps up an exceptional oversized family room with cathedral ceilings and large picture windows make the ideal family hangout. Upstairs, you'll find three generously sized bedrooms including a spacious primary suite with walk-in closet, and ensuite featuring a soaker tub and separate shower. A full bathroom and convenient second-floor laundry complete this level. The lower level provides a flexible layout for a fourth bedroom and a spacious recreation room. Duct heatpump delivers efficient heating in the winter and cooling in the summer. All amenities and great schools are nearby, the neighbourhood is exceptional, and this home offers excellent community living in Bedford. (id:27476)

Property Highlights

MLS® Number
202624243
Type
Single Family
Community Name
Bedford
Ownership Type
Freehold
Land Size
0.1155 ac

Building

Building Type
House
Storeys
2.00
Square Footage
2680 sqft
Bathrooms Total
4
Bedrooms Above Ground
3
Bedrooms Total
4
Amenities
Park, Playground, Public Transit
Exterior Finish
Brick, Vinyl
Fireplace Present
No
Basement Type
Basement Features
Building Heating Type
Heat Pump
Heating Fuel
Electric
Building Cooling Type
Heat Pump

Utilities

Water
Municipal water
Utility Sewer
Municipal sewage system

Room Layout

Primary Bedroom
Second level
14.5x14
4pc Ensuite bath
Second level
4 pc
Bedroom
Second level
11x10.9
Bedroom
Second level
11x10.9
4pc Bathroom
Second level
4 pc
Laundry room
Second level
Measurements not available
Recreational, Games room
Basement
22x13.8
Bedroom
Basement
13x12
Living room
Main level
14x13.4
Dining room
Main level
14x13.4
Kitchen
Main level
15x13.4
Family room
Main level
18.1x14.6
2pc Bathroom
Main level
2 pc

Location

Learn more about this property
Listing provided by:
Royal LePage Atlantic
MLS® number:
202624243
Agent:
Li Xue
*Indicates required field
Name is required
Email is required
Please enter a valid phone number (e.g., 416-111-1111).

Community Spotlight: Homes For sale in Your Neighborhood