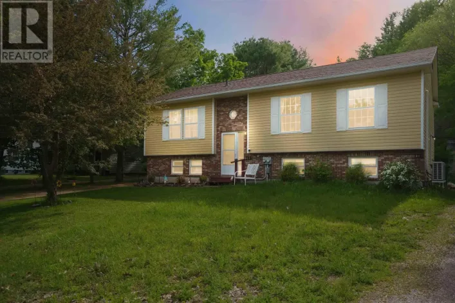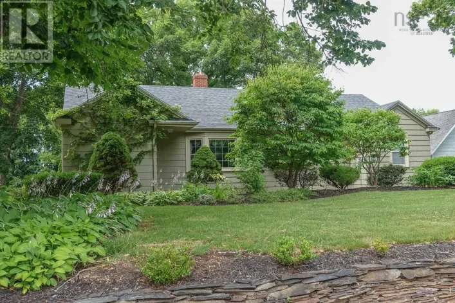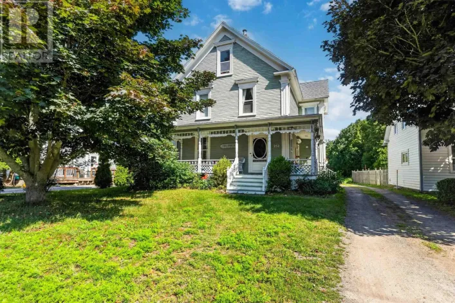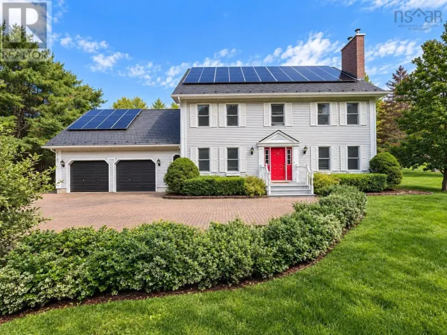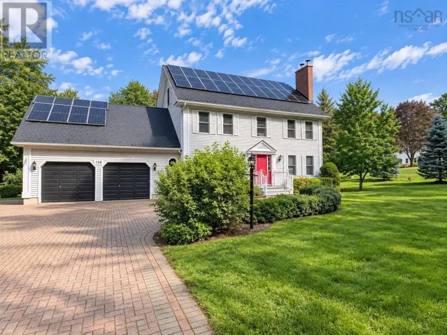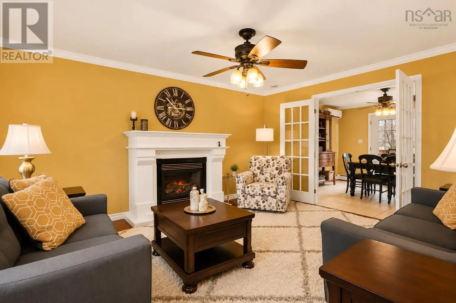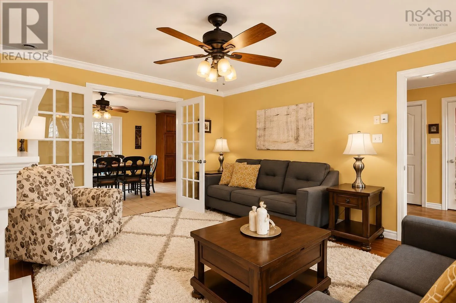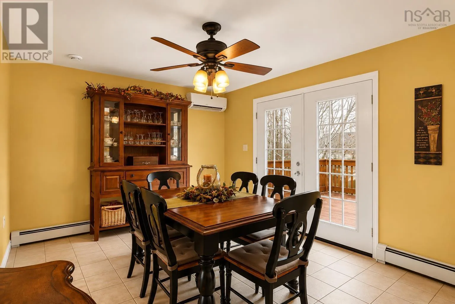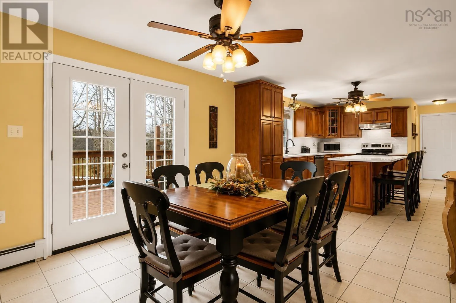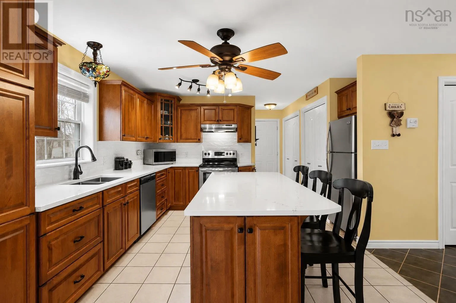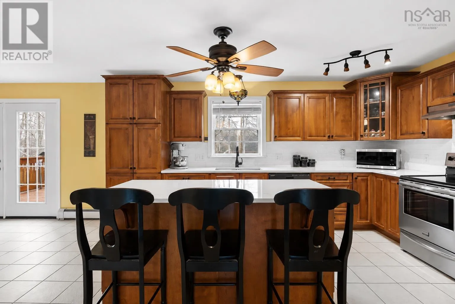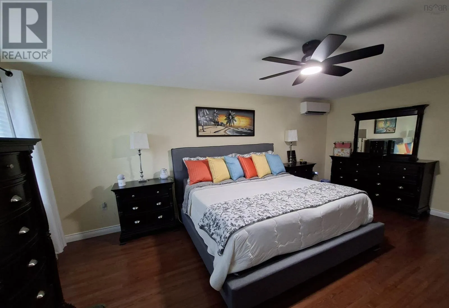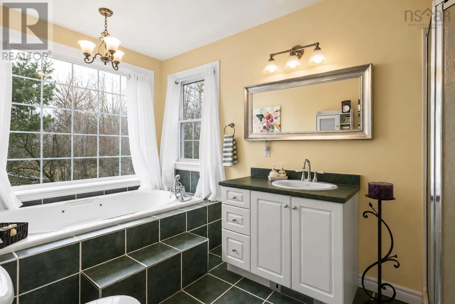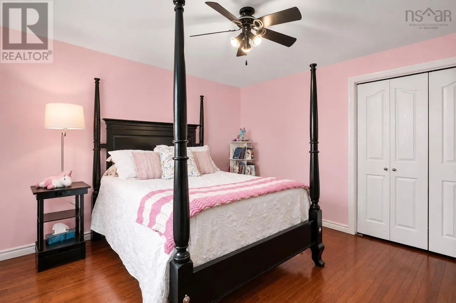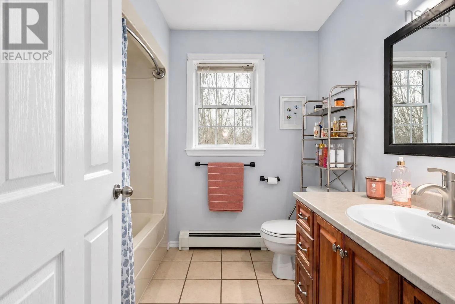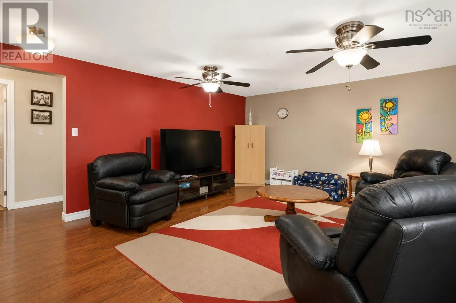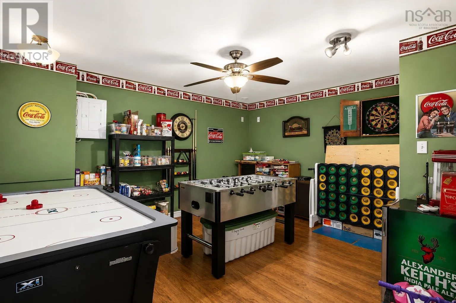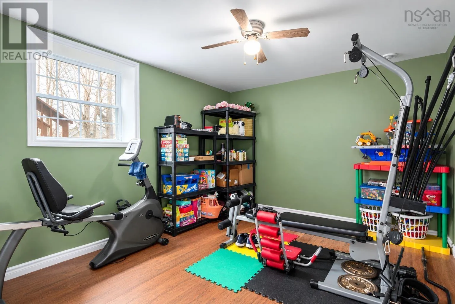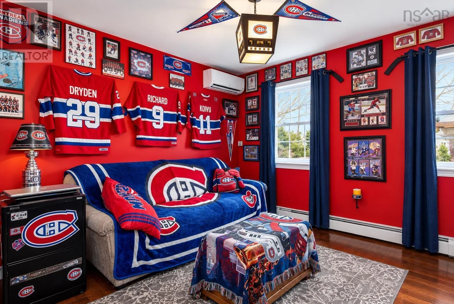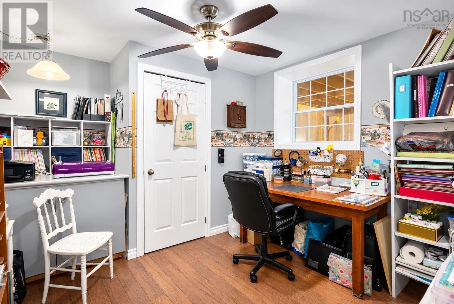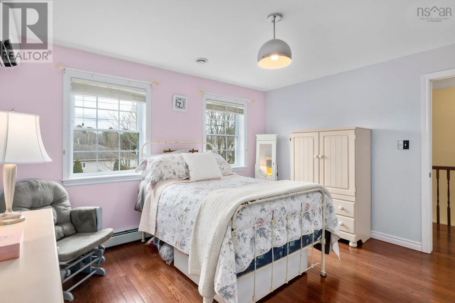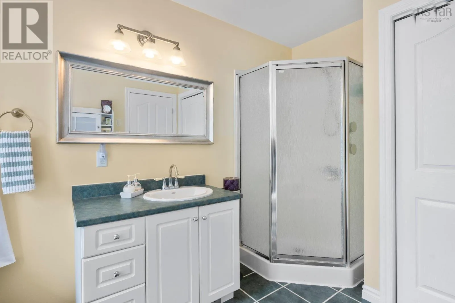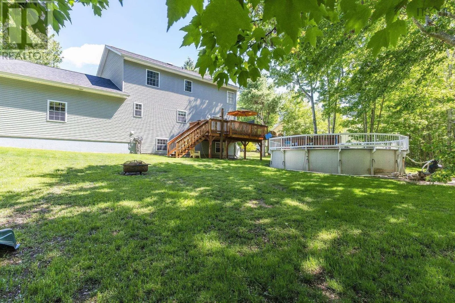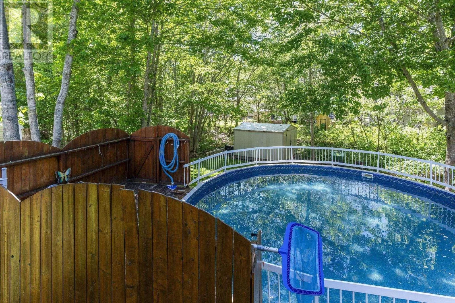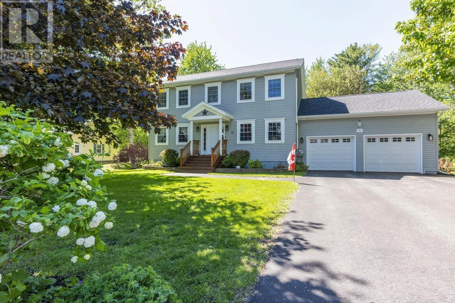
From Hwy 1 turn onto Orchard St, turn right onto Gravenstein Visit REALTOR® website for additional information. Beautifully maintained 2-level home located in the upscale, family-friendly Orchard Hill Estates Subdivision in the heart of Berwick. With 5 bedrooms, 3.5 bathrooms (each with a linen closet), excellent curb appeal, mature landscaping, and a private backyard, this impressive home offers plenty of space for the entire family. The stunning kitchen features rich medium-toned maple cabinetry, white quartz countertops, a white backsplash, and an oversized island with seating for three. The kitchen flows seamlessly into the spacious dining room, creating a wonderful space for family meals and entertaining. The formal living room features French doors and a propane fireplace with a custom mantle, while the main level also includes a convenient laundry room, 2-piece bath, and large den/office. Upstairs, the spacious primary suite offers a large walk-in closet and luxurious spa-inspired ensuite with a separate shower and jet tub. Two additional bedrooms and a 3-piece bathroom complete this level. The lower level is designed for family fun, featuring in-floor heating, a large family room, separate games room, two additional bedrooms, and another 3-piece bathroom. Outside, enjoy the new 16' x 14' deck (2020), private backyard, and 24-foot above-ground pool. An attached 24' x 24' double garage with an impressive 11-foot ceiling and backyard shed provide plenty of storage and parking. Additional features include municipal sewer, generator panel, two heat pump compressors with two heads each, and roof shingles replaced in 2019. Centrally located between 14 Wing Greenwood (20 minutes) and Kentville/New Minas (25 minutes). Perfect for employment opportunities. A truly versatile family home offering space, comfort, and an exceptional location close to everything Berwick has to offer! (id:27476)