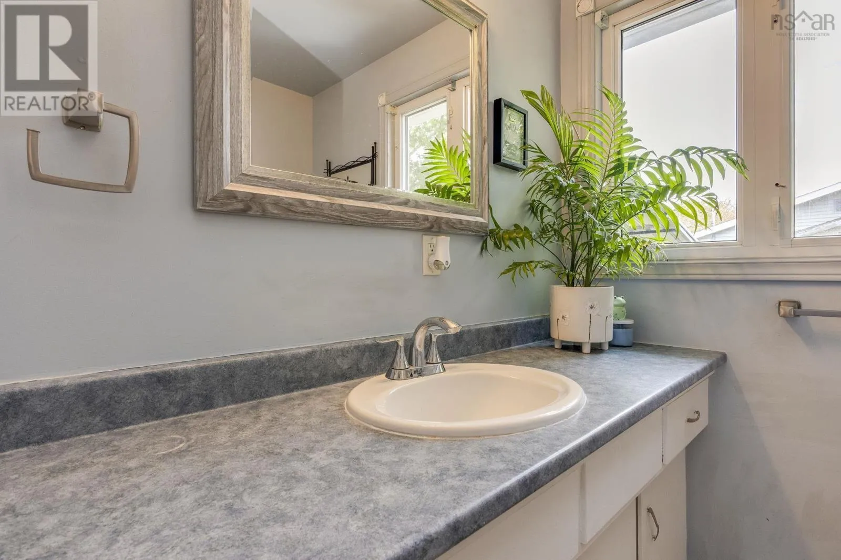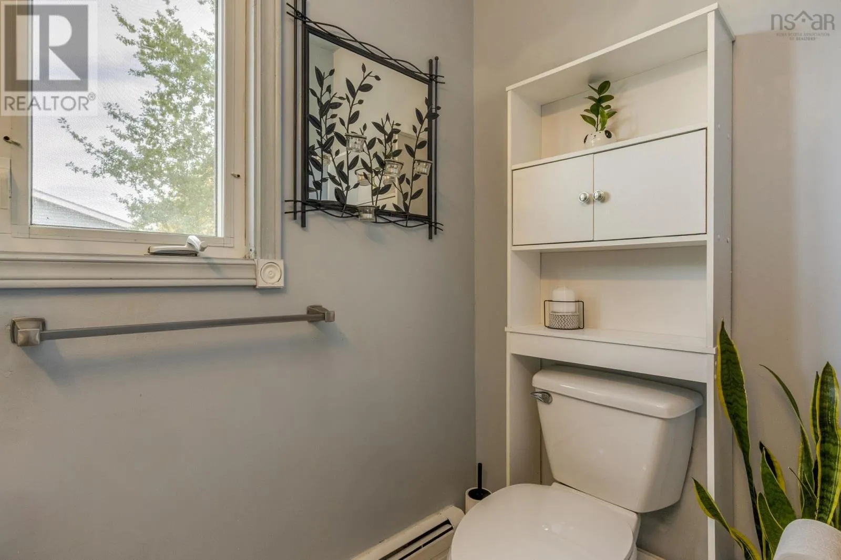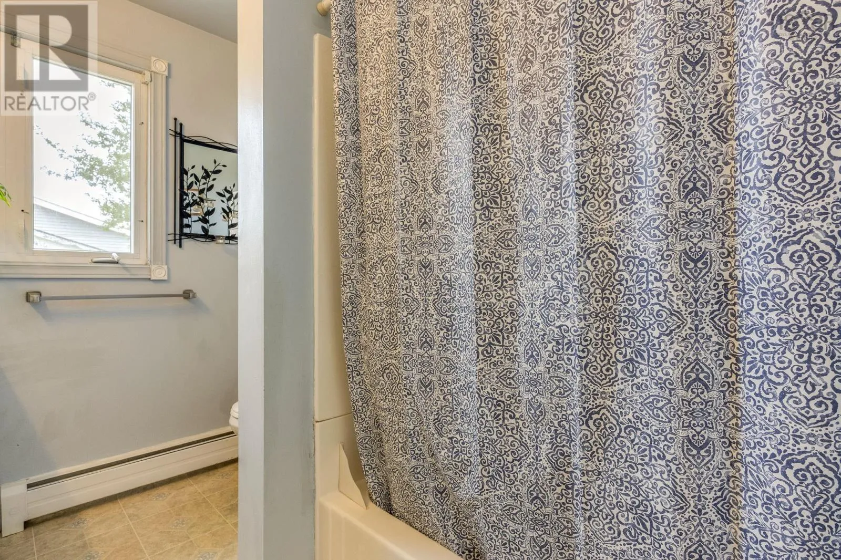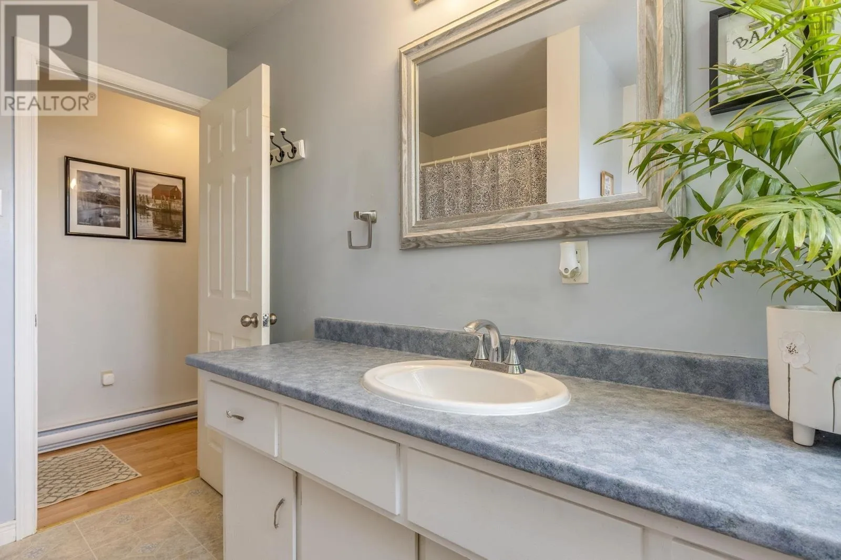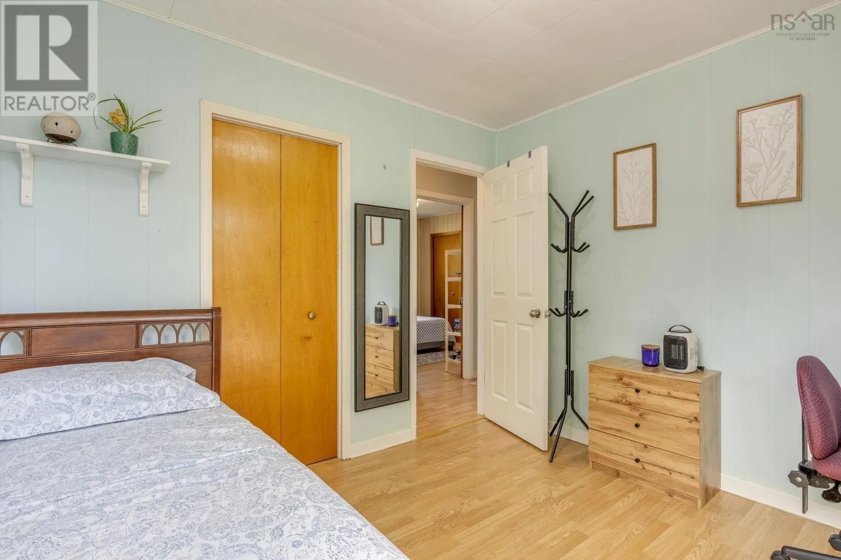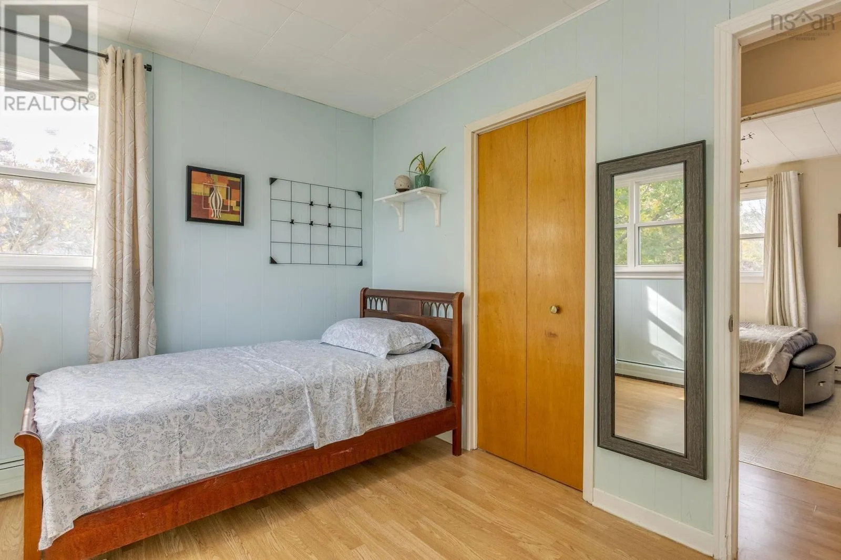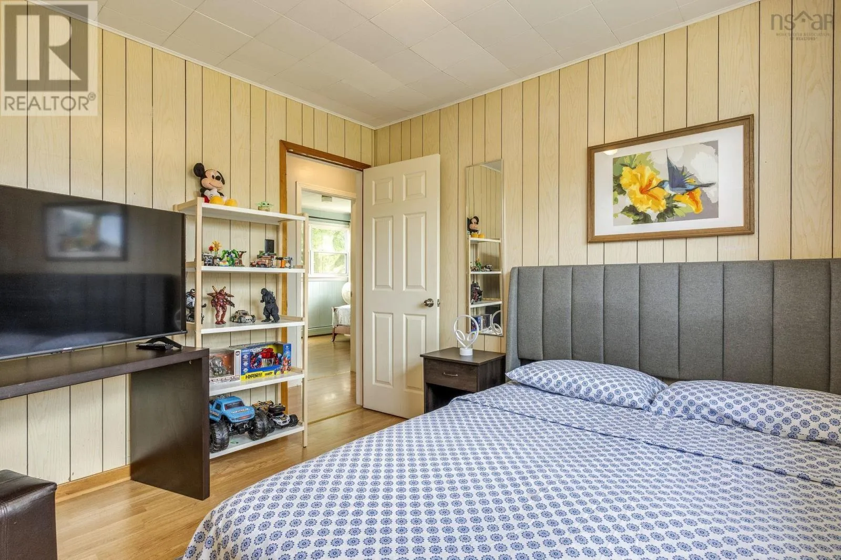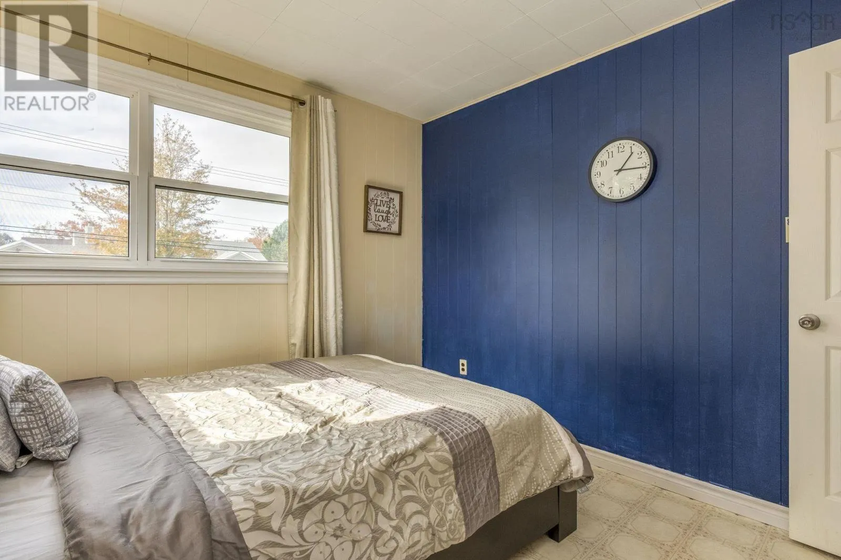
148 Maple Avenue, Berwick, Nova Scotia B0P 1E0

Listed for:
$425,000
4 beds
2 baths
Listed 25 days ago
House for rent: 148 Maple Avenue, Berwick, Nova Scotia B0P 1E0

View all 41 photos

About

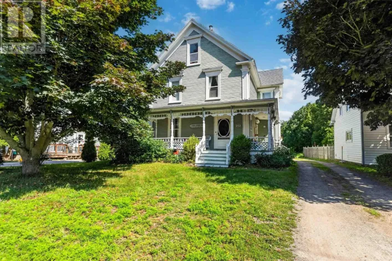
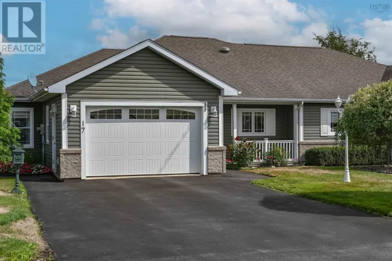
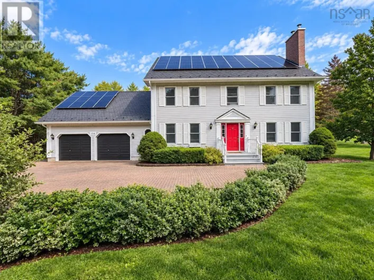
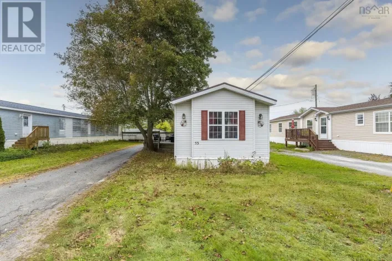
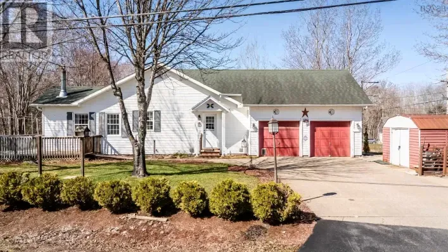
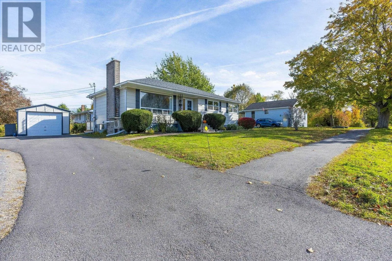
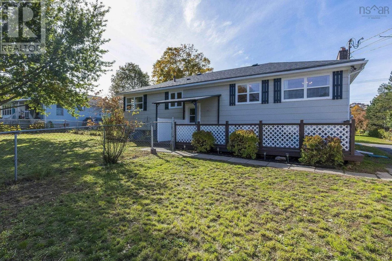
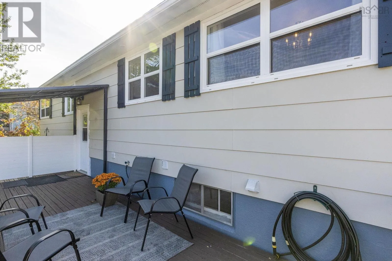
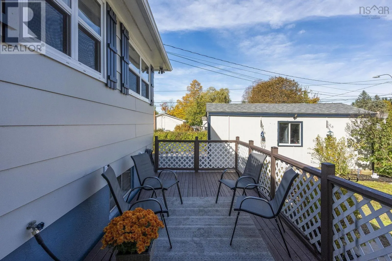
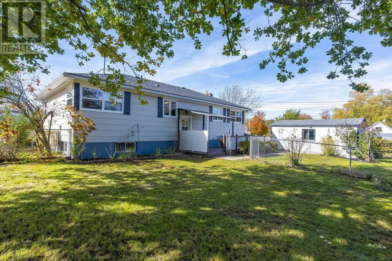
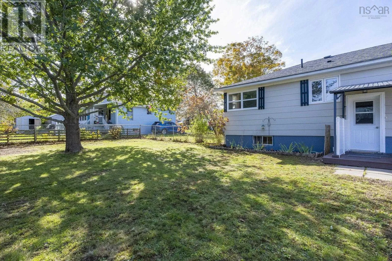
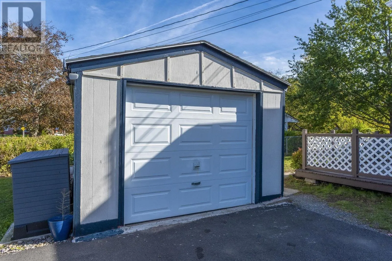
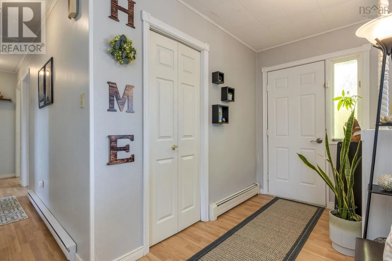
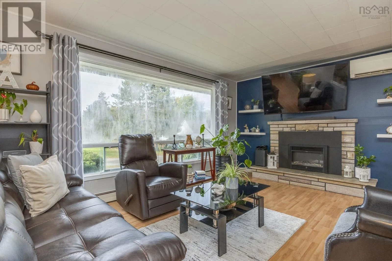
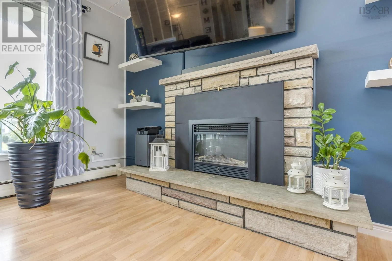
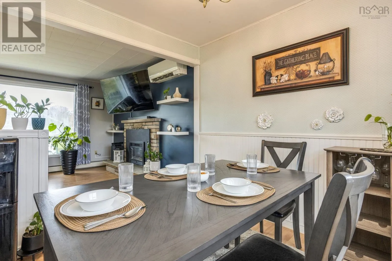
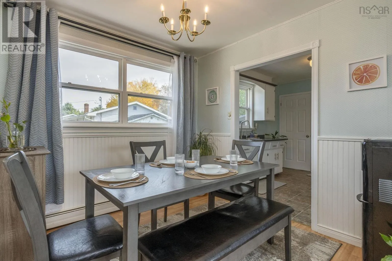
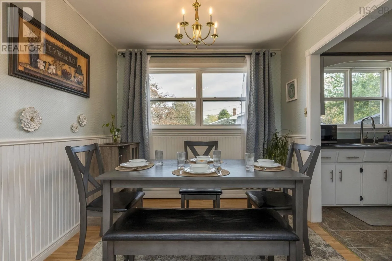
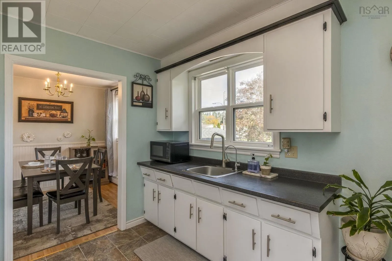
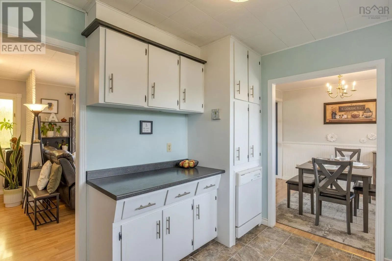
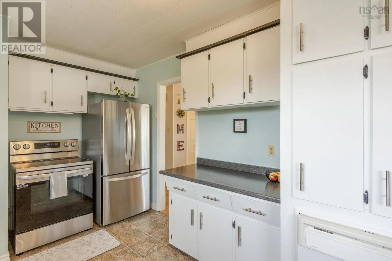
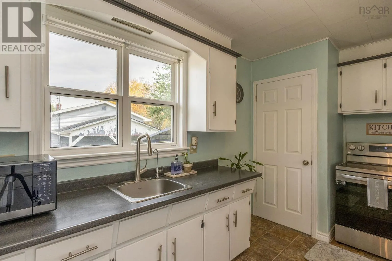
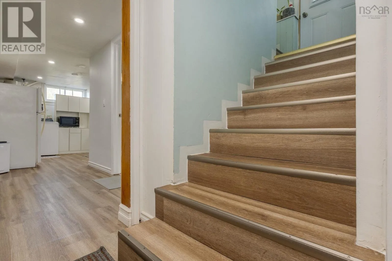
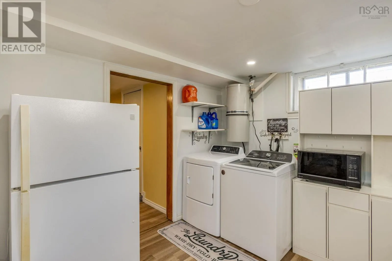
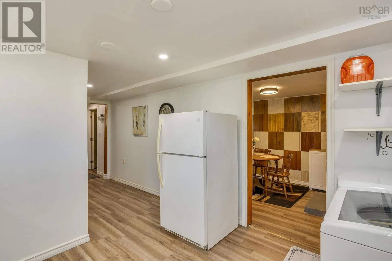
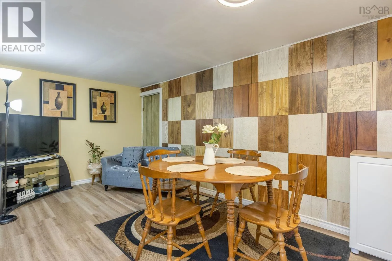
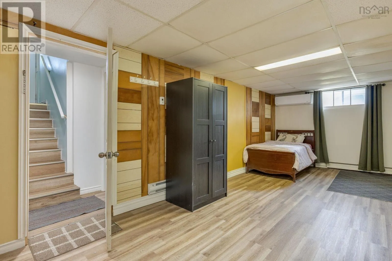
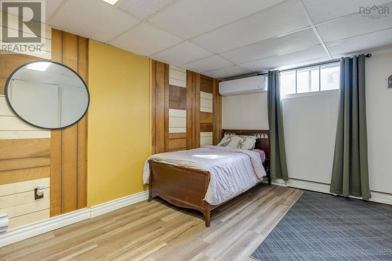
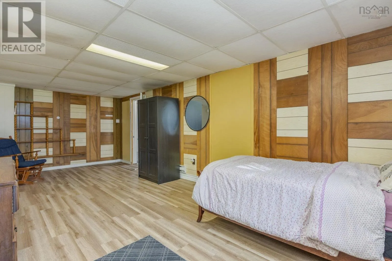
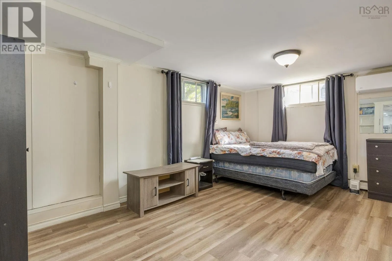
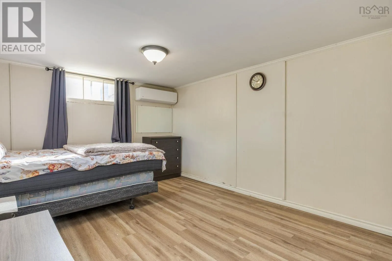
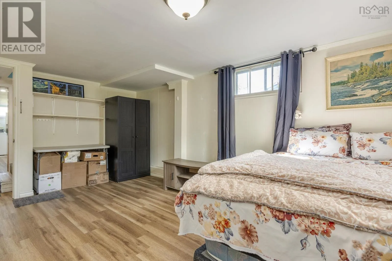
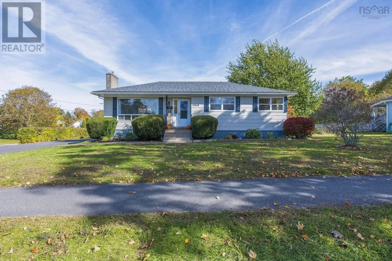
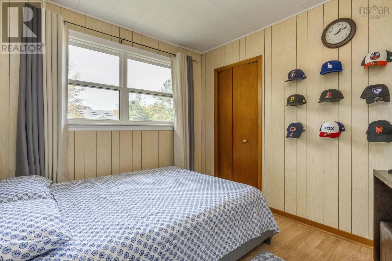
Take 101 Hwy Exit 15 to Berwick. Turn east onto Main Street. Then right at Maple Avenue to civic on left side. A little charm, a welcoming feel, and a place to call home! This sweet 4+bedroom bungalow in Berwick offers many updates while keeping the character that makes it feel warm and inviting. Three heat pumps and a stylish electric fireplace keep things comfortable through the seasons, while the lower-level suite, with its own walkout to the backyard, offers possibilities for extended family, multi-generational living or additional rental income. Outside, the nicely sized corner lot has room to garden and play, with a fenced backyard area, thoughtful landscaping and a ground-level patio ready for morning coffee, summer suppers and visits with friends. A detached single-car garage and newly added double paved driveway offer handy spaces for parking, storage or weekend projects. Whether youre putting down roots or looking for a home that can grow with your needs, this charming bungalow is ready to welcome its new owners. (id:27476)

Property Highlights

MLS® Number
202626312
Type
Single Family
Community Name
Berwick
Ownership Type
Freehold
Land Size
0.1656 ac

Building

Building Type
House
Storeys
1.00
Square Footage
2009 sqft
Bathrooms Total
2
Bedrooms Above Ground
3
Bedrooms Total
4
Amenities
Park, Playground, Public Transit, Shopping, Place of Worship
Fireplace Present
Yes
Basement Type
Full (Finished)
Basement Features
Building Heating Type
Baseboard heaters, Heat Pump, Ductless
Heating Fuel
Electric
Building Cooling Type
Air Conditioned, Wall unit

Utilities

Water
Drilled Well
Utility Sewer
Municipal sewage system

Room Layout

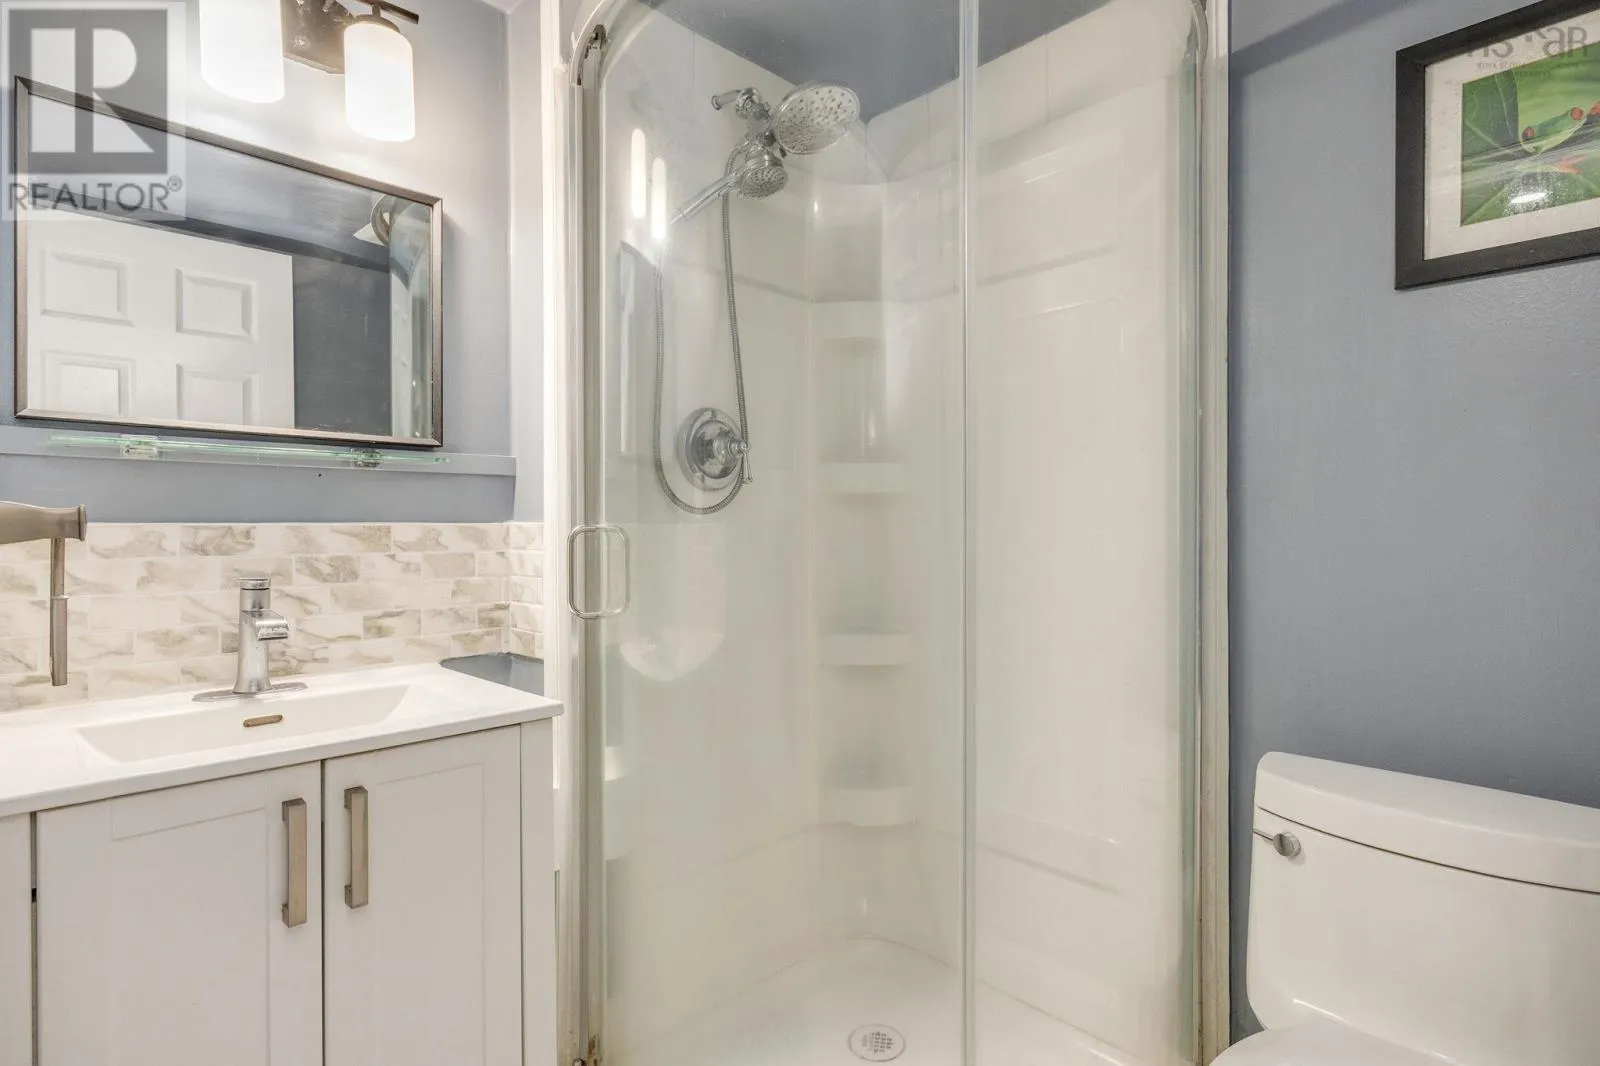
3pc Bathroom
Basement
5.2 x 6.4
Bedroom
Basement
11 x 17.5
Recreational, Games room
Basement
10.8 x 22.5
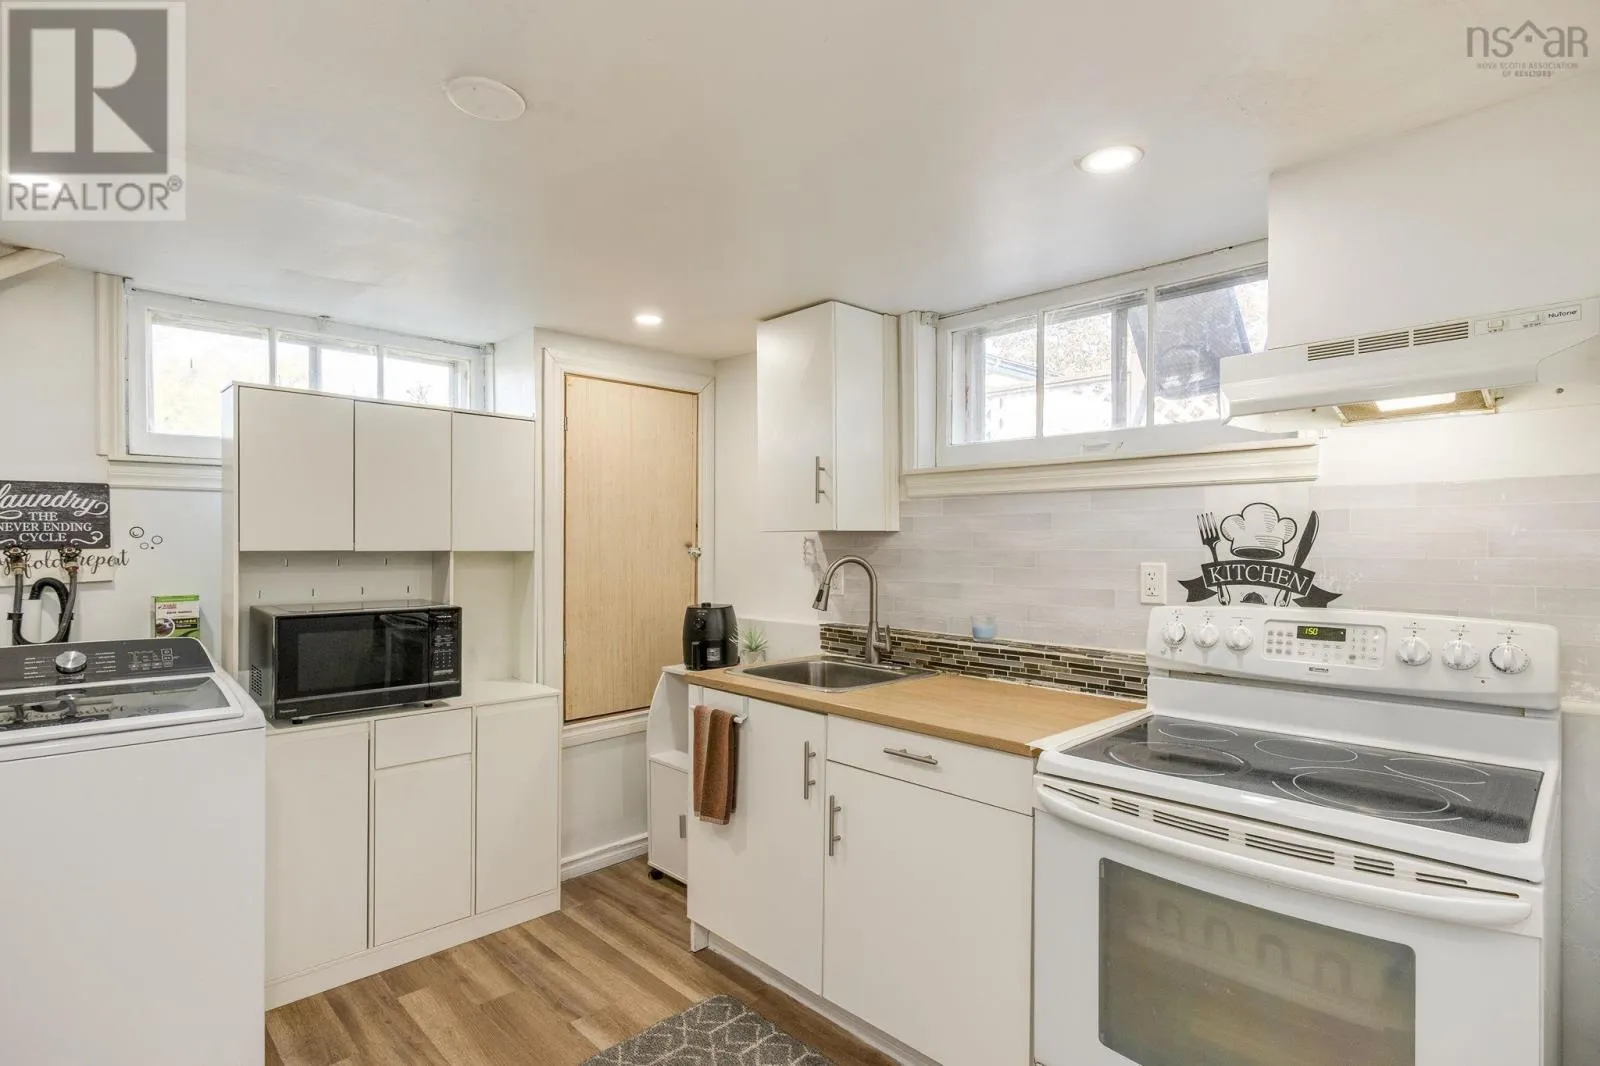
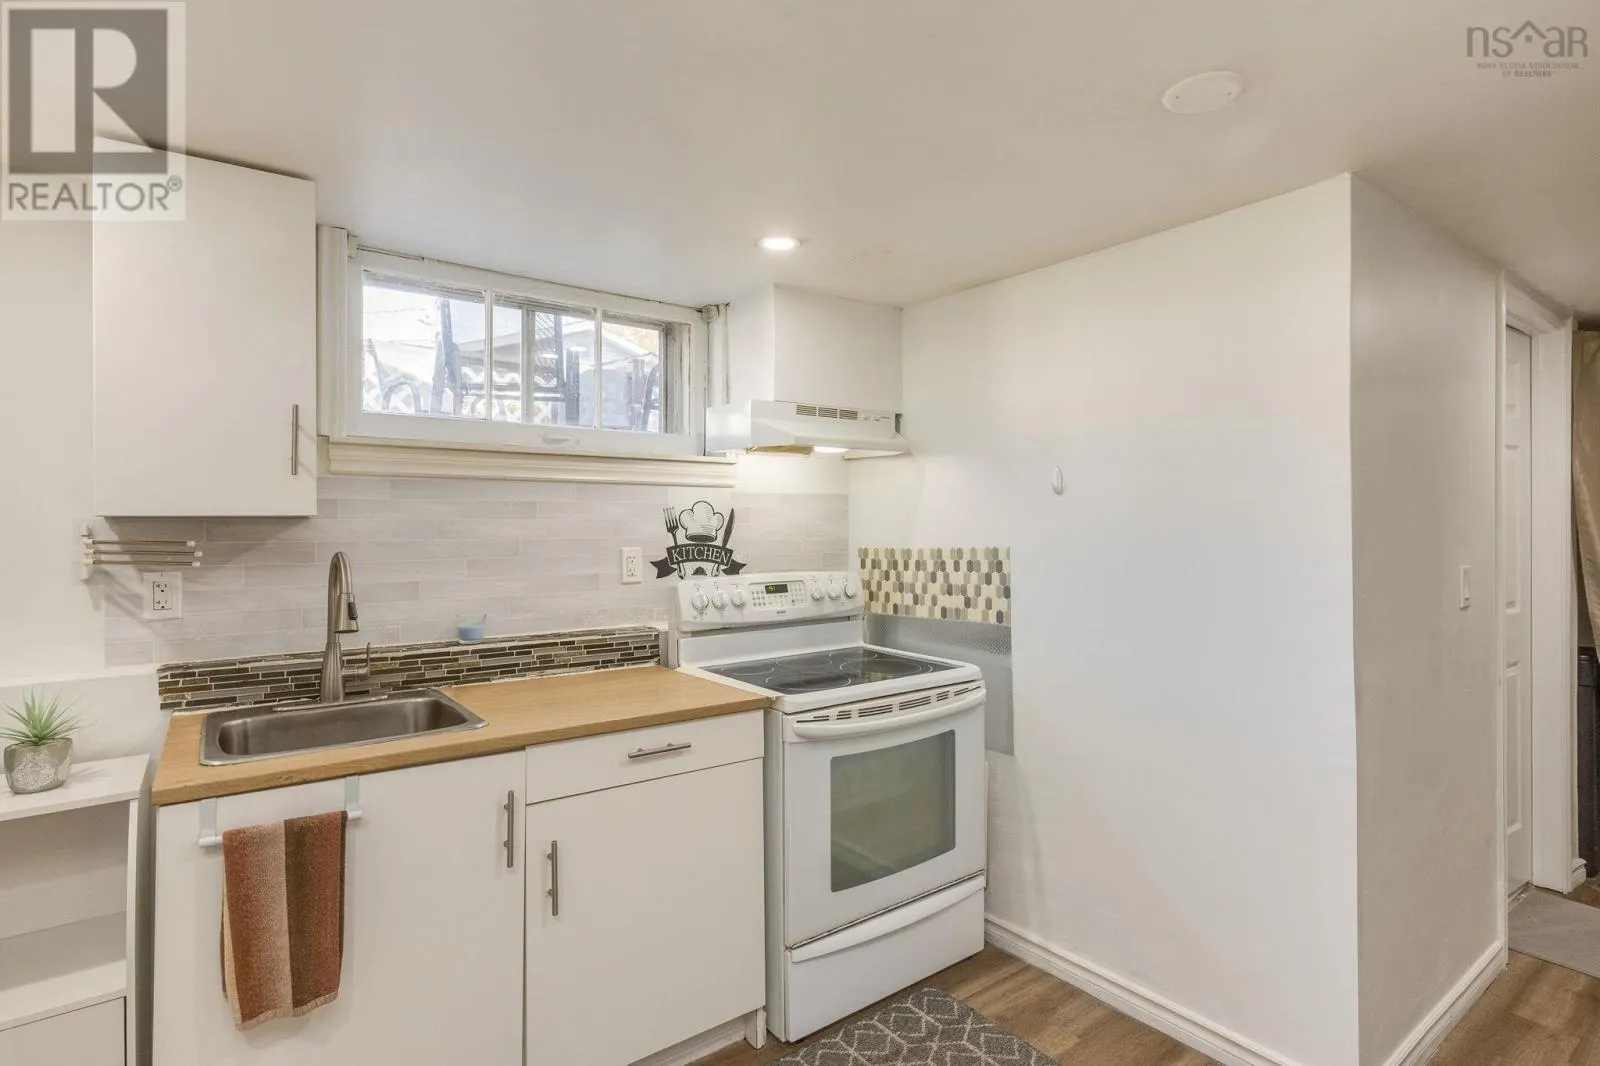
Kitchen
Basement
10.6 x 10.9
Dining room
Basement
8.8 x 7.4
Family room
Basement
8.8 x 8.9
Living room
Main level
11.9 x 21.6
Dining room
Main level
9.3 x 8.10
Kitchen
Main level
9.3 x 12.10
3pc Bathroom
Main level
9.3 x 6.10
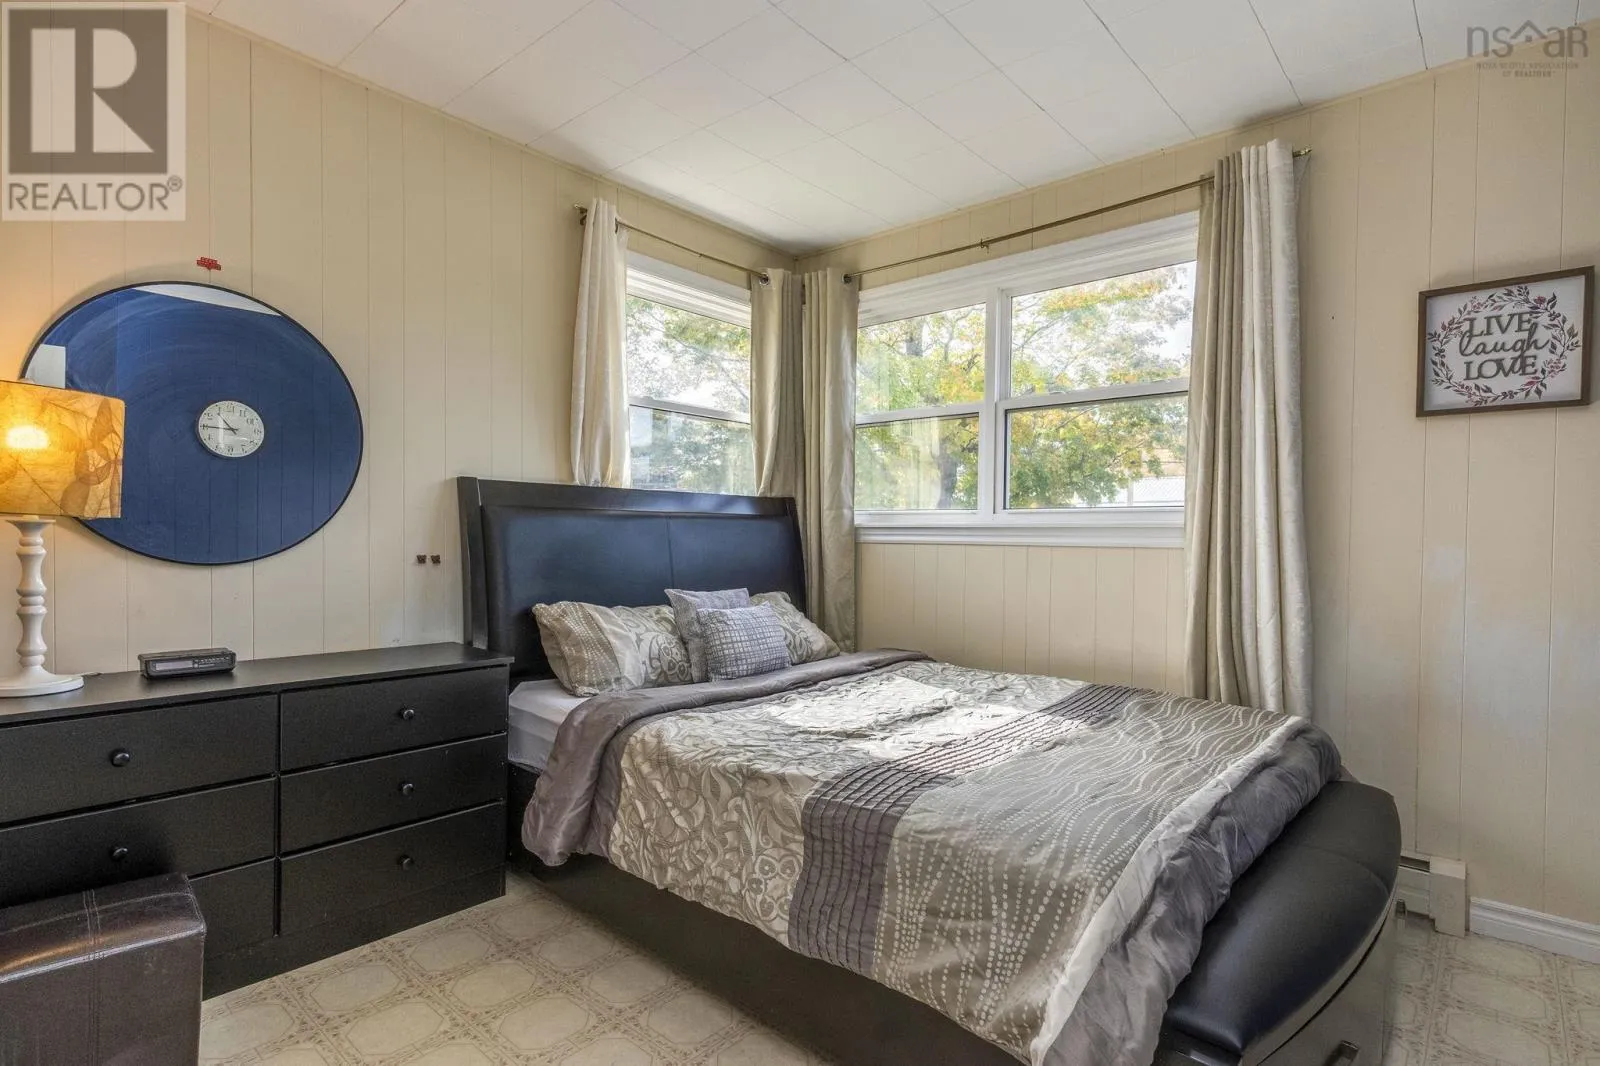
Primary Bedroom
Main level
11.6 x 10.1
Bedroom
Main level
10.5 x 9.1
Porch
Main level
2.9 x 5.59

Location

Learn more about this property
Listing provided by:
Royal LePage Atlantic (Greenwood)
MLS® number:
202626312
Agent:
Vanessa Duprey
*Indicates required field
Name is required
Email is required
Please enter a valid phone number (e.g., 416-111-1111).

Community Spotlight: Homes For sale in Your Neighborhood