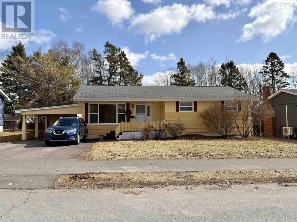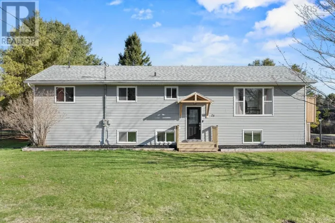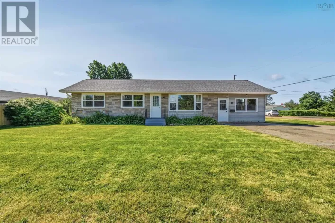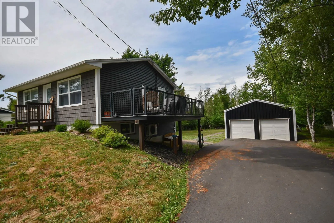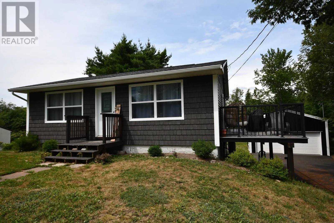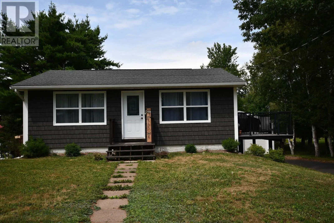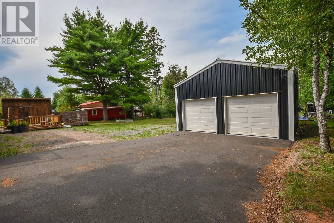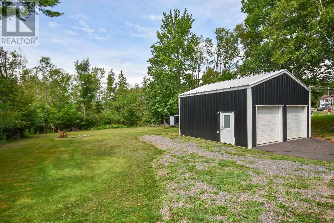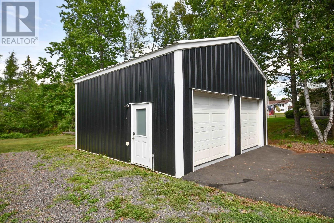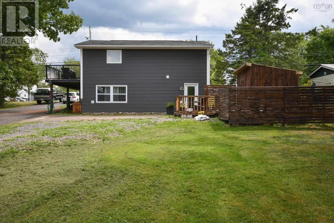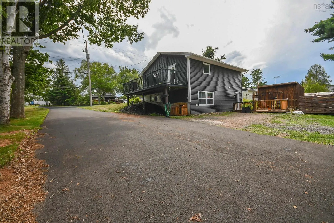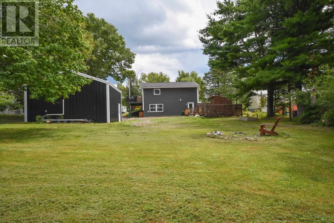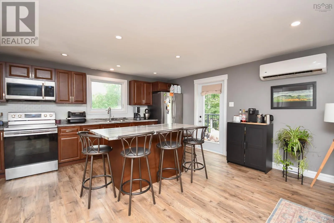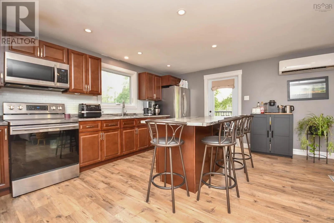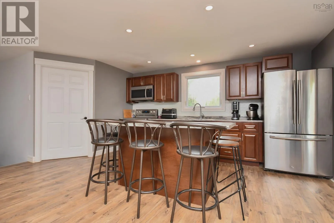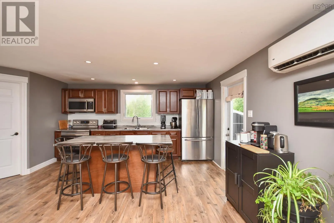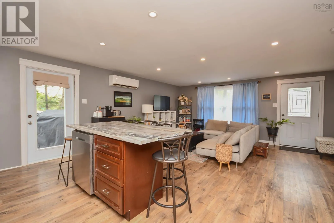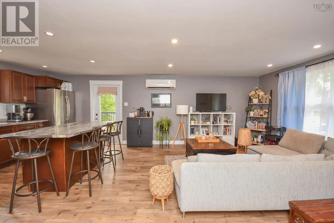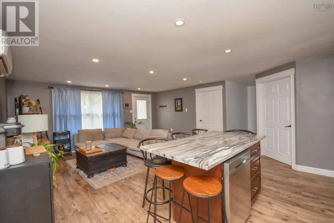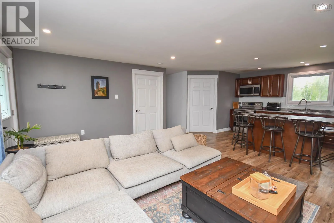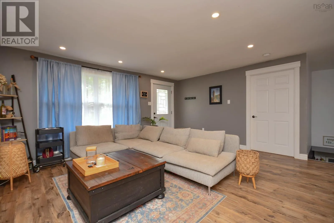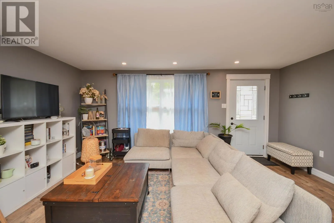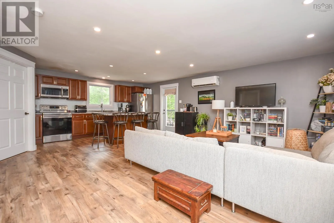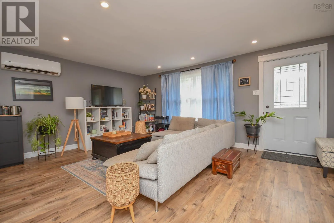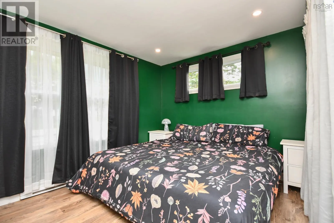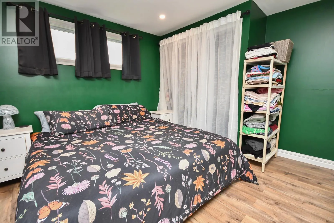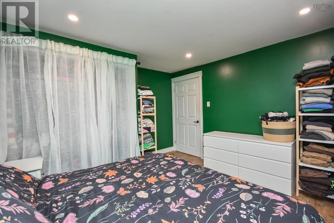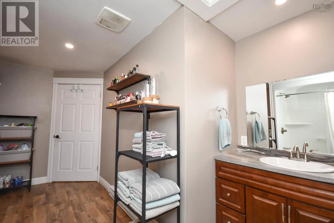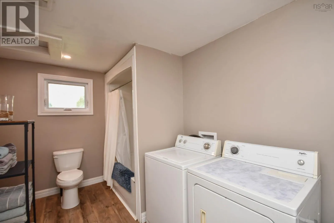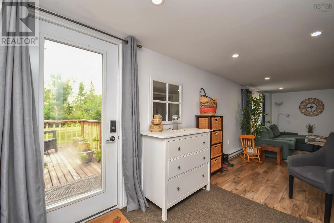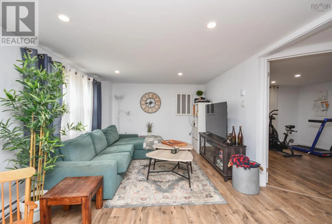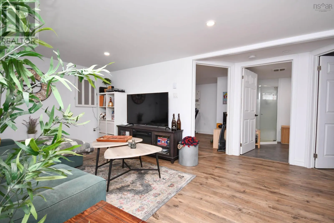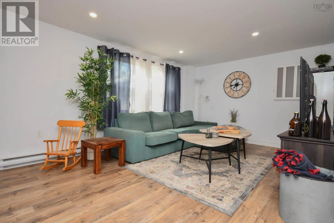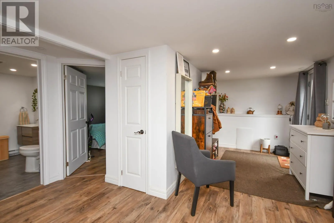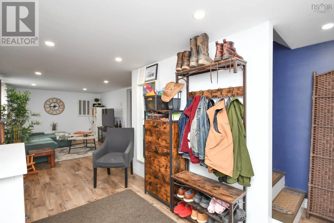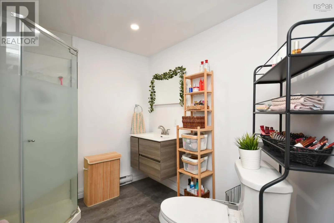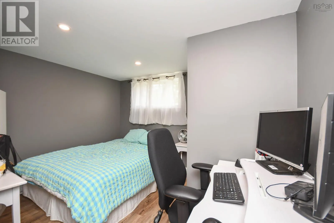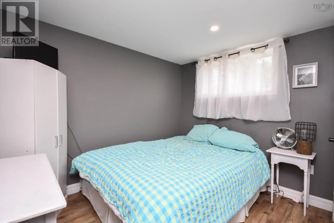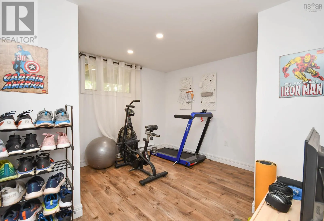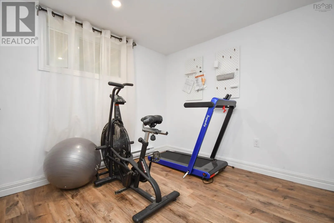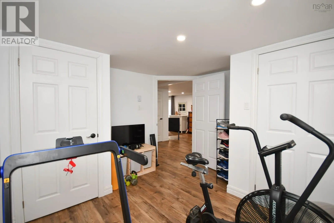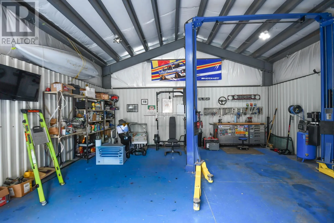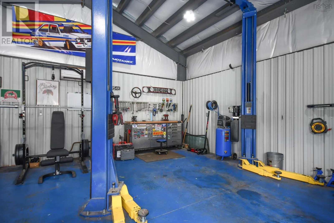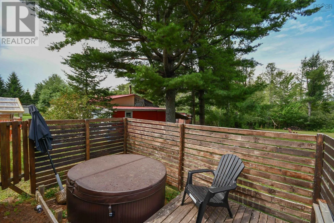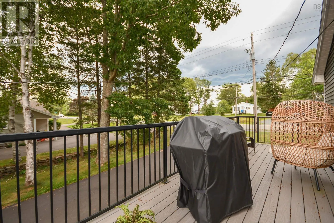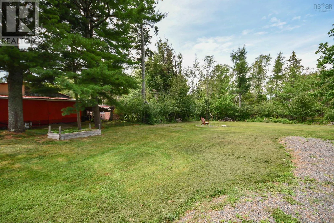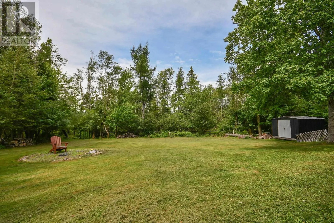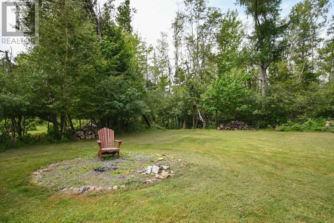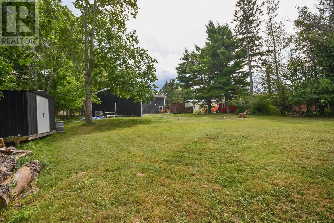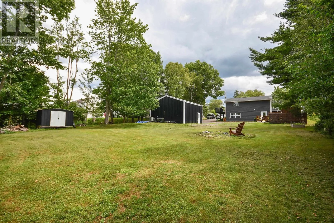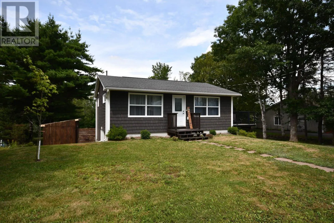
Main St to College Rd towards Bible Hill/Valley Attention first-time home buyers or down sizers! Check out this fully renovated bungalow located in the heart of Bible Hill. This bright and inviting 3-bedroom, 2-bathroom home offers one bedroom on the main level and two additional bedrooms on the lower level. The main floor features large windows that fill the space with natural light, an open concept living area, and a beautiful updated kitchen with stainless steel appliances, ample cabinetry, and generous prep space. The walkout basement offers a spacious family area and a second full bathroom. Outside, enjoy a spacious backyard with a hot tub perfect for relaxing under the stars. Theres also plenty of room for a future pool, entertaining area, or whatever you envision. The Cobequid Walking Trail is located just beyond the backyard, offering easy access to outdoor recreation. A standout feature of this property is the detached 2 door, heated steel-frame garage, offering an impressive space for vehicles, storage, hobbies, or a workshop. Complete with a car hoist and a paved driveway, this garage is ideal for automotive enthusiasts or anyone looking for a versatile space to work, create, and store their belongings. Conveniently located close to schools and downtown Truro. (id:27476)