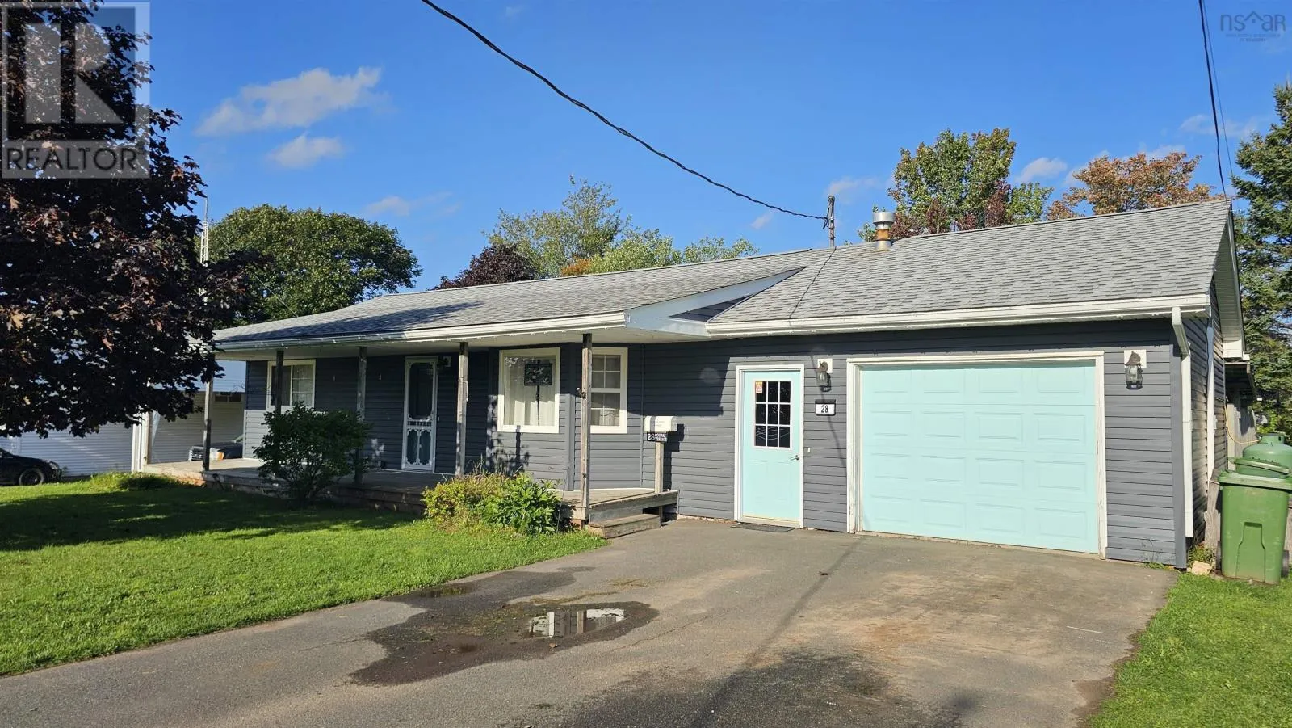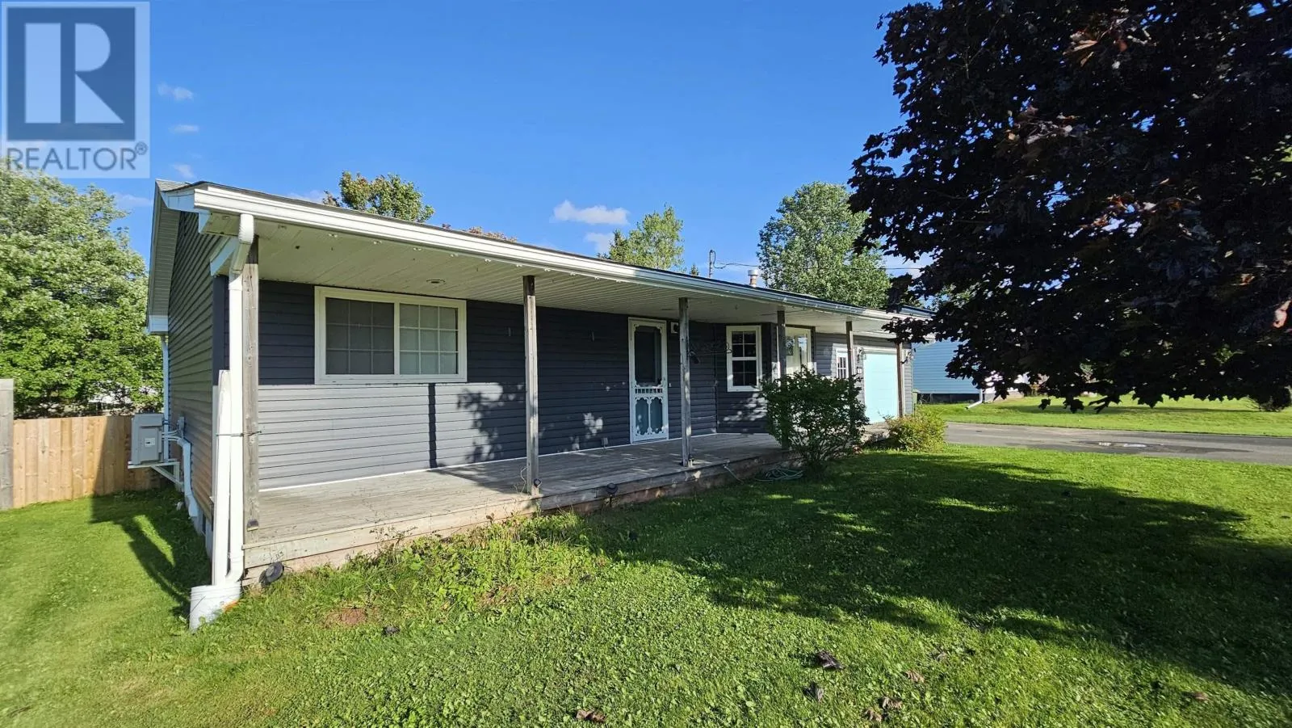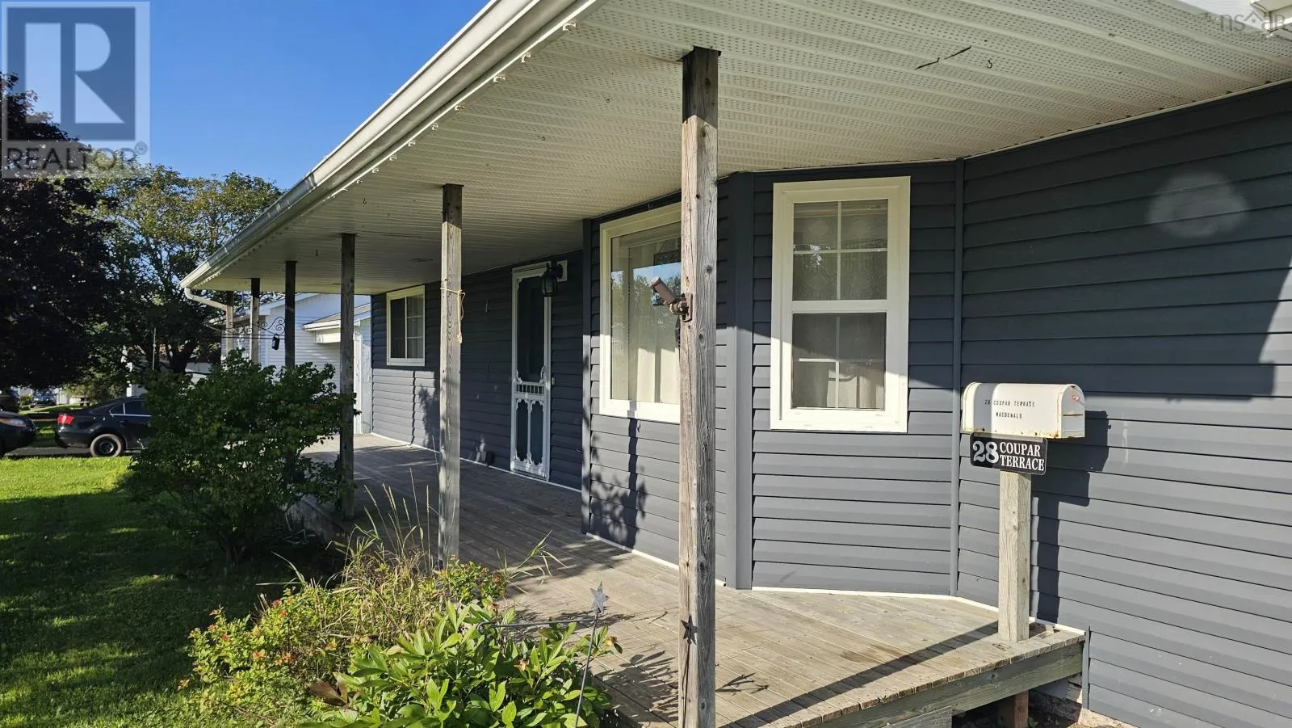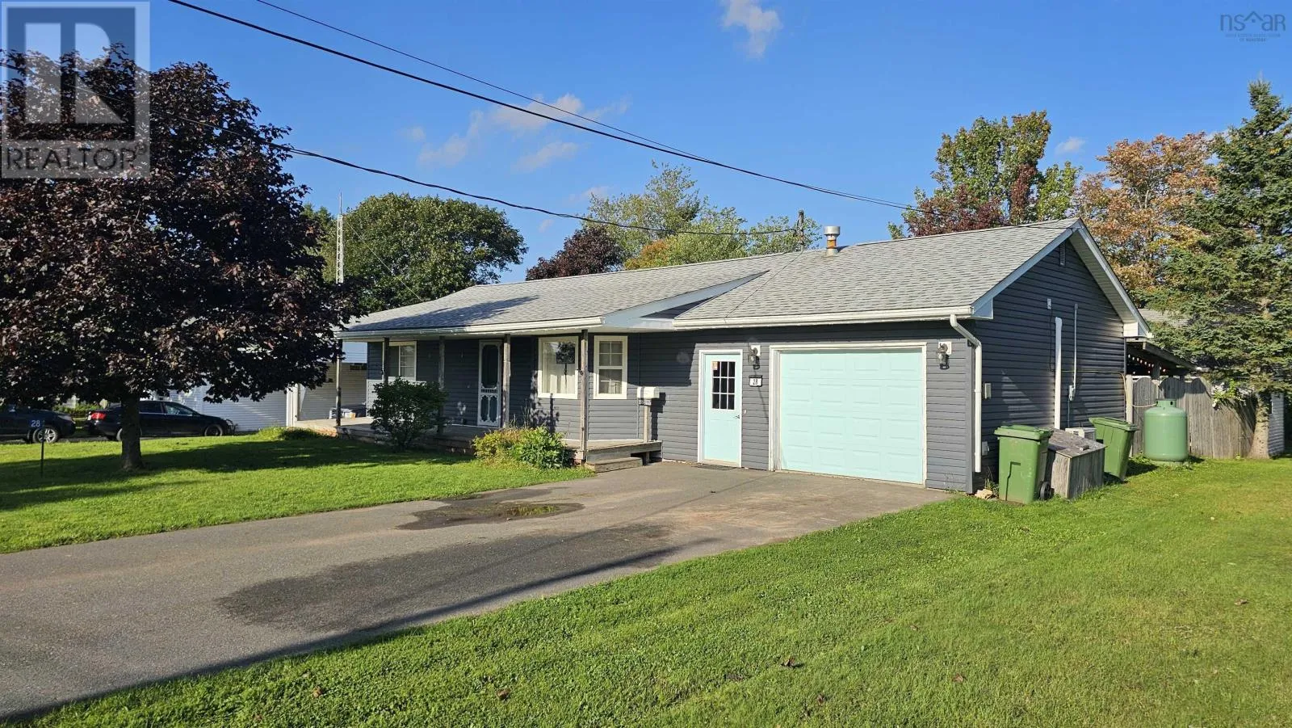
28 Coupar Terrace, Bible Hill, Nova Scotia B2N 5L3

Listed for:
$394,900
3 beds
2 baths
Listed Today
House for rent: 28 Coupar Terrace, Bible Hill, Nova Scotia B2N 5L3

View all 39 photos

About

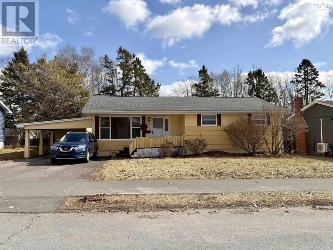
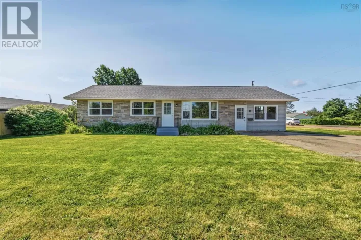
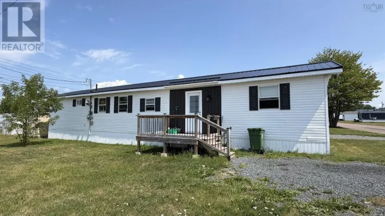
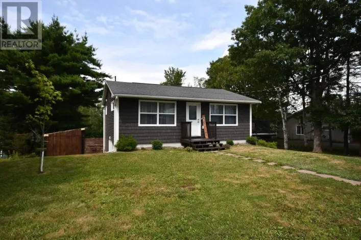
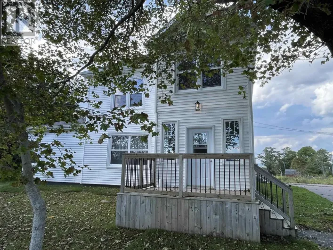
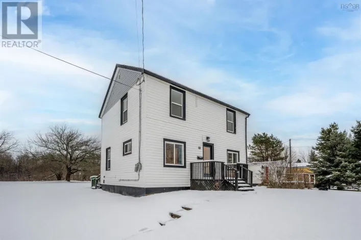
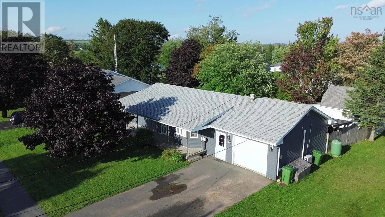
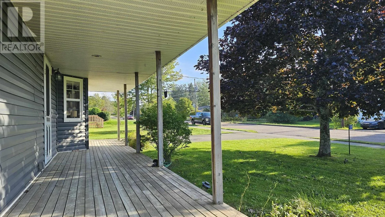
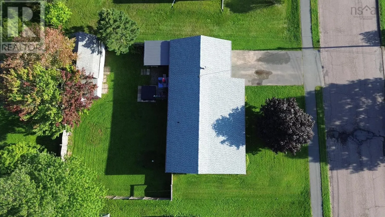
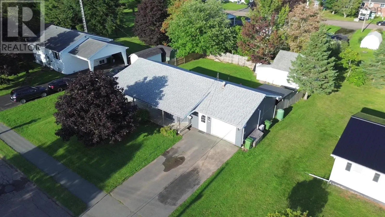
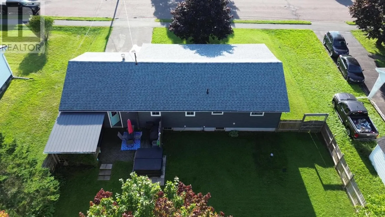
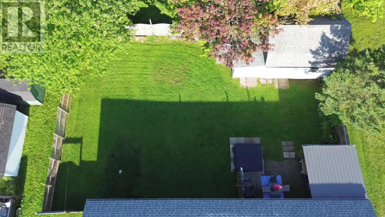
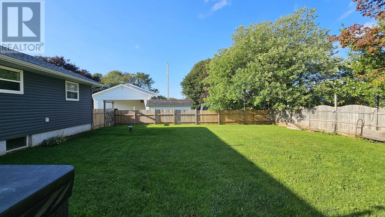
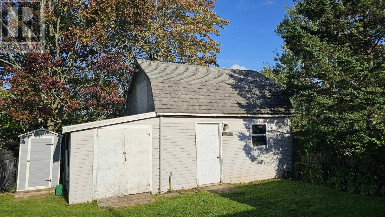
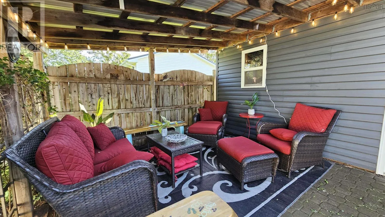
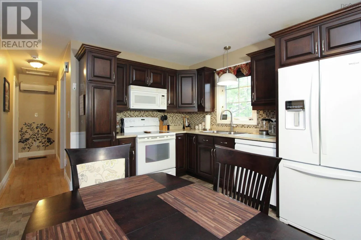
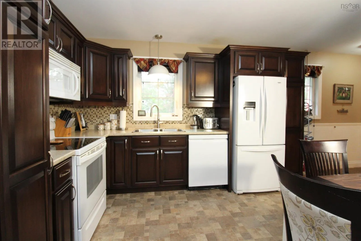
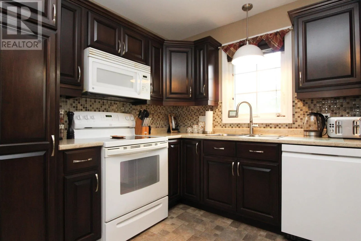
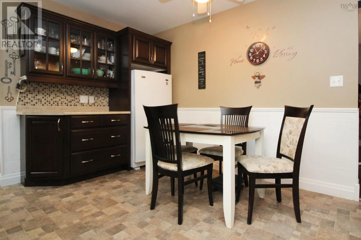
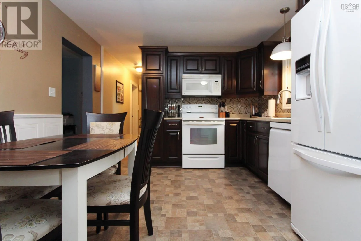
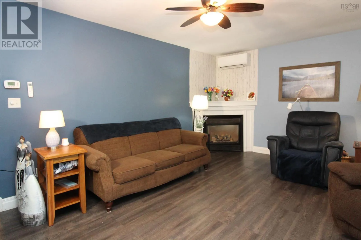
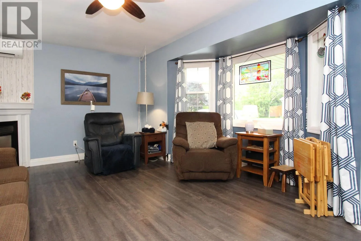
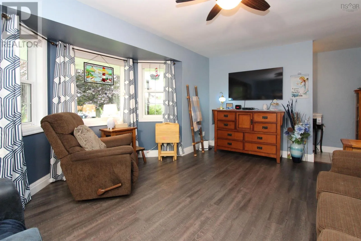
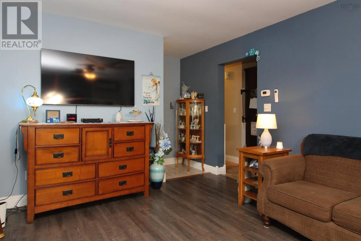
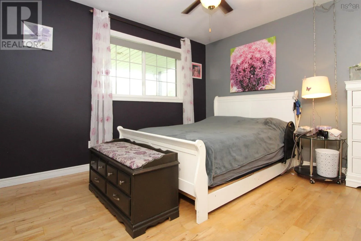
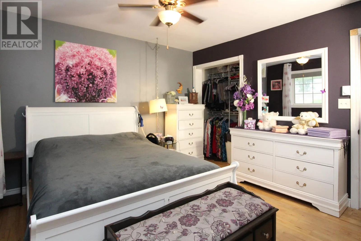
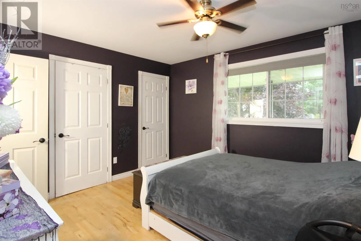
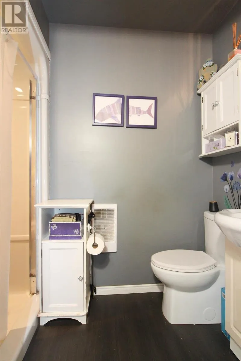
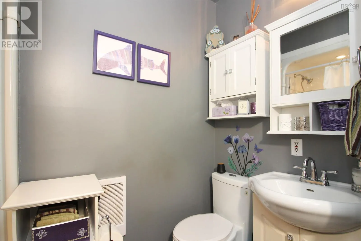
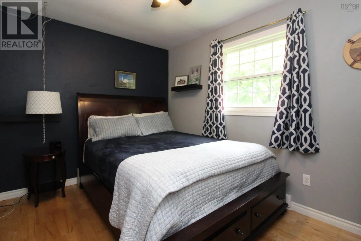
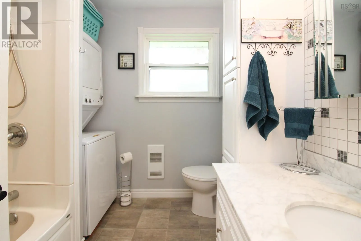
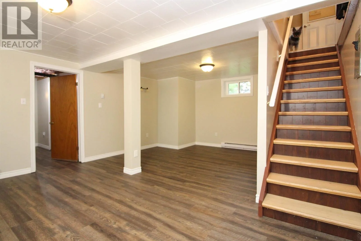
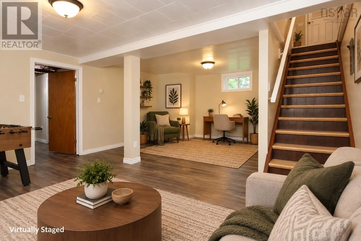
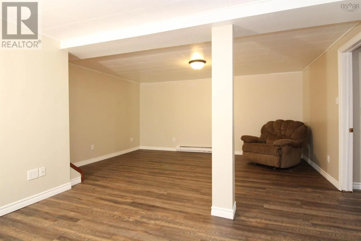
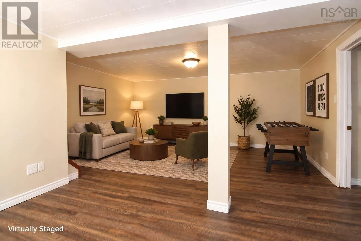
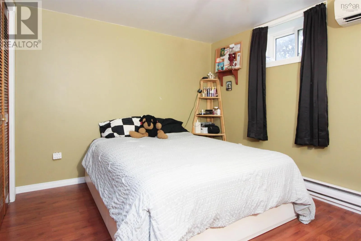
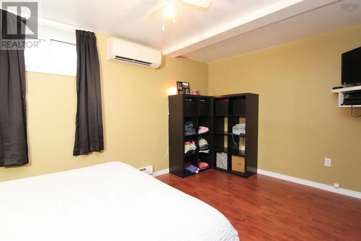
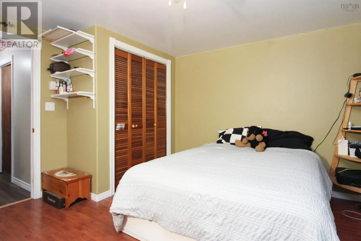
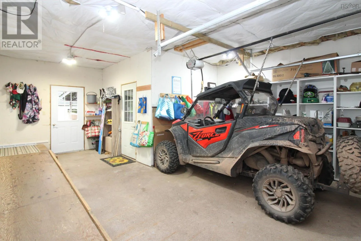
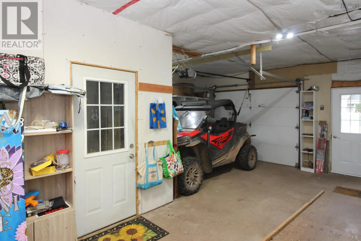
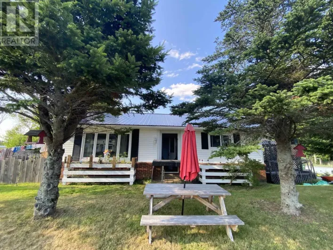
Pictou Road to Coupar Terr. Welcome to this inviting Bible Hill bungalow, perfectly positioned just minutes from local amenities. Over the course of their ownership, the sellers have made thoughtful, lasting improvements to enhance the home's comfort, character, and efficiency. The updated kitchen features a highly functional layout that cleverly incorporates a stand-up freezer into the design. The living room features a beautiful bay window that brings in natural light to complement the cozy warmth of the propane fireplace. The main floor offers two bedrooms, including a primary suite complete with its own private en-suite. The basement expands your usable space with a freshly updated rec room featuring new flooring. The lower level also includes a potential third bedroom (egress window needed). Efficiency was taken in mind with increased insulation and the addition of heat pumps. The garage currently features a built-in sewing and craft room. This bonus space can easily be removed if more garage space is preferred. The yard is a fenced outdoor oasis featuring a covered deck, large shed with loft and lots of privacy. This property offers a fantastic balance of reliable, long-term indoor improvements and a truly exceptional backyard space. (id:27476)

Property Highlights

MLS® Number
202623105
Type
Single Family
Community Name
Bible Hill
Ownership Type
Freehold
Land Size
0.2112 ac

Building

Building Type
House
Storeys
1.00
Square Footage
1480 sqft
Bathrooms Total
2
Bedrooms Above Ground
2
Bedrooms Total
3
Amenities
Golf Course, Park, Playground, Shopping, Place of Worship
Exterior Finish
Vinyl
Fireplace Present
Yes
Basement Type
Basement Features
Building Heating Type
Baseboard heaters, Heat Pump, Ductless
Heating Fuel
Electric, Propane
Building Cooling Type
Air Conditioned

Utilities

Water
Drilled Well
Utility Sewer
Municipal sewage system

Room Layout

Recreational, Games room
Basement
11.10x10.10-J
Other
Basement
14.10x10.3
Bedroom
Basement
14.4x9.7
Kitchen
Main level
15.2x11.2
Dining nook
Main level
combo kitch
Living room
Main level
18.3x11.7
Foyer
Main level
11.3x3.5
Primary Bedroom
Main level
12.5x11.2
3pc Ensuite bath
Main level
7.9x3.1
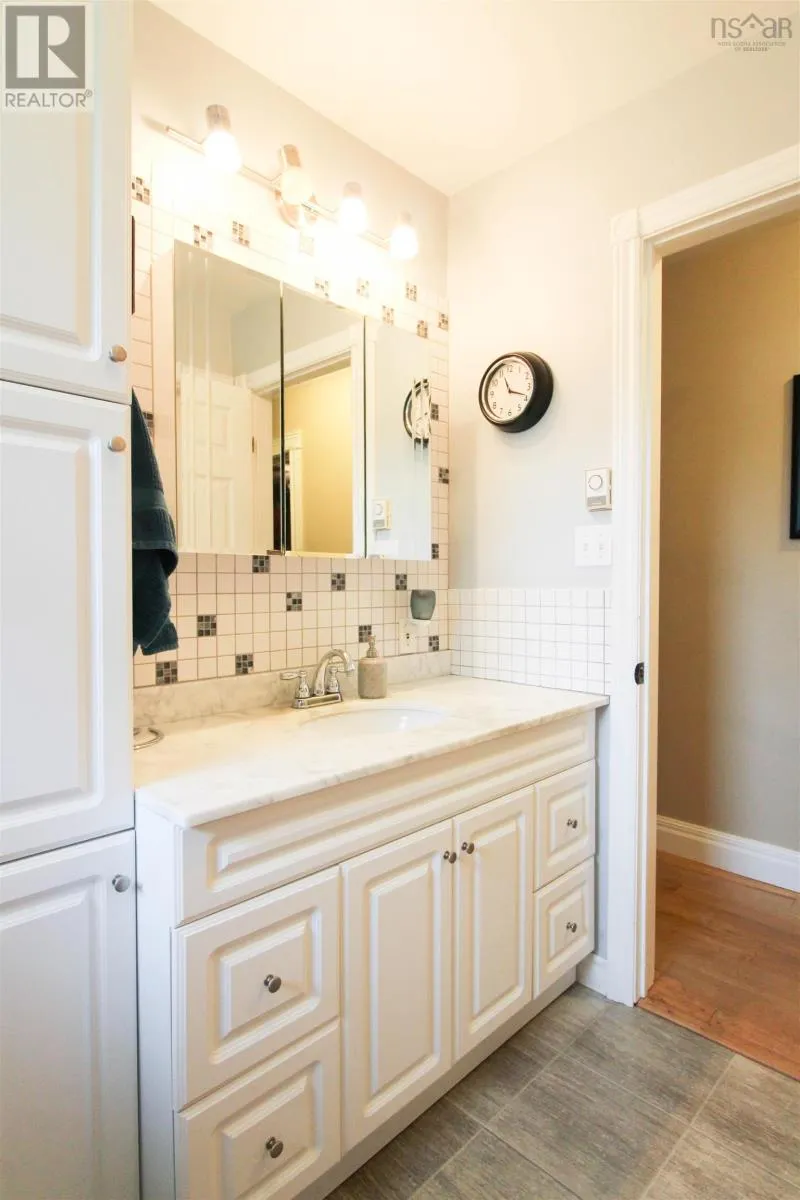
4pc Bathroom
Main level
7.10x7.10
Bedroom
Main level
11.6x8.1

Location

Learn more about this property
Listing provided by:
RE/MAX Nova
MLS® number:
202623105
Agent:
Jason Faulkner
*Indicates required field
Name is required
Email is required
Please enter a valid phone number (e.g., 416-111-1111).

Community Spotlight: Homes For sale in Your Neighborhood