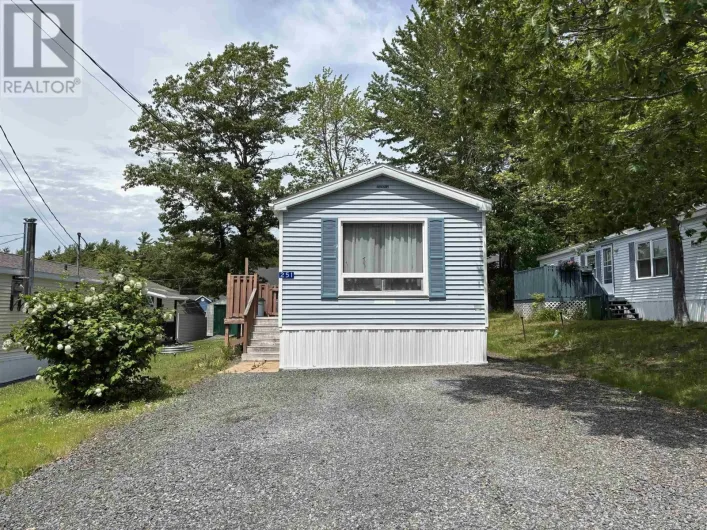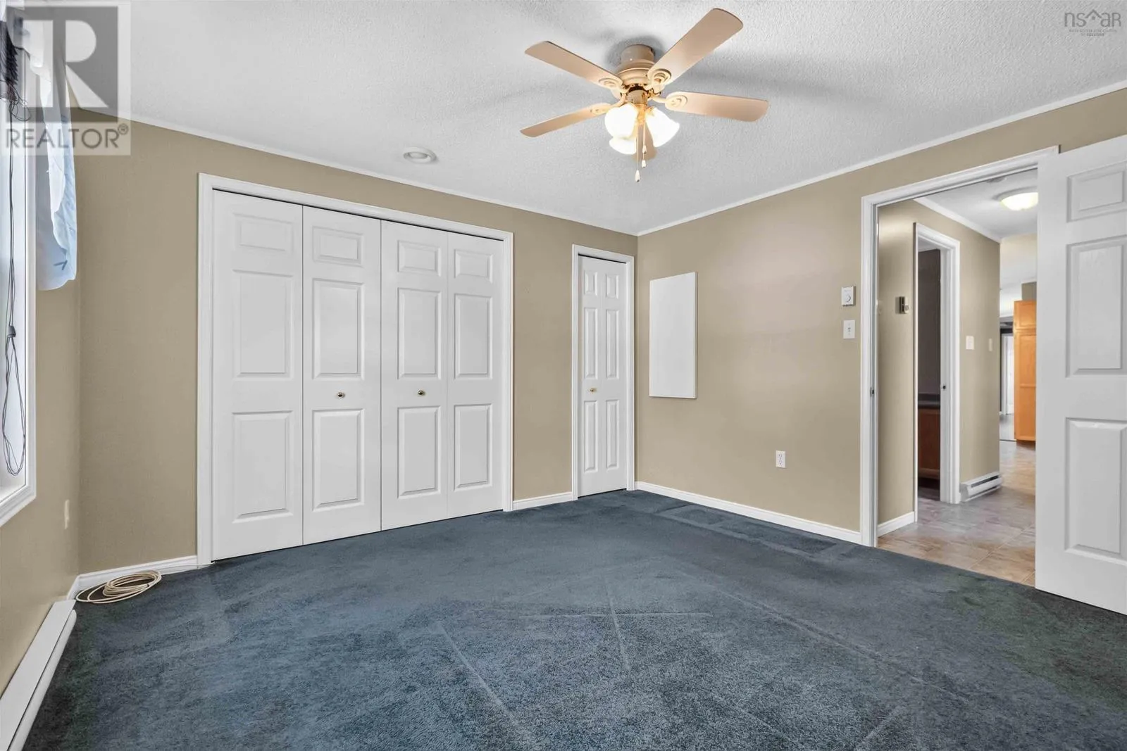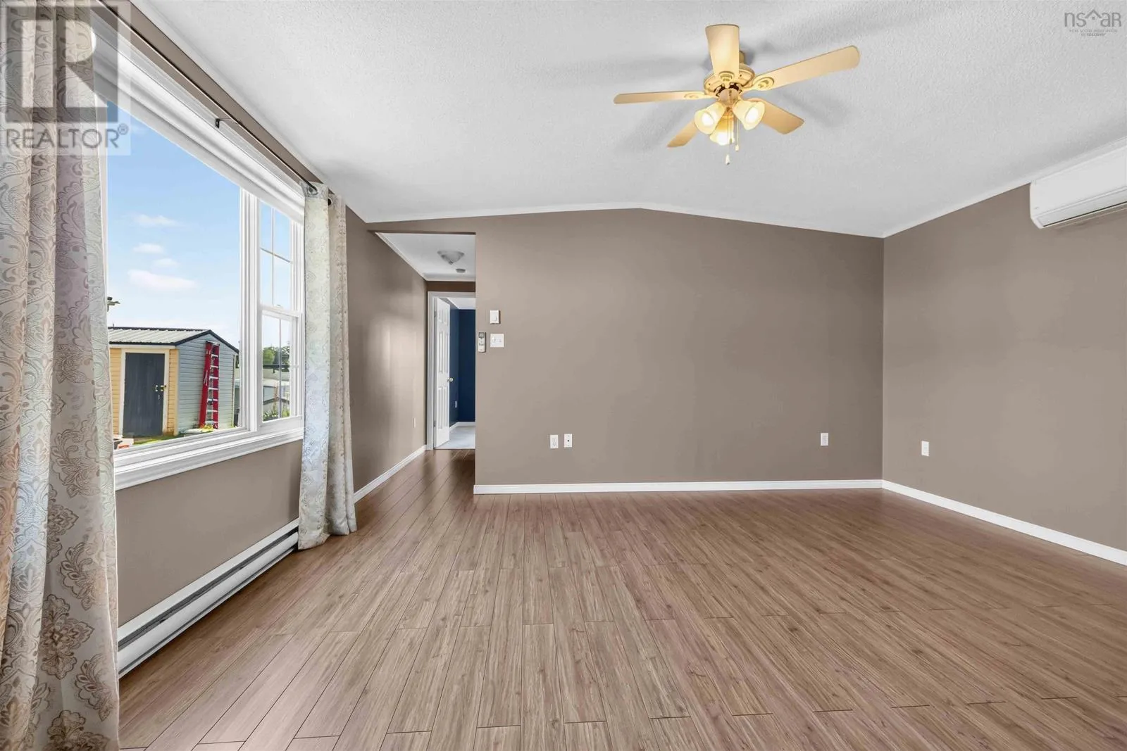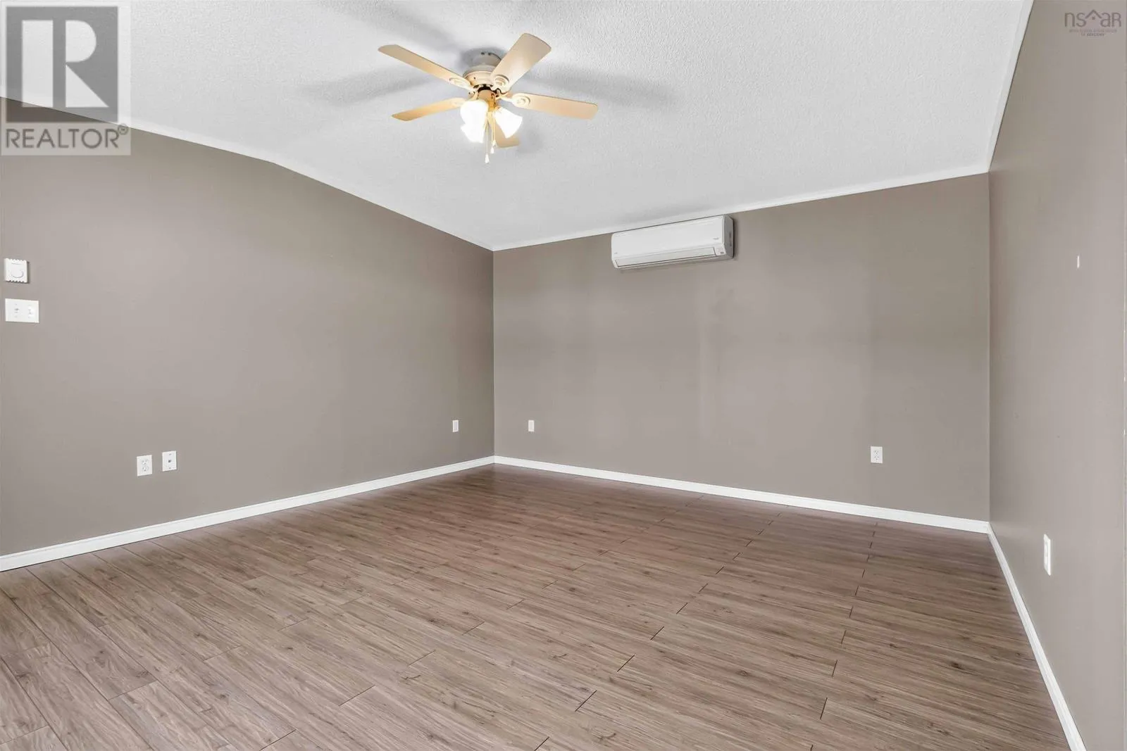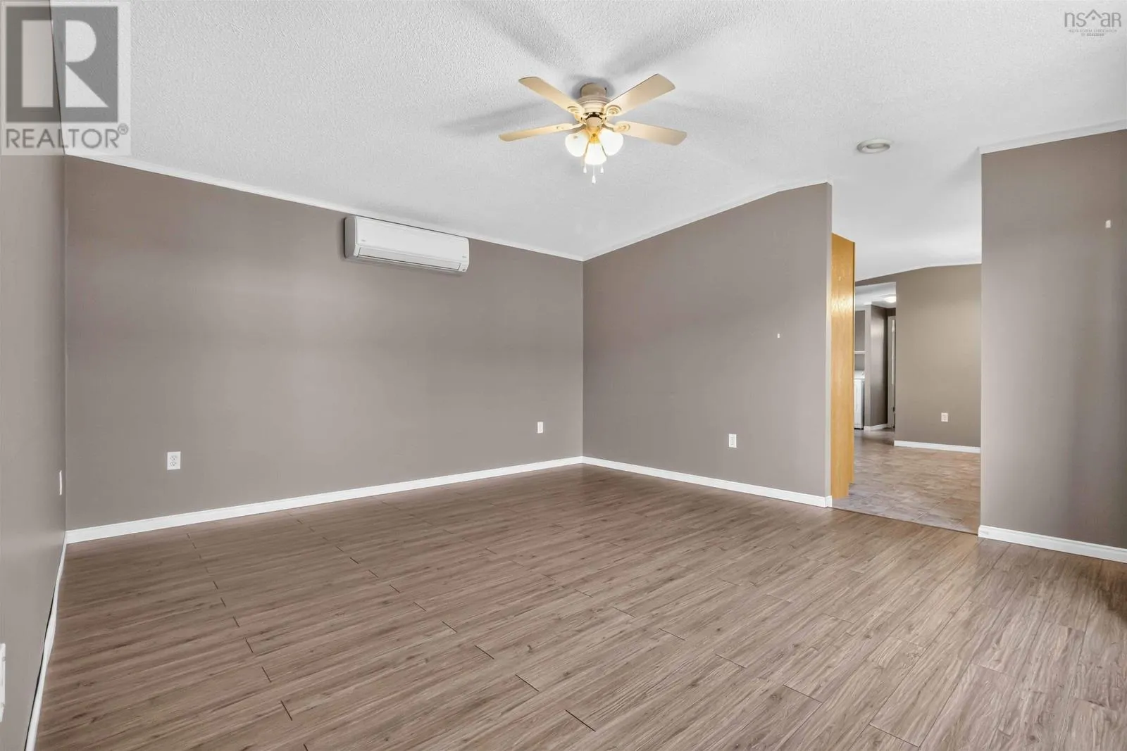
109 Sherbrooke Avenue, Bridgewater, Nova Scotia B4V 4E9

Listed for:
$239,900
3 beds
1 baths
Listed 3 days ago
Mobile Home for rent: 109 Sherbrooke Avenue, Bridgewater, Nova Scotia B4V 4E9

View all 33 photos

About

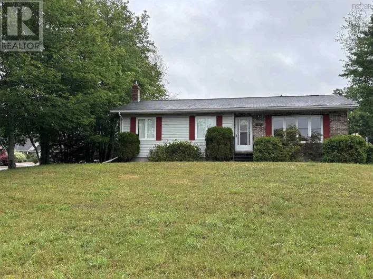
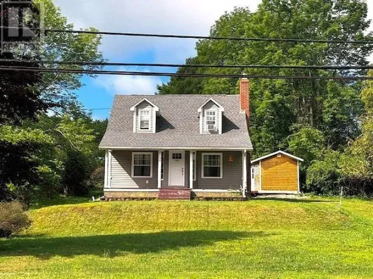
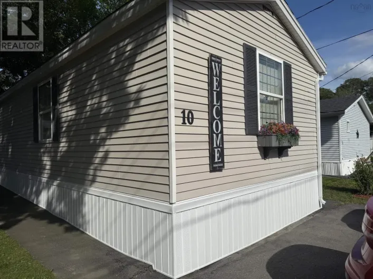
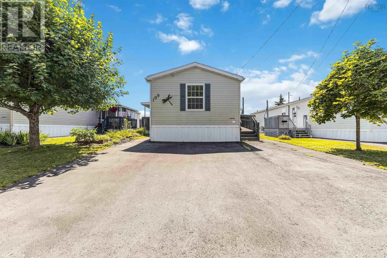
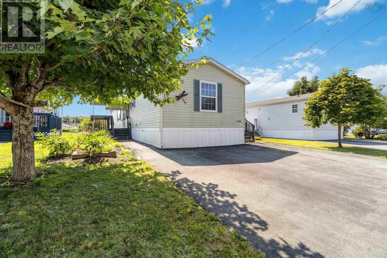
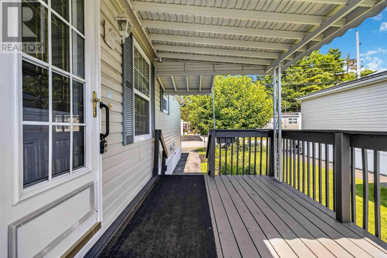
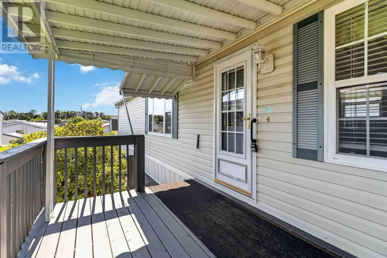
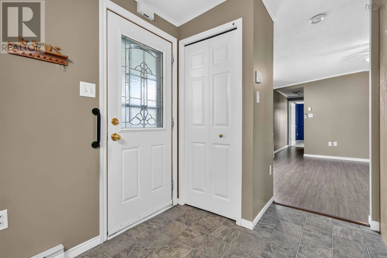
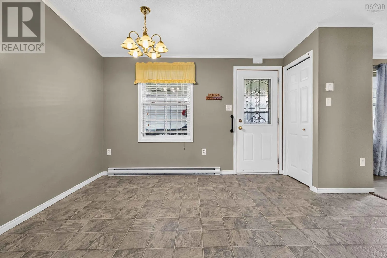
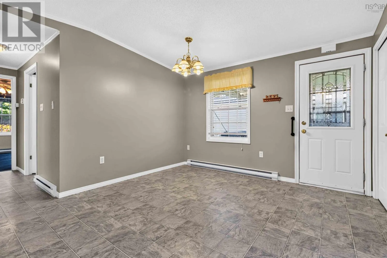
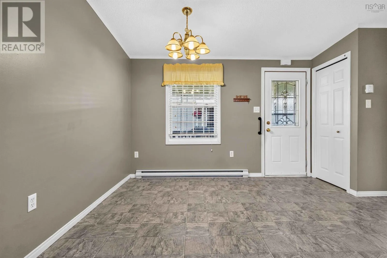
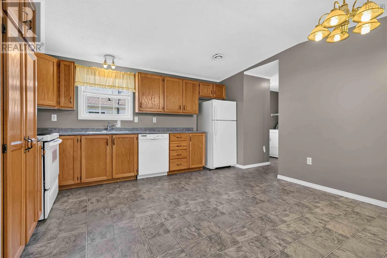
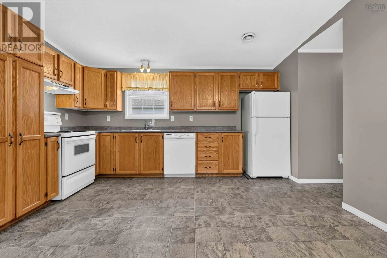
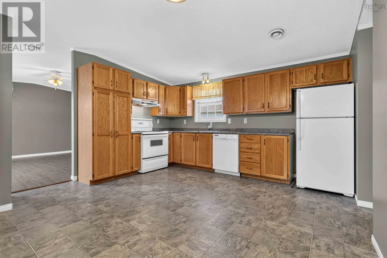
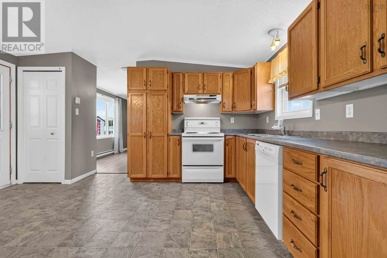
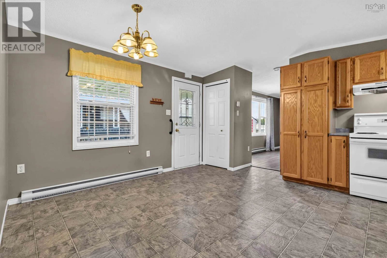
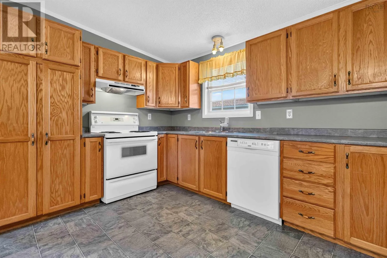
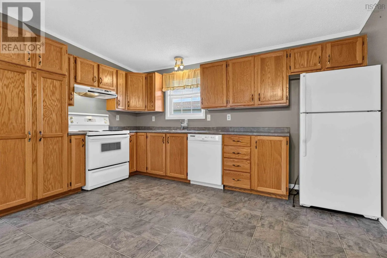
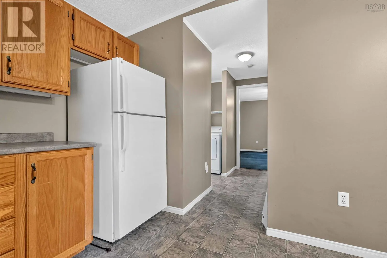

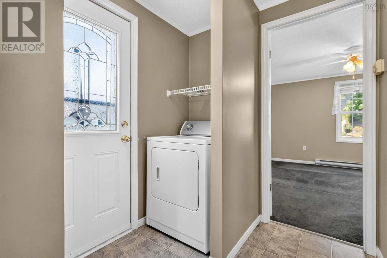
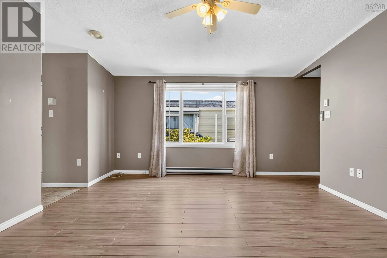
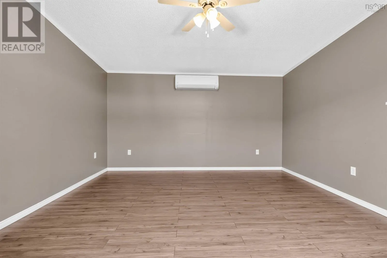
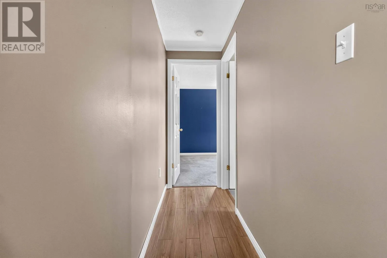
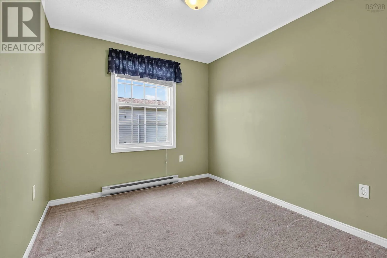
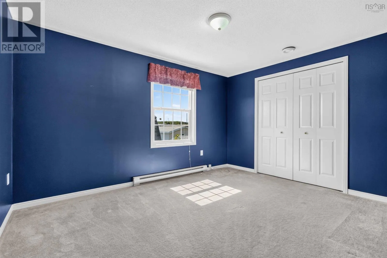
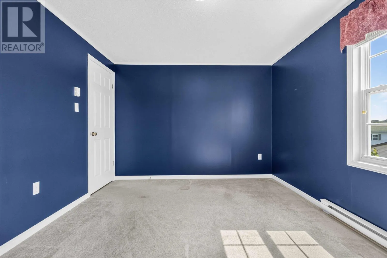
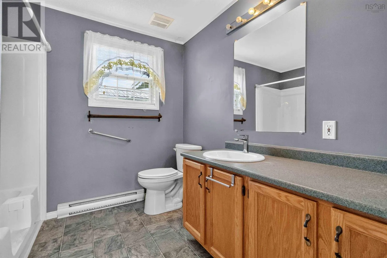
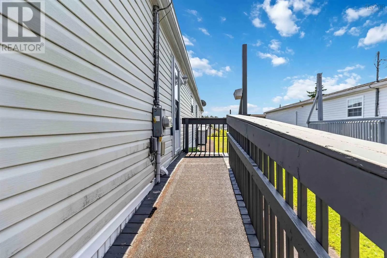
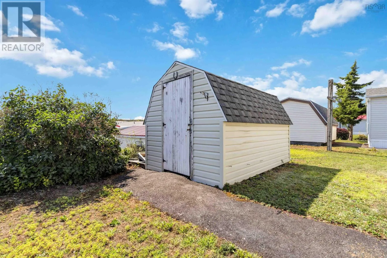
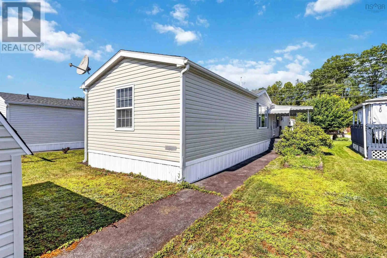
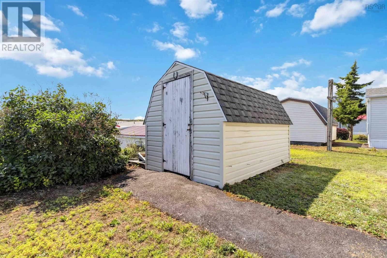
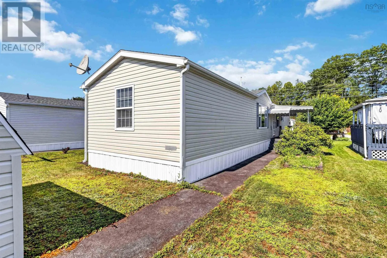
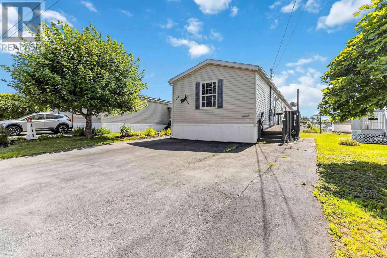
From North Street take Haven Drive, left on Sherbrooke, property on right, sign posted. Theres something to be said for low maintenance living in a home thats simply been well cared for and all on one level. Just a sweet, solid mini home that has been looked after over the years and is ready for someone new to make it their own. Located in LaHave Heights, a welcoming community in town, and walking distance to all amenities including the medical arts building and hospital. This 3-bedroom, 1-bath mini home offers an affordable opportunity for first-time buyers, downsizers, or anyone looking for a comfortable place without a long list of projects waiting for them. Yes, some of the finishes are a little dated, but the home has been exceptionally well maintained, has a generous kitchen, bathroom and main living area, giving you a great starting point to update at your own pace and to your own taste. A ductless heat pump keeps things comfortable year-round, while outside you'll appreciate the covered side deck, paved driveway and 8' x 14' storage shed for all the extras. Best of all? Its vacant and ready to go. If you've been waiting for an affordable home that's cared for and available for a quick closing, this could be a very easy yes. (id:27476)

Property Highlights

MLS® Number
202620479
Type
Single Family
Community Name
Bridgewater
Ownership Type
Leasehold
Land Size
under 1/2 acre

Building

Building Type
Mobile Home
Storeys
1.00
Square Footage
1104 sqft
Bathrooms Total
1
Bedrooms Above Ground
3
Bedrooms Total
3
Amenities
Park, Playground, Public Transit, Shopping, Place of Worship
Exterior Finish
Vinyl
Fireplace Present
No
Basement Type
None
Basement Features
Building Heating Type
Baseboard heaters, Heat Pump, Ductless
Heating Fuel
Electric
Building Cooling Type
Air Conditioned

Utilities

Water
Municipal water
Utility Sewer
Municipal sewage system

Room Layout

Kitchen
Main level
8.6 x 12.1
Dining room
Main level
7 x 11.6
Living room
Main level
13.7 x 14.11
3pc Bathroom
Main level
8.5 x 6.2
Bedroom
Main level
12.1 x 12.6
Bedroom
Main level
8.2 x 11.8
Bedroom
Main level
10.4 x 12.8
Laundry room
Main level
2.9 x 8.9

Location

Learn more about this property
Listing provided by:
EXIT Realty Inter Lake
MLS® number:
202620479
Agent:
Morgan Lunn
*Indicates required field
Name is required
Email is required
Please enter a valid phone number (e.g., 416-111-1111).

Community Spotlight: Homes For sale in Your Neighborhood