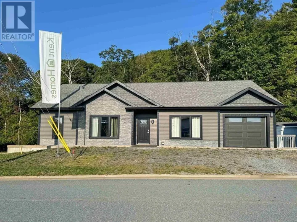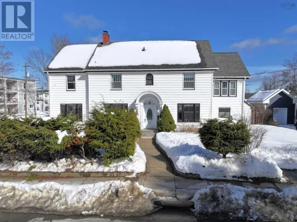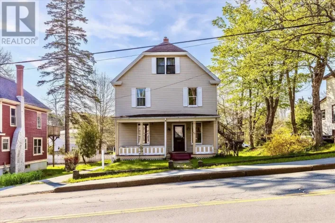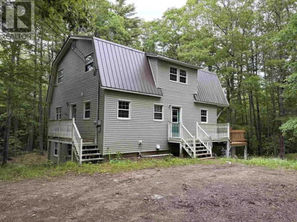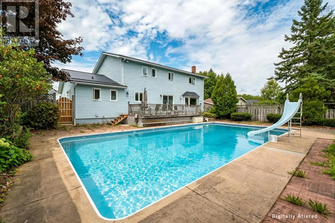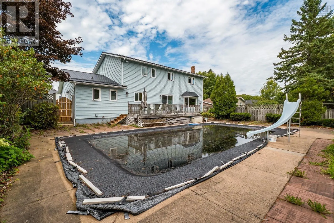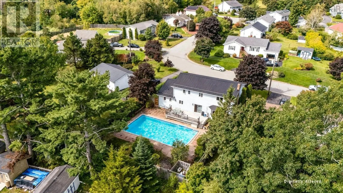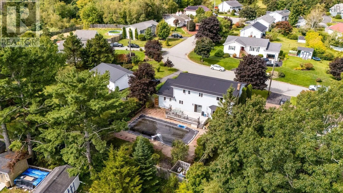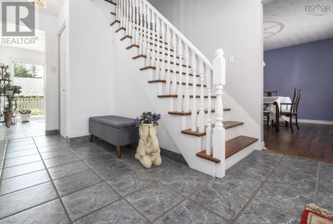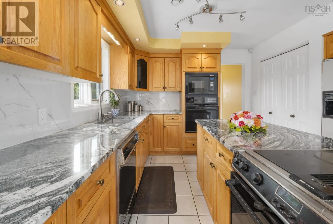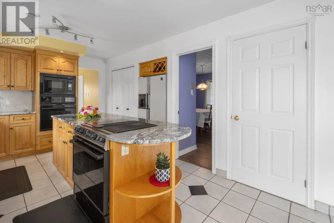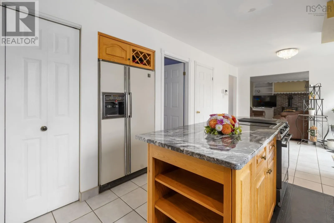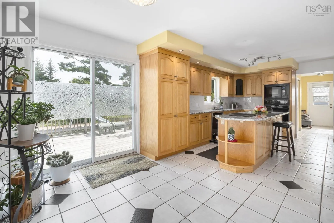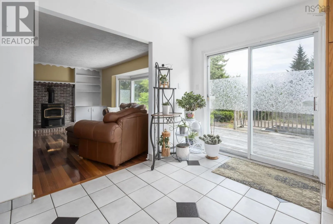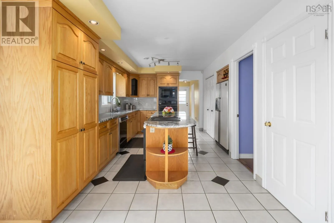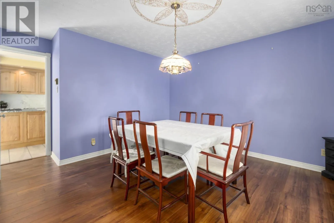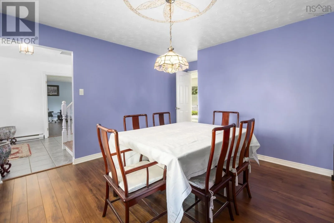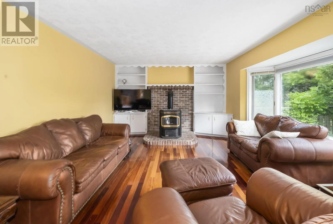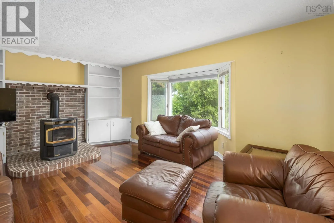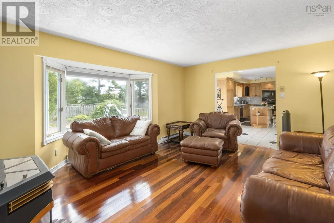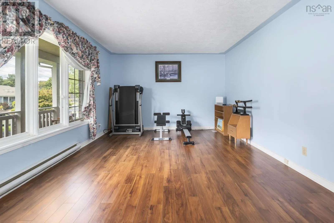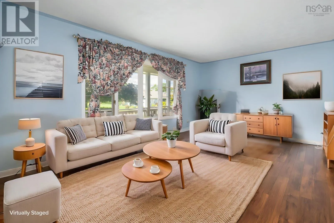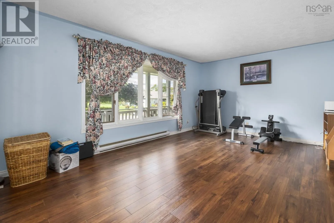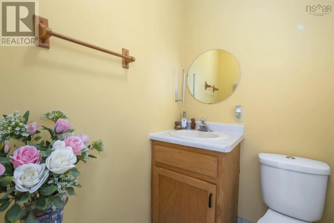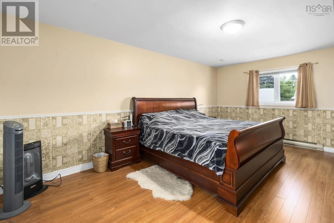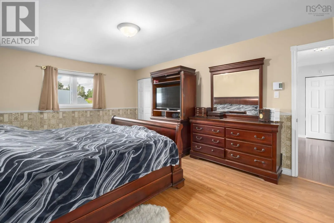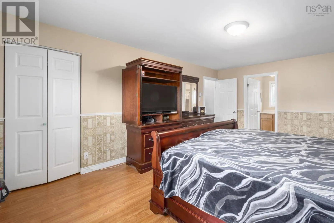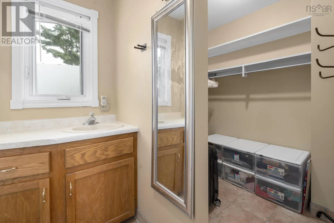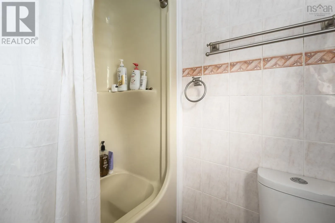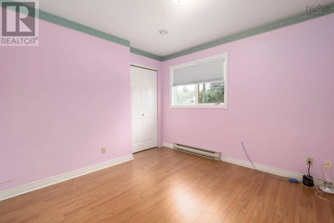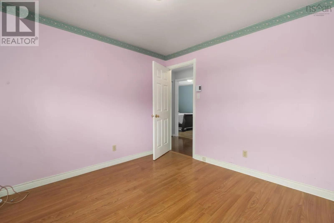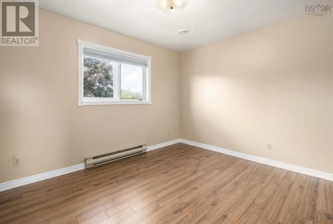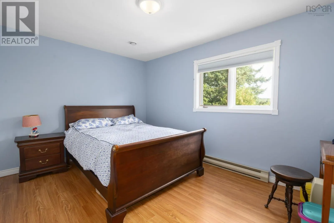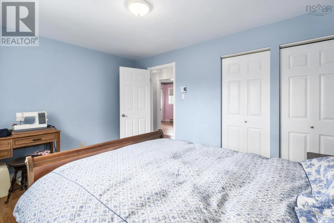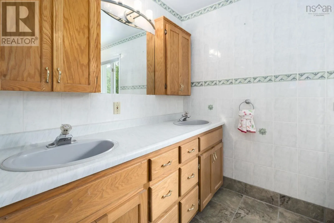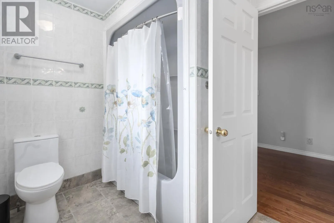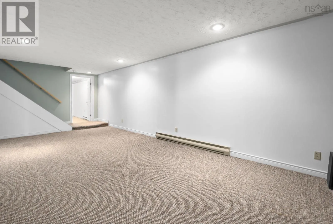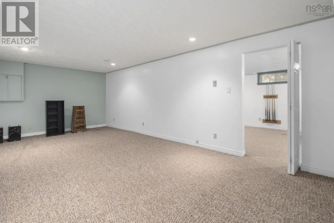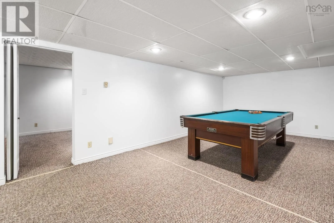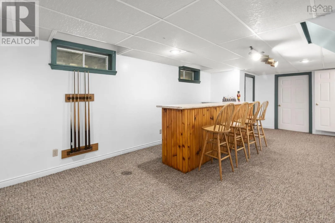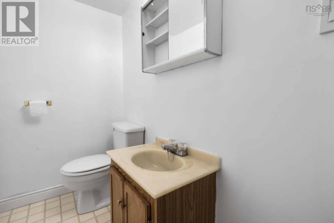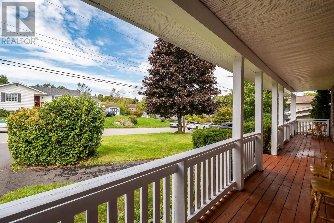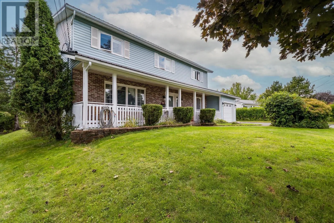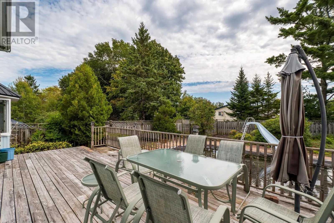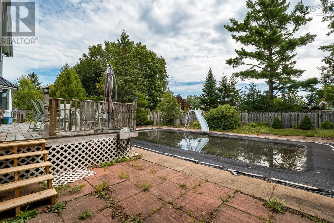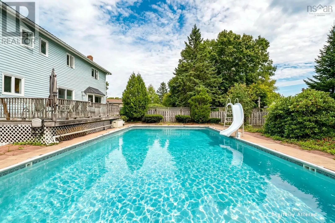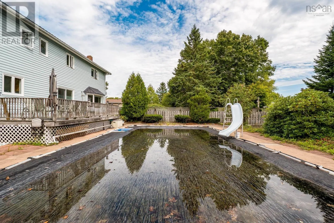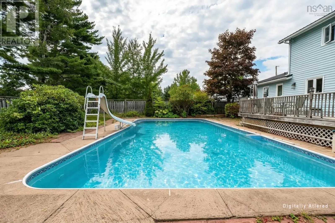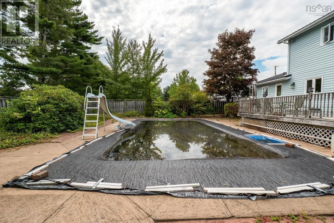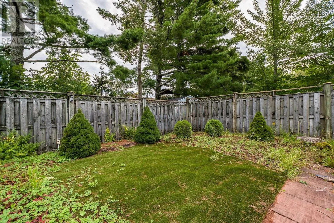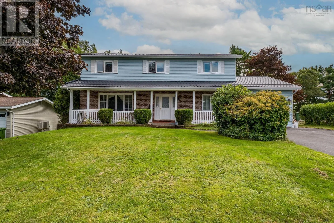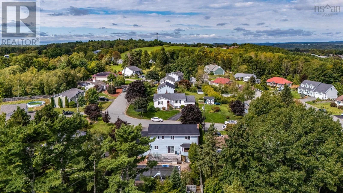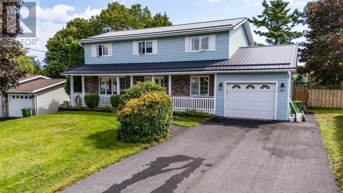
Hwy 103, Exit 13, direction Bridgewater, turn right at traffic lists onto William Wile Rd, left on Century Dr., left on Hwy 3, right on Jubilee Rd, right on Olympiad Ave., right on Cherry Lane. Property signed on right. This spacious executive family home offers the room, versatility and amenities a growing family will appreciate, all tucked into a desirable setting away from the hustle and bustle while remaining close to town services and amenities. A double paved driveway and inviting front verandah create wonderful curb appeal and welcome you into the foyer, where a convenient coat closet and French doors open into the generous living room. The eat-in kitchen is designed for both everyday living and entertaining, featuring granite countertops, a substantial island, Jenn-Air range and separate wall oven. From here, patio doors lead to the backyard deck, making summer gatherings and outdoor dining effortless. The adjoining den is perfectly positioned within view of the kitchen and features a pellet stove, built-in shelving and a charming bay window overlooking the backyard. Completing the main level are a formal dining room, powder room, laundry, access to the attached single-car garage and a convenient side entrance. Upstairs, four bedrooms and two full bathrooms provide plenty of space for family and guests. The primary suite offers the comforts youve been looking for, including a private ensuite bathroom and walk-in closet. The mostly finished basement takes the living space to another level, with expansive recreation and entertainment rooms complete with a barideal for movie nights, games and gatherings. An office, half bath, cedar-lined closet and utility rooms add practical versatility, while a walkout provides easy access to the backyard. Outside, the fenced backyard is ready for making memories, with a swimming pool and all the accessories needed for summer fun, plus a storage shed for added convenience. A wonderful opportunity to enjoy the space and features of an executive family home in a comfortable, established neighbourhood close to everything you need. (id:27476)