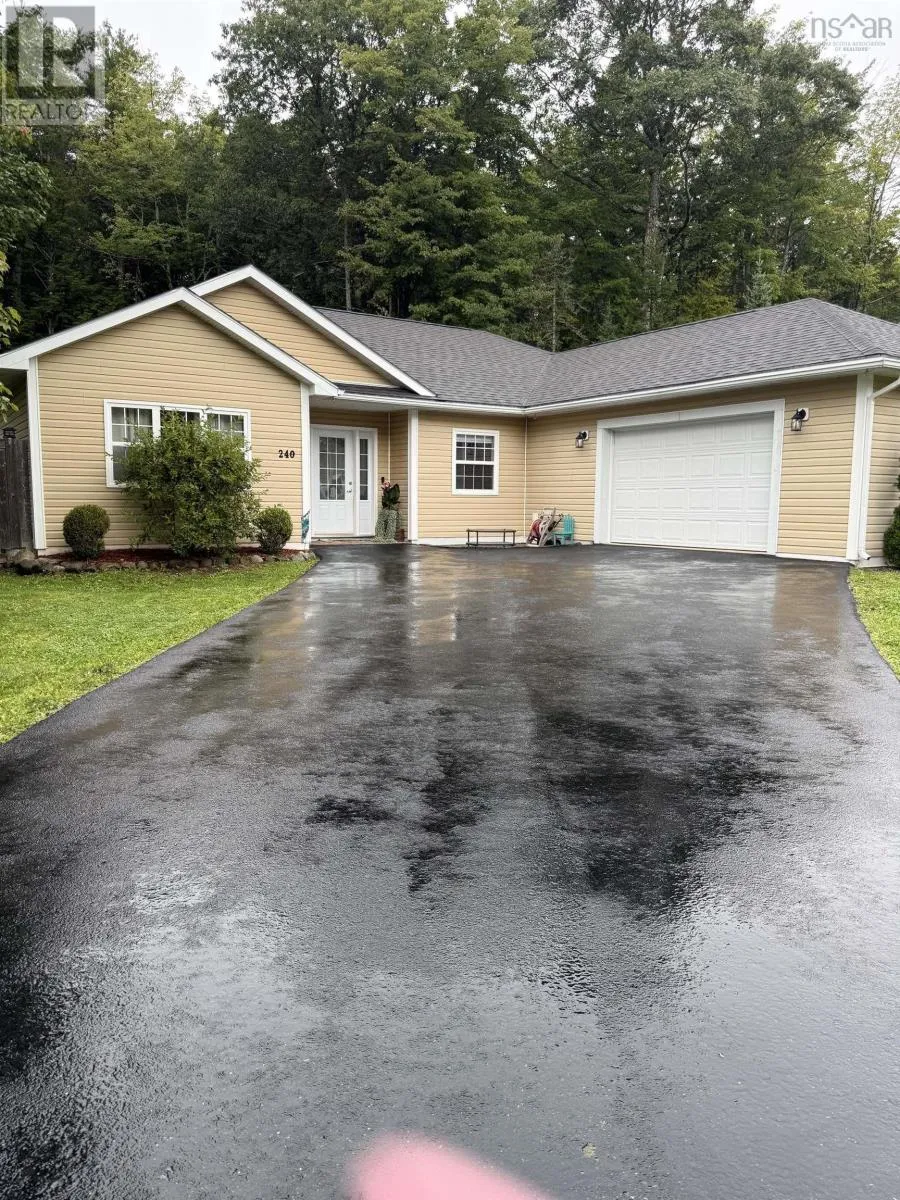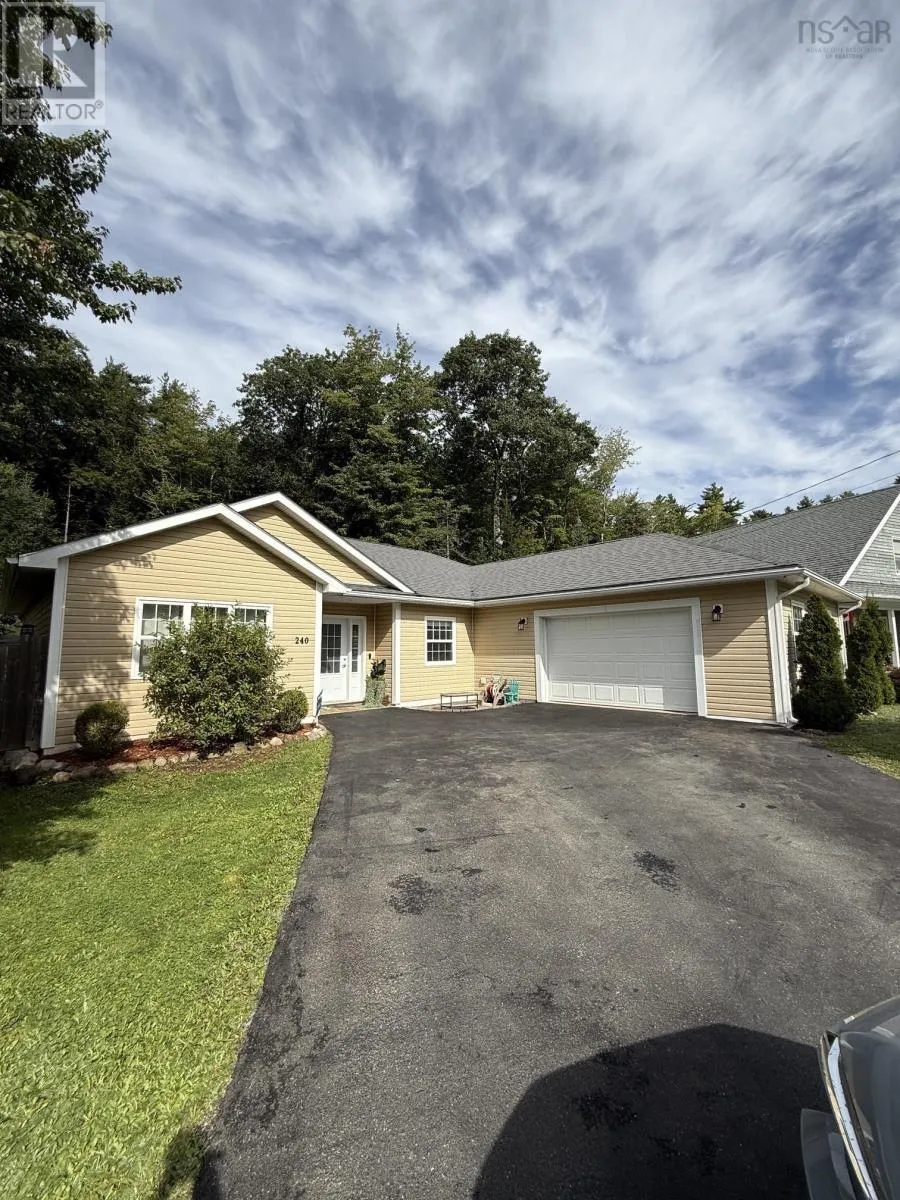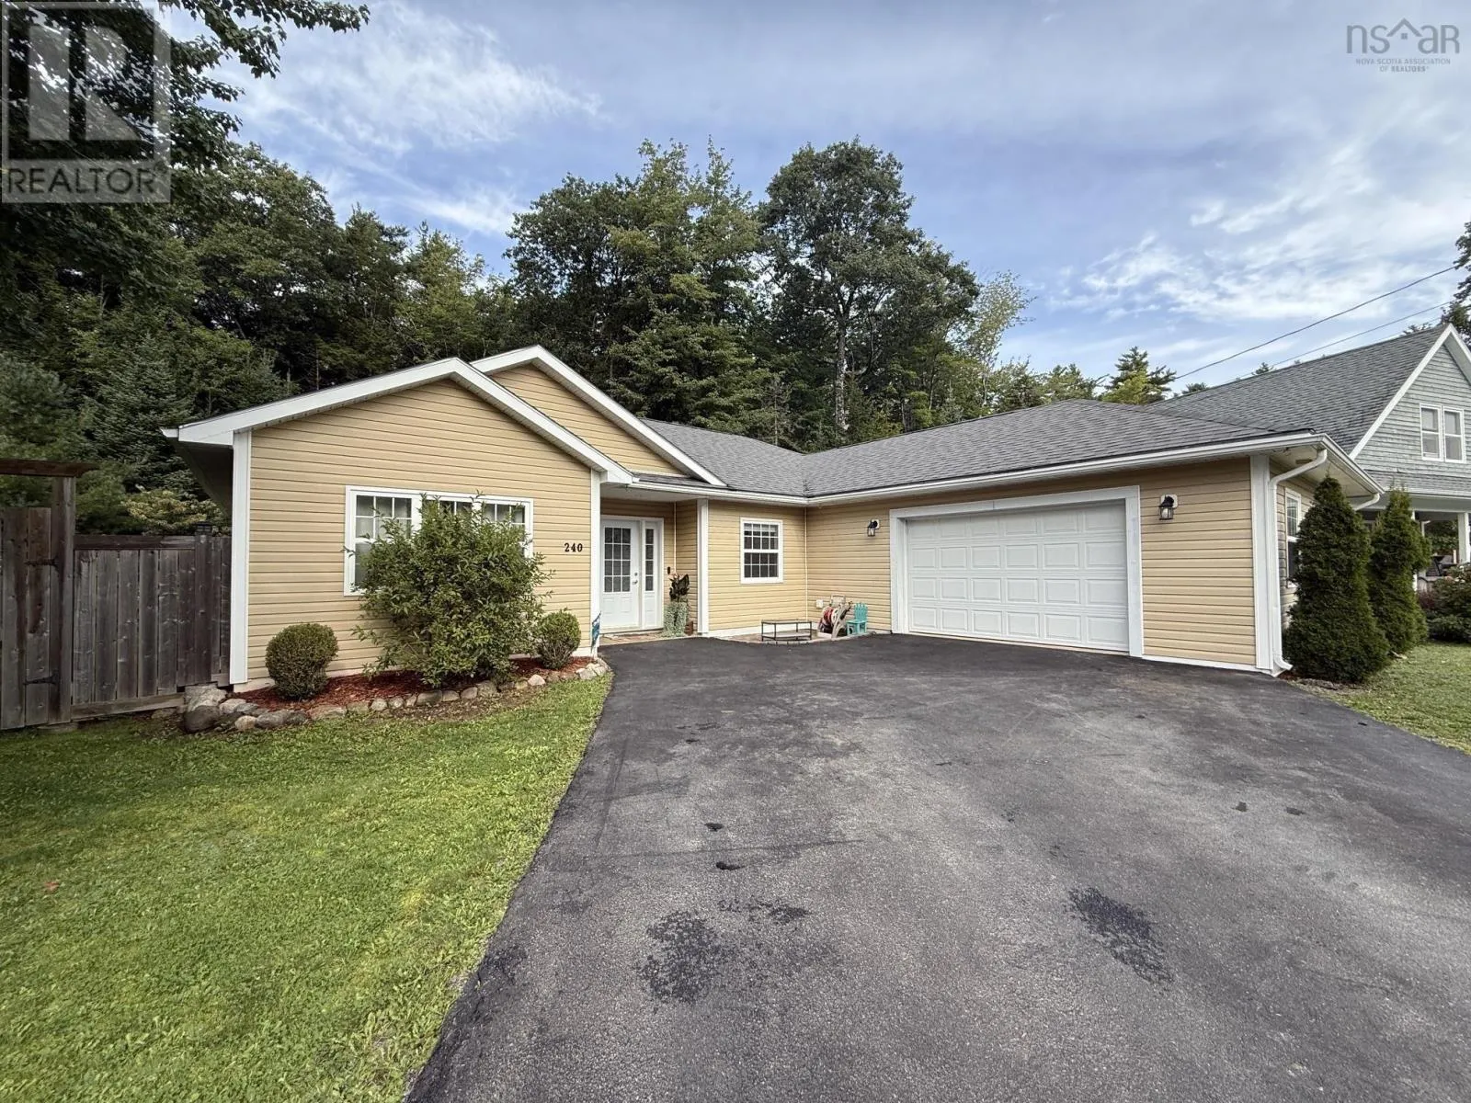
240 Winburn Avenue, Bridgewater, Nova Scotia B4V 9A4

Listed for:
$489,900
3 beds
2 baths
Listed 8 days ago
House for rent: 240 Winburn Avenue, Bridgewater, Nova Scotia B4V 9A4

View all 45 photos

About

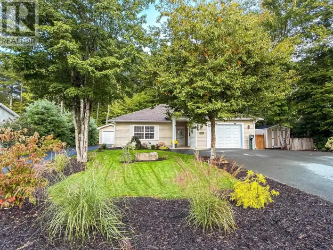
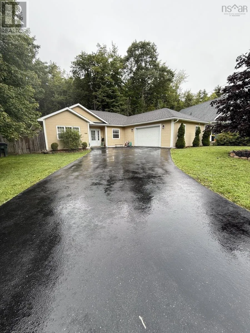
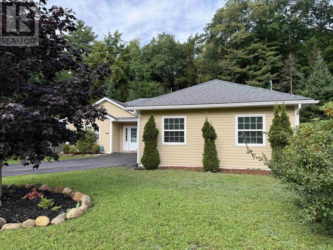
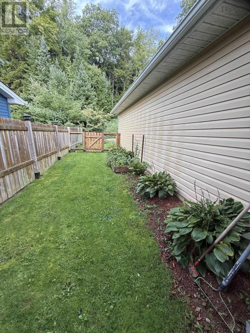
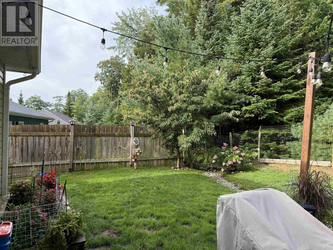
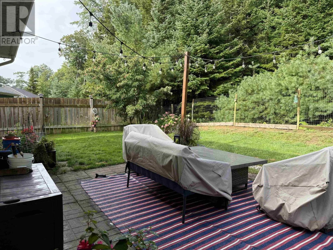
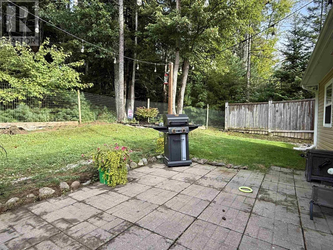
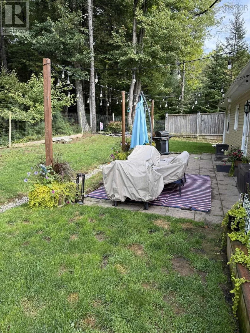
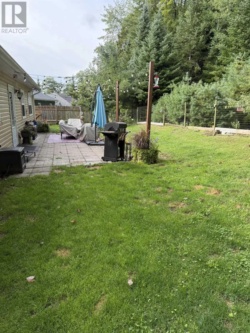
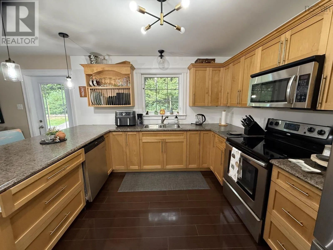
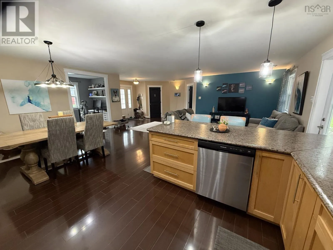
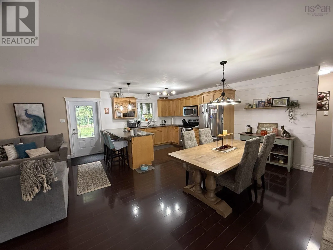
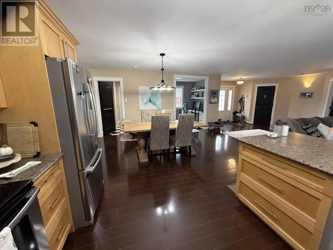
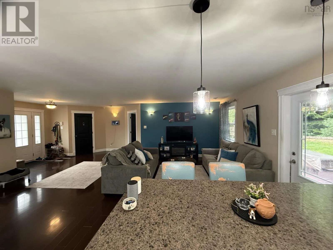
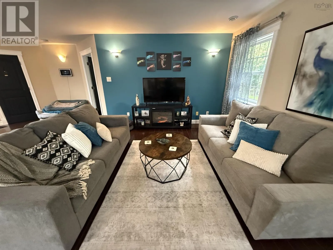
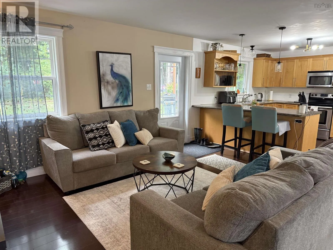
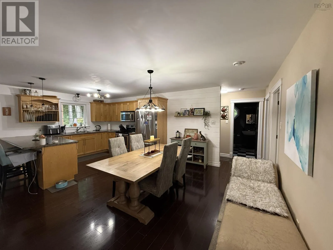
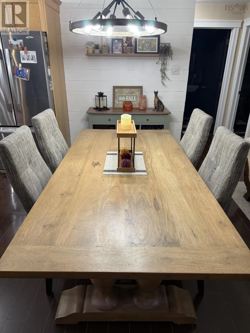
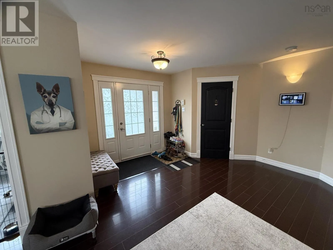
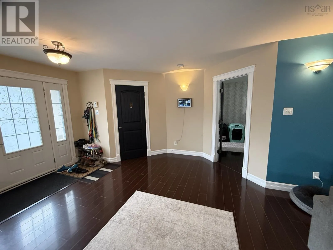
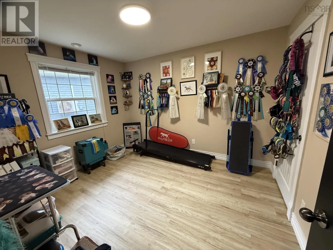
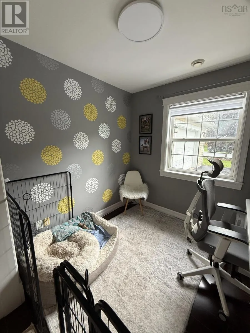
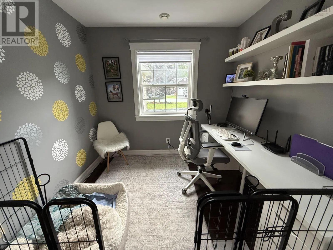
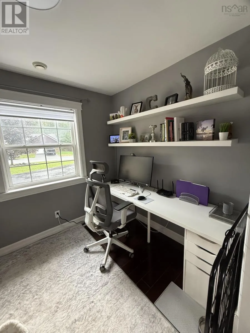
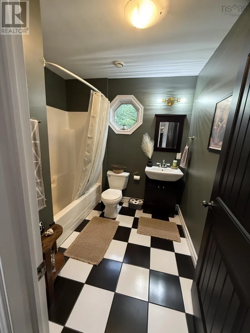
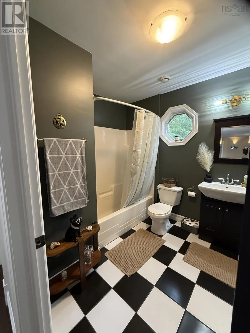
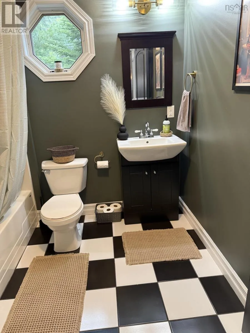
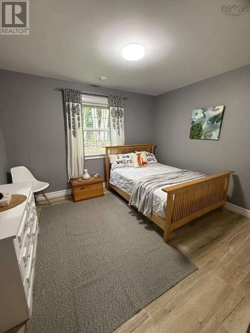
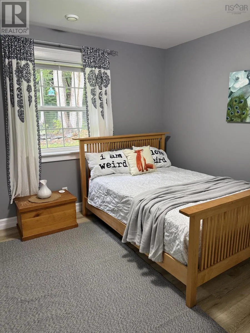
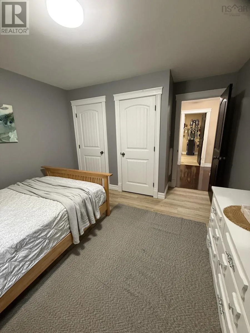
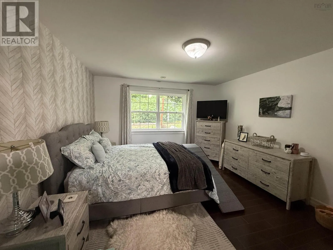
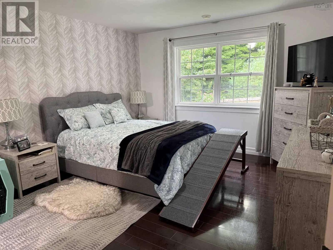
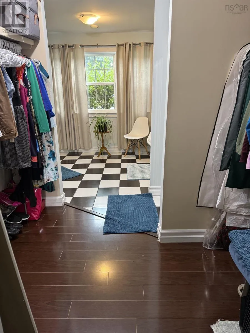
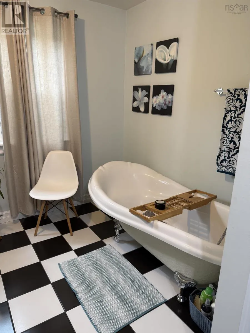
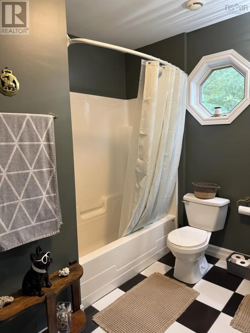
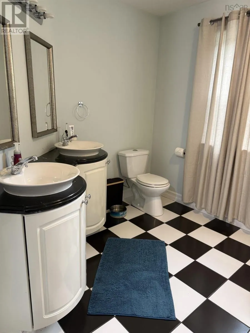
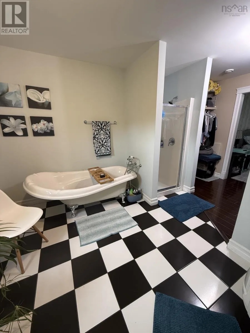
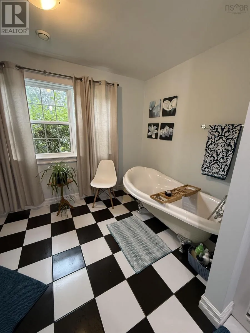
Bridgewater to Winburn Avenue. Property on left. Welcome to easy living in the heart of Bridgewater! This inviting single-family home offers a great combination of comfort, style, and convenience, with town amenities just minutes away. Step inside to a bright, open-concept kitchen and living rooman ideal space for everyday living and entertaining. A separate office provides the perfect spot for anyone working from home, studying, or simply needing a quiet space of their own. The home features three bedrooms and two full bathrooms, including a primary suite youll love coming home to. The spacious primary bedroom is a true retreat, complete with a beautiful four-piece ensuite and a convenient walk-through closet. Outside, the backyard may be modest in size, but it offers plenty of usable space and is completely fencedperfect for children, pets, gardening, or simply relaxing outdoors. With three bedrooms, a dedicated home office, two full baths, and a fantastic primary suite, this home offers comfortable living right in the heart of Bridgewater. A wonderful opportunity for anyone looking to enjoy the convenience of town living while still having a place to call their own. (id:27476)

Property Highlights

MLS® Number
202624030
Type
Single Family
Community Name
Bridgewater
Ownership Type
Freehold
Land Size
0.1538 ac

Building

Building Type
House
Storeys
1.00
Square Footage
1550 sqft
Bathrooms Total
2
Bedrooms Above Ground
3
Bedrooms Total
3
Amenities
Golf Course, Park, Playground, Public Transit, Shopping, Place of Worship
Exterior Finish
Vinyl
Fireplace Present
No
Basement Type
None
Basement Features
Building Heating Type
In Floor Heating
Heating Fuel
Electric
Building Cooling Type

Utilities

Water
Municipal water
Utility Sewer
Municipal sewage system

Room Layout

Kitchen
Main level
21.1 x 12
Living room
Main level
14.7 x 21.1
3pc Bathroom
Main level
7.6 x 7.9
Bedroom
Main level
5.1 x 11.7
Bedroom
Main level
10.4 x 11.7
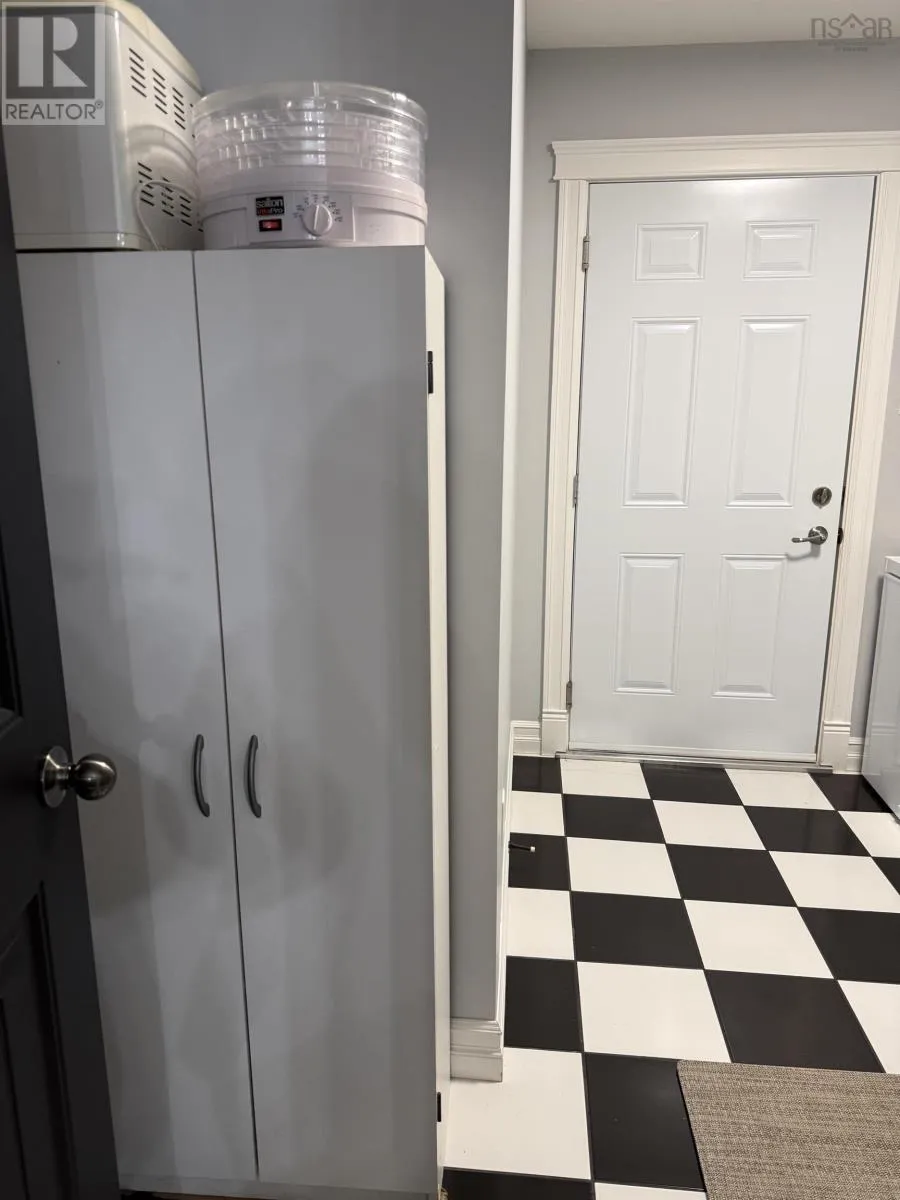
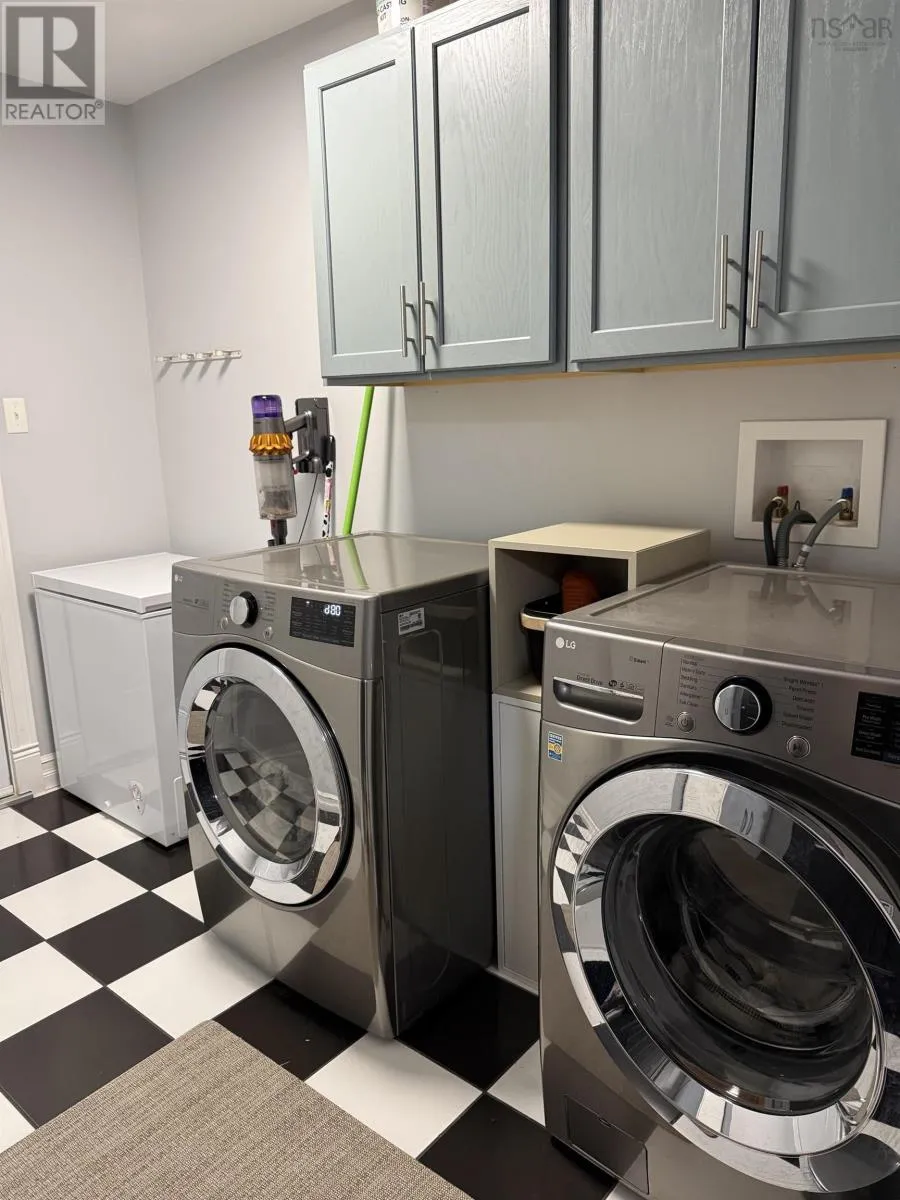
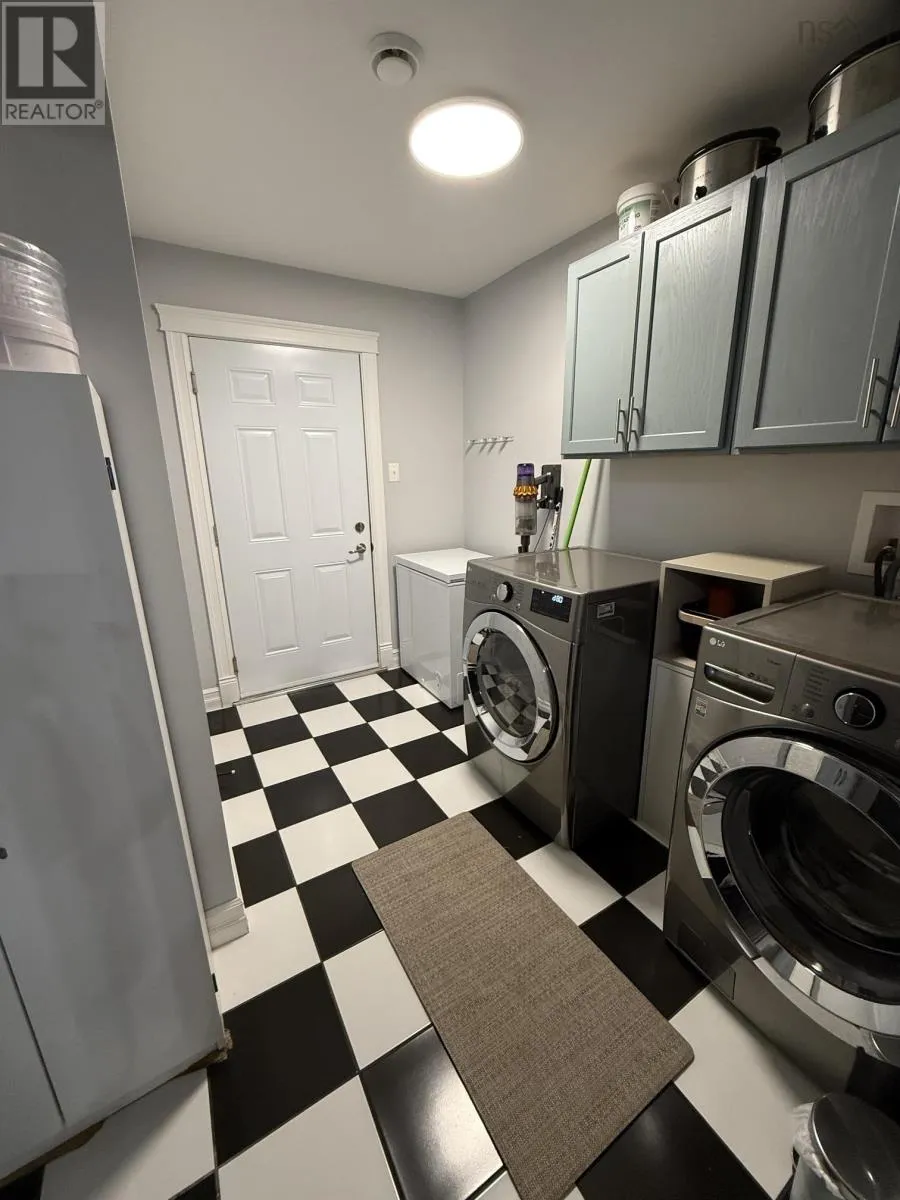
Laundry room
Main level
9.11 x 6
Den
Main level
7.5 x 8.7
Primary Bedroom
Main level
12.6 x 14.11
4pc Bathroom
Main level
7.6 x 10.5

Location

Learn more about this property
Listing provided by:
EXIT Realty Inter Lake
MLS® number:
202624030
Agent:
Angie Brown
*Indicates required field
Name is required
Email is required
Please enter a valid phone number (e.g., 416-111-1111).