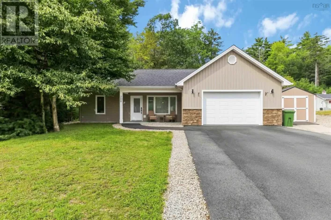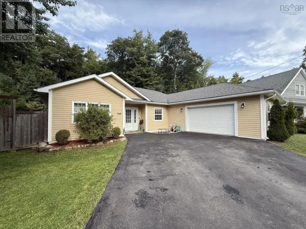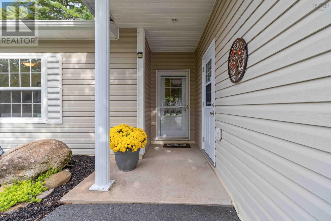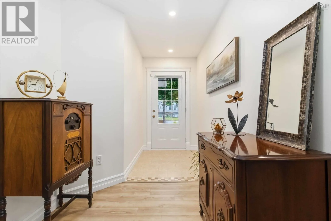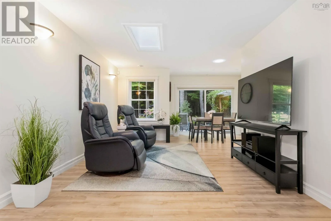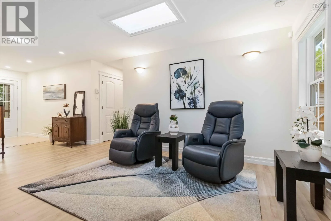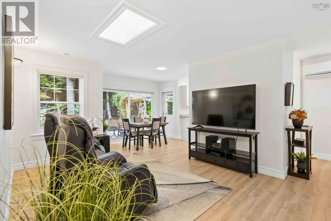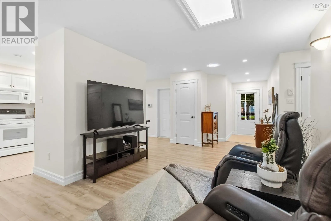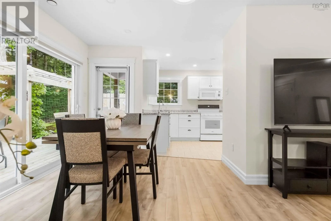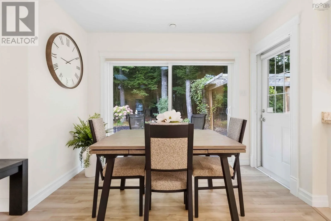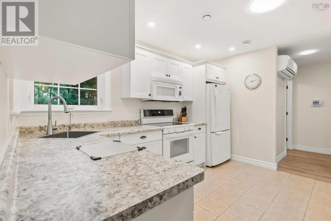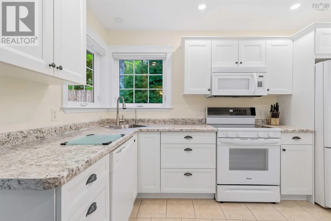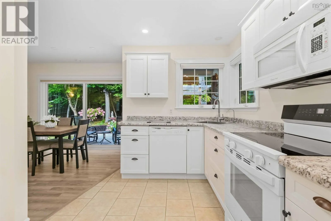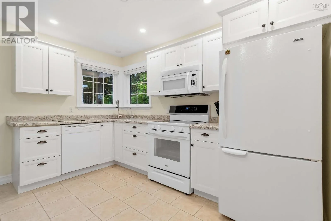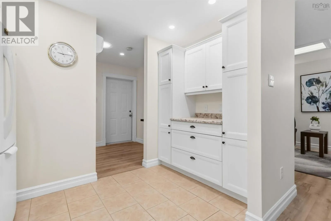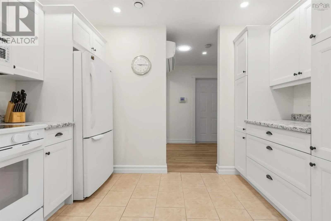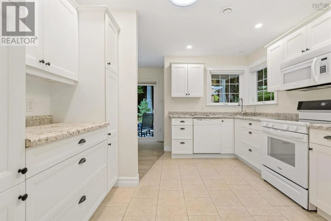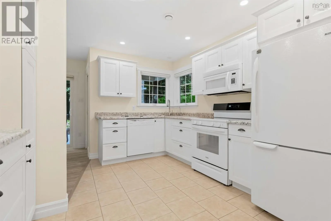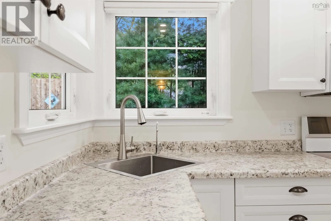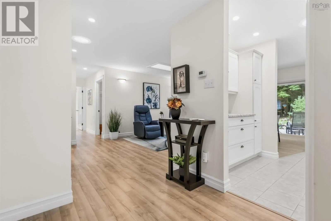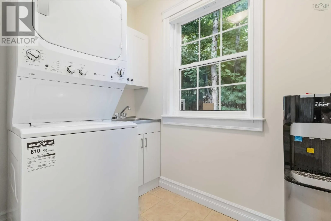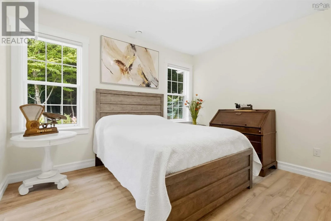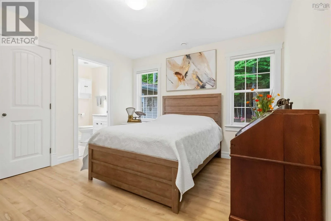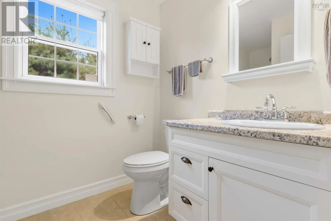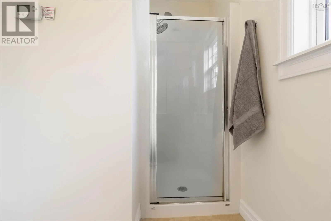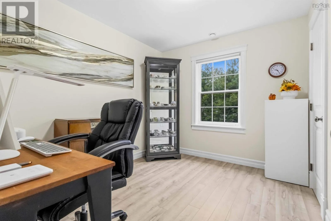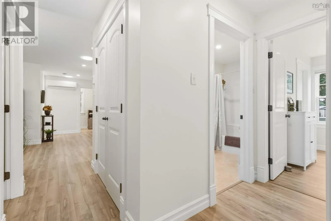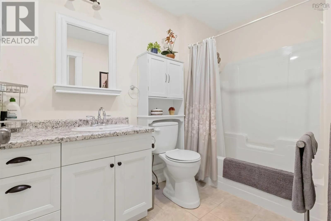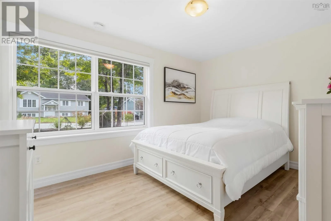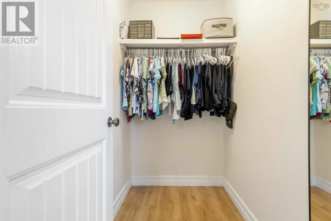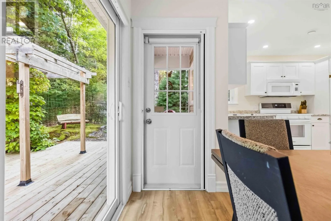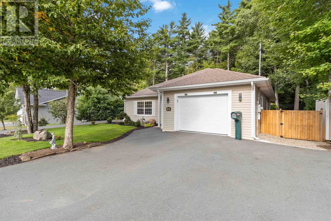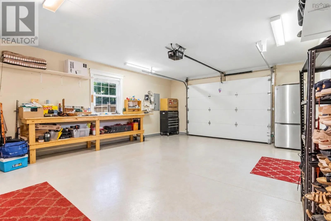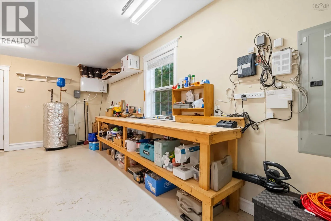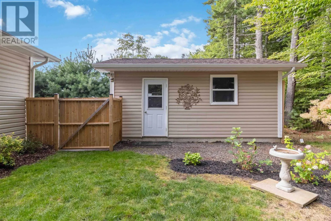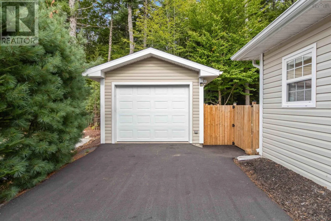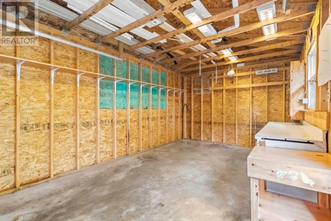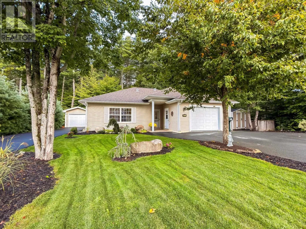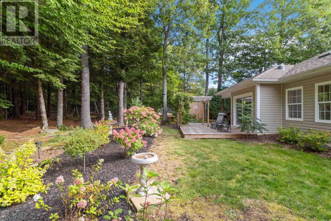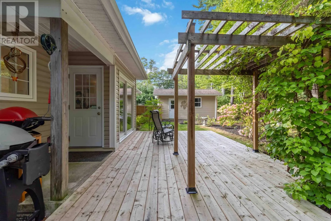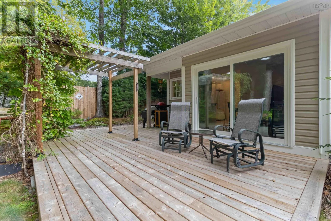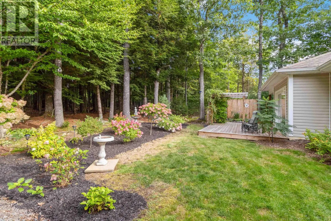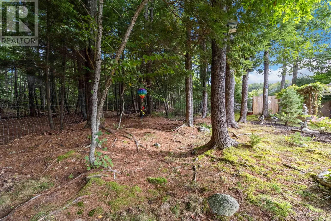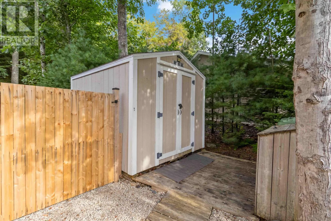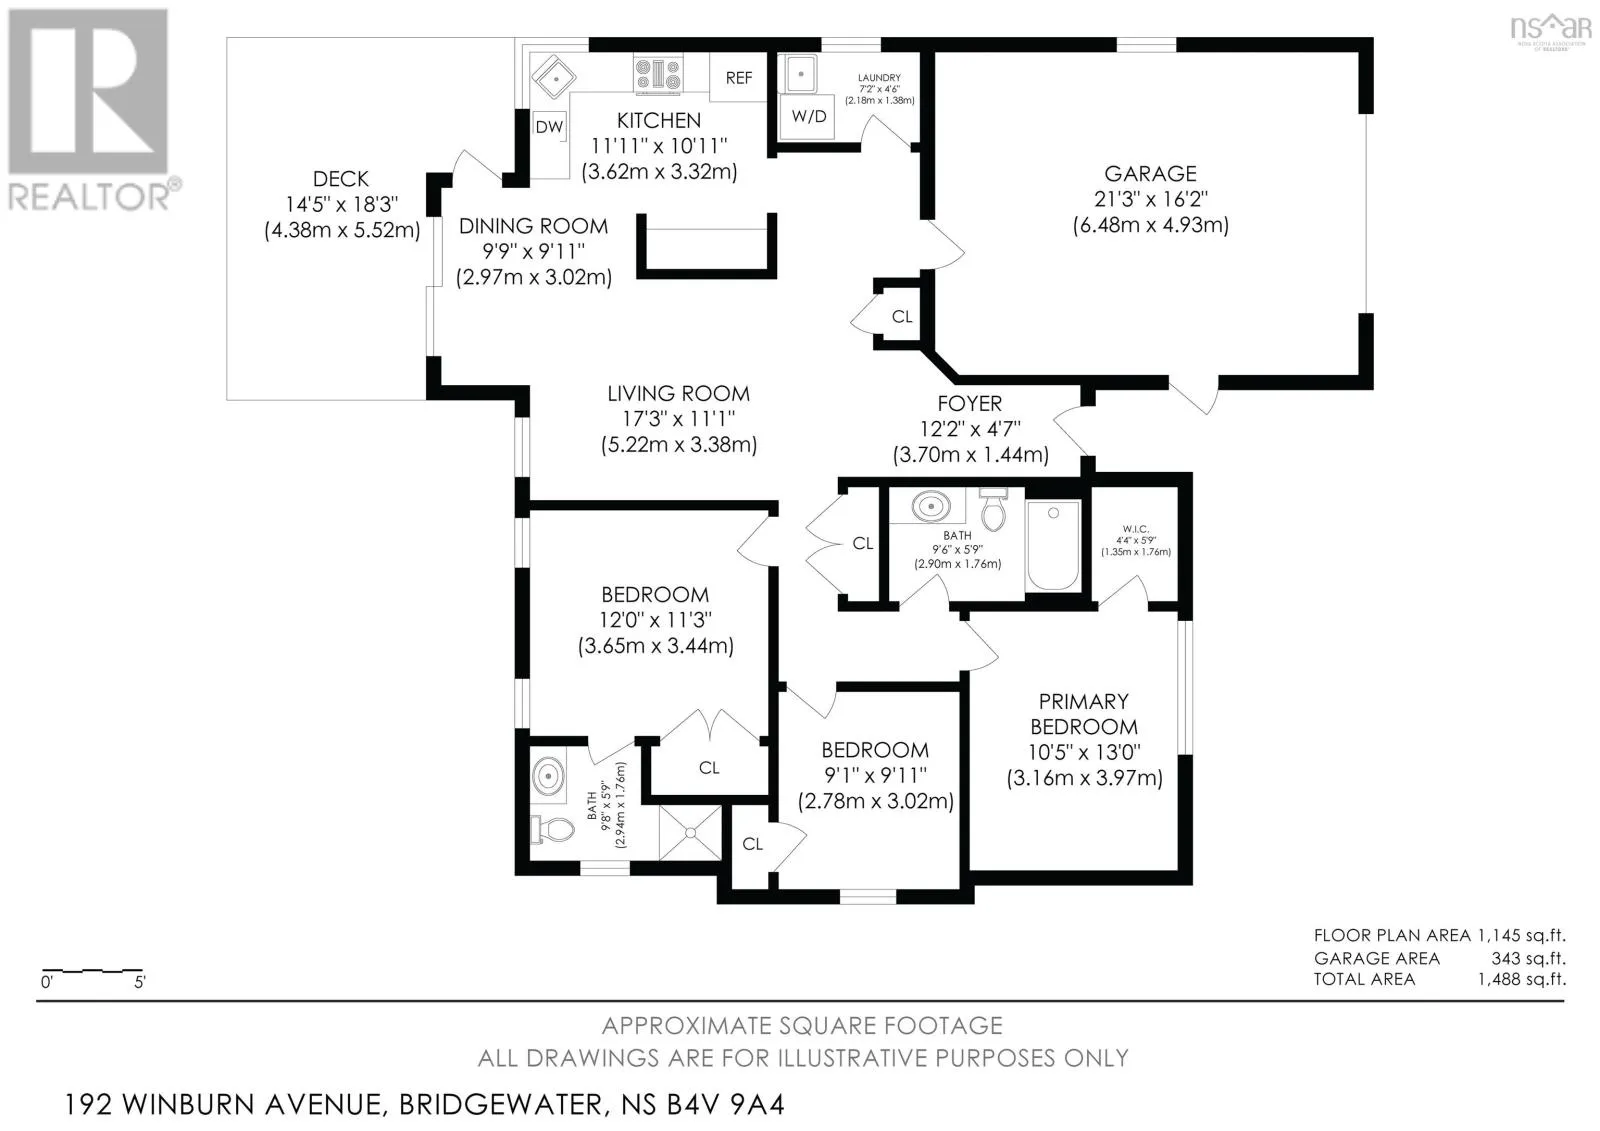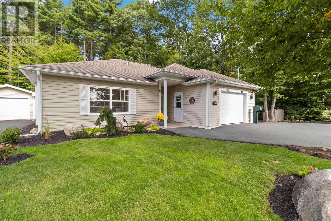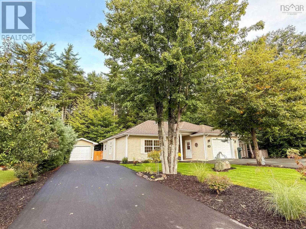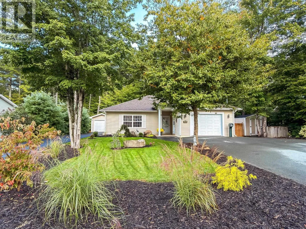
Town of Bridgewater along North Street to Winburn Avenue. This is what meticulous looks like. Not just tidy. Not just well cared for. This is the kind of home where the pride of ownership shows before you even make it through the front door. Beautiful curb appeal, professional landscaping, a street and a private backyard make a great first impression. And it only gets better from there. Everything you need is on one level. 3-bedrooms, 2-full baths and bright, comfortable living spaces designed for easy everyday living. Five new sun tunnels bring even more natural light into an already inviting interior, all-new Hunter Douglas blinds have been added throughout, and the crisp white kitchen opens into the dining space for a fresh, airy feel. And can we talk about the garages? You get an attached single garage AND a detached single garage, plus two driveways and a storage shed. Cars, hobbies, tools, toys, workshop space... there is room for all of it. Out back, the privacy fence and thoughtful landscaping create a surprisingly tucked-away retreat for an in-town property. It feels peaceful and private, without giving up the convenience of being close to everything. Low-maintenance living, exceptional care and a layout that simply makes sense. No stairs. No wasted space. No big project list waiting for you. Just a really, REALLY well-kept home in a location and setting that are easy to love. (id:27476)