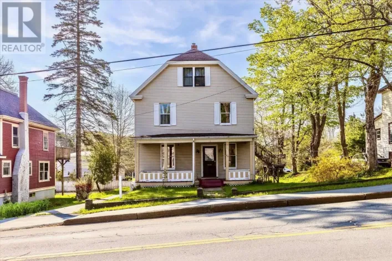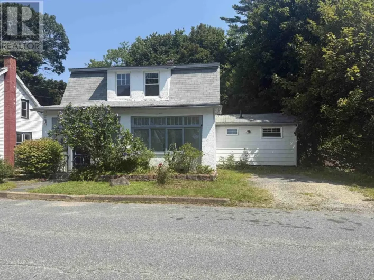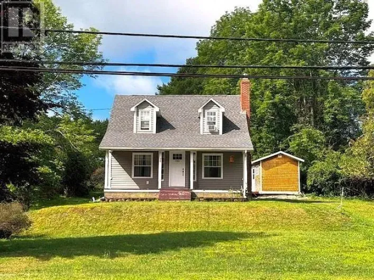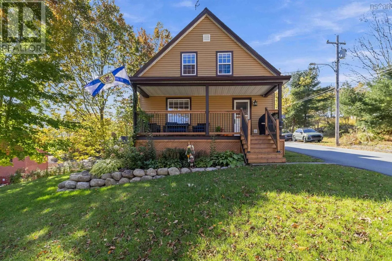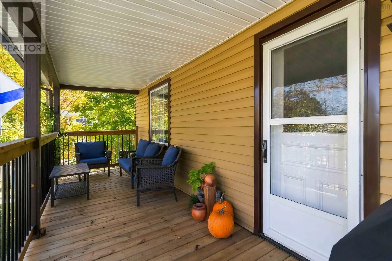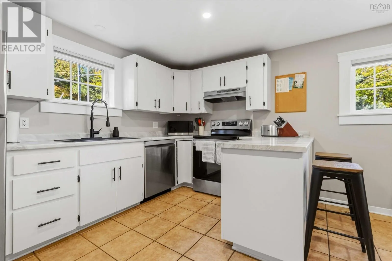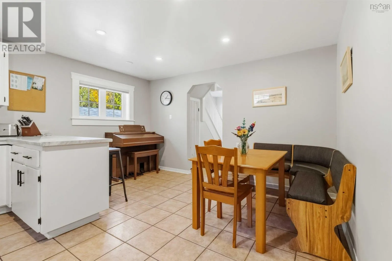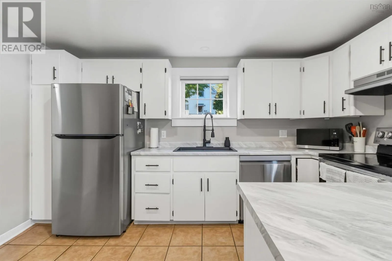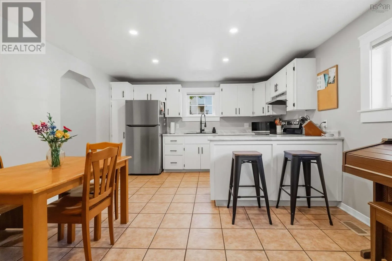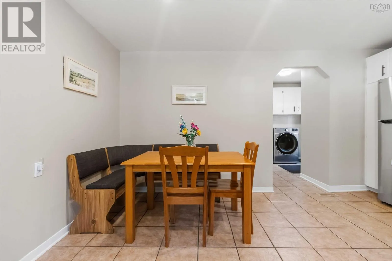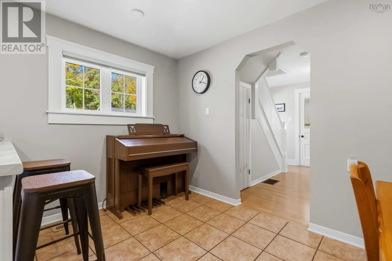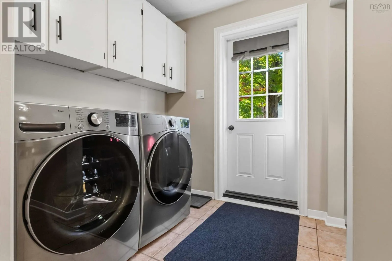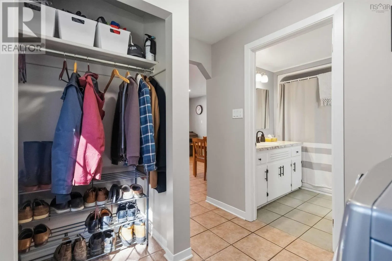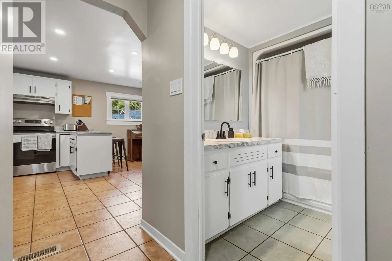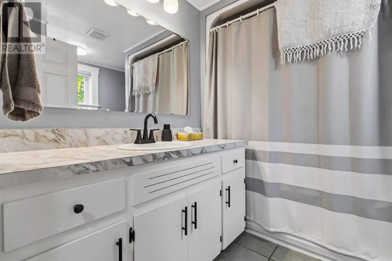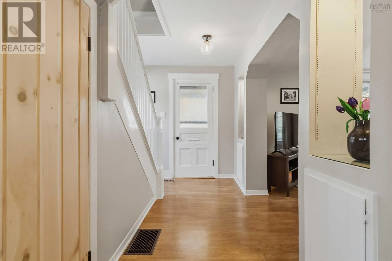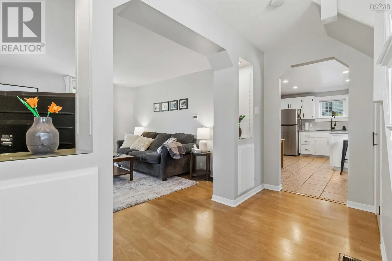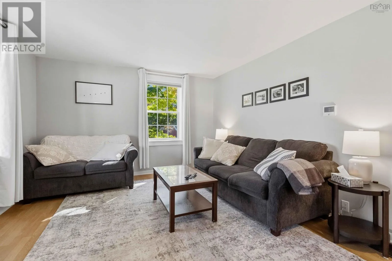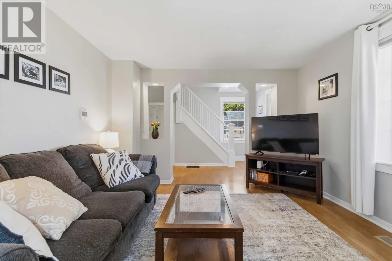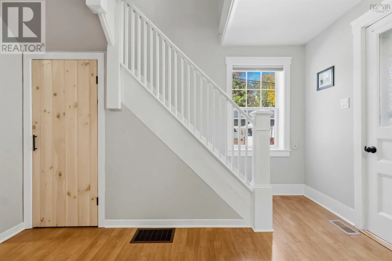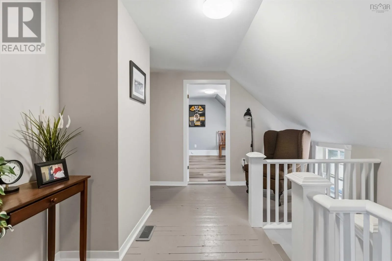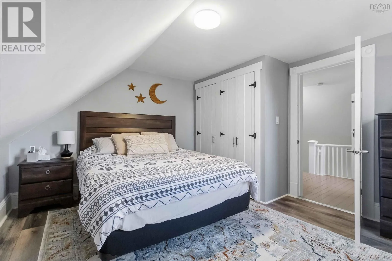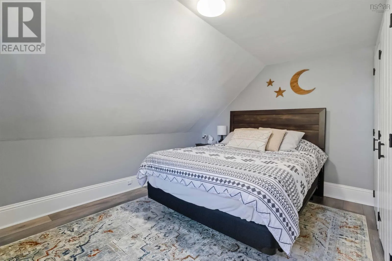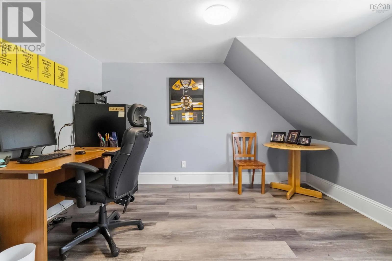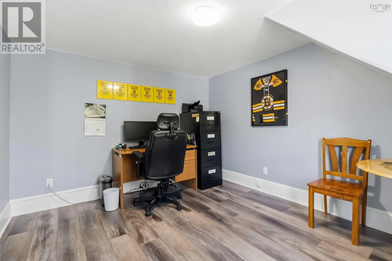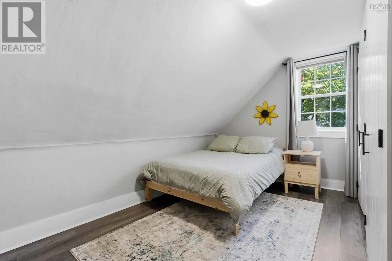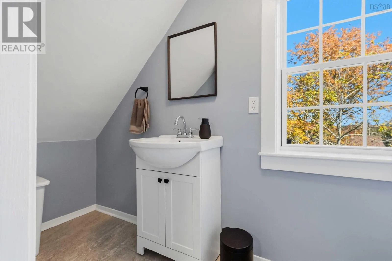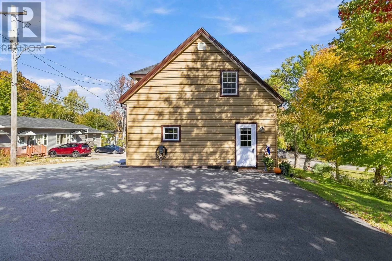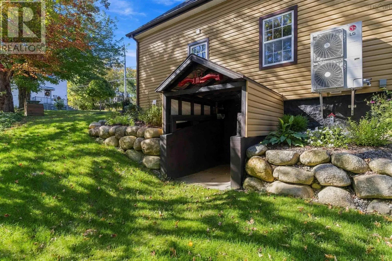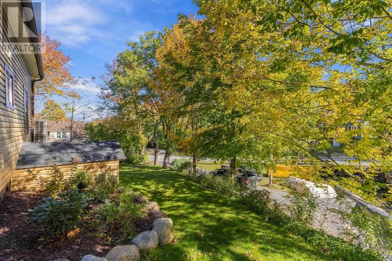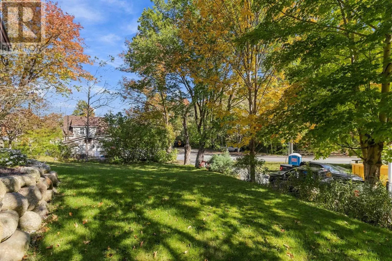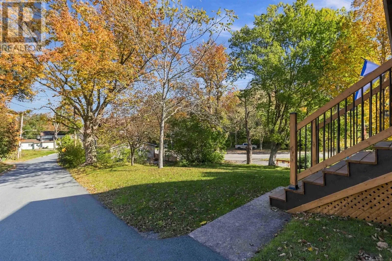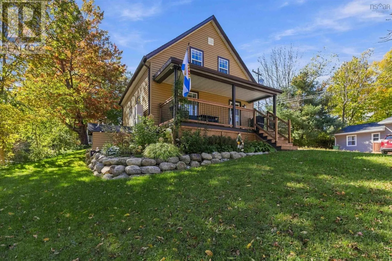
From Bridgewater take Victoria Rd, left on Pearl street, property on left, sign posted. Theres something about a classic 1½-storey that just feels like home. Add a covered front porch, pretty landscaping and the kind of updates that make you breathe a little easier as a buyer, and this one becomes especially easy to love. Beautifully cared for and thoughtfully improved over the last three years, it has kept its charm while updating many of the big-ticket items. Inside, youll find 3 bedrooms, 1.5 baths and a comfortable layout with a warm, welcoming feel. The kitchen has been refreshed with new appliances, updated flooring and paint for a fresh look. A ducted heat pump keeps things comfortable through every season, while a new 200-amp electrical service, hot water tank, windows and roof take care of some of the less exciting, but very important, items on a buyer's wish list. Efficiency has also been considered, with spray foam insulation added in both the basement and attic. Outside, the improvements continue with a newly paved driveway, landscaping and that inviting covered front porch, which gives this already adorable home even more curb appeal. And then theres the location. Once the Wile Carding Mill project is complete, youll have a special view all your own, of this beautiful park-like setting. Town amenities are all within walking distance, and the Centennial Trail is just a short stroll away for morning walks, bike rides or just to be outside. Well maintained, nicely updated and wonderfully convenient, this sweet home offers that hard-to-find combination of character, important upgrades and an in-town location that still gives you a little nature outside your door. (id:27476)