32 Heckman Ave, Bridgewater, Nova Scotia B4V 8Z4

Listed for:
$424,900
3 beds
2 baths
Listed 7 days ago
House for rent: 32 Heckman Ave, Bridgewater, Nova Scotia B4V 8Z4

View all 46 photos

About

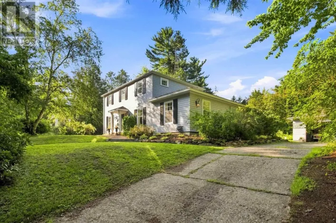
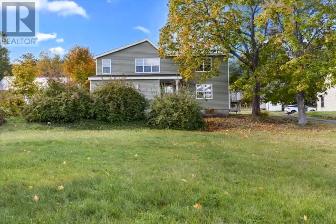
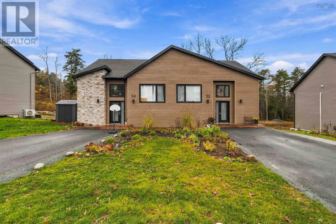
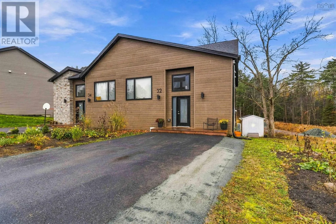
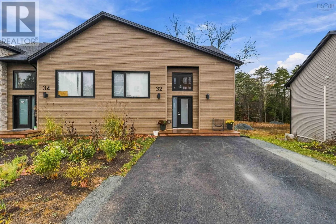
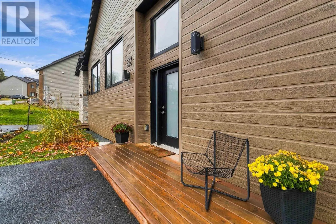
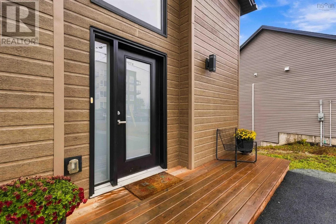
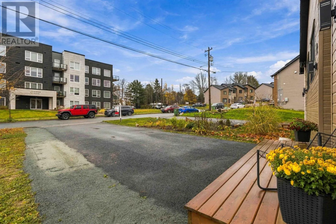
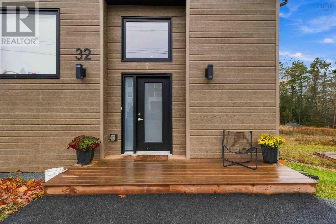
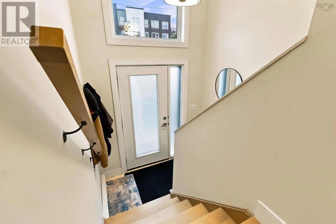
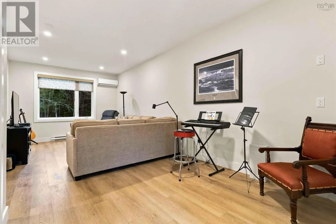
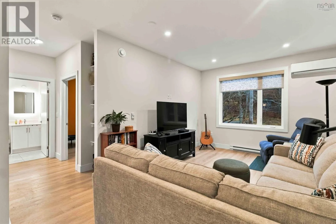
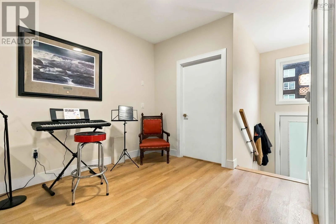
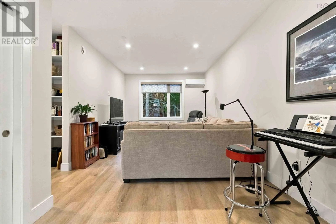
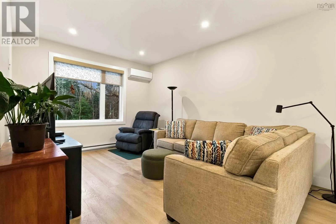
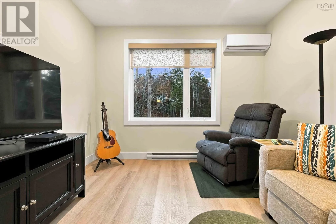
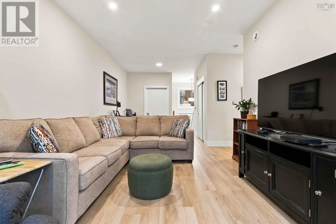
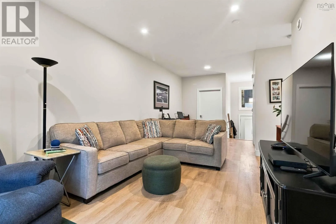
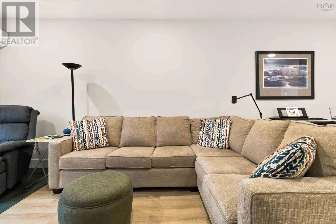
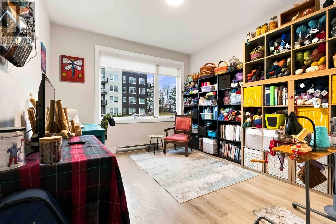
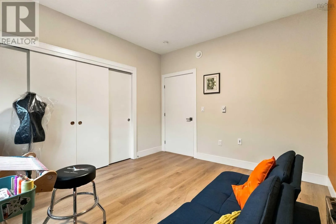
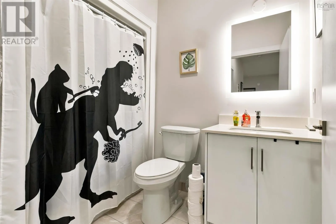
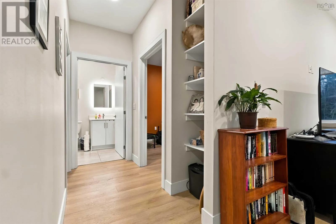
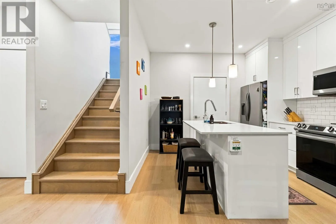
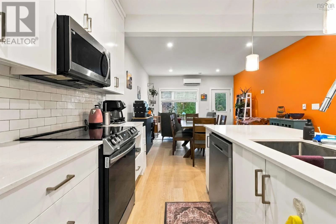
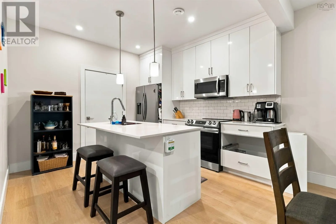
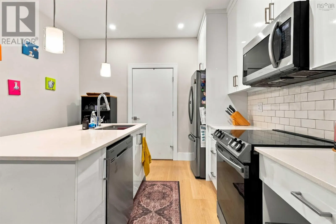
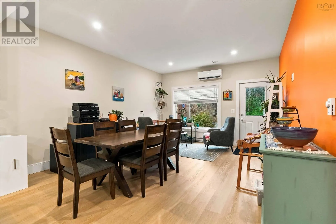
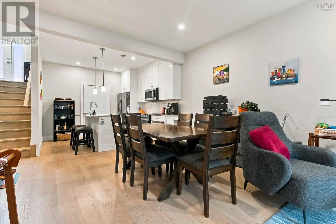
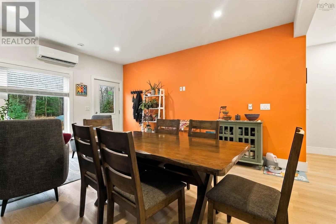
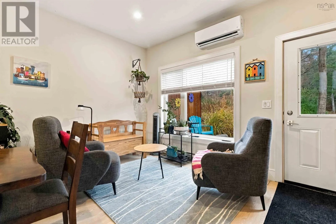
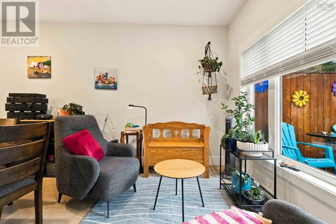
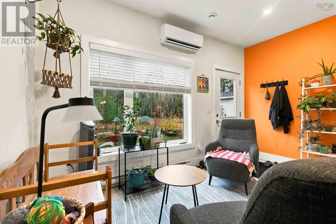
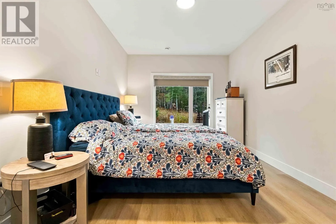
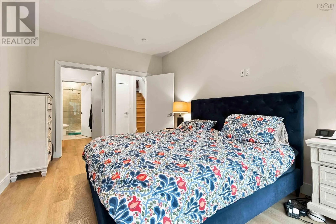
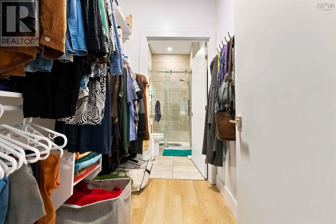
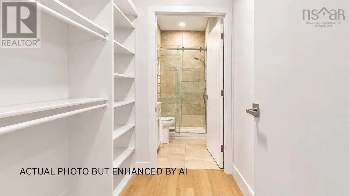
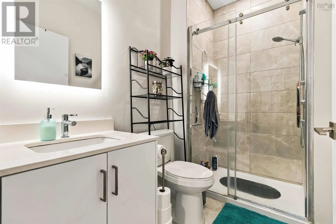
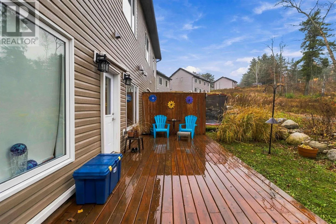
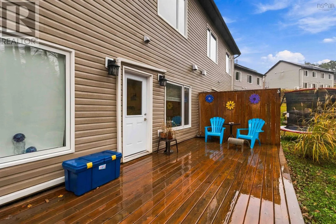
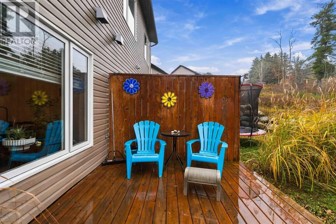
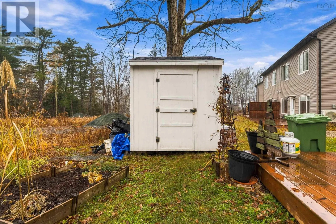
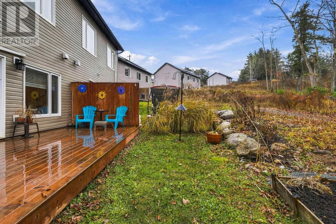
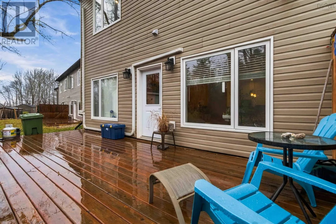
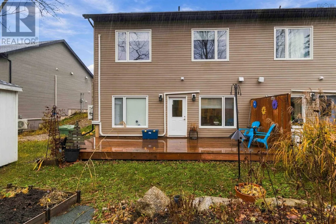
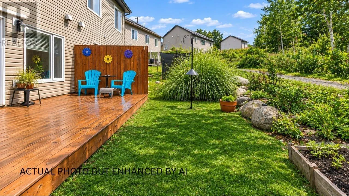
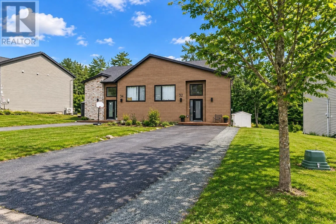
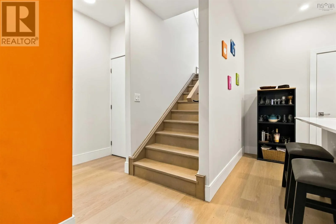
High Street to Heckman Close to town, set on a peaceful street with very little traffic, near the old golf course, 32 Heckman Avenue is a well-kept, 6-year-old 3-bedroom, 2-bathroom semi-detached home built for a growing family. The lower level is where everyday life happens. The spacious kitchen has quartz countertops, stainless steel appliances, and a big window that fills the room with natural light. Right next to it is a spacious family room, so you can cook while keeping an eye on homework, games, or movie night. The primary bedroom is on this level too, with a roomy walk-in closet and an ensuite with a glass shower. Its just steps from the kitchen, so no midnight snack mission goes unnoticed. Step outside to the private deck and a backyard lined with mature trees. Theres room for a garden, a playground, or a place for the dog to run. Upstairs, a good-sized living room gives the family a second space to relax, along with two well-sized bedrooms and a full bath, perfect for kids, guests, or a home office. The upper level also offers the option to add a kitchenette and laundry hookups, providing flexibility as your familys needs change. Modern, bright, quiet, and close to everything you need. Book your showing today. (id:27476)

Property Highlights

MLS® Number
202627601
Type
Single Family
Community Name
Bridgewater
Ownership Type
Freehold
Land Size
0.0964 ac

Building

Building Type
House
Storeys
2.00
Square Footage
1782 sqft
Bathrooms Total
2
Bedrooms Above Ground
2
Bedrooms Total
3
Amenities
Golf Course, Park, Playground, Public Transit, Shopping, Place of Worship
Exterior Finish
Vinyl
Fireplace Present
No
Basement Type
None
Basement Features
Building Heating Type
Baseboard heaters, Heat Pump, Ductless
Heating Fuel
Electric
Building Cooling Type
Air Conditioned

Utilities

Water
Municipal water
Utility Sewer
Municipal sewage system

Room Layout

Bedroom
Second level
11x15.11
Bedroom
Second level
11x12.3
Living room
Second level
24x11.6
4pc Bathroom
Second level
4pc
Storage
Second level
6x8.7
Kitchen
Lower level
11.2x4.2
Dining nook
Main level
13.8x16.4
Laundry room
Main level
11.2x4.2
Primary Bedroom
Main level
16.1x11
4pc Ensuite bath
Main level
4pc

Location

Learn more about this property
Listing provided by:
Royal Lepage Atlantic (Mahone Bay)
MLS® number:
202627601
Agent:
Eric Meredith
*Indicates required field
Name is required
Email is required
Please enter a valid phone number (e.g., 416-111-1111).

Community Spotlight: Homes For sale in Your Neighborhood