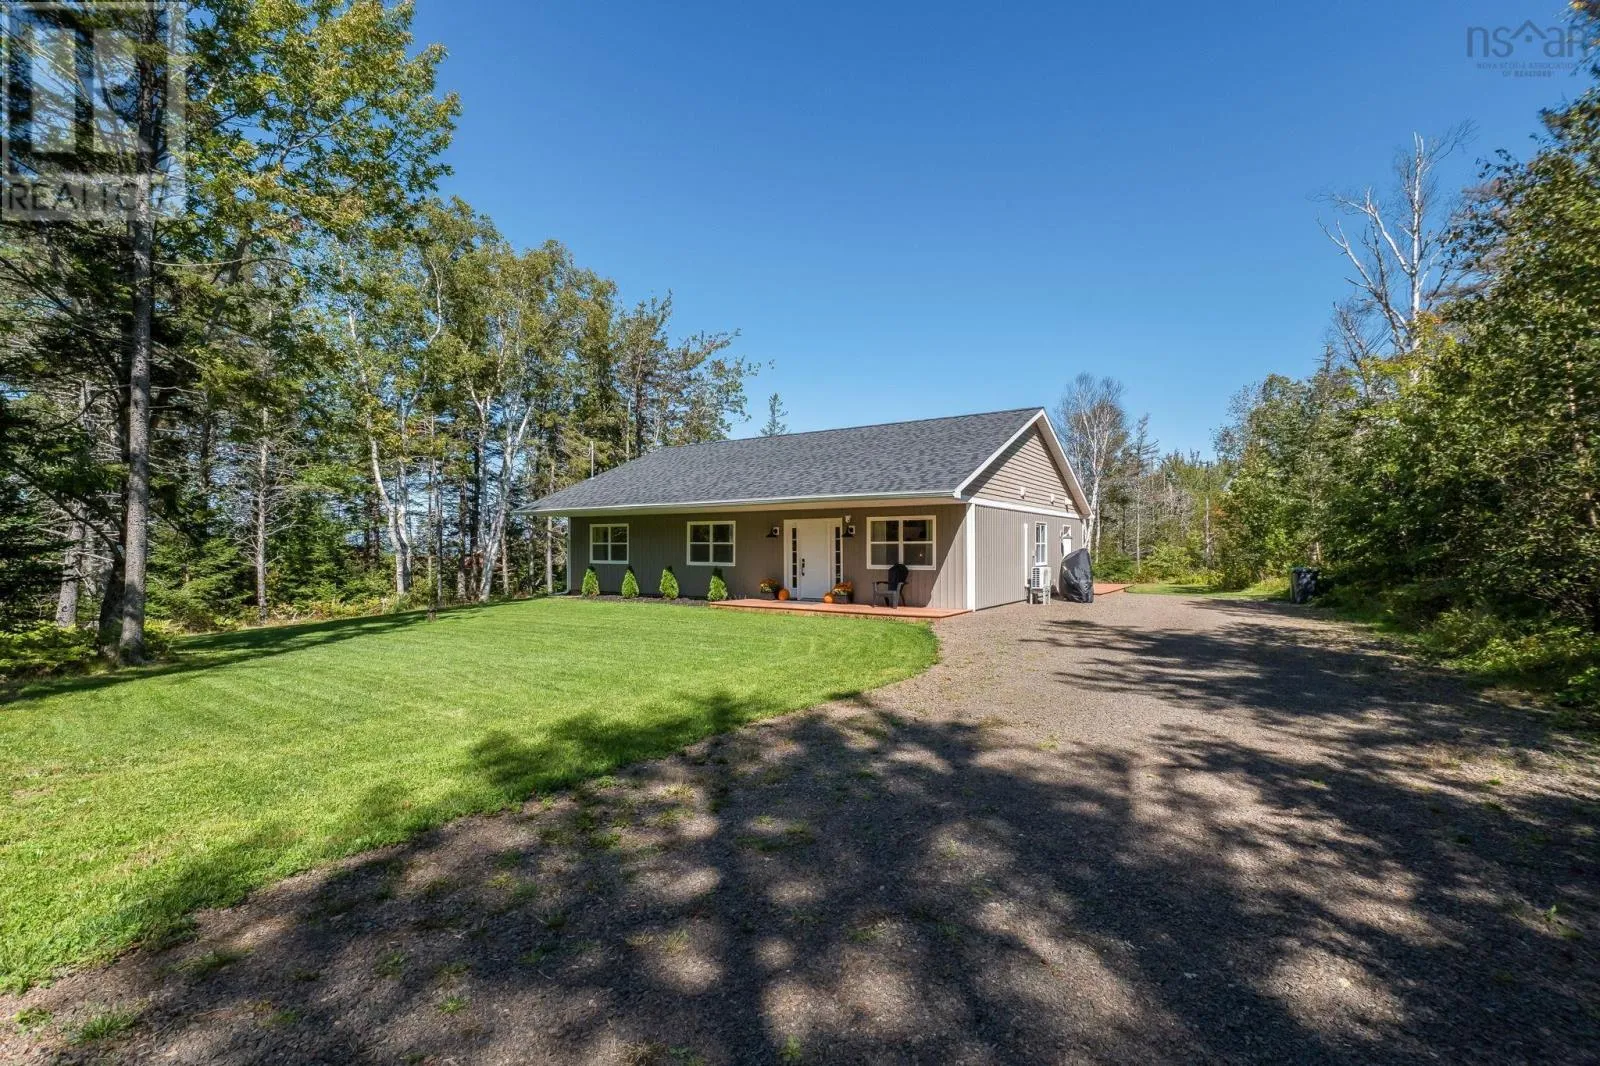
1960 Long Point Rd, Burlington, Nova Scotia B0P 1E0

Listed for:
$479,000
3 beds
2 baths
Listed 16 days ago
House for rent: 1960 Long Point Rd, Burlington, Nova Scotia B0P 1E0

View all 36 photos

About

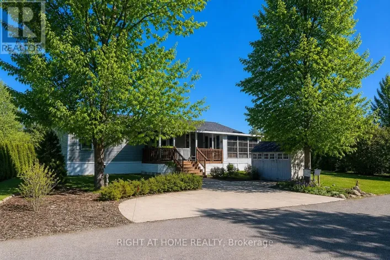
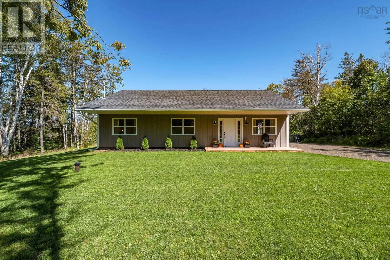
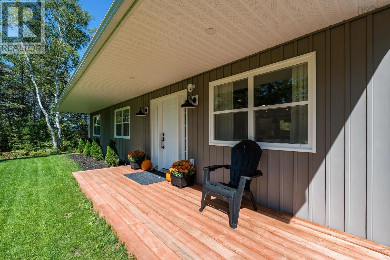
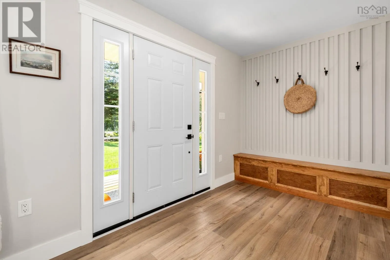
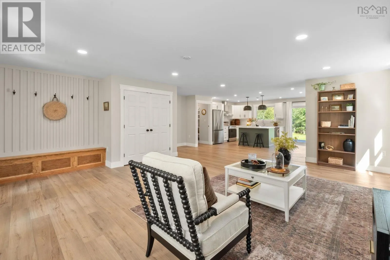
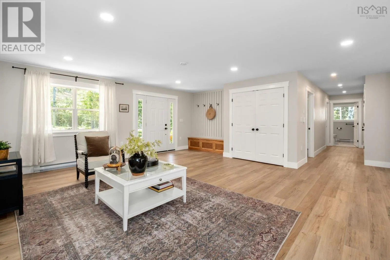
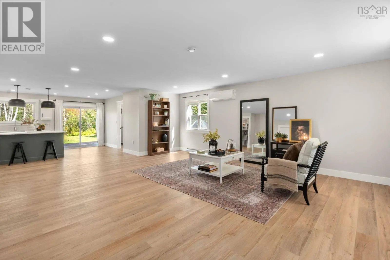
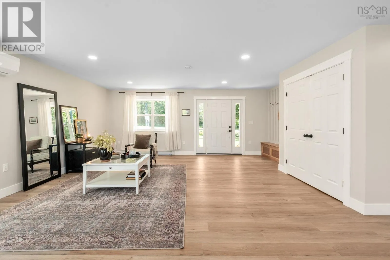
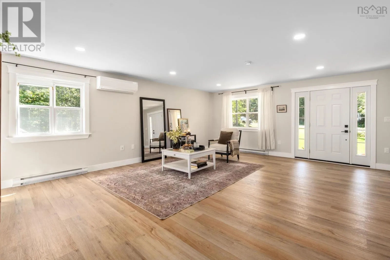
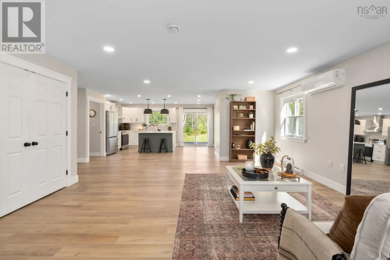
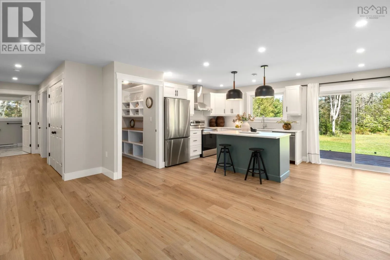
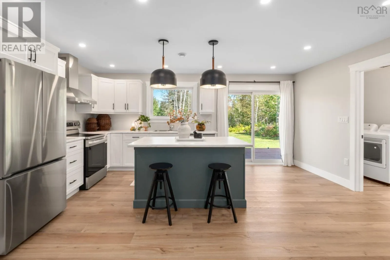
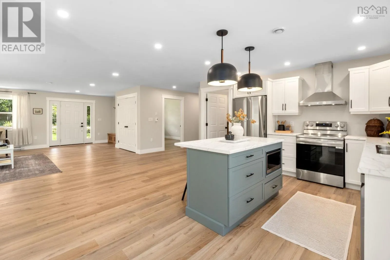
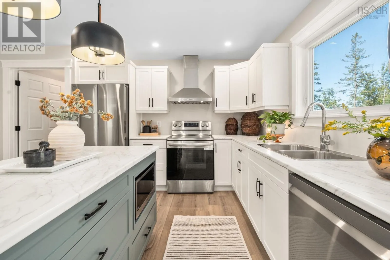
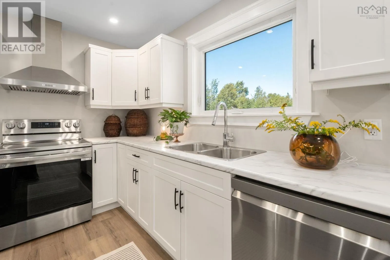
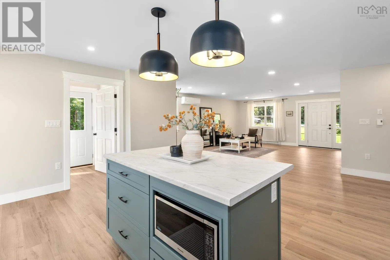
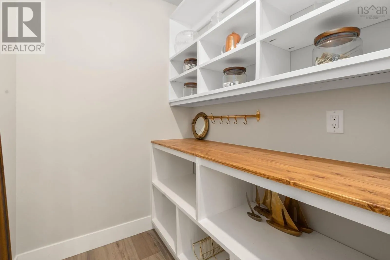
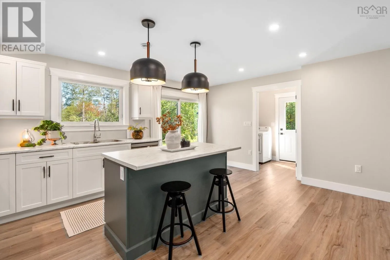
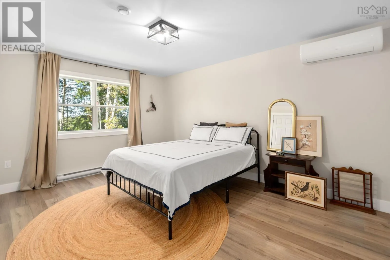
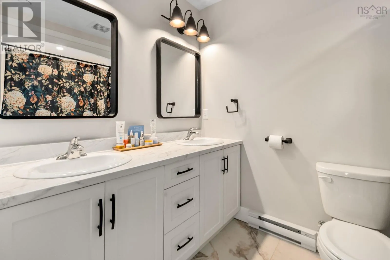
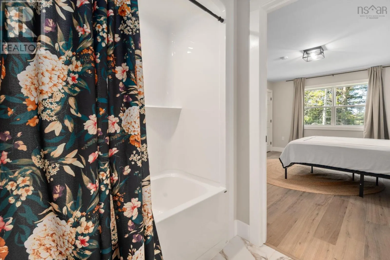
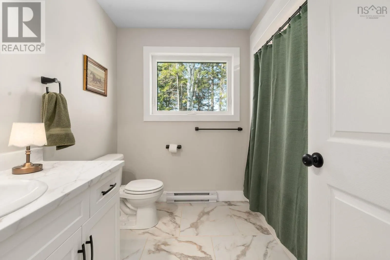
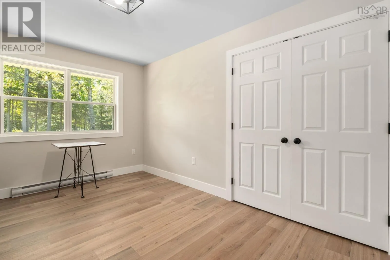
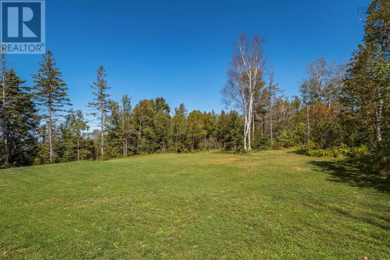
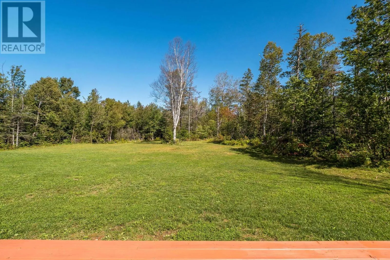
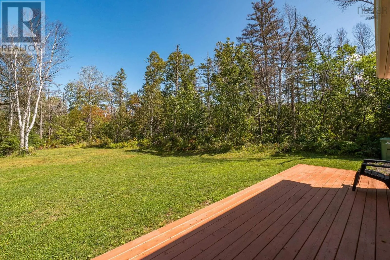
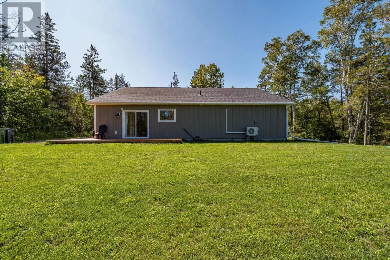
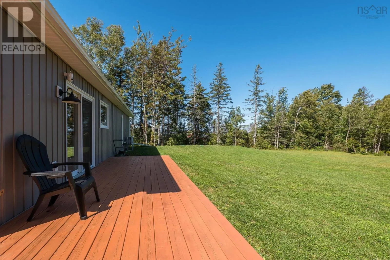
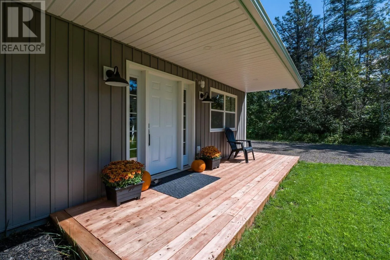
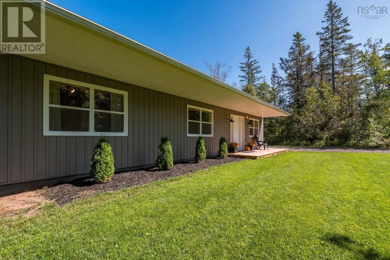
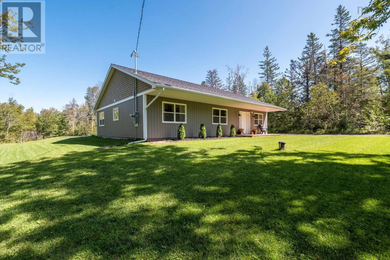
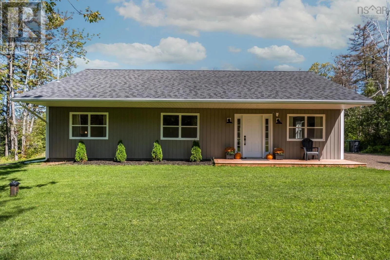
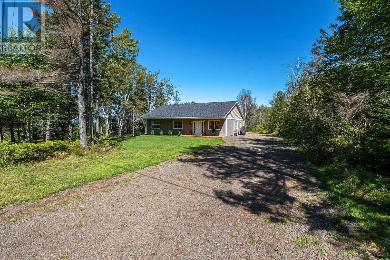
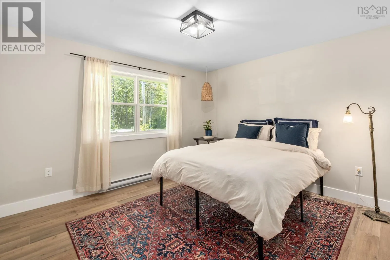
1960 Long Point Rd - See sign and civic number Welcome to this cute as can be, two year old home nestled on the quiet North Mountain, just minutes from the stunning Bay of Fundy. Offering peaceful surroundings, a spacious property and easy one level living, this extremely well maintained home is move in ready! The thoughtfully designed layout features 3 bedrooms and 2 bathrooms, including a large primary bedroom with a private 5pc ensuite. The primary bedroom is equipped with its own heat pump, while a second heat pump provides efficient heating and cooling throughout the home. Built on a slab, this property offers convenient, low-maintenance living without sacrificing comfort or space. The kitchen is bright and functional, with plenty of storage in the walk in pantry. Lots of natural light fills the space and provides a warm and welcoming environment for friends and family to enjoy!Step outside and enjoy the private yard and property, offering plenty of room to garden, relax, entertain or simply enjoy, you may even catch glimpses of the Bay of Fundy! If you're looking for a newer home in a quiet country setting, close to the coast and surrounded by the beauty of the North Mountain, this one is definitely worth a look! The only thing missing from this home is you! (id:27476)

Property Highlights

MLS® Number
202623183
Type
Single Family
Community Name
Burlington
Ownership Type
Freehold
Land Size
1.1478 ac

Building

Building Type
House
Storeys
1.00
Square Footage
1675 sqft
Bathrooms Total
2
Bedrooms Above Ground
3
Bedrooms Total
3
Amenities
Golf Course, Park, Public Transit, Place of Worship, Beach
Exterior Finish
Vinyl
Fireplace Present
No
Basement Type
None
Basement Features
Building Heating Type
Baseboard heaters, Heat Pump, Ductless
Heating Fuel
Electric
Building Cooling Type
Air Conditioned

Utilities

Water
Drilled Well
Utility Sewer
Septic System

Room Layout

Foyer
Main level
6.9. x 8.8
Living room
Main level
21.2. x 10.7
Eat in kitchen
Main level
14.5. x 17.3
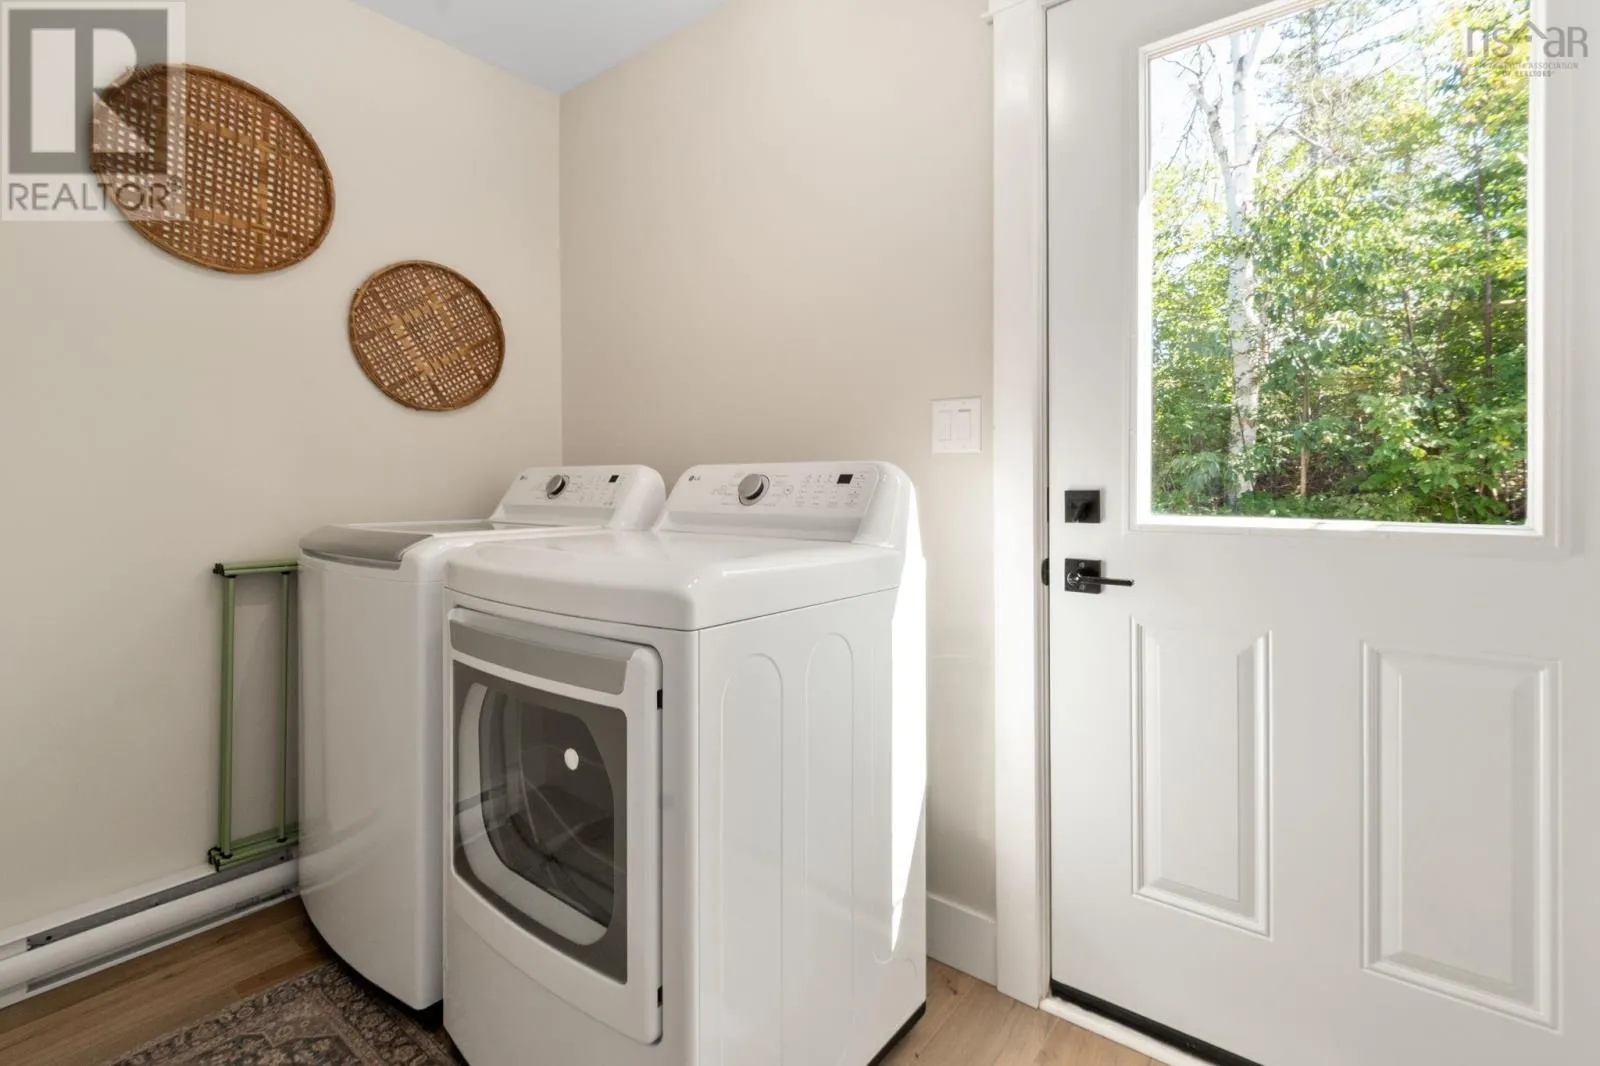
Laundry room
Main level
9.3. x 5.1
Bedroom
Main level
13.6. x 12.7
Bedroom
Main level
13.6. x 9.7
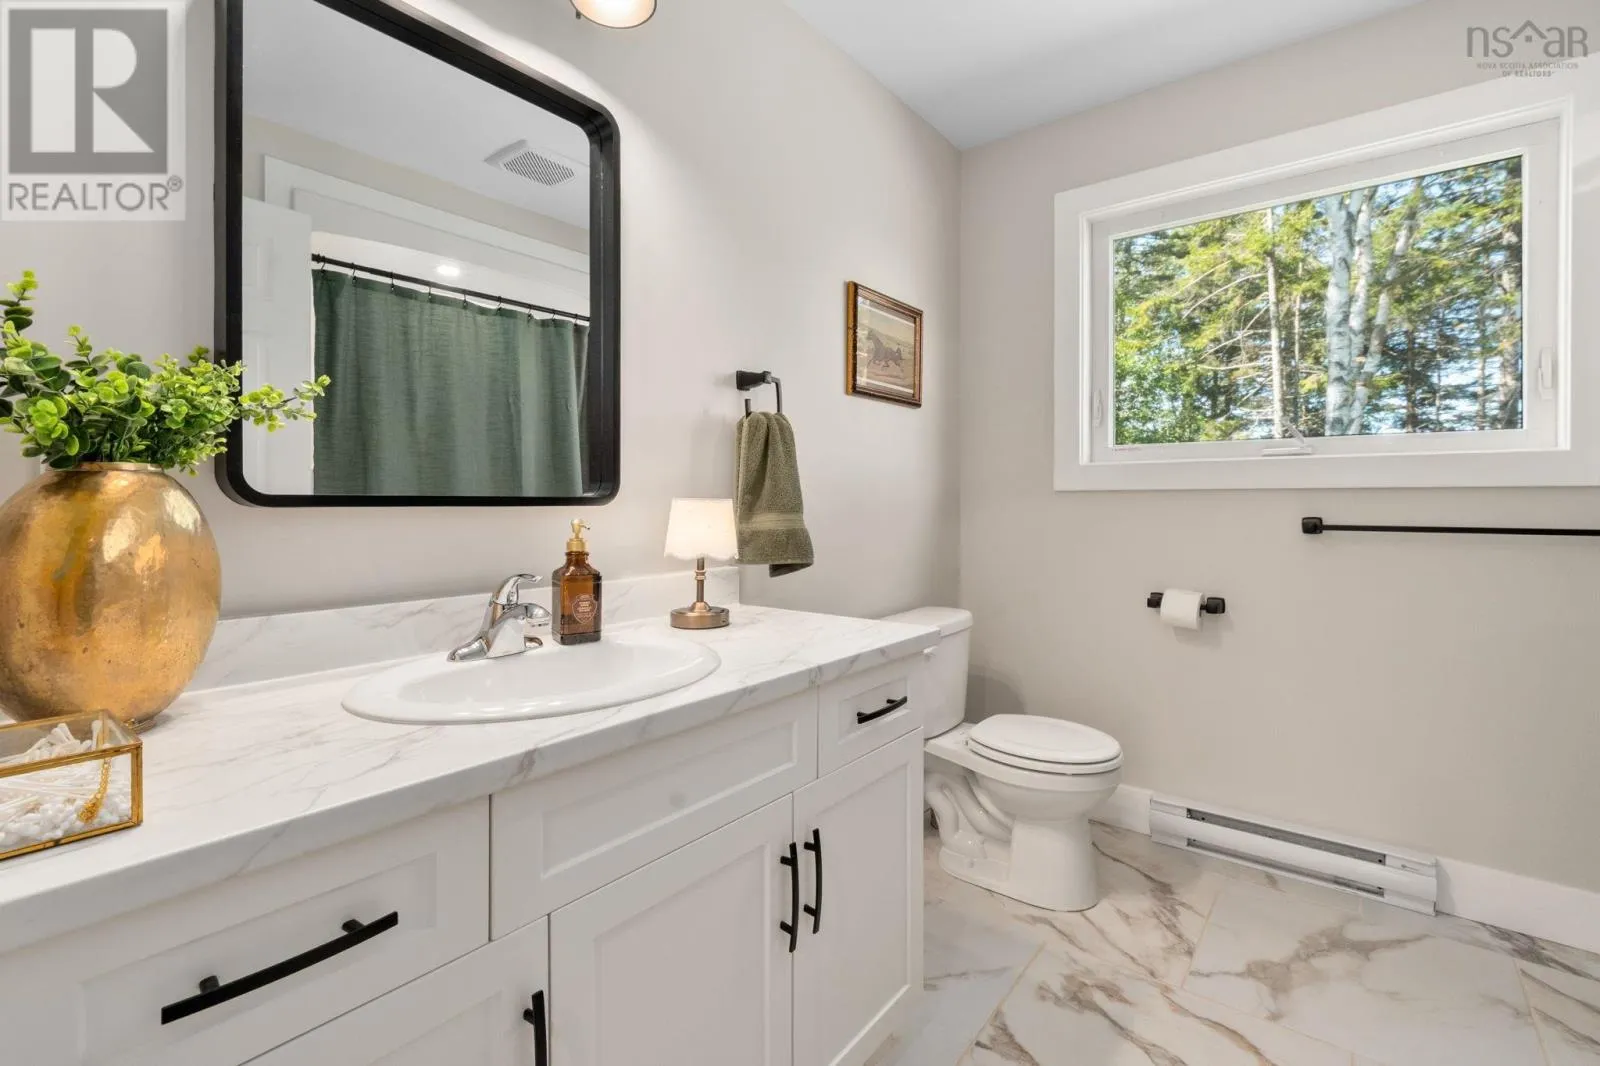
4pc Bathroom
Main level
8.6. x 8.4
Primary Bedroom
Main level
11.6. x 15.7
5pc Ensuite bath
Main level
8.8. x 5.7
Utility room
Main level
3.6. x 5.8

Location

Learn more about this property
Listing provided by:
Royal LePage Atlantic (Greenwood)
MLS® number:
202623183
Agent:
Morgan Bezanson
*Indicates required field
Name is required
Email is required
Please enter a valid phone number (e.g., 416-111-1111).

Community Spotlight: Homes For sale in Your Neighborhood